

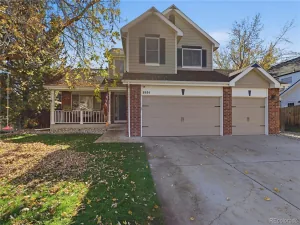
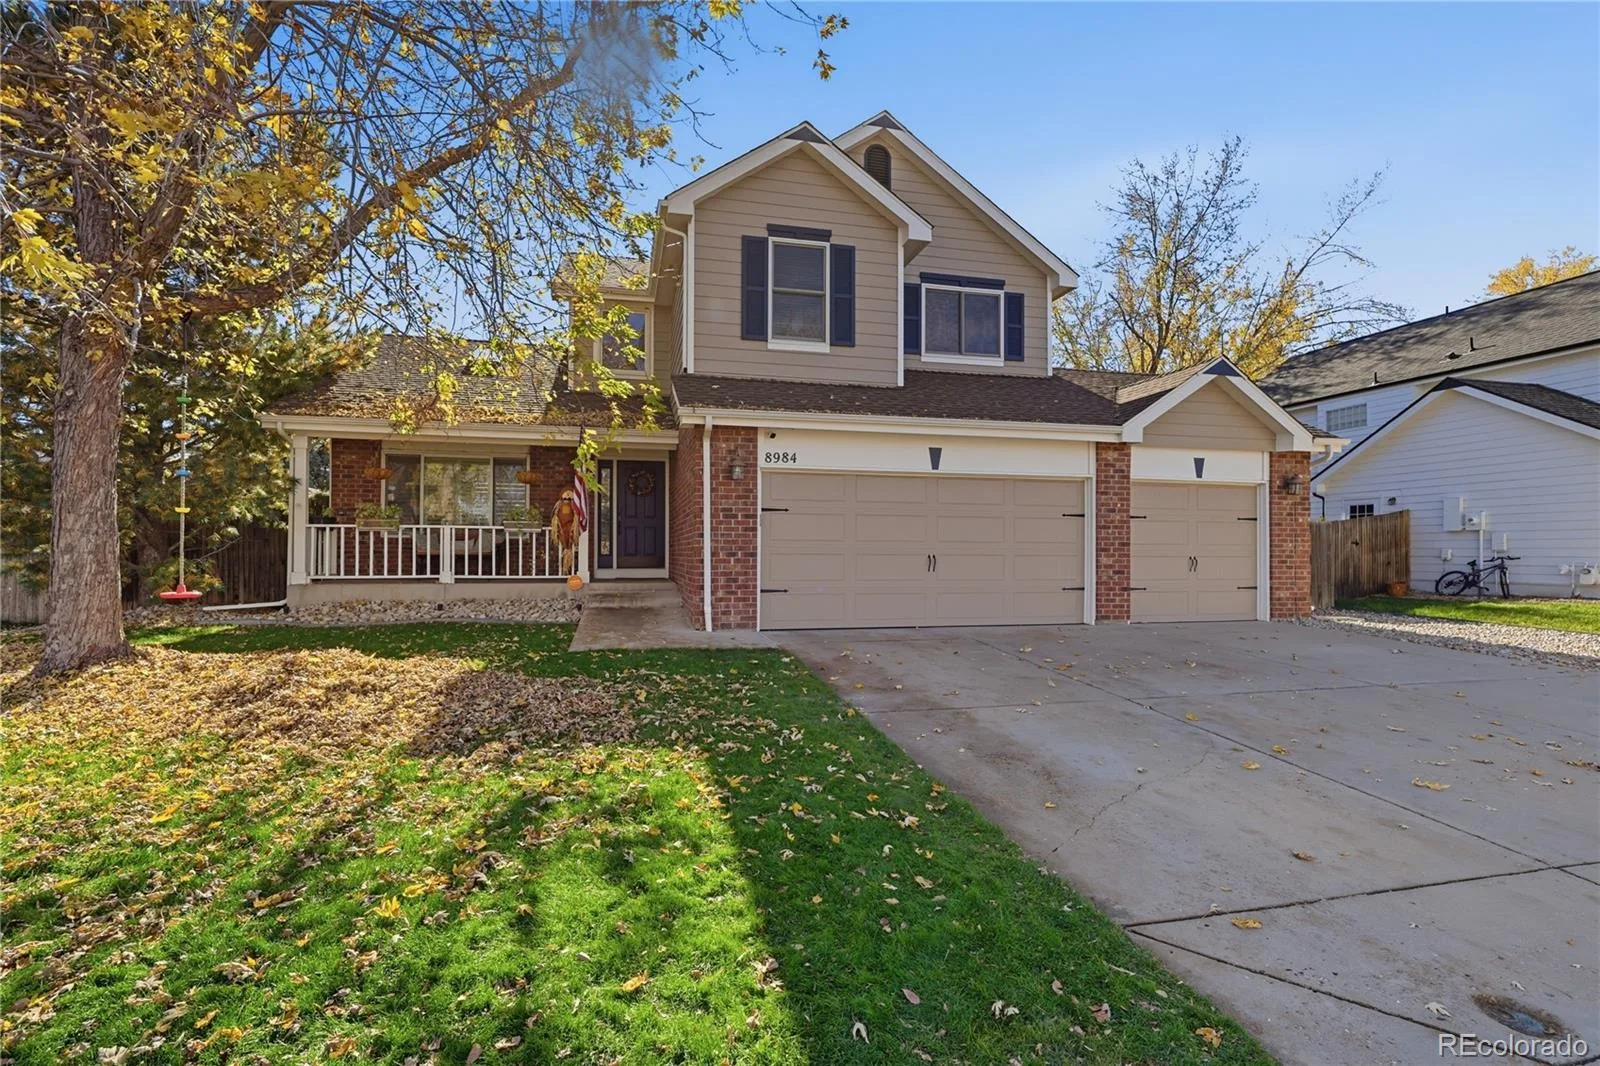
Beautifully Updated 4-Bed/3-Bath Home in Littleton! Finished Basement, landscaped backyard & Extensive Upgrades!
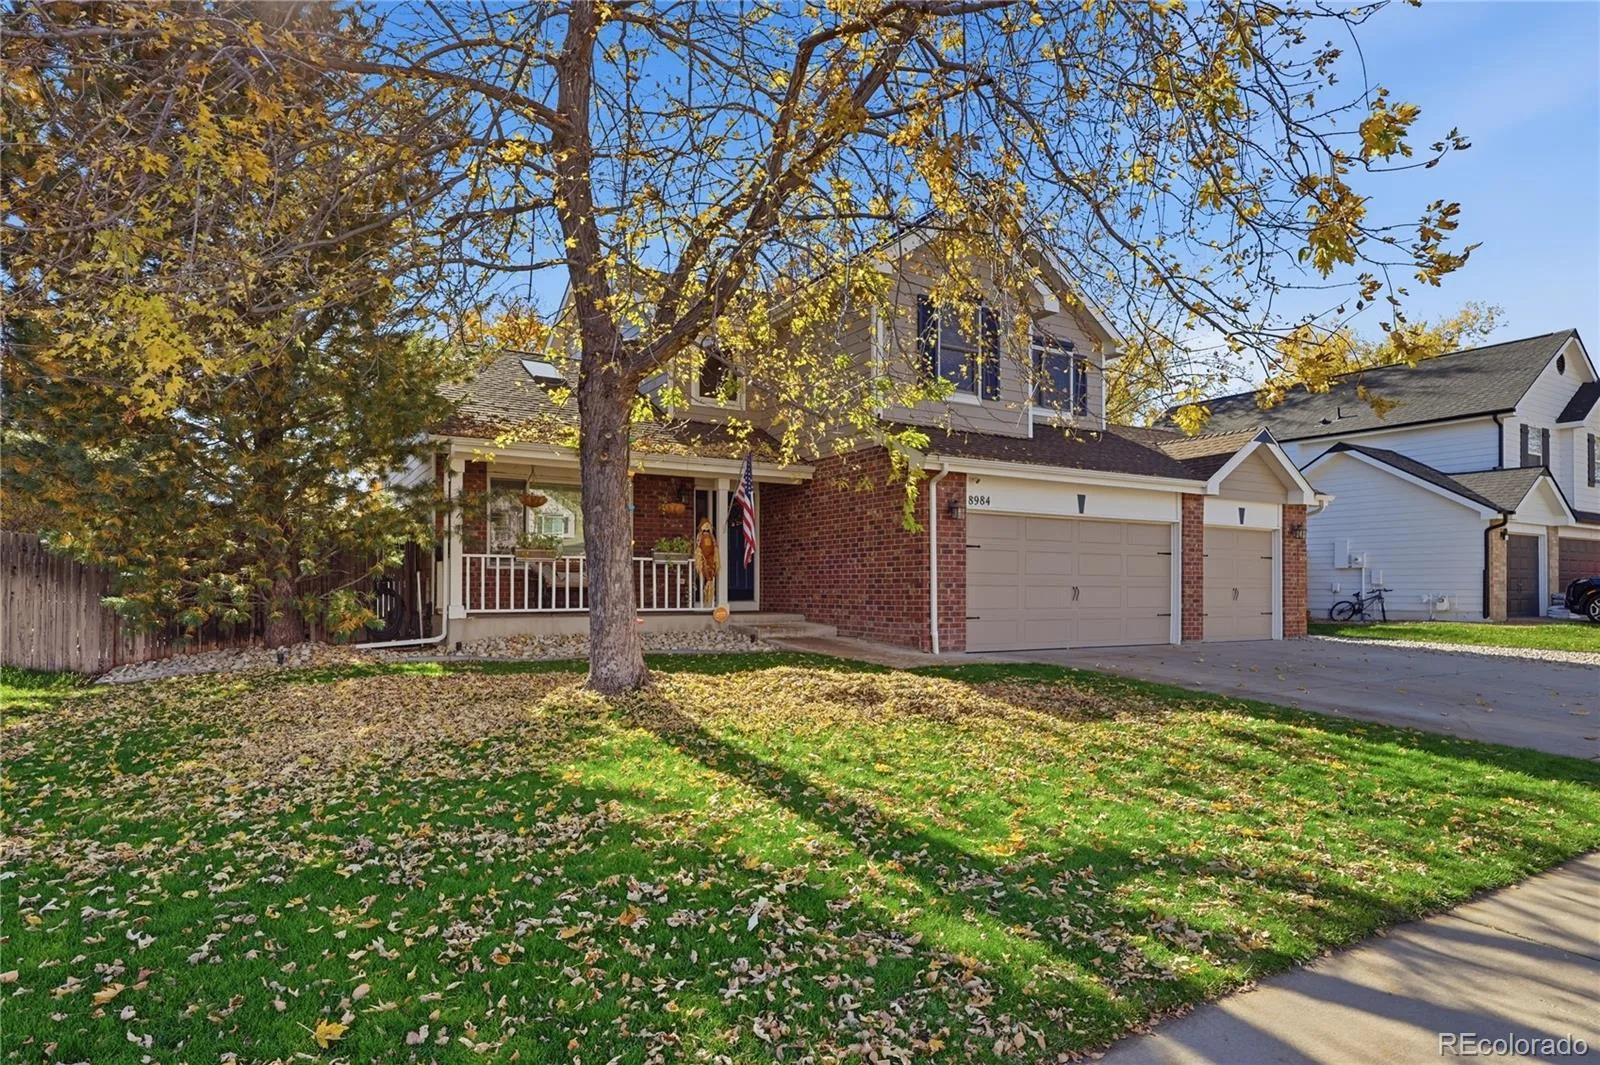
Offering a quiet setting tucked into the neighborhood, spacious Floorplan, and exceptional location close to shopping, parks and schools!
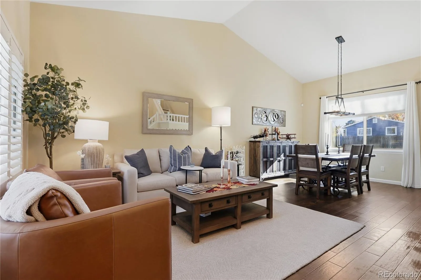
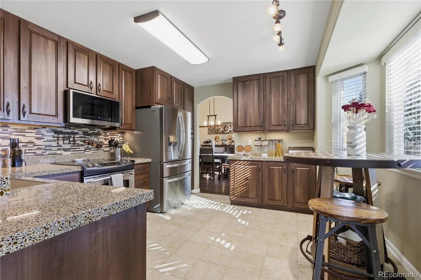
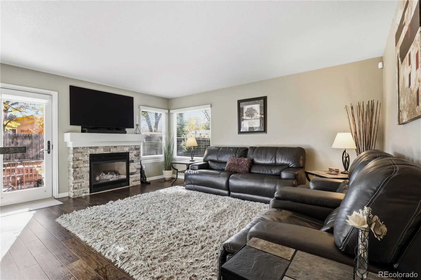
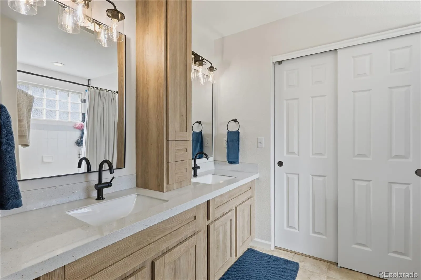
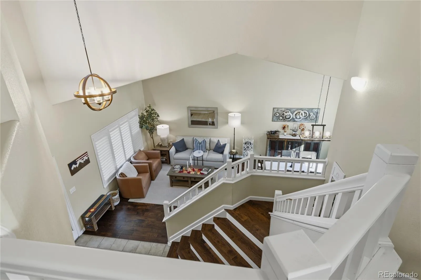
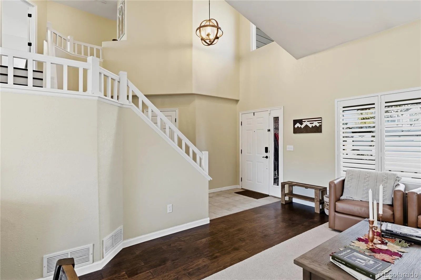
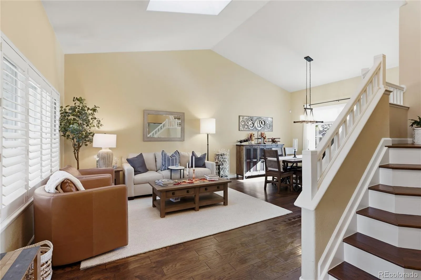
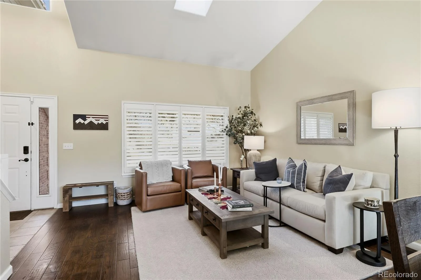
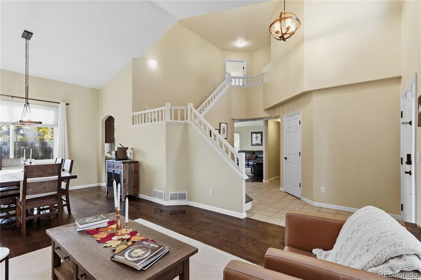
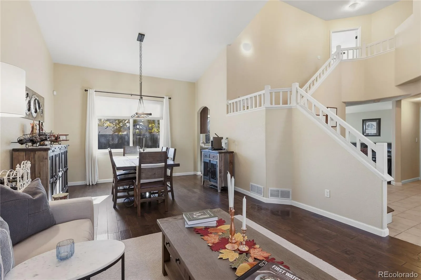
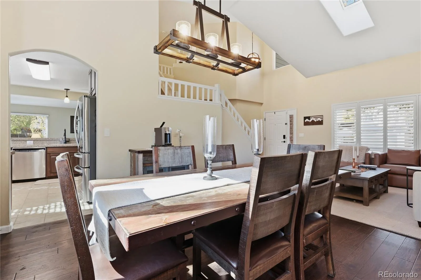
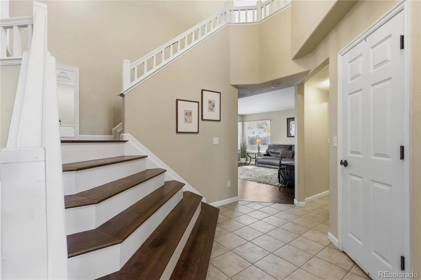
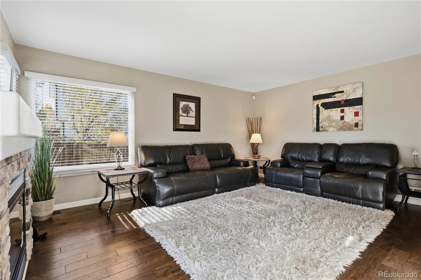
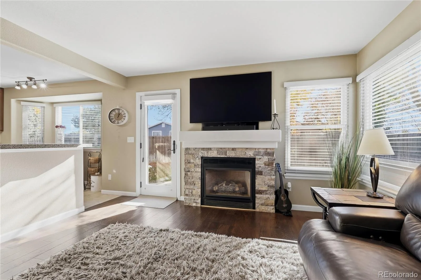
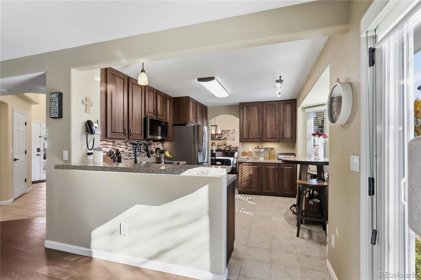
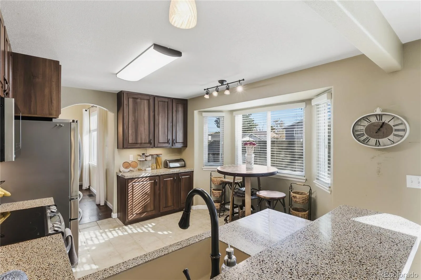
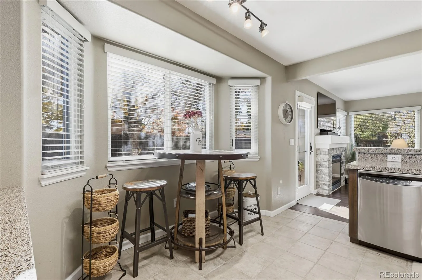
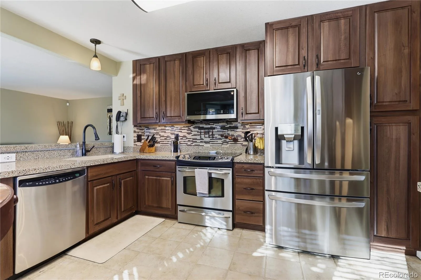
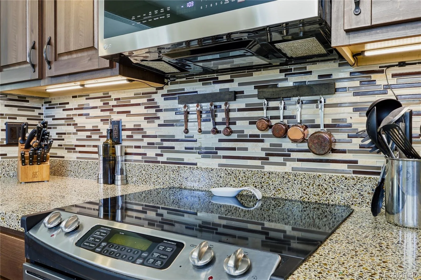
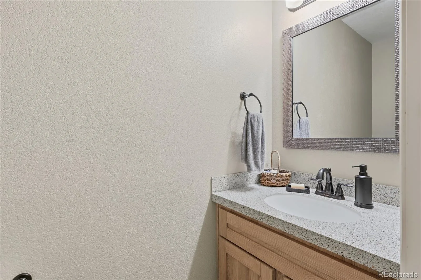
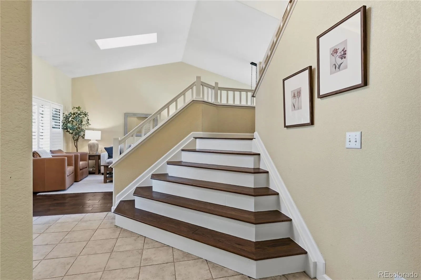
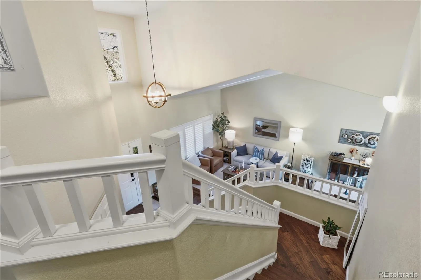
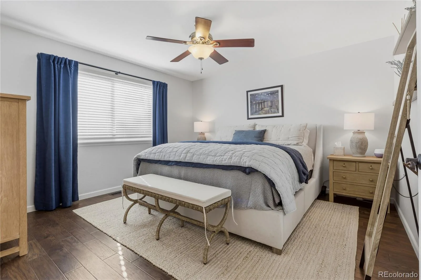
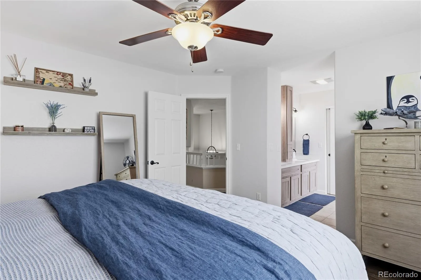
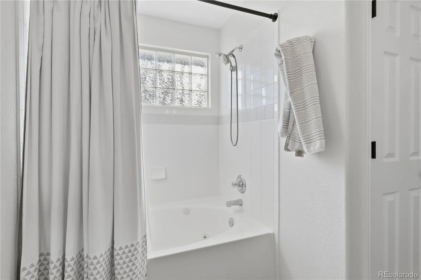
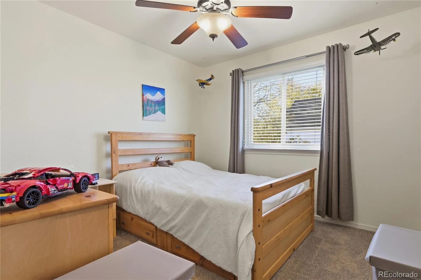
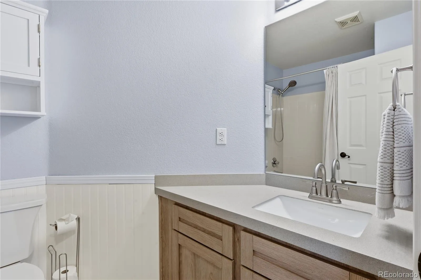
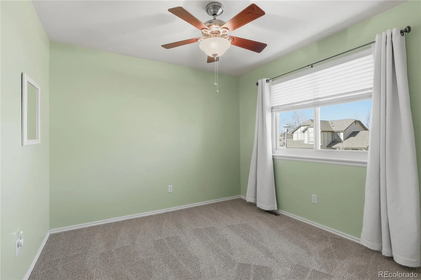
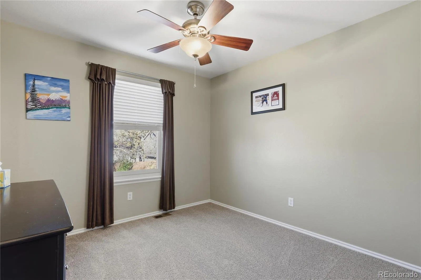
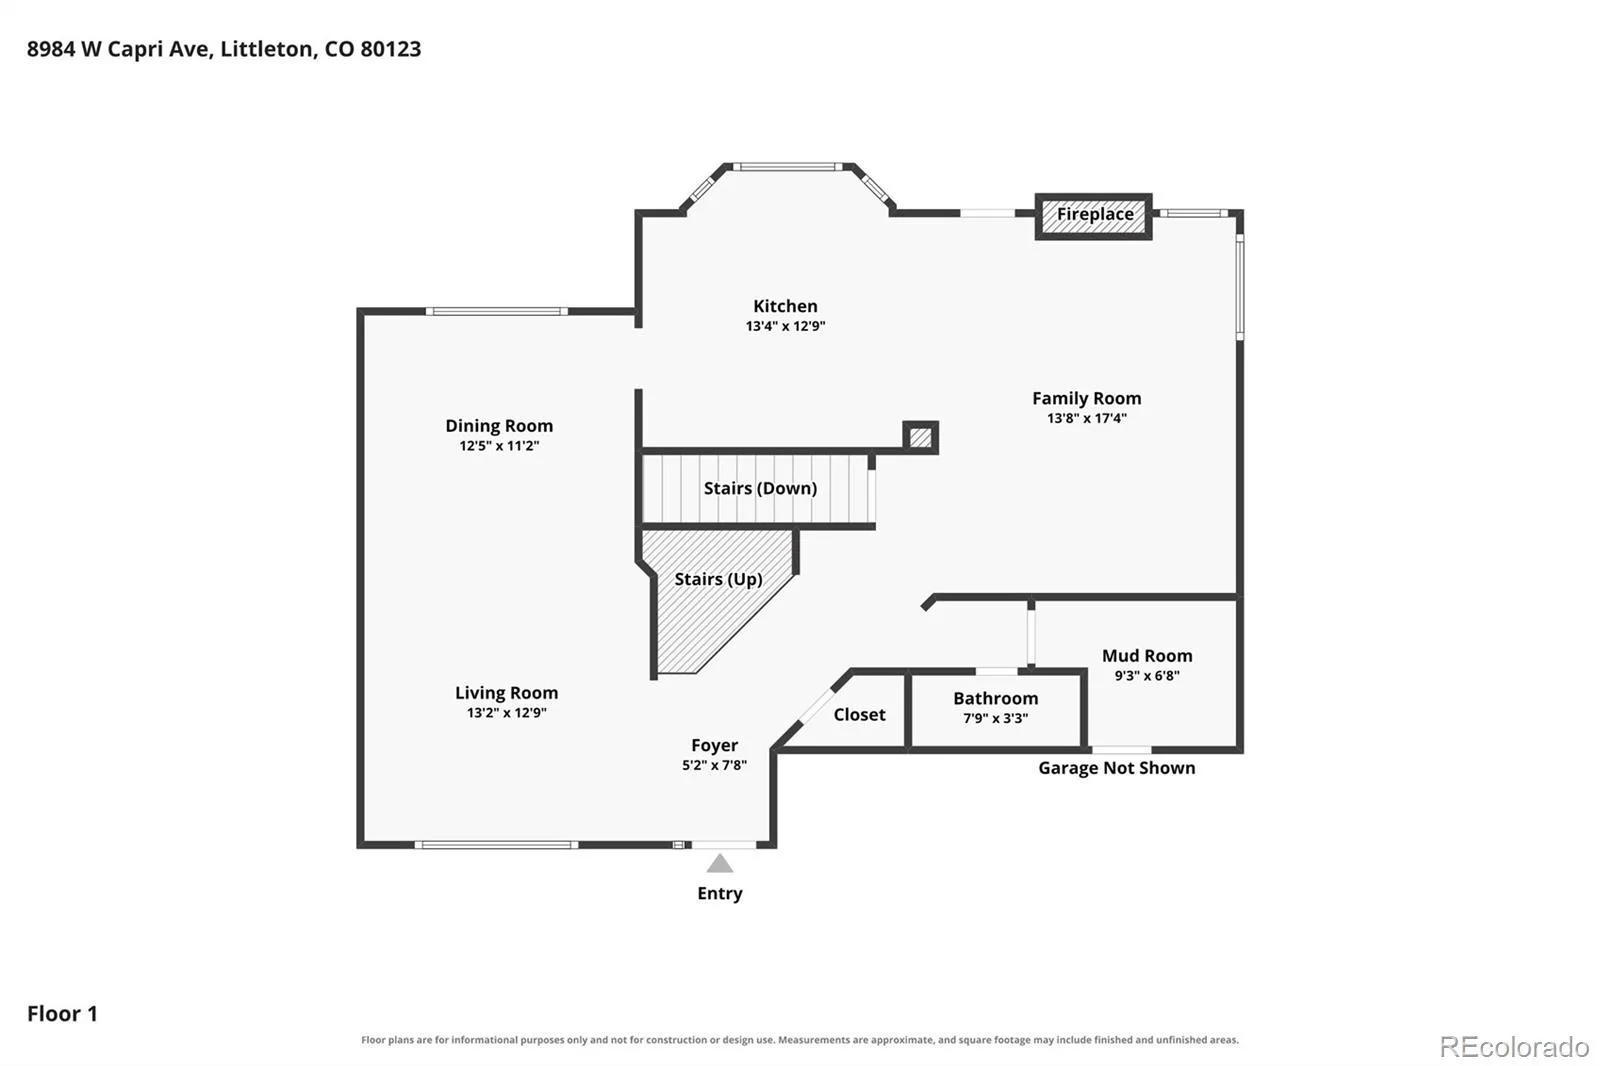
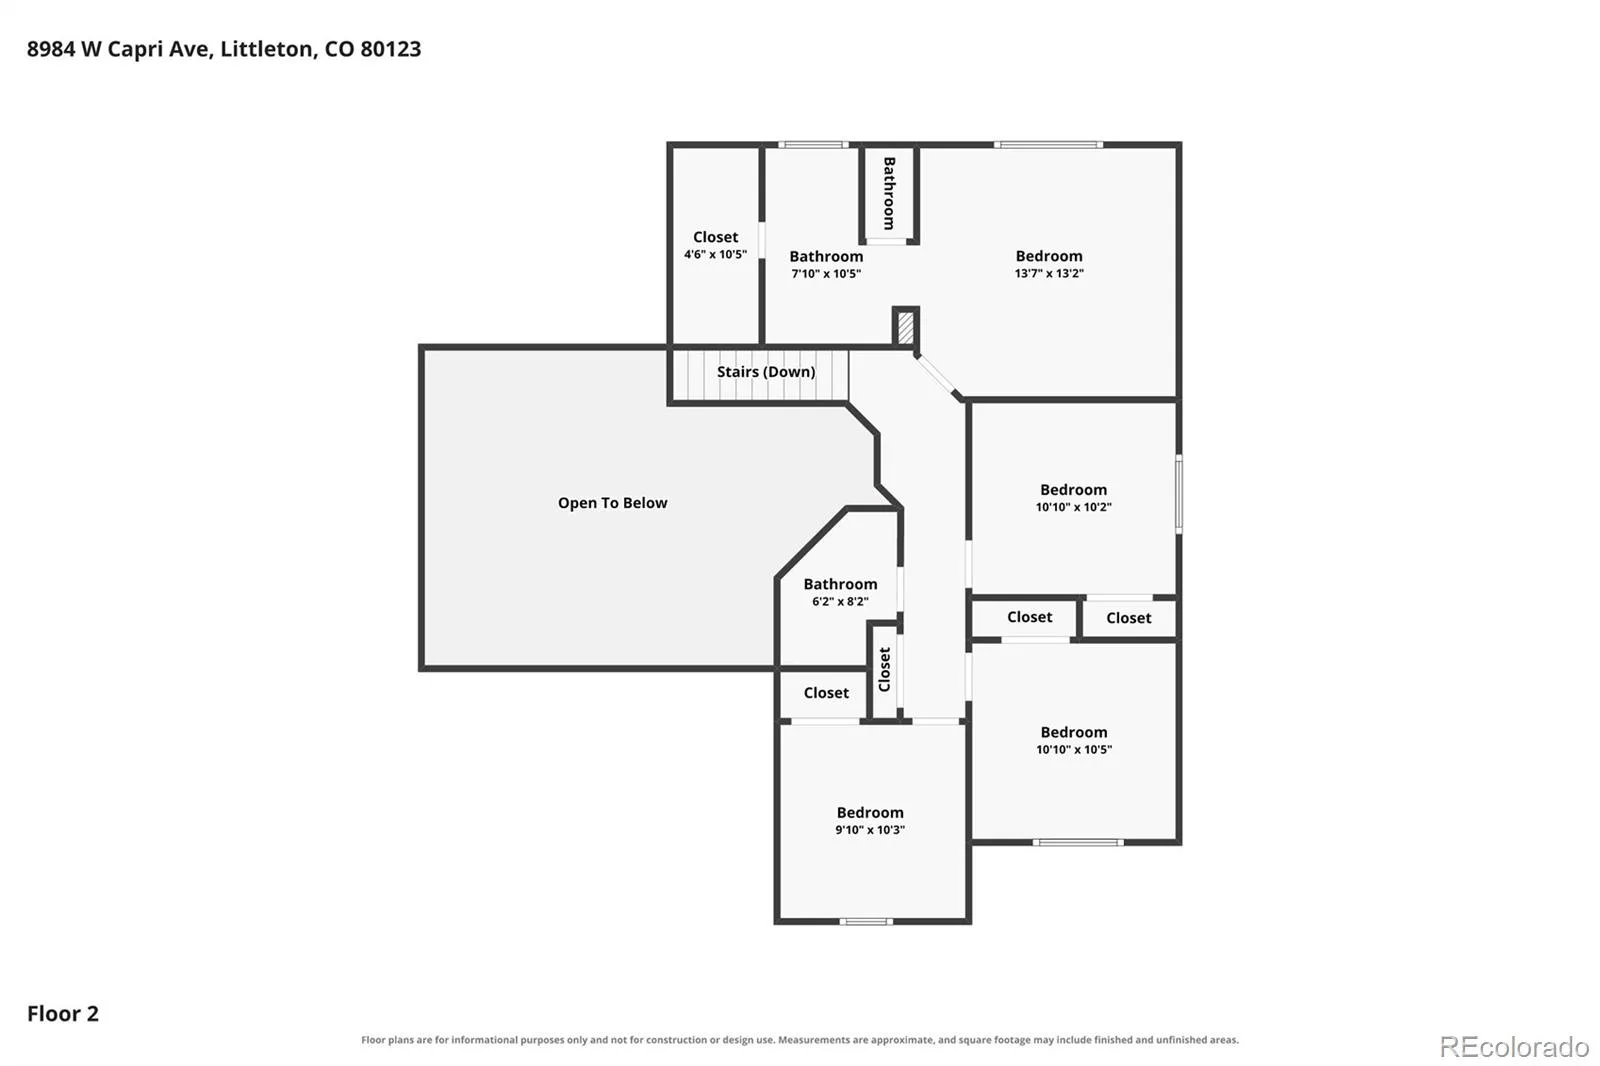
Step inside to discover new engineered hardwood flooring, new carpet, and abundant natural light. The family room features a warm and cozy gas fireplace with upgraded heat fan, while the kitchen offers a south facing sunlit breakfast nook, new refrigerator and luxury stainless steel microwave, and plenty of room for gathering. Updated bathrooms throughout, a spacious primary suite with a jetted tub, plantation shutters, skylights, and smart window coverings.
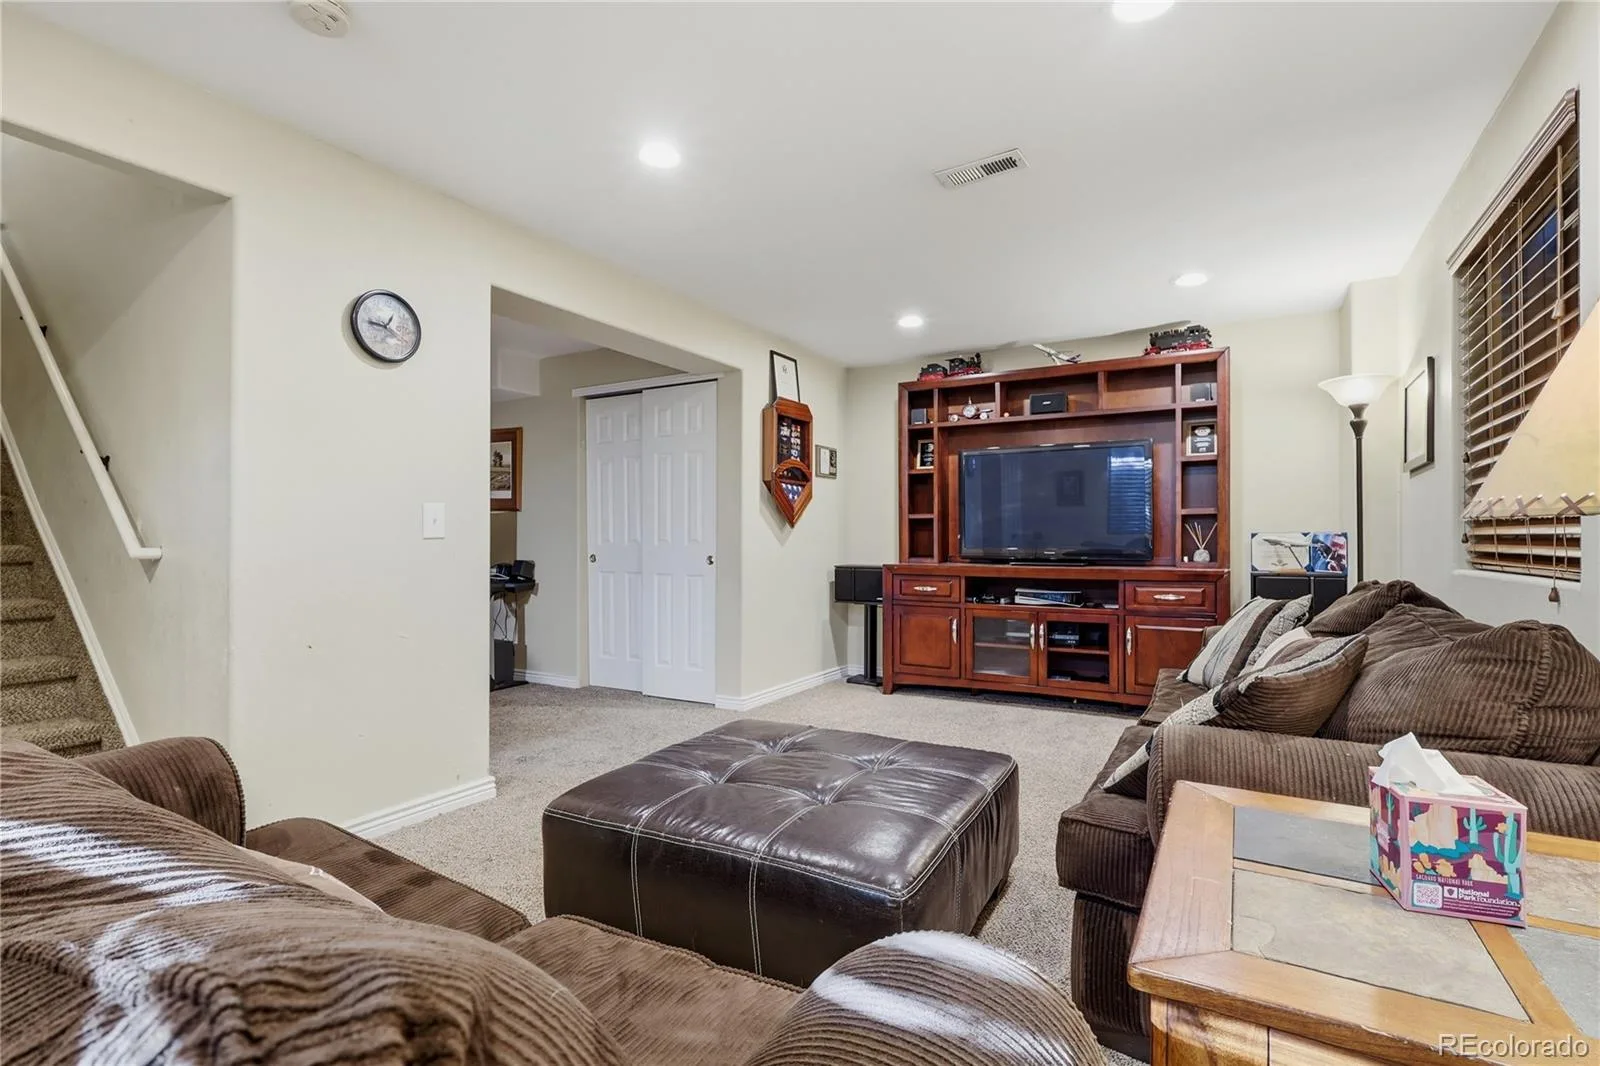
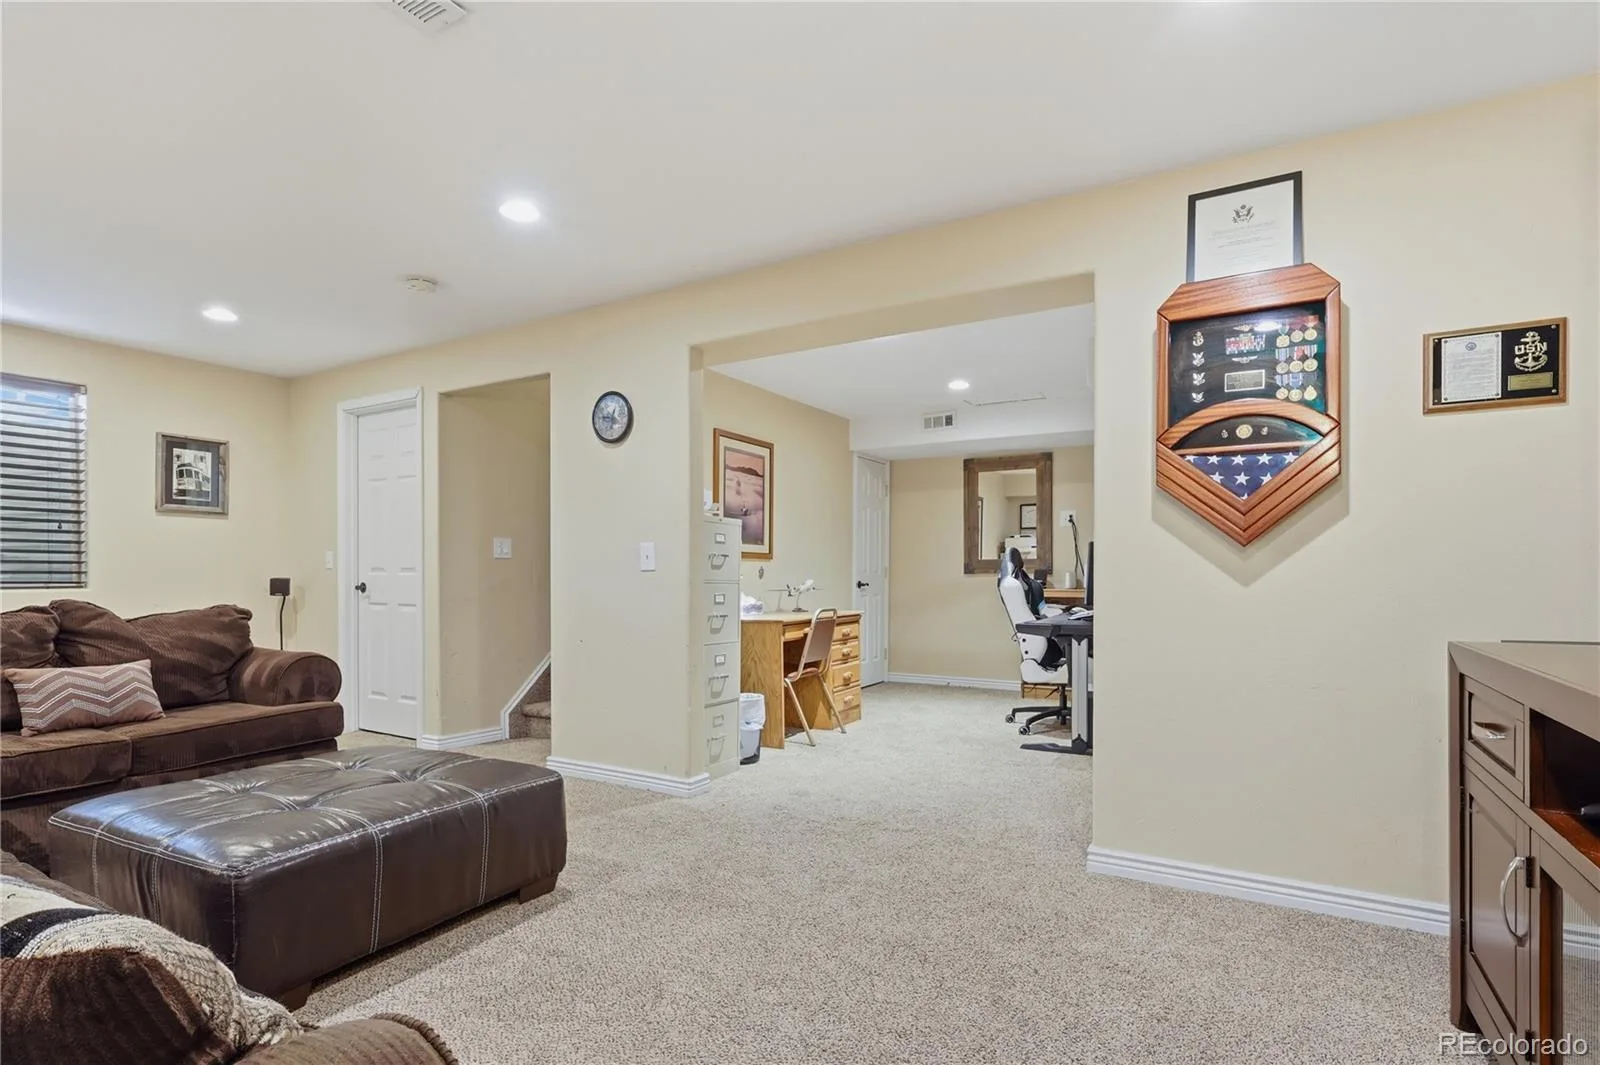
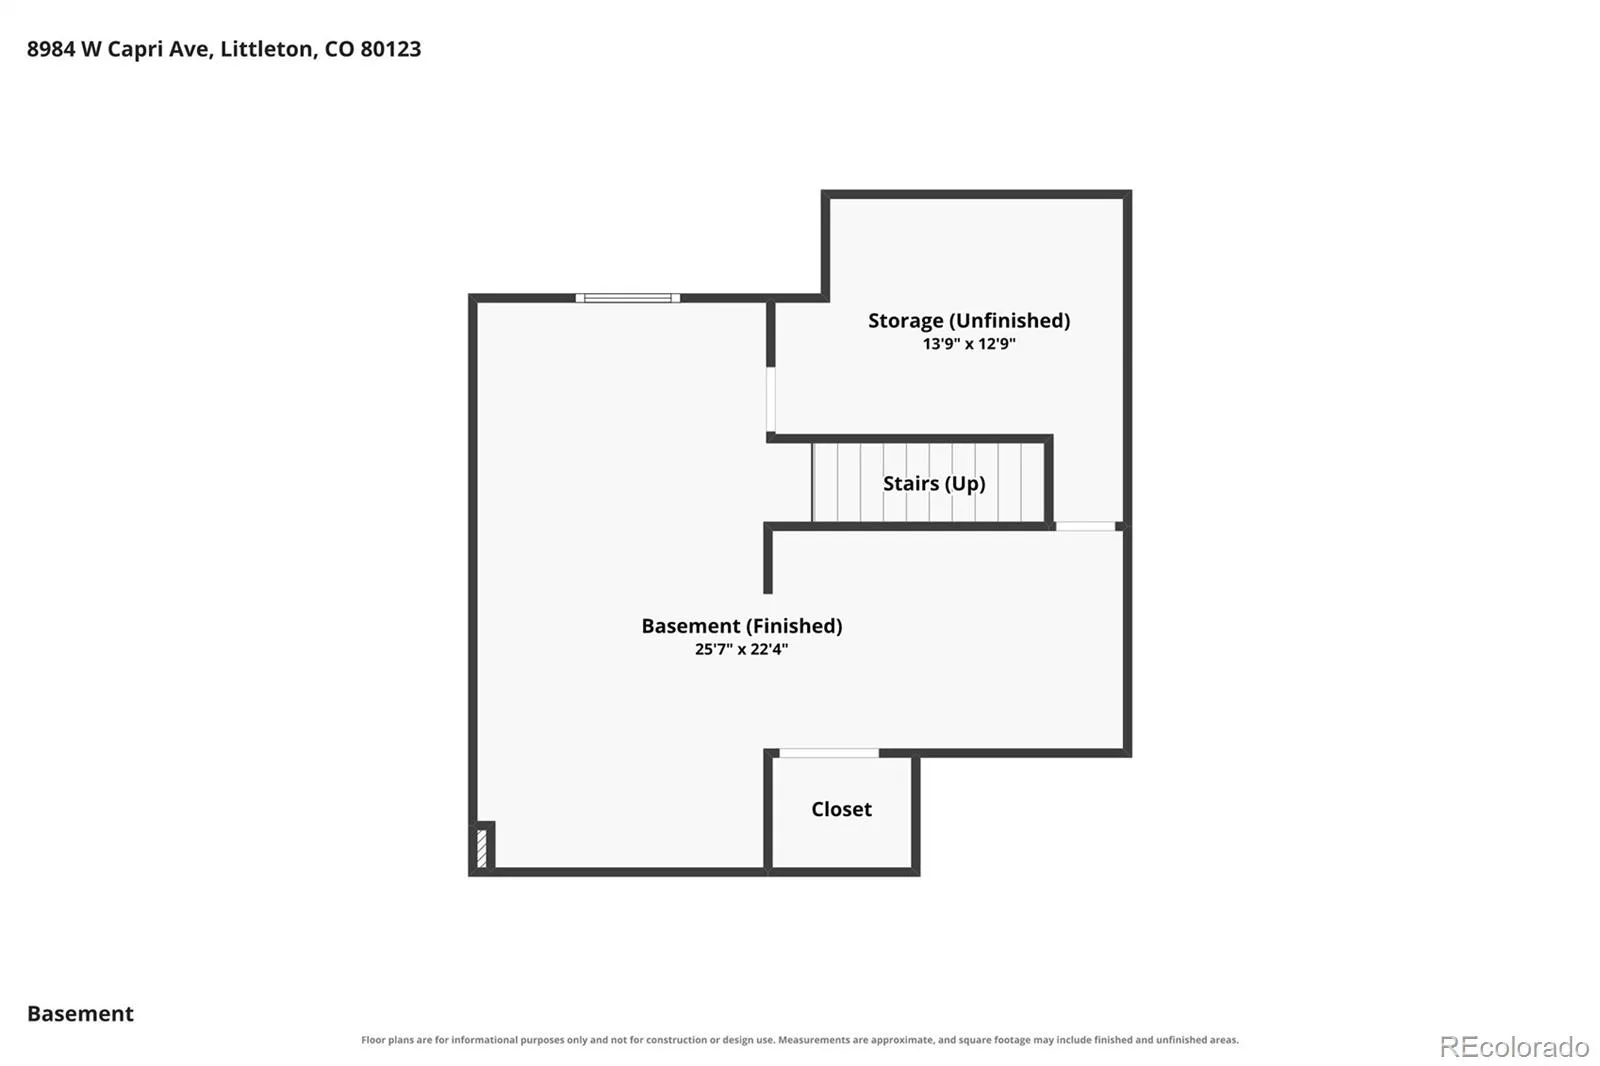
The finished basement provides flexible living space with potential for a fifth bedroom, home office, fitness area, or recreation room.
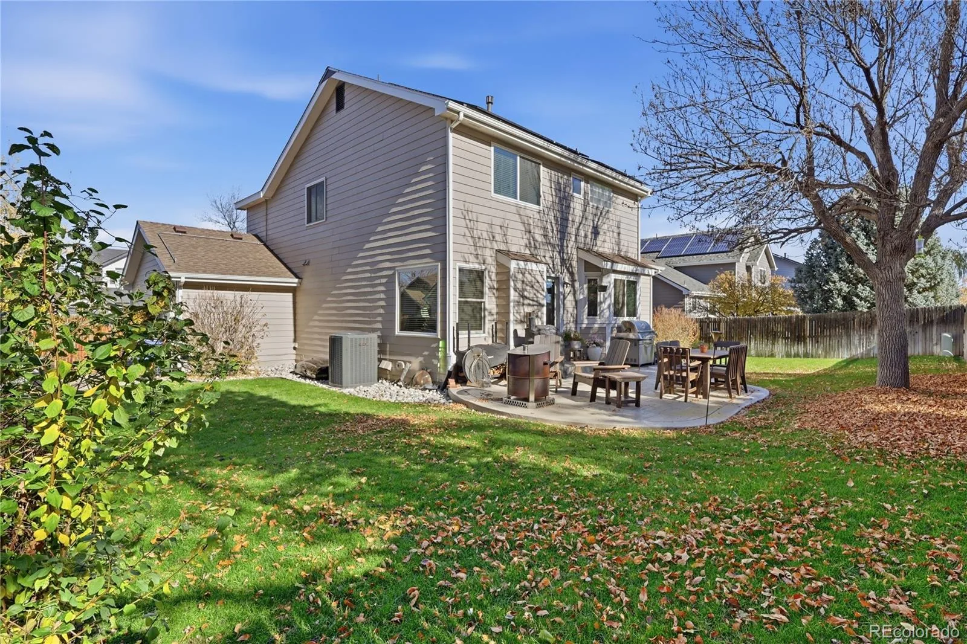
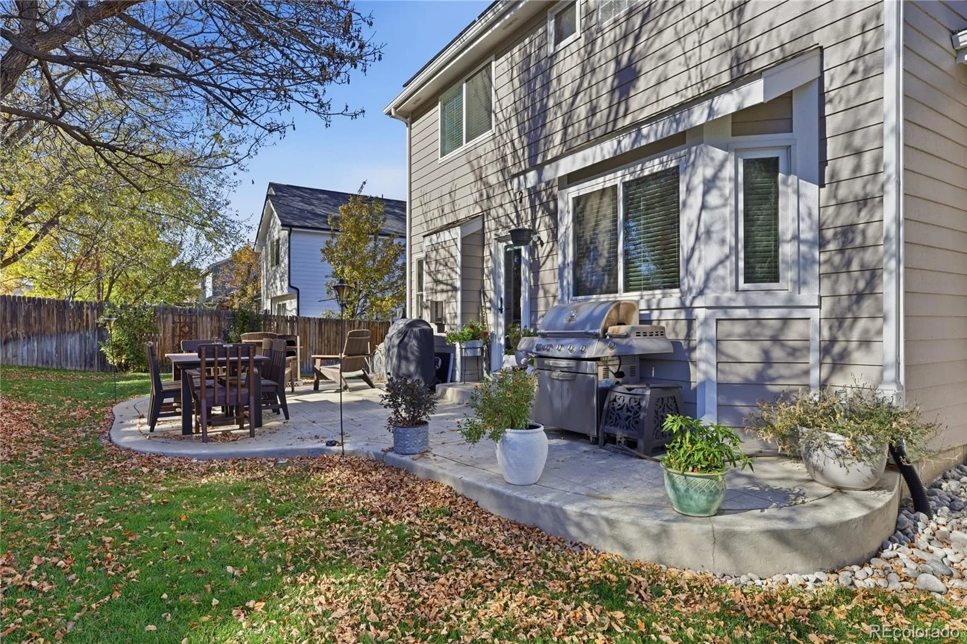
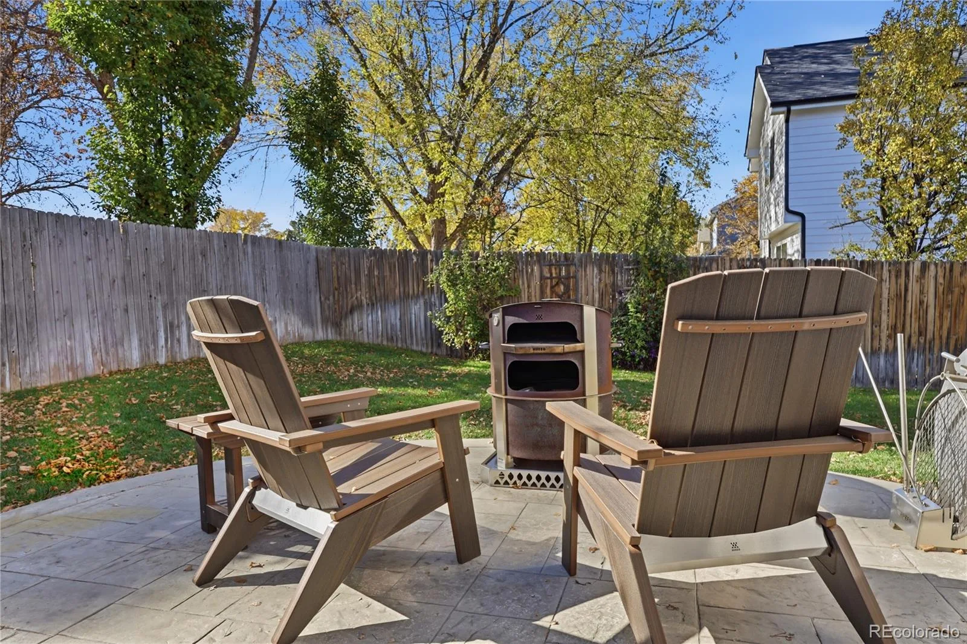
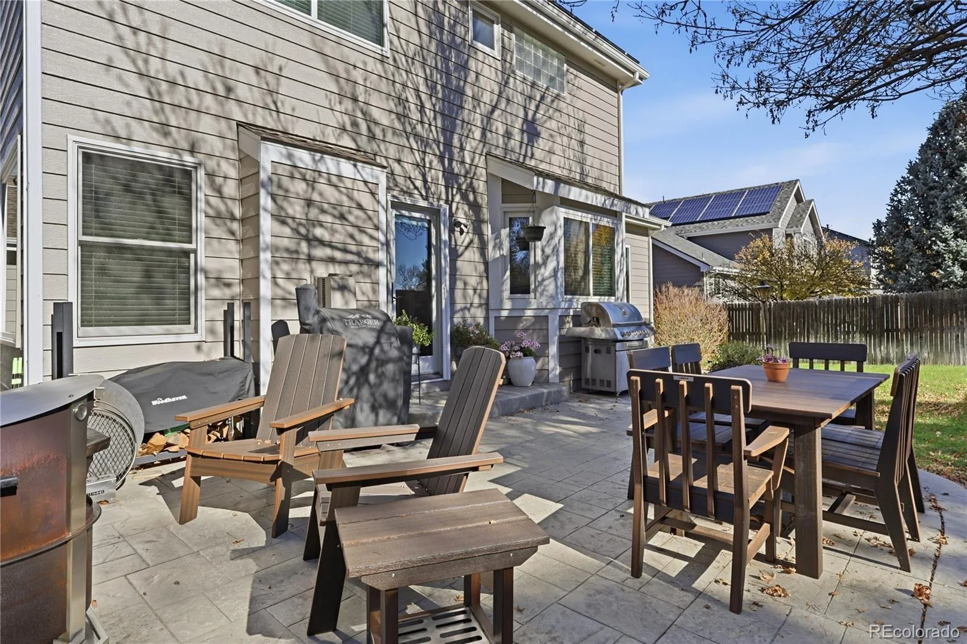
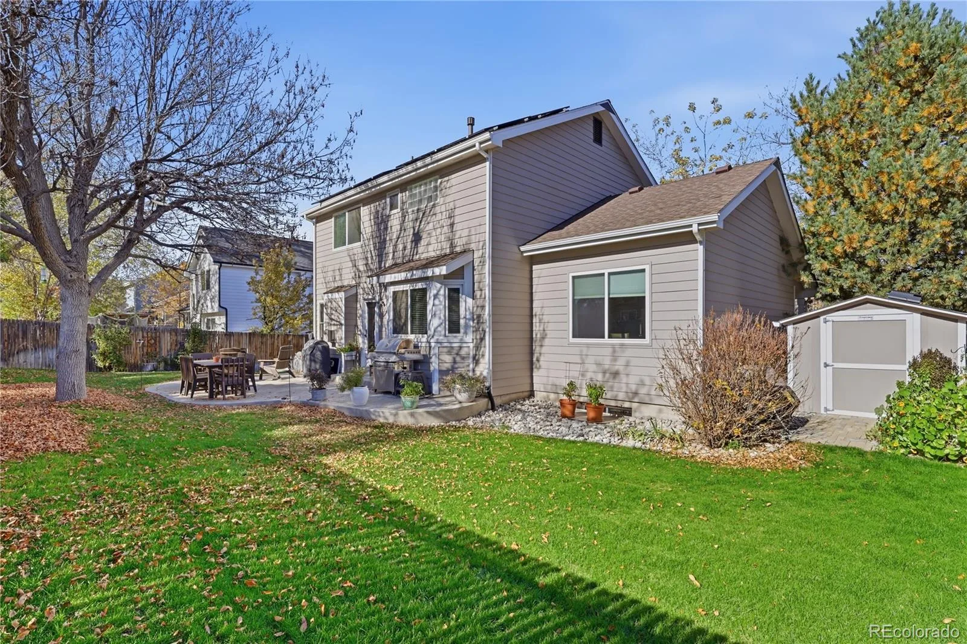
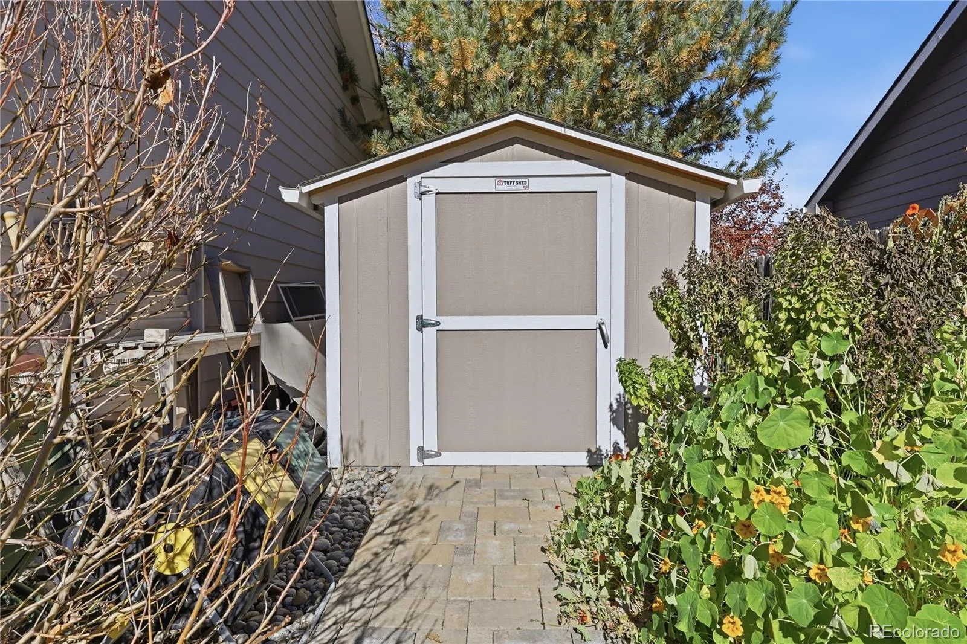
Outside, enjoy a masterfully maintained yard with mature trees, a stamped concrete patio, custom raised garden bed, and an 8×10 Tuff Shed with solar-powered ventilation. An updated sprinkler system makes maintaining the landscaping easy.
Major improvements include a new roof and exterior paint (2023), high-efficiency Trane furnace and central A/C, Andersen replacement windows, photovoltaic solar system, and gutter guards. The solar system helps reduce monthly electric expenses, adding efficiency and value.
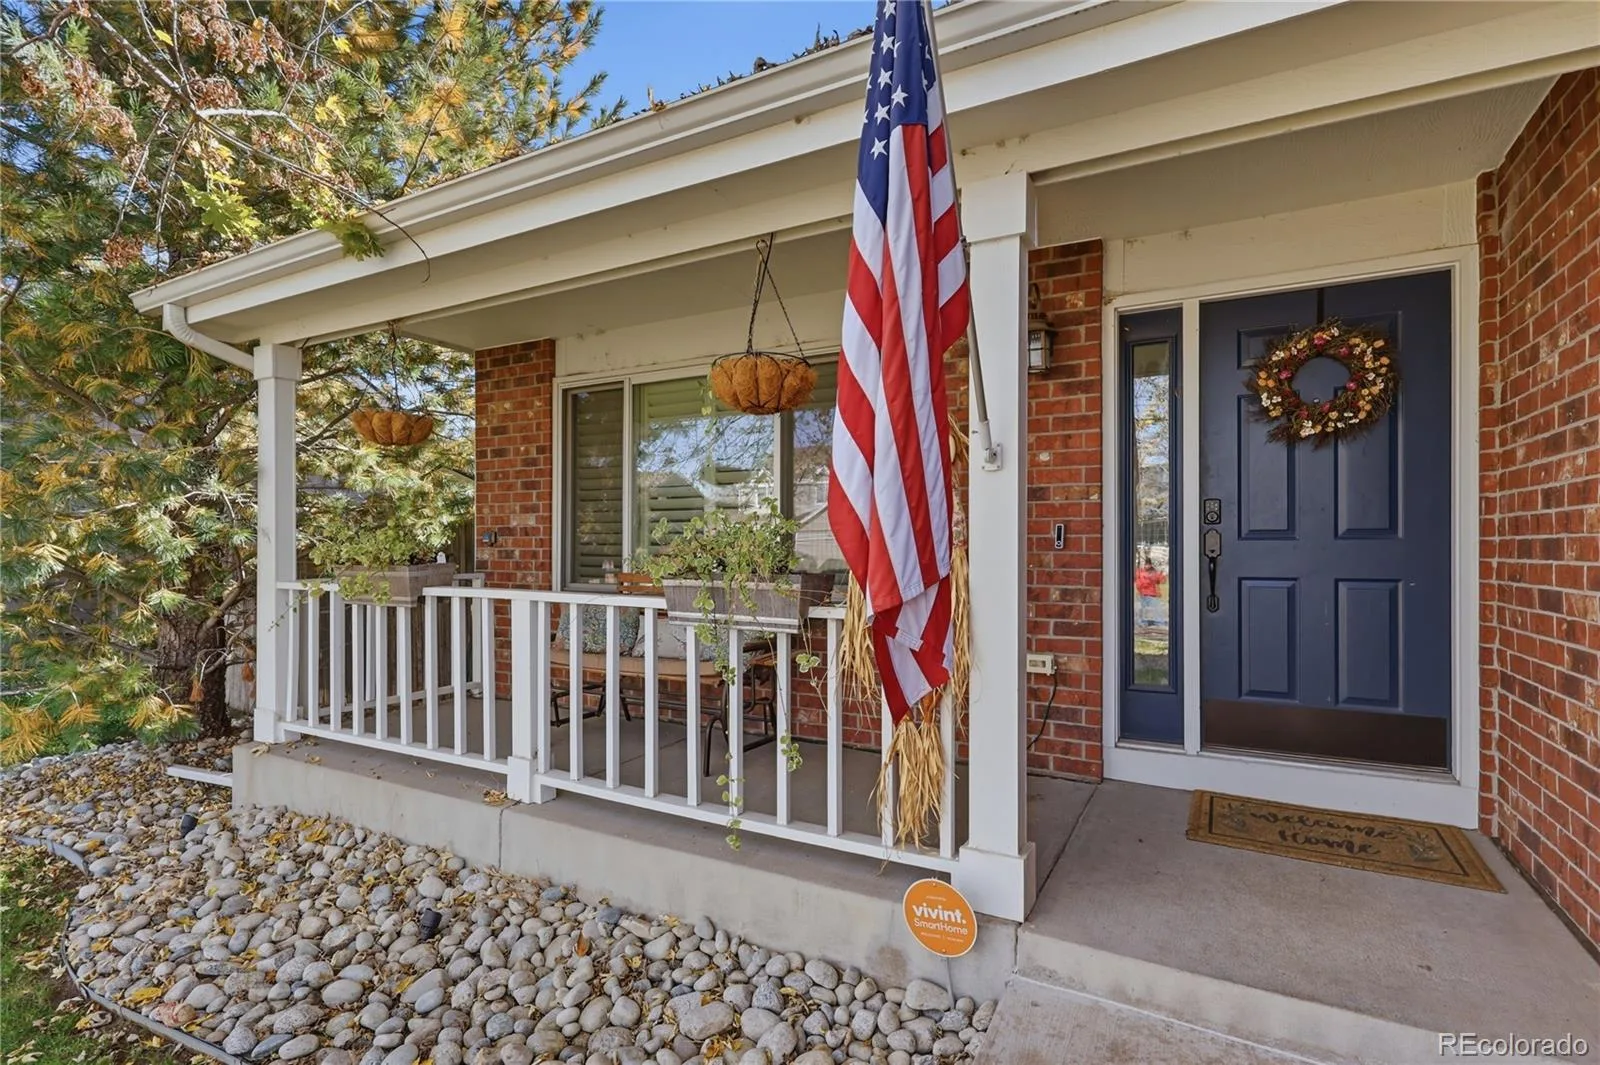
Additional highlights include a professionally epoxied garage floor, fourth parking space, smart thermostat, Vivint security system with cameras, and smart lock.
Enjoy a quiet neighborhood with friendly neighbors, convenient shopping, and an affordable $330 annual HOA covering trash collection and neighborhood maintenance.
With its extensive upgrades, energy-efficient features, flexible living spaces, and fantastic location, this home in Sunset West neighborhood, Littleton, Colorado offers an outstanding opportunity for you.
Schedule your private showing today!
Offering a quiet setting tucked into the neighborhood, spacious Floorplan, and exceptional location close to shopping, parks and schools!
Step inside to discover new engineered hardwood flooring, new carpet, and abundant natural light. The family room features a warm and cozy gas fireplace with upgraded heat fan, while the kitchen offers a south facing sunlit breakfast nook, new refrigerator and luxury stainless steel microwave, and plenty of room for gathering. Updated bathrooms throughout, a spacious primary suite with a jetted tub, plantation shutters, skylights, and smart window coverings.
The finished basement provides flexible living space with potential for a fifth bedroom, home office, fitness area, or recreation room.
Outside, enjoy a masterfully maintained yard with mature trees, a stamped concrete patio, custom raised garden bed, and an 8×10 Tuff Shed with solar-powered ventilation. An updated sprinkler system makes maintaining the landscaping easy.
Major improvements include a new roof and exterior paint (2023), high-efficiency Trane furnace and central A/C, Andersen replacement windows, photovoltaic solar system, and gutter guards. The solar system helps reduce monthly electric expenses, adding efficiency and value.
Additional highlights include a professionally epoxied garage floor, fourth parking space, smart thermostat, Vivint security system with cameras, and smart lock.
Enjoy a quiet neighborhood with friendly neighbors, convenient shopping, and an affordable $330 annual HOA covering trash collection and neighborhood maintenance.
With its extensive upgrades, energy-efficient features, flexible living spaces, and fantastic location, this home in Sunset West neighborhood, Littleton, Colorado offers an outstanding opportunity for you.
Schedule your private showing today!
Property Details
Price:
$695,000
MLS #:
5752379
Status:
Active
Beds:
4
Baths:
3
Type:
Single Family
Subtype:
Single Family Residence
Subdivision:
Sunset West
Finished Sq Ft:
2,347
Lot Size:
6,970 sqft / 0.16 acres (approx)
Year Built:
1998
Schools
School District:
Jefferson County R-1
Elementary School:
Powderhorn
Middle School:
Summit Ridge
High School:
Dakota Ridge
Interior
Appliances
Dishwasher, Disposal, Dryer, Microwave, Oven, Refrigerator, Washer
Bathrooms
2 Full Bathrooms, 1 Half Bathroom
Cooling
Central Air
Fireplaces Total
1
Flooring
Carpet, Wood
Heating
Forced Air
Interior Features
Breakfast Nook, Ceiling Fan(s), Eat-in Kitchen, Entrance Foyer, Jet Action Tub, Primary Suite, Smart Thermostat, Smart Window Coverings, Smoke Free, Synthetic Counters, Walk-In Closet(s)
Laundry Features
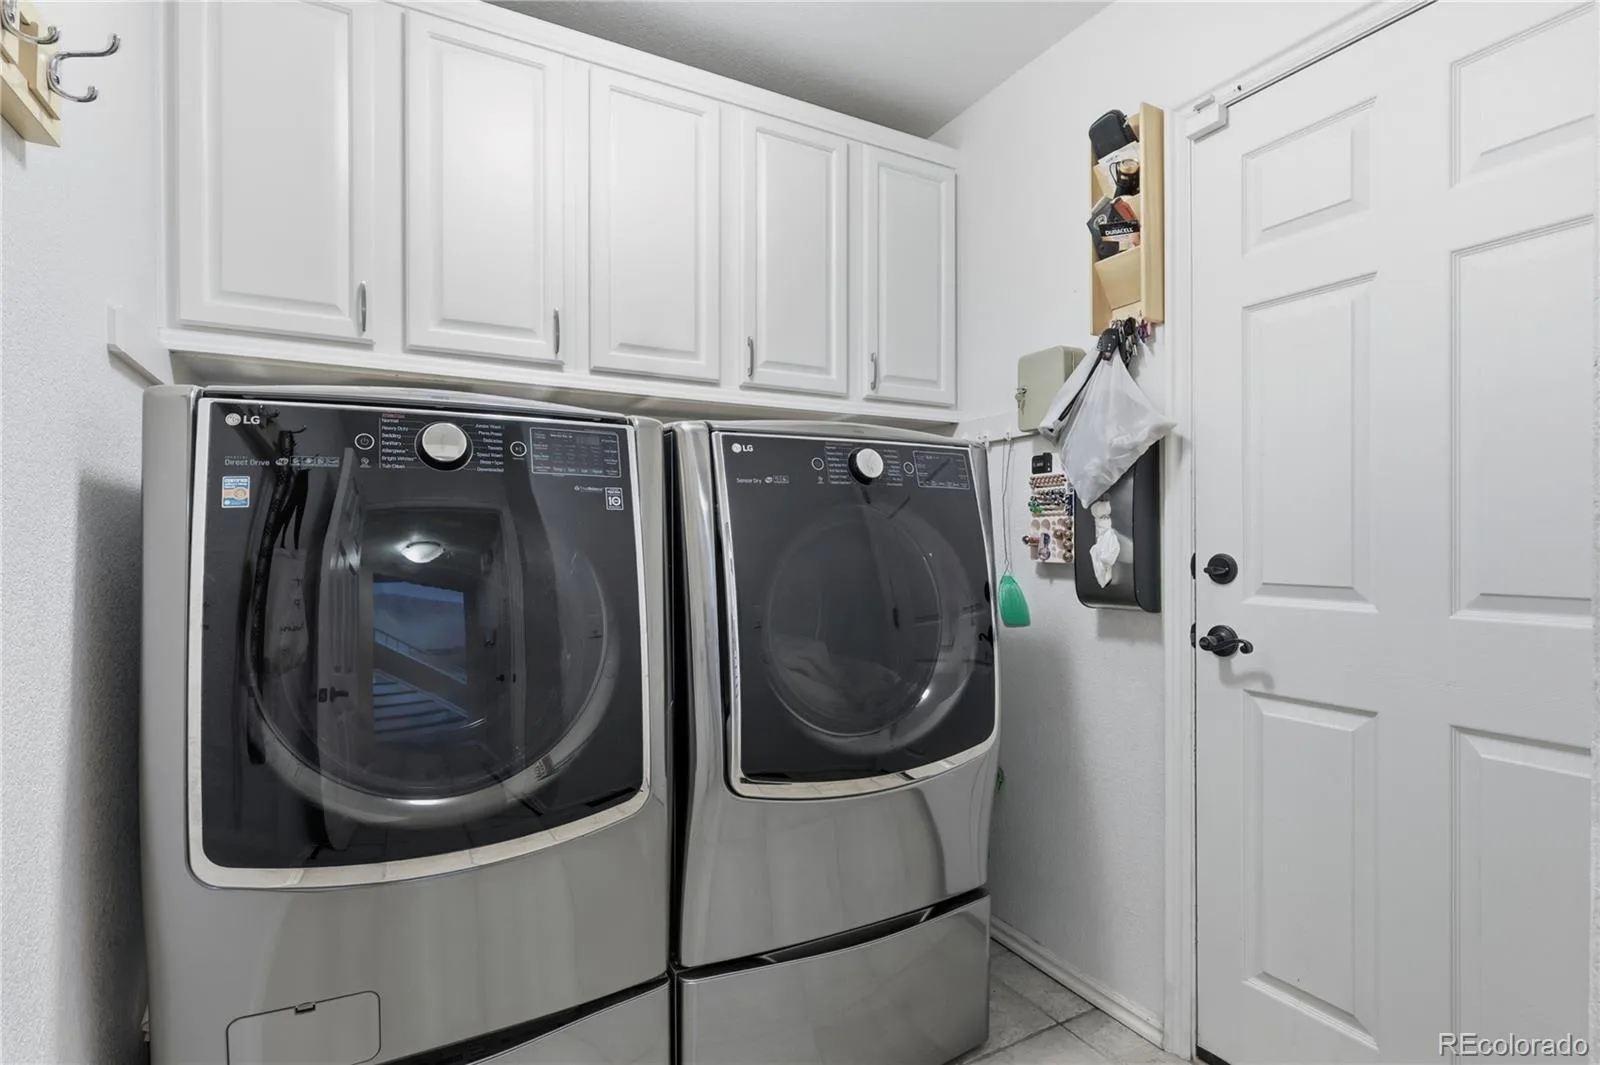
Laundry Closet
Levels
Two
Exterior
Attached Garage YN
1
Construction Materials
Brick, Frame
Exterior Features
Private Yard, Rain Gutters
Fencing
Full
Garage Spaces
3
Lot Features
Landscaped, Many Trees
Parking Features
Floor Coating
Patio And Porch Features
Front Porch, Patio
Roof
Composition
Window Features
Double Pane Windows, Skylight(s), Window Coverings, Window Treatments
Financial
HOA Fee
$330
HOA Fee Frequency
Annually
HOA Includes
Trash
Taxes
$4,364
Map
Contact Us
Mortgage Calculator
Property Summary
- Located in the Sunset West subdivision, 8984 W Capri Avenue Littleton CO is a Single Family for sale in Littleton, CO, 80123. It is listed for $695,000 and features 4 beds, 3 baths, and has approximately 2,347 square feet of living space, and was originally constructed in 1998. The current price per square foot is $296. The average price per square foot for Single Family listings in Littleton is $327. The average listing price for Single Family in Littleton is $1,001,519. To schedule a showing of MLS#5752379 at 8984 W Capri Avenue in Littleton, CO, contact your Smart Sale AI agent at 3039066915.
Similar Listings Nearby

Additional Details
MLS ID : 5752379
Listing Key : 071038b96eb6ddaaa722a7ba883ee72e
Parcel Number : 418733
Zip Code : 80123
City : Littleton
State : CO
Building if Condo :
Full Street: 8984 W Capri Avenue
Address : 8984
Address Prefix :
Address Suffix : Avenue
Street : Capri
Street Prefix : W
Street Suffix :
Unit if Condo :
Latitude : 39.606232
Longitude : -105.098167
Property Type : singlefamily
Property Sub Type : Single Family Residence
Stories Total if Condo :
Lot Size : 6,970 sqft / 0.16 acres (approx)
Ownership :
Zoning : P-D
Condition :
Renovation :
Pets Allowed :
Special Conditions : None Known
Possession :
Original Price :
Close Price :
Close Date :
List Date : Nov 13, 2026
List Contract Date : 2026-11-13
Off Market Date :
Purchase Contract Date :
Days on Market : 8
Concessions Amount :
Concession Comment :
Company : eXp Realty, LLC
County : Jefferson

Copyright 2026. All rights reserved.
8984 W Capri Avenue
Littleton, CO