

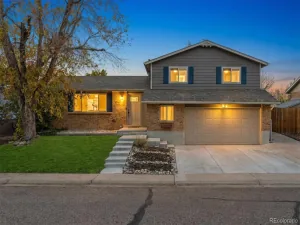
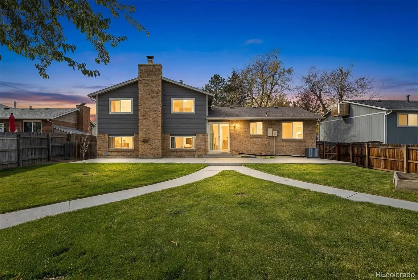
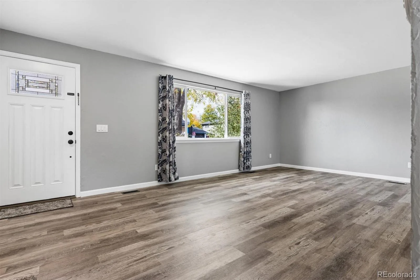
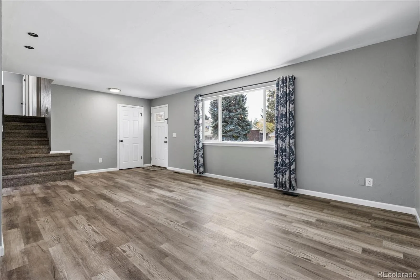
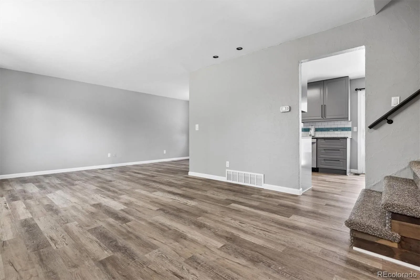
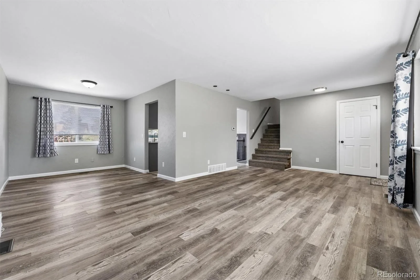
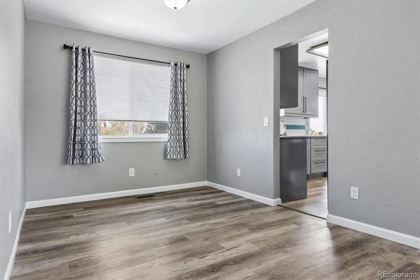
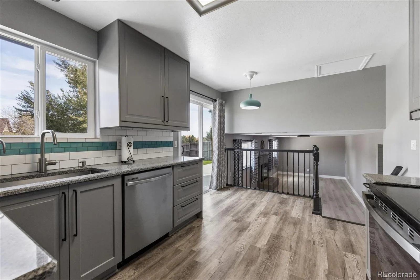
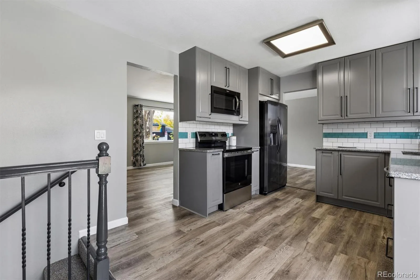
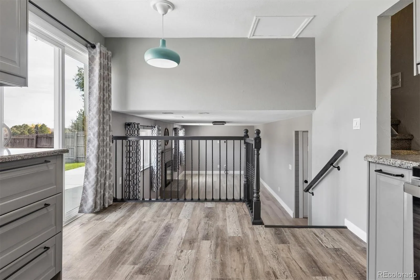
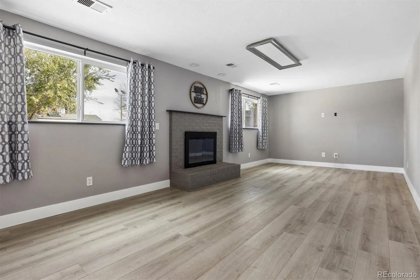
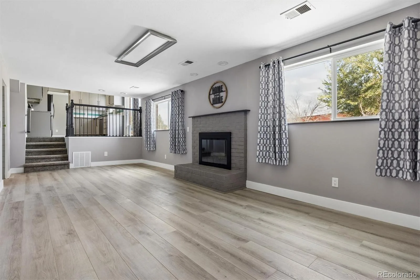
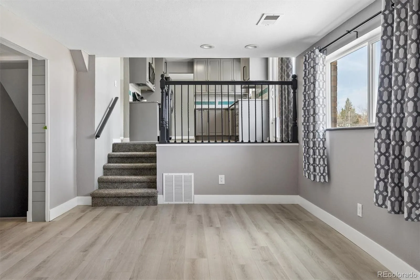
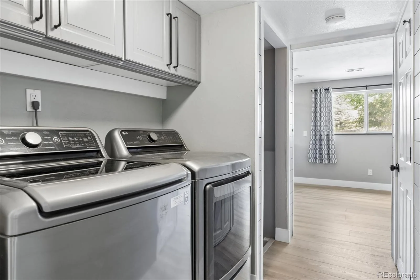
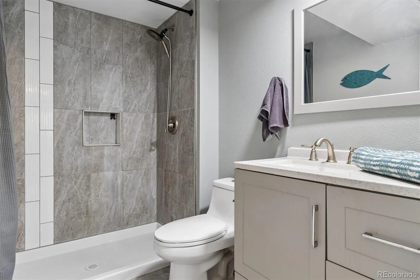
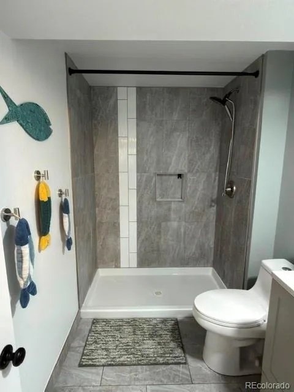
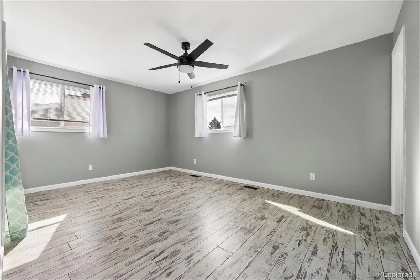
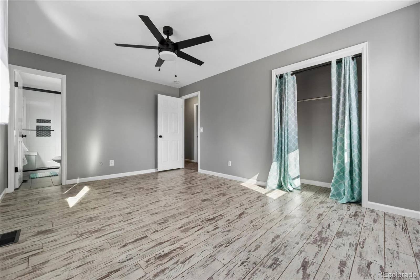
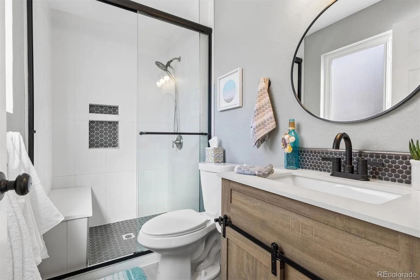
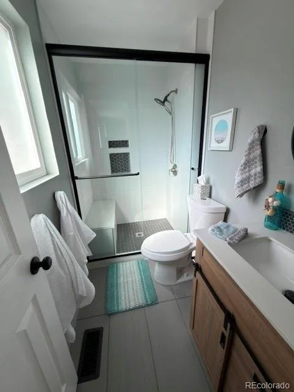
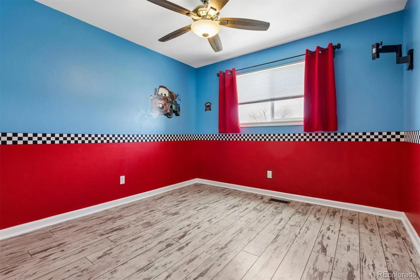
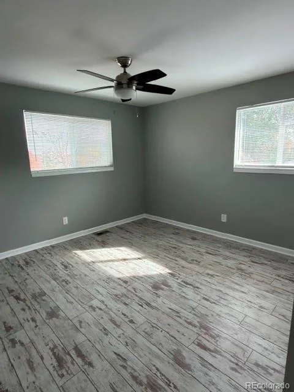
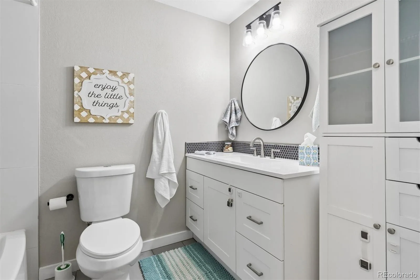
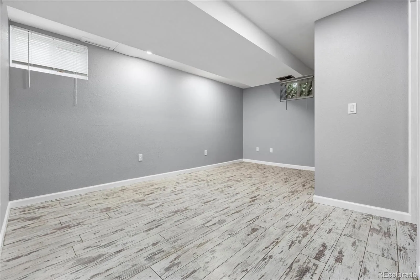
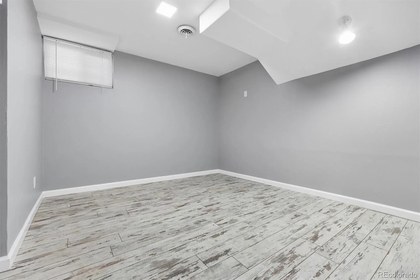
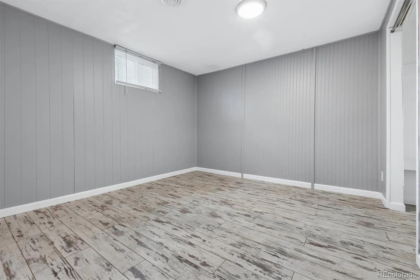
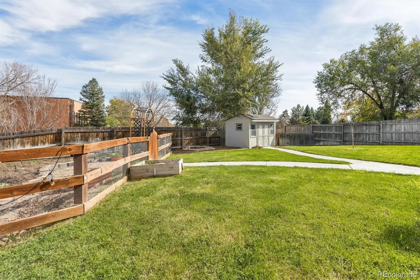
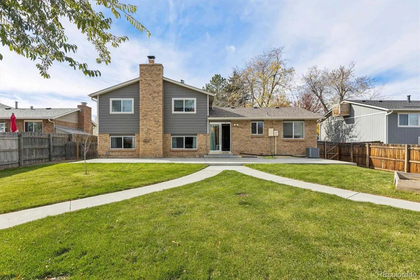
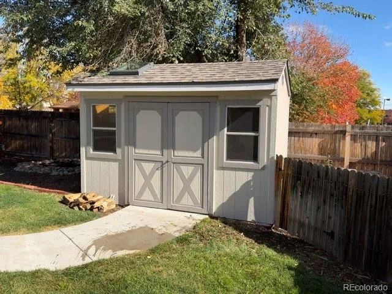
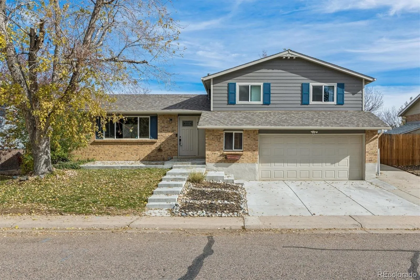
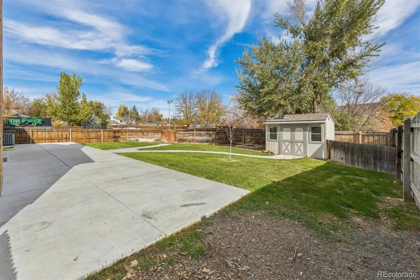
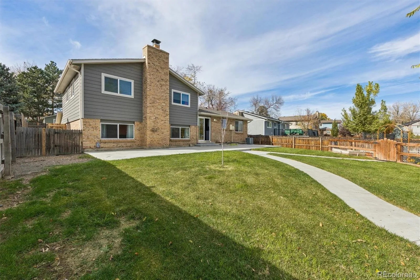
Seller will contribute $4,000 towards buyers closing costs/lender fees, etc. *******Remodeled Five Bedroom Home, (No Popcorn Ceilings) —- Three beds up and Two in the basement (non conforming), as well as a family room with closet (could be 6th bedroom in basement)— Open and Light kitchen with Granite, New Stove and Dishwasher, New Disposal, Refrigerator, Smart Light and eating area. Washer/Dryer Included. Upstairs master has a ceiling fan and updated bath with walk in shower. Hall bath with shower/tub also has been updated (new everything). Three updated baths, including a shower in the main bathroom, which is rare for this model. Driveway with expanded parking for another car or two. Back patio slab is the length of the entire house and the backyard has a fenced garden area as well as another fenced storage area for a motorcycle/bikes, etc. with front yard access and lockable gate. Two car garage with storage area and a loft storage area. Shed in back with electricity and work benches, electricity in the garden area for lights as well. New Roof and Gutters and house exterior paint in 2023. New furnace and Air Conditioner as well as water heater in 2018. Eight year old windows that pop out from the inside for cleaning purposes. This home is close to everything, just across the street from Vasa Gym, Walking Paths, Southwest Plaza and Bus Routes. Just a few blocks from the park and playground, and walk to Clement Park. Lilly Gulch is also just a few blocks away for access to the gym, swimming lessons, and an indoor pool. All upstairs bedrooms have ceiling fans.
Property Details
Price:
$607,000
MLS #:
6845353
Status:
Active
Beds:
5
Baths:
3
Type:
Single Family
Subtype:
Single Family Residence
Subdivision:
Kipling Villas
Finished Sq Ft:
1,658
Lot Size:
7,362 sqft / 0.17 acres (approx)
Year Built:
1974
Schools
School District:
Jefferson County R-1
Elementary School:
Powderhorn
Middle School:
Summit Ridge
High School:
Dakota Ridge
Interior
Appliances
Dishwasher, Disposal, Dryer, Gas Water Heater, Microwave, Oven, Refrigerator, Self Cleaning Oven, Washer
Bathrooms
1 Full Bathroom, 2 Three Quarter Bathrooms
Cooling
Central Air
Fireplaces Total
1
Flooring
Carpet, Laminate, Tile
Heating
Forced Air
Interior Features
Breakfast Nook, Ceiling Fan(s), Eat-in Kitchen, Granite Counters, High Speed Internet, Primary Suite, Smoke Free, Solid Surface Counters
Levels
Multi/Split
Exterior
Architectural Style
Contemporary
Attached Garage YN
1
Construction Materials
Brick
Exterior Features
Dog Run, Garden, Private Yard
Fencing
Full
Garage Spaces
2
Lot Features
Landscaped, Near Public Transit, Sprinklers In Front, Sprinklers In Rear
Patio And Porch Features
Front Porch, Patio
Roof
Shingle
Window Features
Double Pane Windows
Financial
HOA Fee
$40
HOA Fee Frequency
Annually
Taxes
$3,907
Map
Contact Us
Mortgage Calculator
Property Summary
- Located in the Kipling Villas subdivision, 6232 S Dover Street Littleton CO is a Single Family for sale in Littleton, CO, 80123. It is listed for $607,000 and features 5 beds, 3 baths, and has approximately 1,658 square feet of living space, and was originally constructed in 1974. The current price per square foot is $366. The average price per square foot for Single Family listings in Littleton is $327. The average listing price for Single Family in Littleton is $1,001,519. To schedule a showing of MLS#6845353 at 6232 S Dover Street in Littleton, CO, contact your Smart Sale AI agent at 3039066915.
Similar Listings Nearby

Additional Details
MLS ID : 6845353
Listing Key : 09a3c590e9cabd005c013e26f68cd3ac
Parcel Number : 107993
Zip Code : 80123
City : Littleton
State : CO
Building if Condo :
Full Street: 6232 S Dover Street
Address : 6232
Address Prefix :
Address Suffix : Street
Street : Dover
Street Prefix : S
Street Suffix :
Unit if Condo :
Latitude : 39.603718
Longitude : -105.093269
Property Type : singlefamily
Property Sub Type : Single Family Residence
Stories Total if Condo :
Lot Size : 7,362 sqft / 0.17 acres (approx)
Ownership :
Zoning : P-D
Condition :
Renovation :
Pets Allowed :
Special Conditions : None Known
Possession :
Original Price :
Close Price :
Close Date :
List Date : Oct 31, 2026
List Contract Date : 2026-10-31
Off Market Date :
Purchase Contract Date :
Days on Market : 21
Concessions Amount :
Concession Comment :
Company : RE/MAX Synergy
County : Jefferson

Copyright 2026. All rights reserved.
6232 S Dover Street
Littleton, CO