


This stunning, brand-new ranch-style home in the desirable Deer Creek and Ken Caryl Ranch community is the epitome of modern living. Scheduled for completion by November 2026, this low-maintenance villa offers the perfect blend of luxury and convenience. Bright & Open MAIN FLOOR LIVING. 2 bedrooms and 2 bathrooms, including a luxurious primary suite on the main level as well as an added flex room perfect for a home office. Enjoy the expansive great room with high ceilings and a cozy gas fireplace, great for entertaining or relaxing. The upgraded canopy kitchen features stainless steel appliances, large kitchen island, and a large walk-in pantry. Elegant White Icing Cabinets and Quartz Countertops grace the Kitchen and each Bath. Full, unfinished basement with tons of storage. ** Front & Back Yard Landscaping and Yard Maintenance Included** RANCH LIVING at its Finest – Great for those seeking a blend of Comfort, Style and Convenience. *Photos may be of model or rendering and not the actual property. Property tax amount shown is land-only and/or estimated amount by county vs. the actual future amount for the completed home. Ask Builder to confirm current incentives that may apply to your particular purchase contract. The information herein, though deemed reliable is not guaranteed. Photos may be virtually staged.
Property Details
Price:
$749,900
MLS #:
4992264
Status:
Active
Beds:
2
Baths:
2
Type:
Single Family
Subtype:
Single Family Residence
Subdivision:
The Villas at Ken Caryl
Finished Sq Ft:
1,537
Lot Size:
3,485 sqft / 0.08 acres (approx)
Year Built:
2025
Schools
School District:
Jefferson County R-1
Elementary School:
Shaffer
Middle School:
Falcon Bluffs
High School:
Chatfield
Interior
Appliances
Dishwasher, Disposal, Range
Bathrooms
1 Full Bathroom, 1 Three Quarter Bathroom
Cooling
Central Air
Fireplaces Total
1
Flooring
Carpet, Tile, Vinyl
Heating
Forced Air
Interior Features
Eat-in Kitchen, Entrance Foyer, High Ceilings, Kitchen Island, Open Floorplan, Pantry, Primary Suite, Quartz Counters, Vaulted Ceiling(s), Walk-In Closet(s)
Levels
One
Exterior
Architectural Style
Urban Contemporary
Attached Garage YN
1
Construction Materials
Cement Siding, Frame, Stone
Garage Spaces
2
Parking Features
Oversized
Patio And Porch Features
Patio
Roof
Composition
Window Features
Double Pane Windows
Financial
HOA Fee
$78
HOA Fee Frequency
Monthly
HOA Includes
Maintenance Grounds, Recycling, Snow Removal, Trash
Taxes
$2,434
Map
Contact Us
Mortgage Calculator
Property Summary
- Located in the The Villas at Ken Caryl subdivision, 8258 S Quail Street Littleton CO is a Single Family for sale in Littleton, CO, 80127. It is listed for $749,900 and features 2 beds, 2 baths, and has approximately 1,537 square feet of living space, and was originally constructed in 2025. The current price per square foot is $488. The average price per square foot for Single Family listings in Littleton is $327. The average listing price for Single Family in Littleton is $1,000,266. To schedule a showing of MLS#4992264 at 8258 S Quail Street in Littleton, CO, contact your Smart Sale AI agent at 3039066915.
Similar Listings Nearby

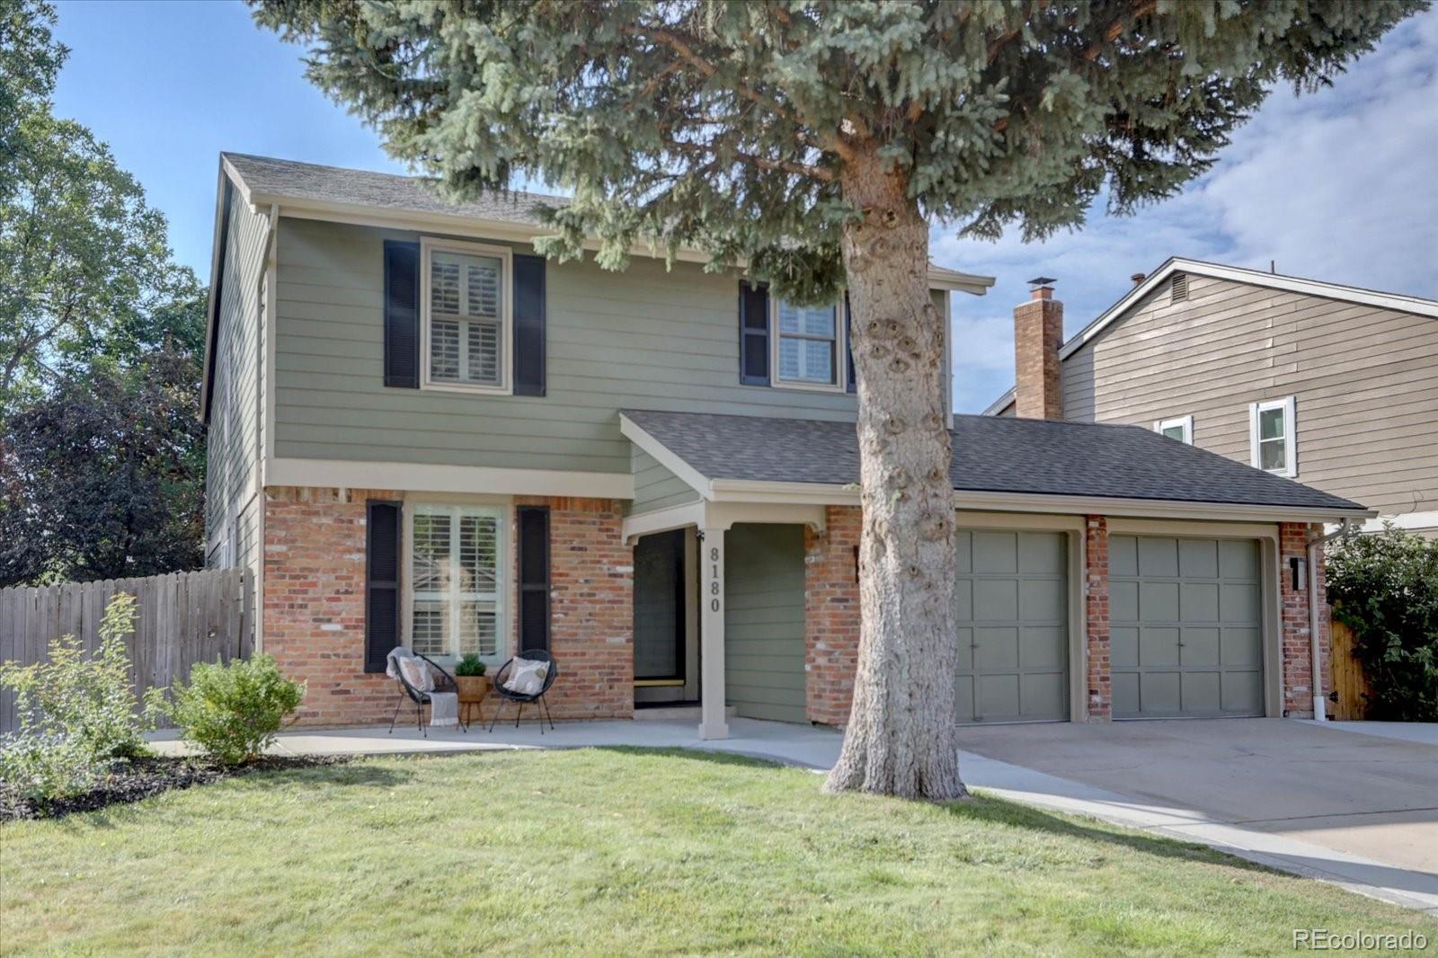
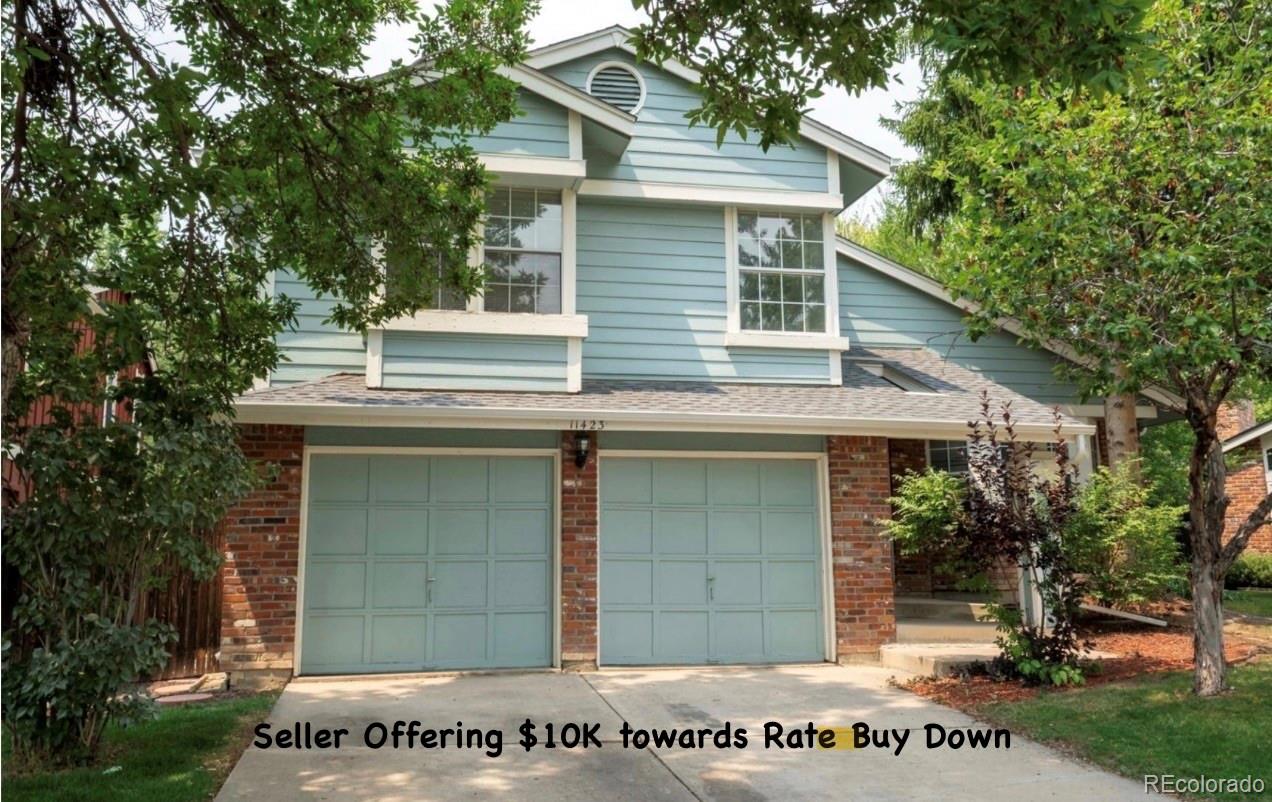
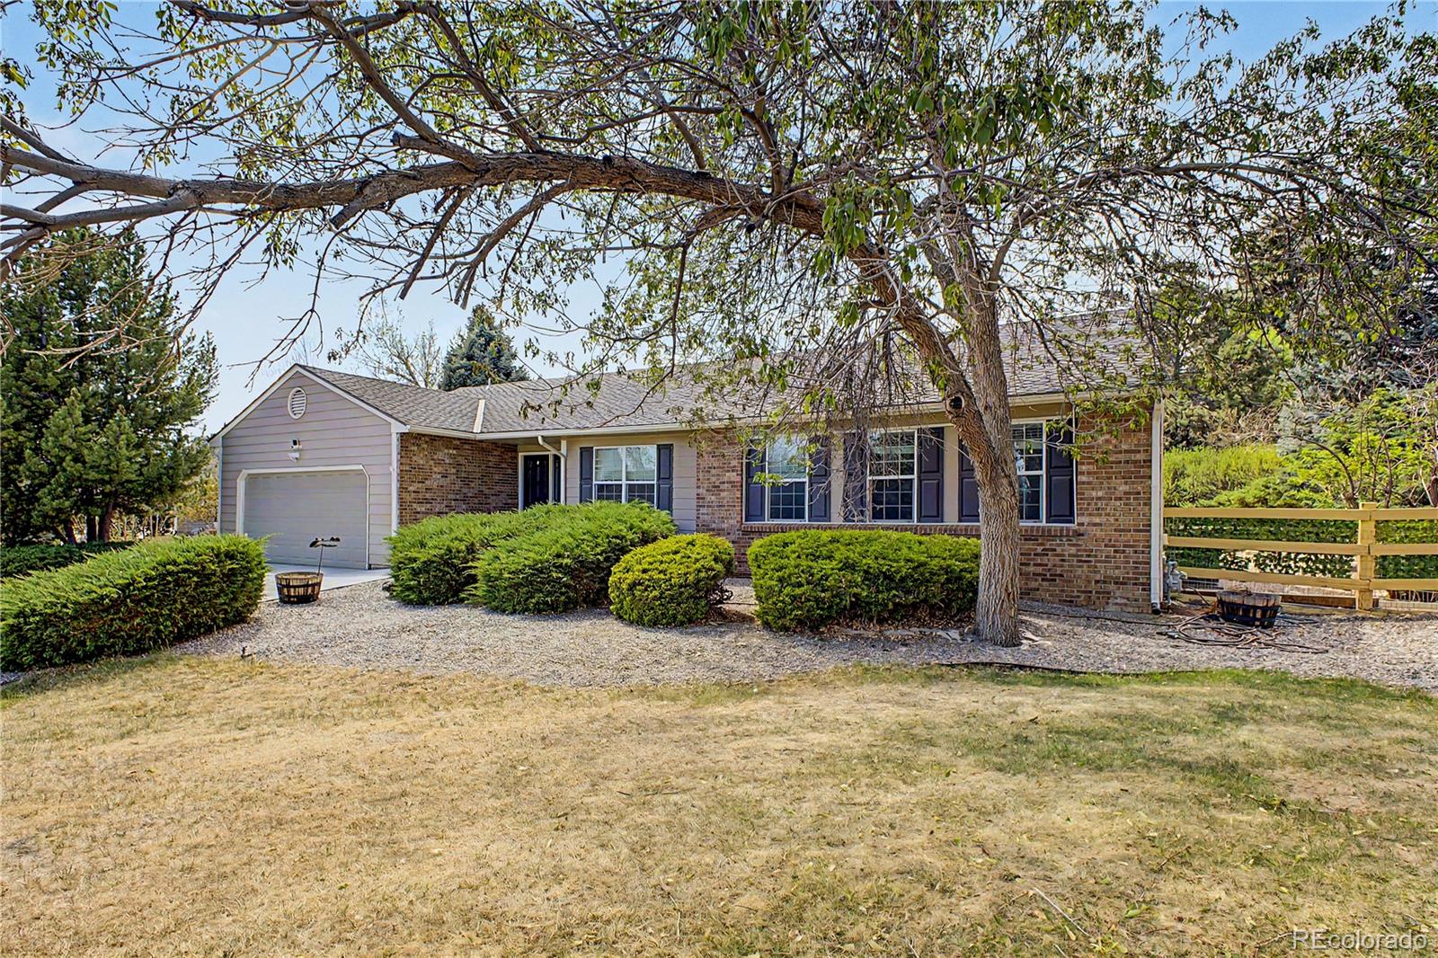
Additional Details
MLS ID : 4992264
Listing Key : 6044f92f99a3000d509a36da66d897ff
Parcel Number : 524405
Zip Code : 80127
City : Littleton
State : CO
Building if Condo :
Full Street: 8258 S Quail Street
Address : 8258
Address Prefix :
Address Suffix : Street
Street : Quail
Street Prefix : S
Street Suffix :
Unit if Condo :
Latitude : 39.566940
Longitude : -105.124588
Property Type : singlefamily
Property Sub Type : Single Family Residence
Stories Total if Condo :
Lot Size : 3,485 sqft / 0.08 acres (approx)
Ownership :
Zoning :
Condition :
Renovation :
Pets Allowed :
Special Conditions : None Known
Possession :
Original Price :
Close Price :
Close Date :
List Date : Aug 18, 2026
List Contract Date : 2026-08-18
Off Market Date :
Purchase Contract Date :
Days on Market : 63
Concessions Amount :
Concession Comment :
Company : Keller Williams Advantage Realty LLC

Copyright 2026. All rights reserved.
8258 S Quail Street
Littleton, CO