
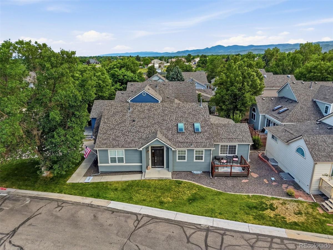
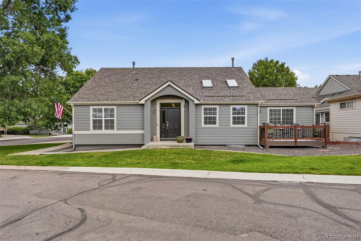
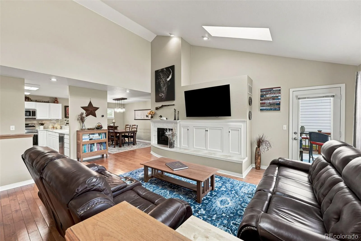
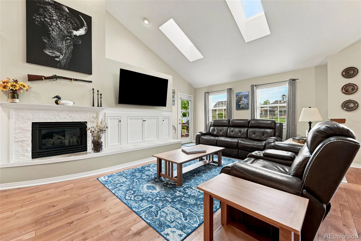
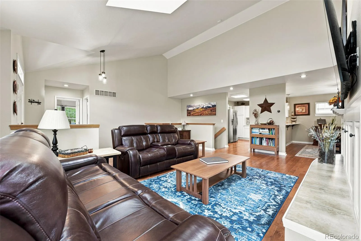
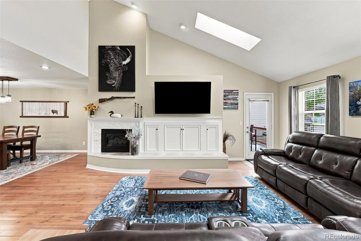
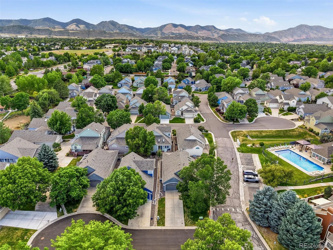
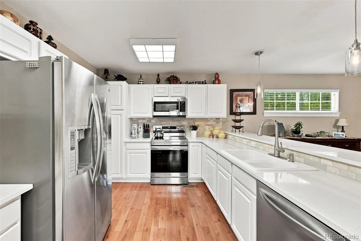
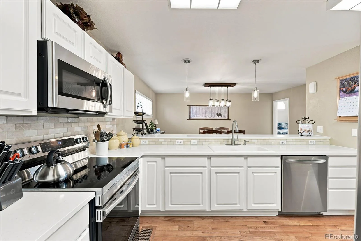
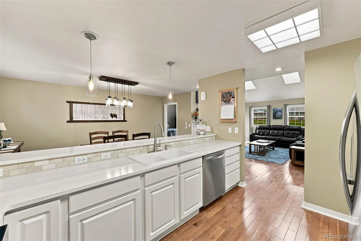
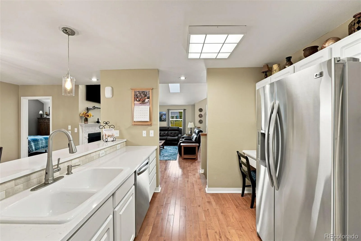
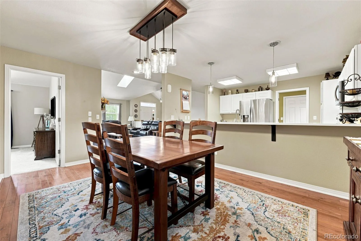
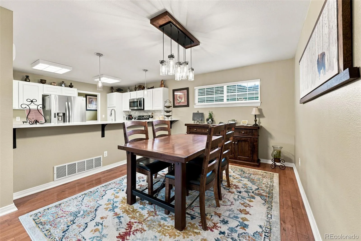
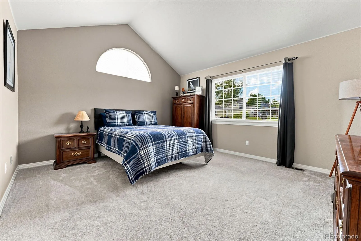
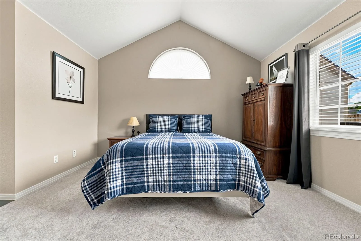
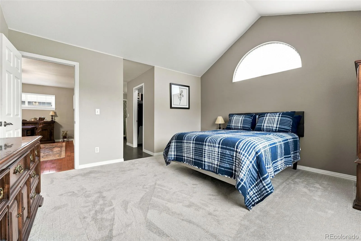
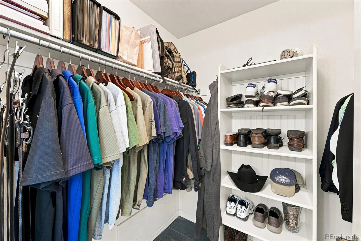
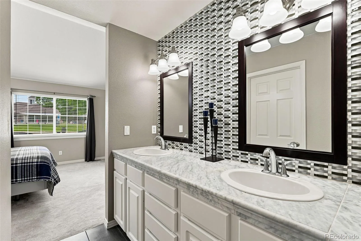
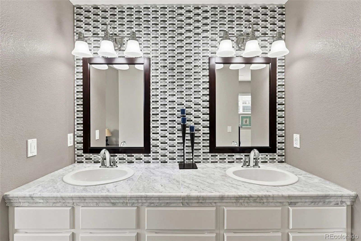
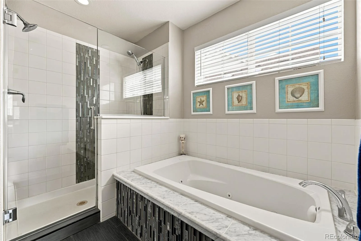
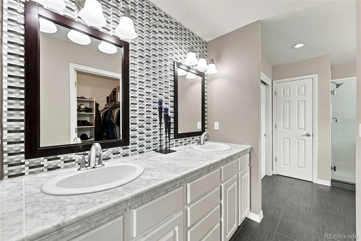
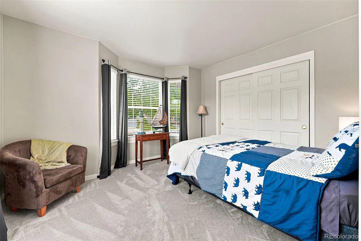
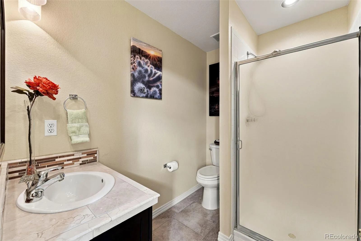
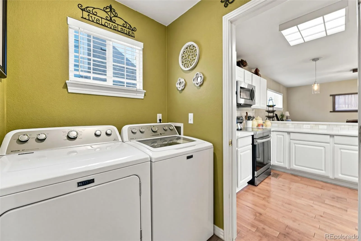
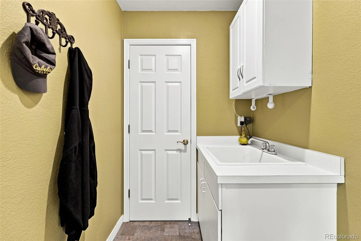
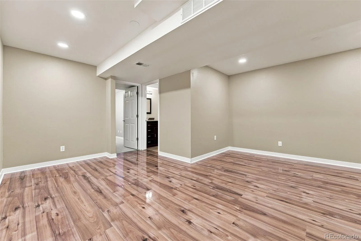
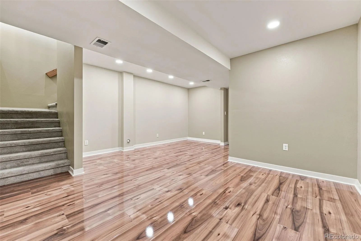
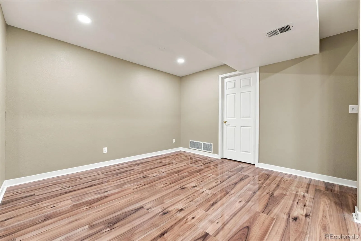
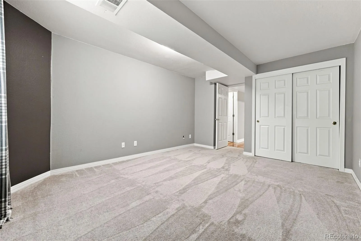
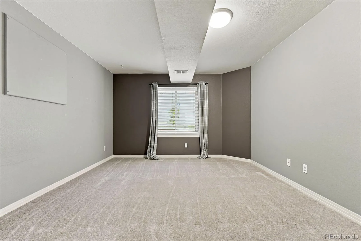
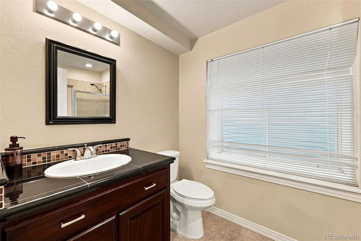
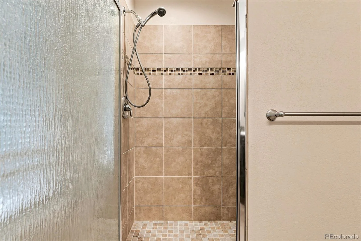
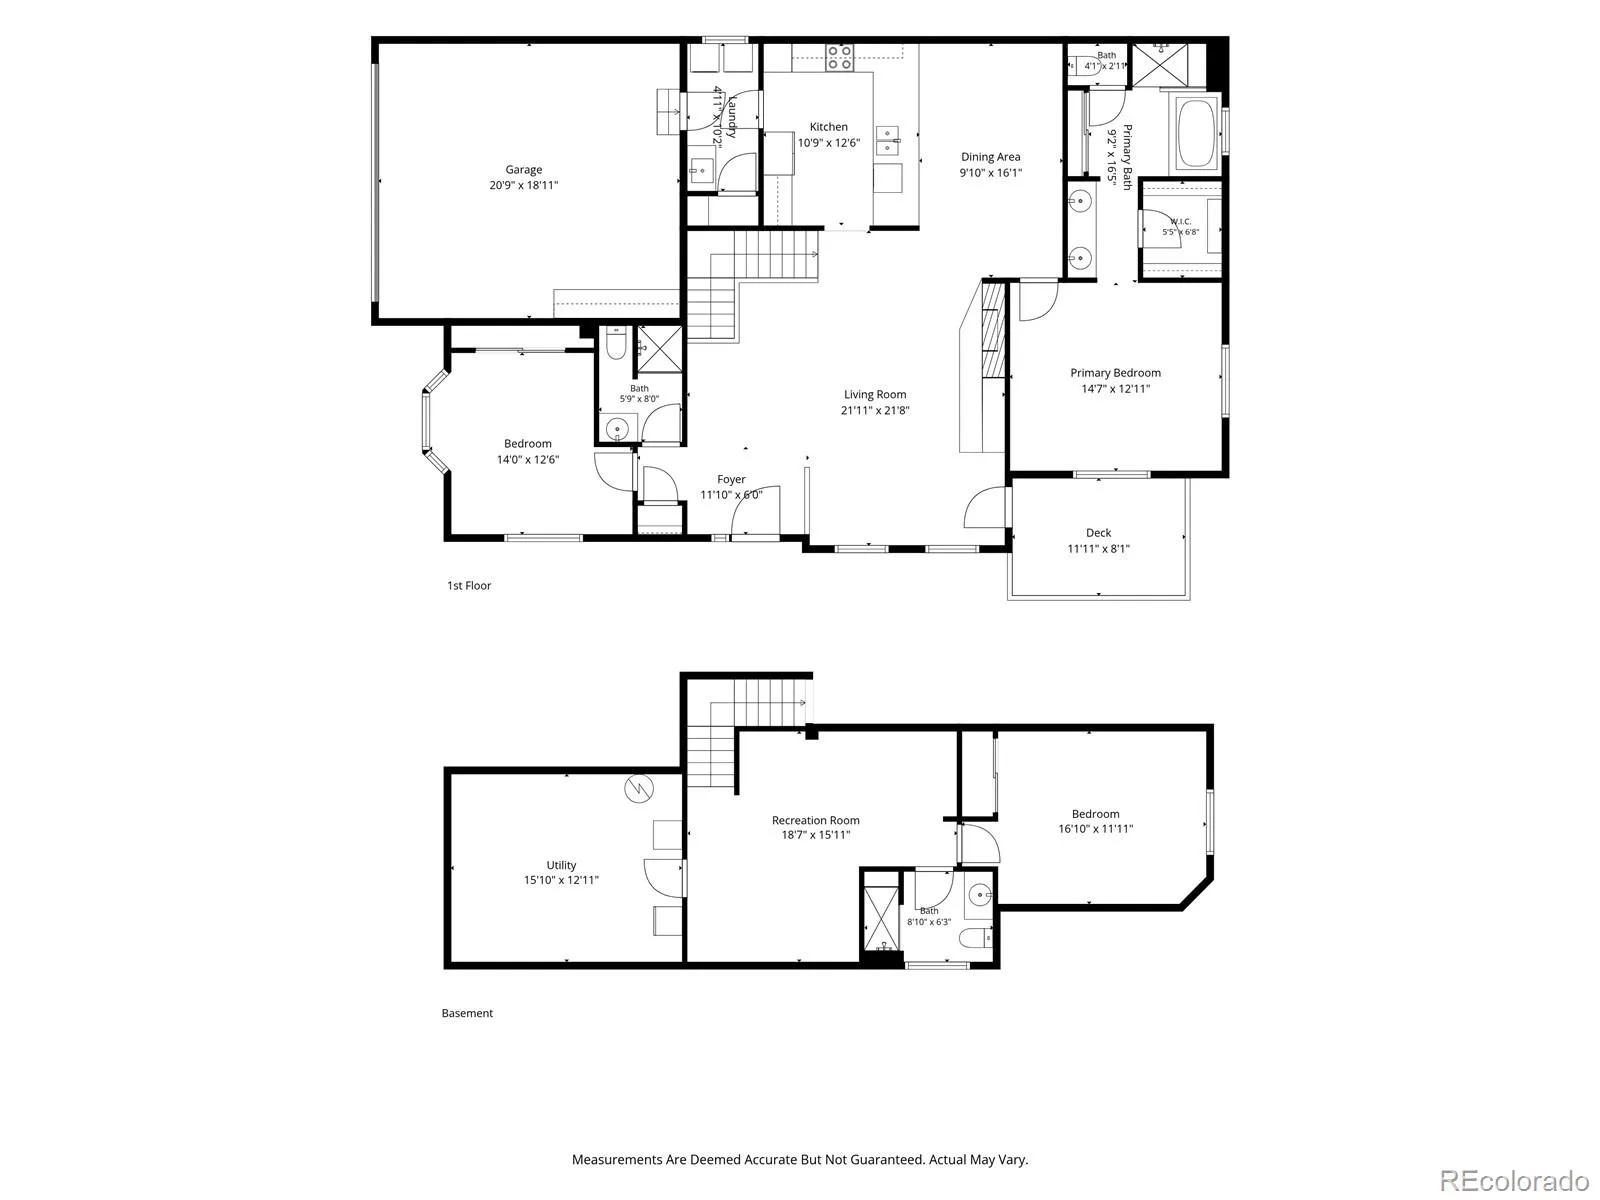
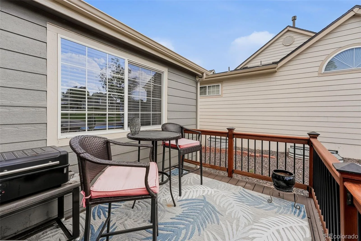
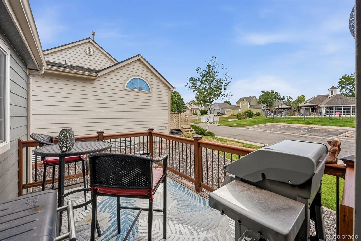
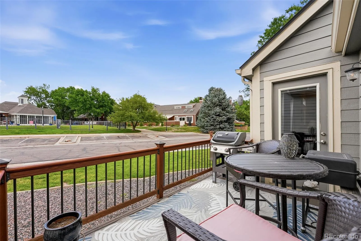
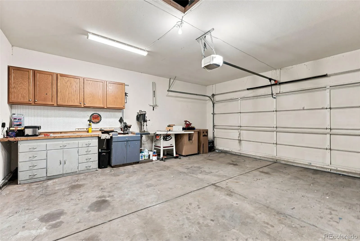
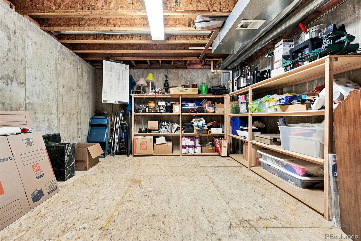
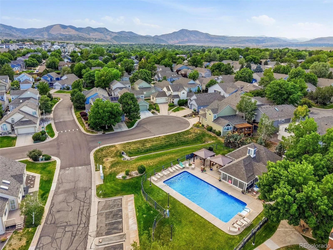
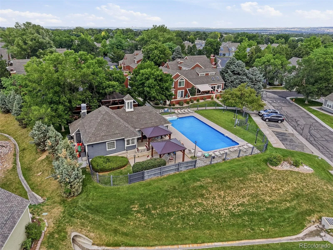
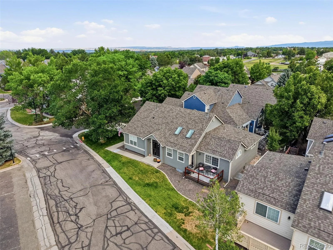
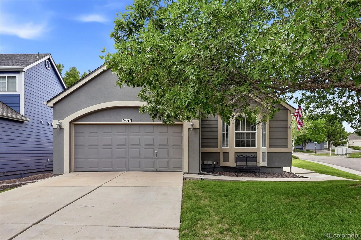
Welcome to The Township at Dakota, a gated community offering exceptional amenities and a full-service HOA for the ultimate lock-and-leave lifestyle. Ideally located directly across from the community clubhouse and pool, this lovingly maintained ranch-style patio home makes everyday living feel like a resort getaway. Step inside to a spacious, light-filled living room featuring hardwood floors, vaulted ceilings, and a beautifully updated gas fireplace surround. The chef’s kitchen has been thoughtfully refreshed with brand-new quartz countertops, a designer tile backsplash, Samsung appliances, and an LG refrigerator. Just off the kitchen, you’ll find a generously sized laundry room with a utility sink and additional storage closet. The desirable split-bedroom floor plan provides privacy, with the primary suite occupying the west wing of the home. Enjoy a spacious bedroom, an updated five-piece bath, and a large walk-in closet. On the opposite side, the second bedroom is paired with an updated three-quarter bath, making it ideal for a secondary bedroom, guest room, or a home office. The finished basement expands the living space with brand-new laminate flooring, a comfortable family room, a private third bedroom with its own bathroom, and abundant unfinished storage space. Pride of ownership shines throughout this turnkey, low-maintenance home. All that’s left to do is move in and enjoy!
Property Details
Price:
$589,000
MLS #:
REC6612044
Status:
Active Under Contract
Beds:
3
Baths:
3
Type:
Single Family
Subtype:
Single Family Residence
Subdivision:
Township at Dakota
Finished Sq Ft:
2,436
Total Sq Ft:
2,436
Lot Size:
6,403 sqft / 0.15 acres (approx)
Year Built:
1997
Schools
School District:
Jefferson County R-1
Elementary School:
Kendallvue
Middle School:
Carmody
High School:
Bear Creek
Interior
Above Grade Finished Area
1519
Appliances
Cooktop, Dishwasher, Disposal, Dryer, Microwave, Oven, Refrigerator, Sump Pump, Washer
Bathrooms
1 Full Bathroom, 2 Three Quarter Bathrooms
Below Grade Finished Area
917
Cooling
Central Air
Fireplaces Total
1
Flooring
Carpet, Laminate, Tile, Wood
Heating
Forced Air
Interior Features
Ceiling Fan(s), Five Piece Bath, Open Floorplan, Pantry, Primary Suite, Quartz Counters, Smart Thermostat, Smoke Free, Vaulted Ceiling(s), Walk-In Closet(s)
Levels
One
Main Level Bathrooms
2
Main Level Bedrooms
2
Exterior
Association Amenities
Clubhouse, Gated, Pool
Attached Garage YN
1
Construction Materials
Frame
Direction Faces
East
Garage Spaces
2
Parking Spots
2
Parking Total
2
Patio And Porch Features
Deck
Roof
Shingle
Security Features
Carbon Monoxide Detector(s), Smoke Detector(s), Video Doorbell
Window Features
Bay Window(s), Double Pane Windows
Financial
HOA Fee
$380
HOA Fee Frequency
Monthly
HOA Includes
Reserves, Exterior Maintenance w/out Roof, Maintenance Grounds, Recycling, Road Maintenance, Security, Snow Removal, Trash
HOA Name
Township at Dakota-KC & Associates
HOA Phone
303-933-6279
Tax Year
2025
Taxes
$4,054
Map
Contact Us
Mortgage Calculator
Property Summary
- Located in the Township at Dakota subdivision, 5013 S Nelson Court Littleton CO is a Single Family for sale in Littleton, CO, 80127. It is listed for $589,000 and features 3 beds, 3 baths, and has approximately 2,436 square feet of living space, and was originally constructed in 1997. The current price per square foot is $242. The average price per square foot for Single Family listings in Littleton is $292. The average listing price for Single Family in Littleton is $956,123. To schedule a showing of MLS#rec6612044 at 5013 S Nelson Court in Littleton, CO, contact your Smart Sale AI agent at 3039066915.
Similar Listings Nearby

Additional Details
MLS ID : REC6612044
Listing Key : REC2055399694
Parcel Number : 418178
Zip Code : 80127
City : Littleton
State : CO
Building if Condo :
Full Street: 5013 S Nelson Court
Address : 5013
Address Prefix :
Address Suffix : Court
Street : Nelson
Street Prefix : S
Street Suffix :
Unit if Condo :
Latitude : 39.625488
Longitude : -105.118210
Property Type : singlefamily
Property Sub Type : Single Family Residence
Stories Total if Condo :
Lot Size : 6,403 sqft / 0.15 acres (approx)
Ownership : Individual
Zoning : P-D
Condition :
Renovation :
Pets Allowed : Yes
Special Conditions : None
Possession : Closing/DOD
Original Price : 589000
Close Price :
Close Date :
List Date : Jul 15, 2026
List Contract Date : 2026-07-15
Off Market Date : 2026-07-24
Purchase Contract Date : 2026-07-24
Days on Market : 47
Concessions Amount :
Concession Comment :
Renovation :
Company : Compass – Denver

Copyright 2026. All rights reserved.
5013 S Nelson Court
Littleton, CO