
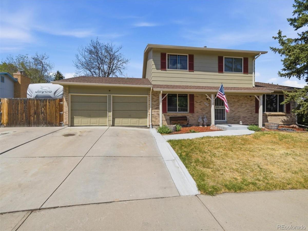
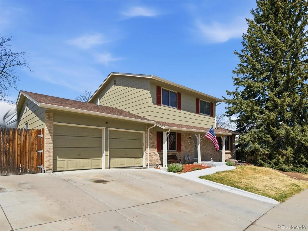
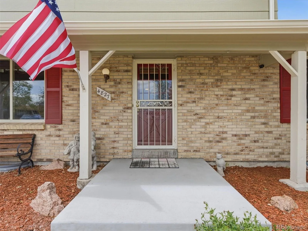
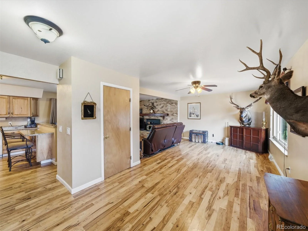
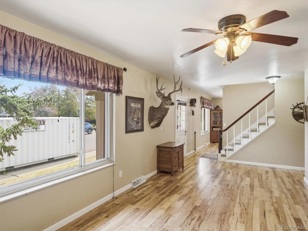
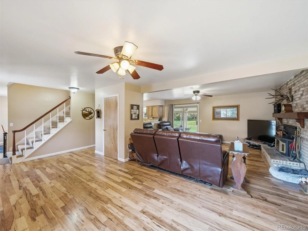
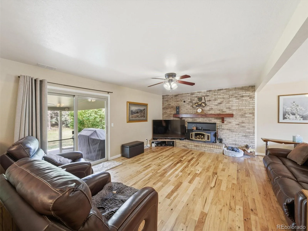
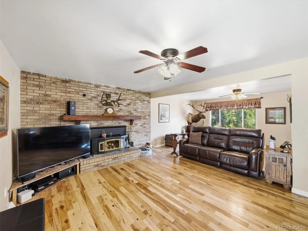
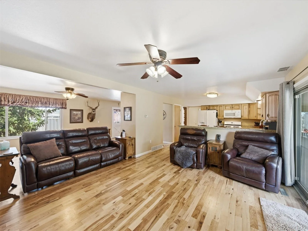
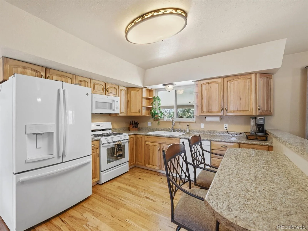
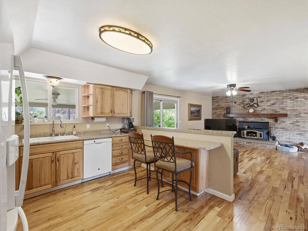
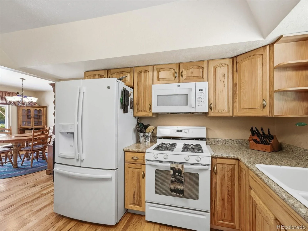
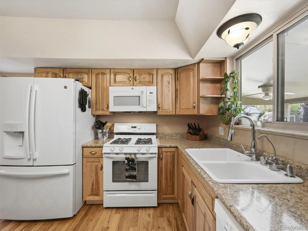
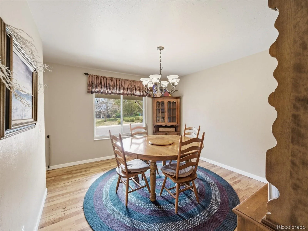
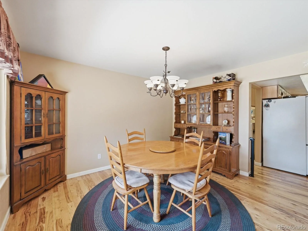
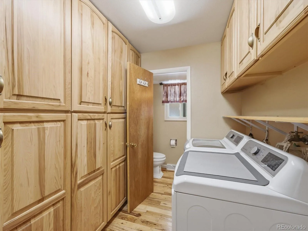
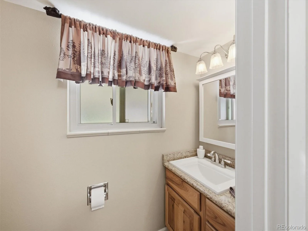
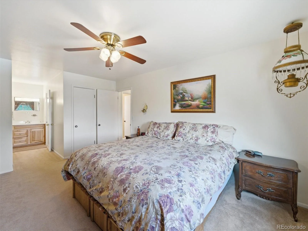
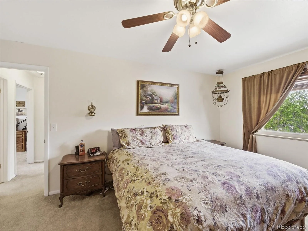
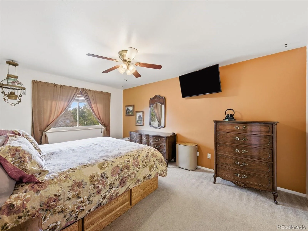
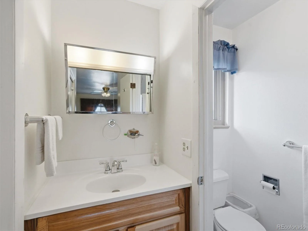
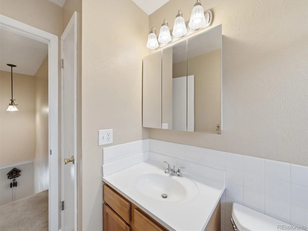
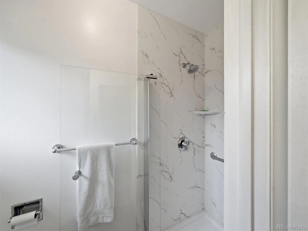
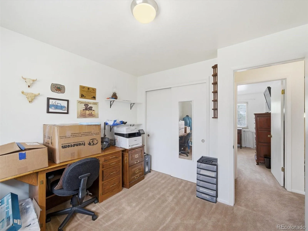
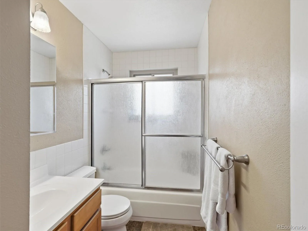
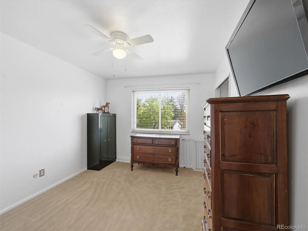
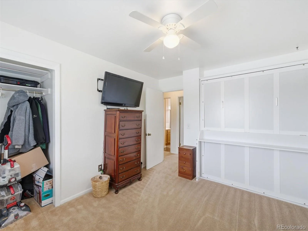
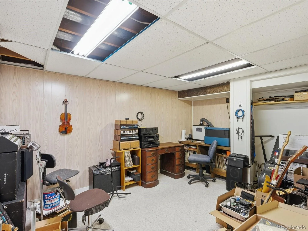
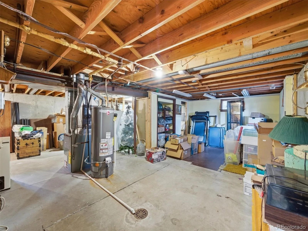
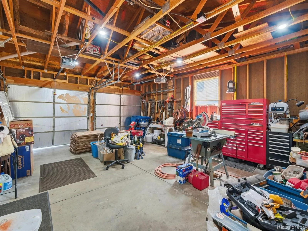
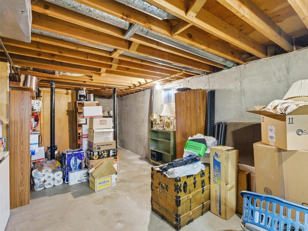
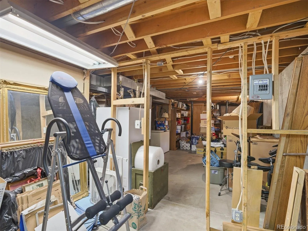
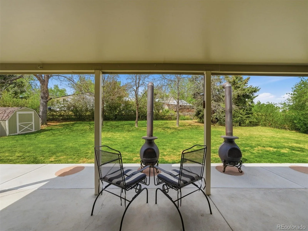
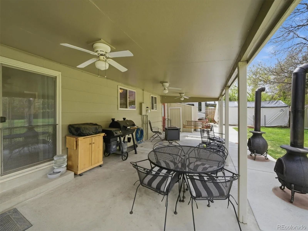
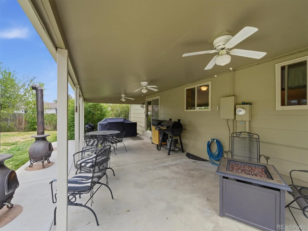
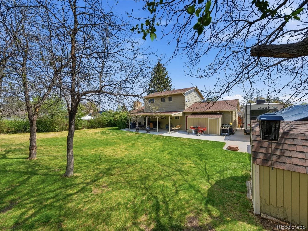
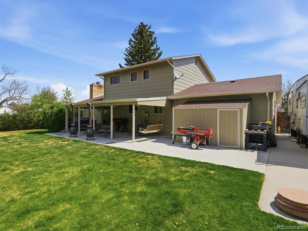
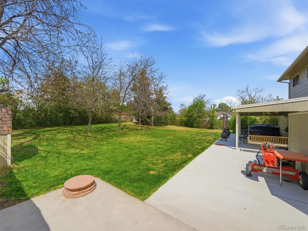
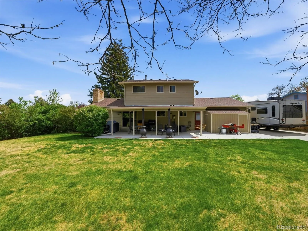
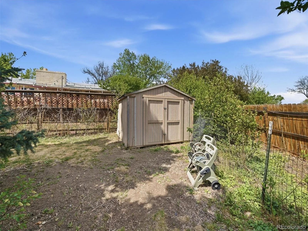
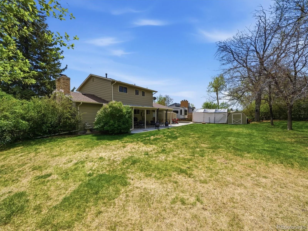
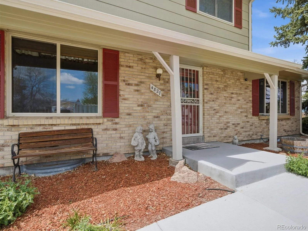
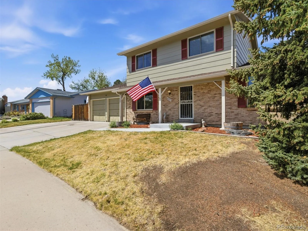
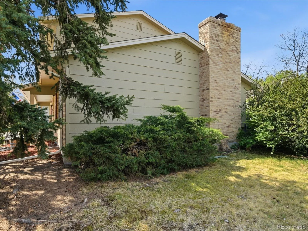
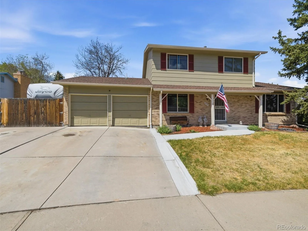
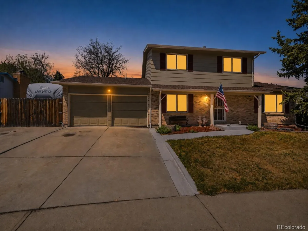
Beautifully renovated 2-story in Westfield Park! Spacious lot with Fenced RV Parking in a quiet cul-de-sac location. Upgrades too numerous to count!, including a Remodeled Hickory Kitchen w/upgraded fixtures and convenient breakfast bar, Stunning Hickory hardwood floors throughout the main level, fresh exterior paint and newer gutters, Energy-efficient Double-pane vinyl windows, Closet organizers, an All-brick fireplace w/hearth, mantel and energy-efficient Wood-burning stove insert w/catalytic converter; Newer roof (2023) w/GAF Timberline HDZ shingles; a Spacious covered patio w/Ceiling fans to cool hot summer days, a Large Primary bedroom featuring double closets, updated Hickory/marble vanity and new shower; Dedicated main floor Laundry/mud room w/tons of storage cabinets, Remodeled main floor Powder Room, New radon mitigation system (2025), 0.28 Acre lot, 3 utility sheds, fully-fenced Park-like backyard, auto-sprinkler system (front and back), extensive concrete surrounding the south end of the house and garage, an Oversized (25’ deep) 2-car garage + extra off-street parking spaces; the Full Basement is partially finished with a bonus room, > 1000 sq.ft. unfinished basement = Plenty of Room to Grow!! And best of all…No pesky HOA rules or fees!
Property Details
Price:
$610,000
MLS #:
REC8913359
Status:
Active
Beds:
3
Baths:
3
Type:
Single Family
Subtype:
Single Family Residence
Subdivision:
Westfield Park
Finished Sq Ft:
1,816
Total Sq Ft:
2,703
Lot Size:
12,371 sqft / 0.28 acres (approx)
Year Built:
1971
Schools
School District:
Jefferson County R-1
Elementary School:
Kendallvue
Middle School:
Carmody
High School:
Bear Creek
Interior
Above Grade Finished Area
1696
Appliances
Dishwasher, Disposal, Microwave, Oven, Range, Range Hood, Refrigerator, Sump Pump
Bathrooms
1 Full Bathroom, 1 Three Quarter Bathroom, 1 Half Bathroom
Below Grade Finished Area
120
Below Grade Unfinished Area
887
Cooling
Central Air
Fireplaces Total
1
Flooring
Carpet, Wood
Heating
Forced Air, Natural Gas, Wood Stove
Interior Features
Ceiling Fan(s), Granite Counters, Radon Mitigation System
Levels
Two
Main Level Bathrooms
1
Exterior
Architectural Style
Traditional
Attached Garage YN
1
Construction Materials
Brick, Frame, Wood Siding
Direction Faces
East
Fencing
Full
Garage Spaces
2
Lot Features
Cul-De-Sac, Level, Many Trees, Sprinklers In Front, Sprinklers In Rear
Parking Features
Concrete, Exterior Access Door, Storage
Parking Spots
4
Parking Total
4
Patio And Porch Features
Covered, Patio
Roof
Composition
Security Features
Carbon Monoxide Detector(s)
Window Features
Double Pane Windows, Window Coverings
Financial
Tax Year
2025
Taxes
$4,027
Map
Contact Us
Mortgage Calculator
Property Summary
- Located in the Westfield Park subdivision, 4827 S Lewis Court Littleton CO is a Single Family for sale in Littleton, CO, 80127. It is listed for $610,000 and features 3 beds, 3 baths, and has approximately 2,703 square feet of living space, and was originally constructed in 1971. The current price per square foot is $226. The average price per square foot for Single Family listings in Littleton is $292. The average listing price for Single Family in Littleton is $955,452. To schedule a showing of MLS#rec8913359 at 4827 S Lewis Court in Littleton, CO, contact your Smart Sale AI agent at 3039066915.
Similar Listings Nearby

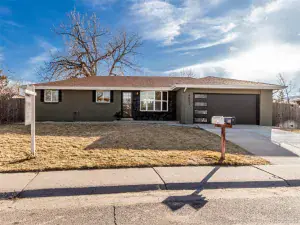
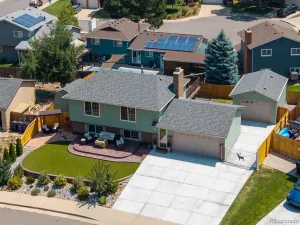
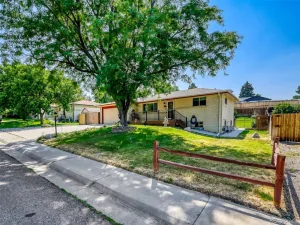
Additional Details
MLS ID : REC8913359
Listing Key : REC2053730800
Parcel Number : 089962
Zip Code : 80127
City : Littleton
State : CO
Building if Condo :
Full Street: 4827 S Lewis Court
Address : 4827
Address Prefix :
Address Suffix : Court
Street : Lewis
Street Prefix : S
Street Suffix :
Unit if Condo :
Latitude : 39.629387
Longitude : -105.114517
Property Type : singlefamily
Property Sub Type : Single Family Residence
Stories Total if Condo :
Lot Size : 12,371 sqft / 0.28 acres (approx)
Ownership : Individual
Zoning : P-D
Condition : Updated/Remodeled
Renovation :
Pets Allowed :
Special Conditions : None
Possession : Other
Original Price : 610000
Close Price :
Close Date :
List Date : Apr 30, 2026
List Contract Date : 2026-04-30
Off Market Date :
Purchase Contract Date :
Days on Market : 121
Concessions Amount :
Concession Comment :
Renovation :
Company : RE/MAX Professionals

Copyright 2026. All rights reserved.
4827 S Lewis Court
Littleton, CO