
5070 S Allison Way
Littleton, CO, 80123
$1,199,900
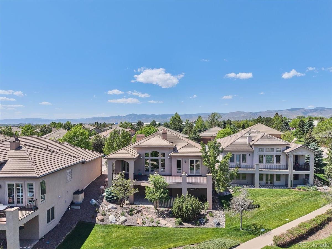
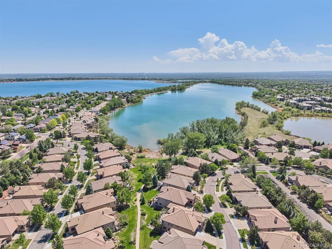
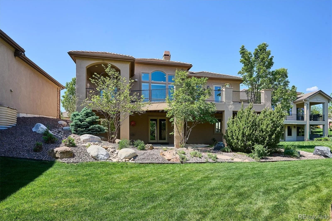
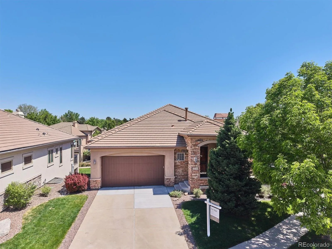
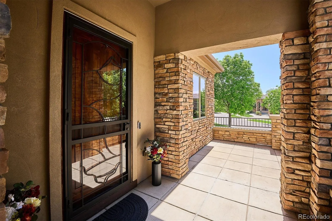
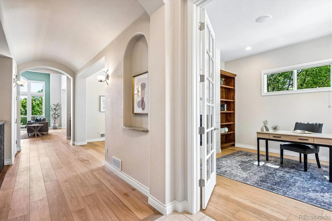
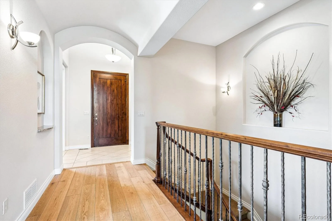
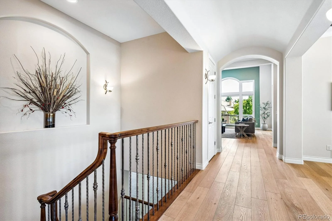
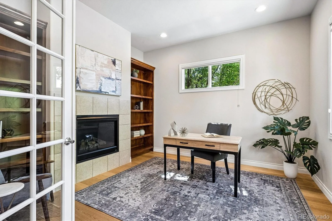
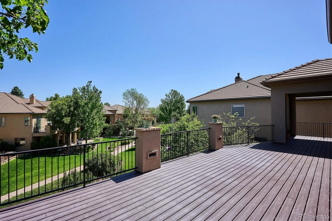
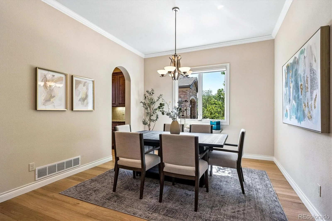
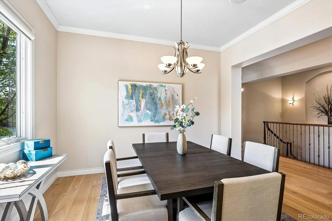
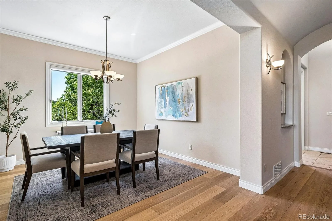
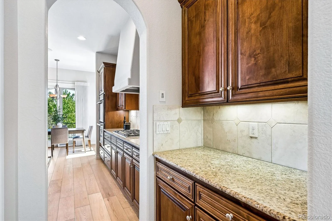
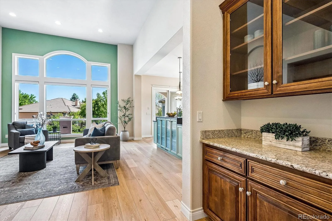
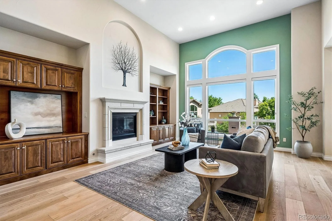
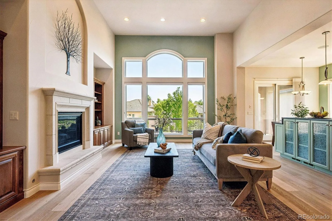
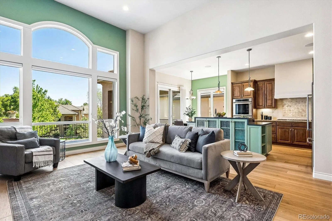
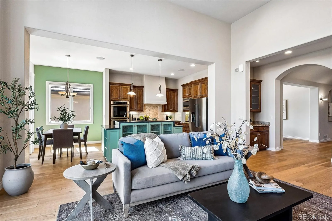
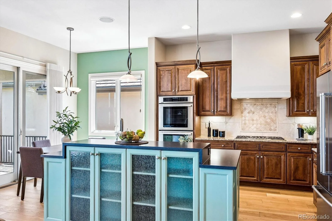
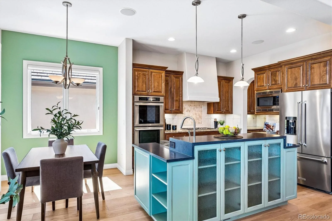
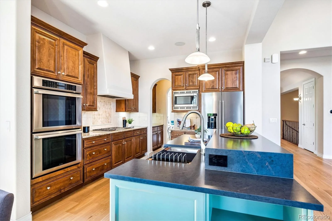
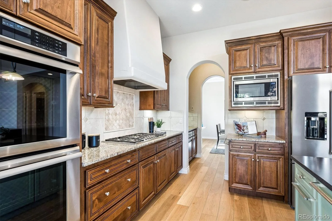
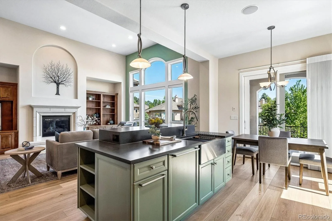
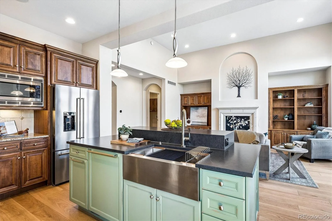
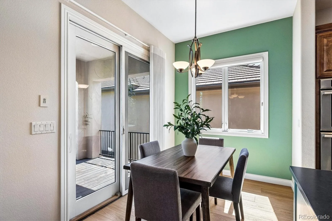
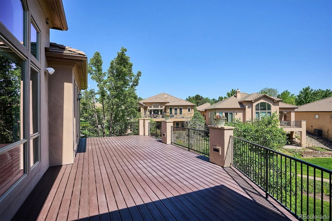
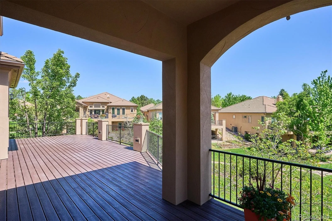
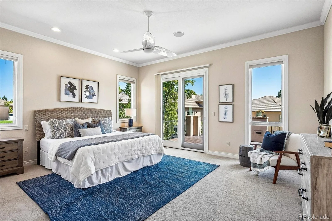
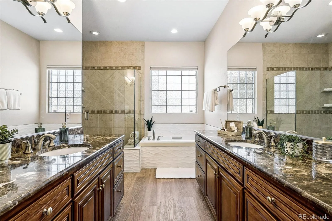
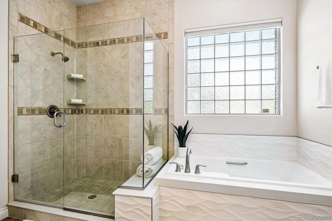
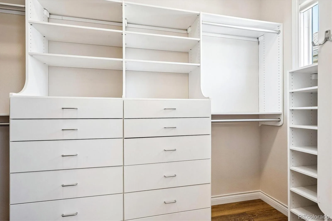
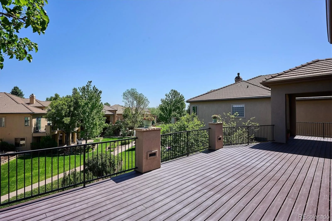
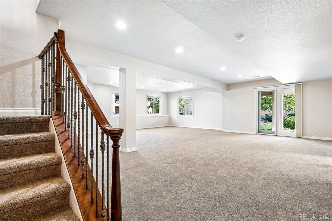
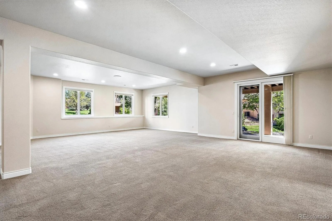
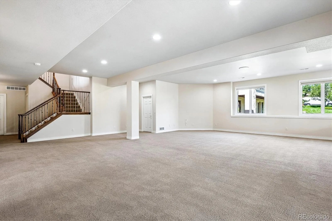
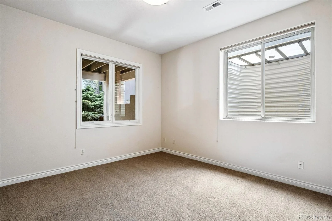
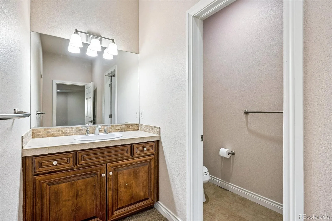
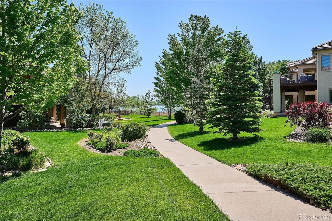
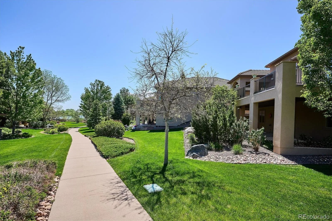
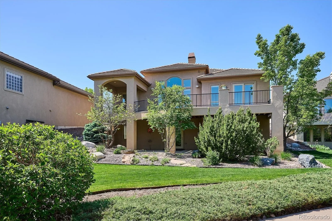
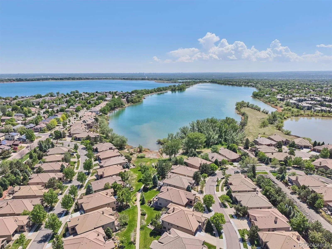
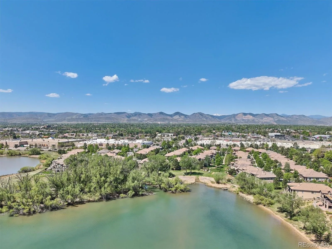
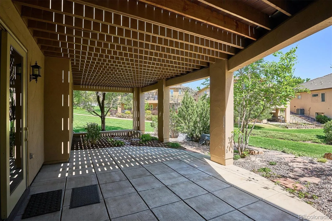
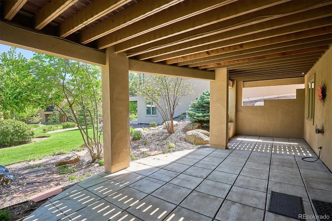
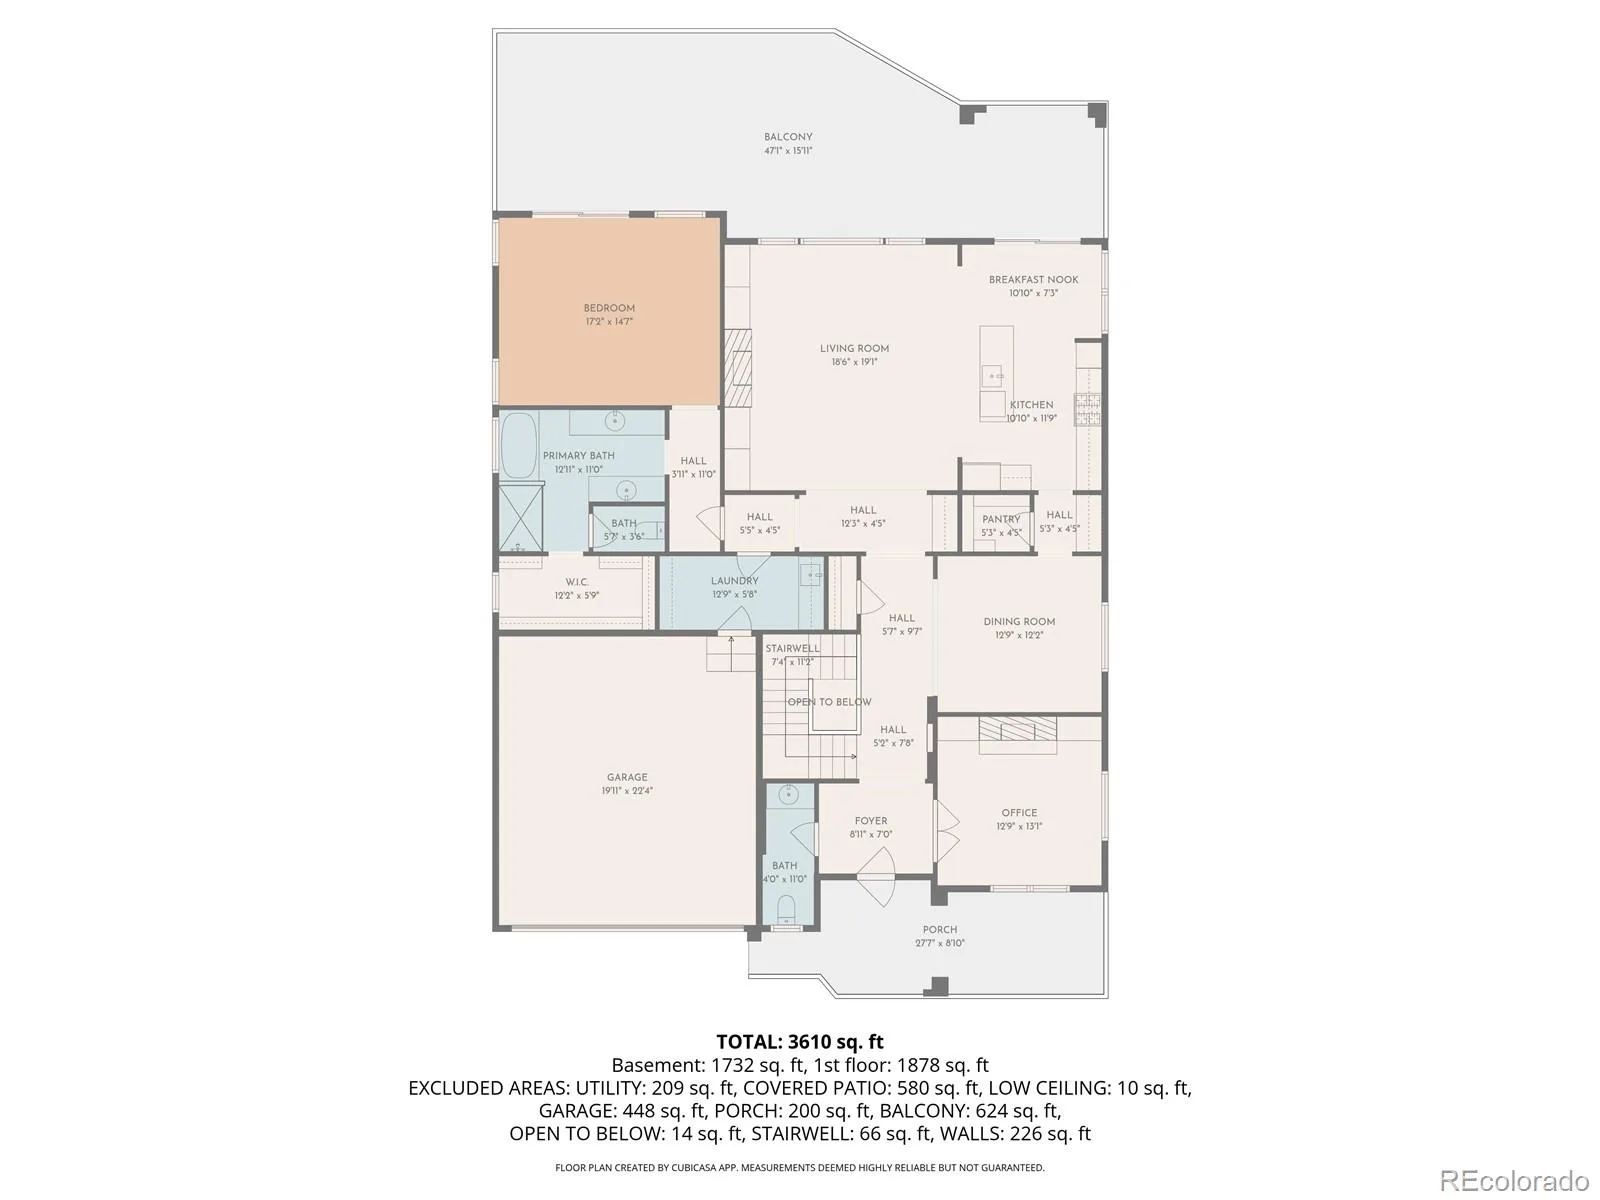
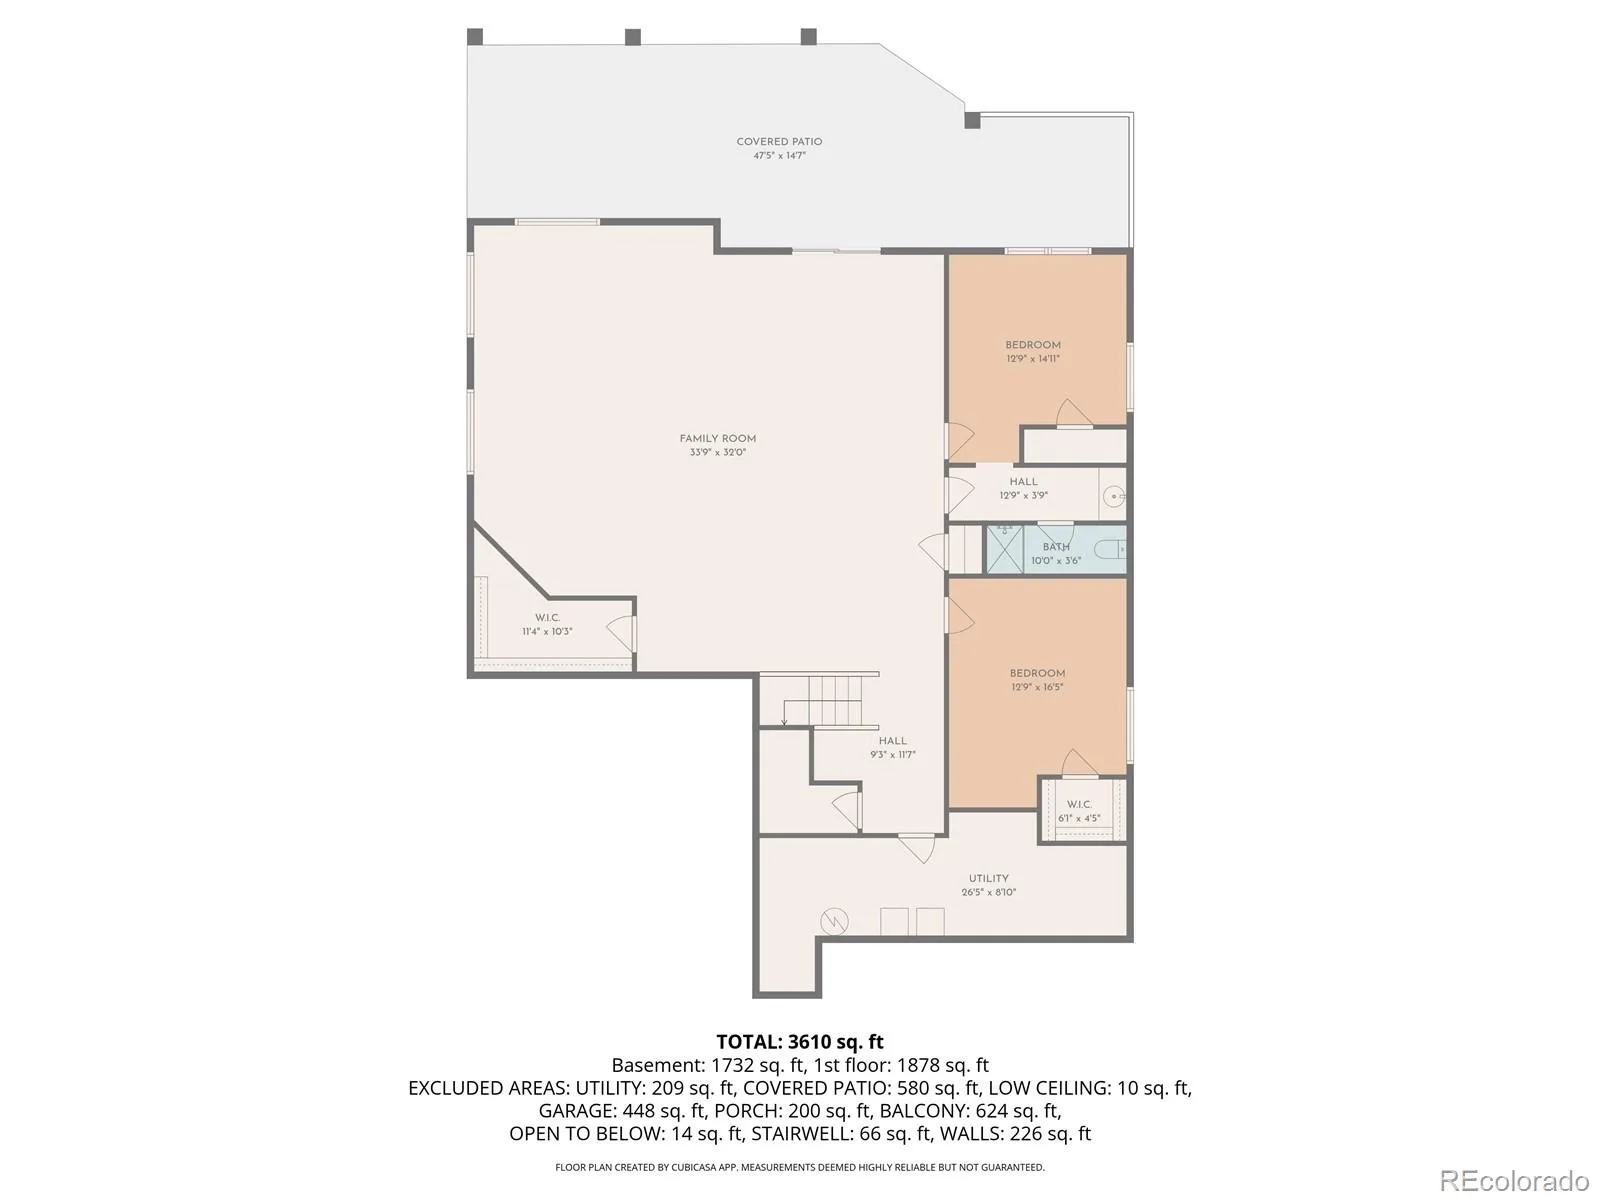
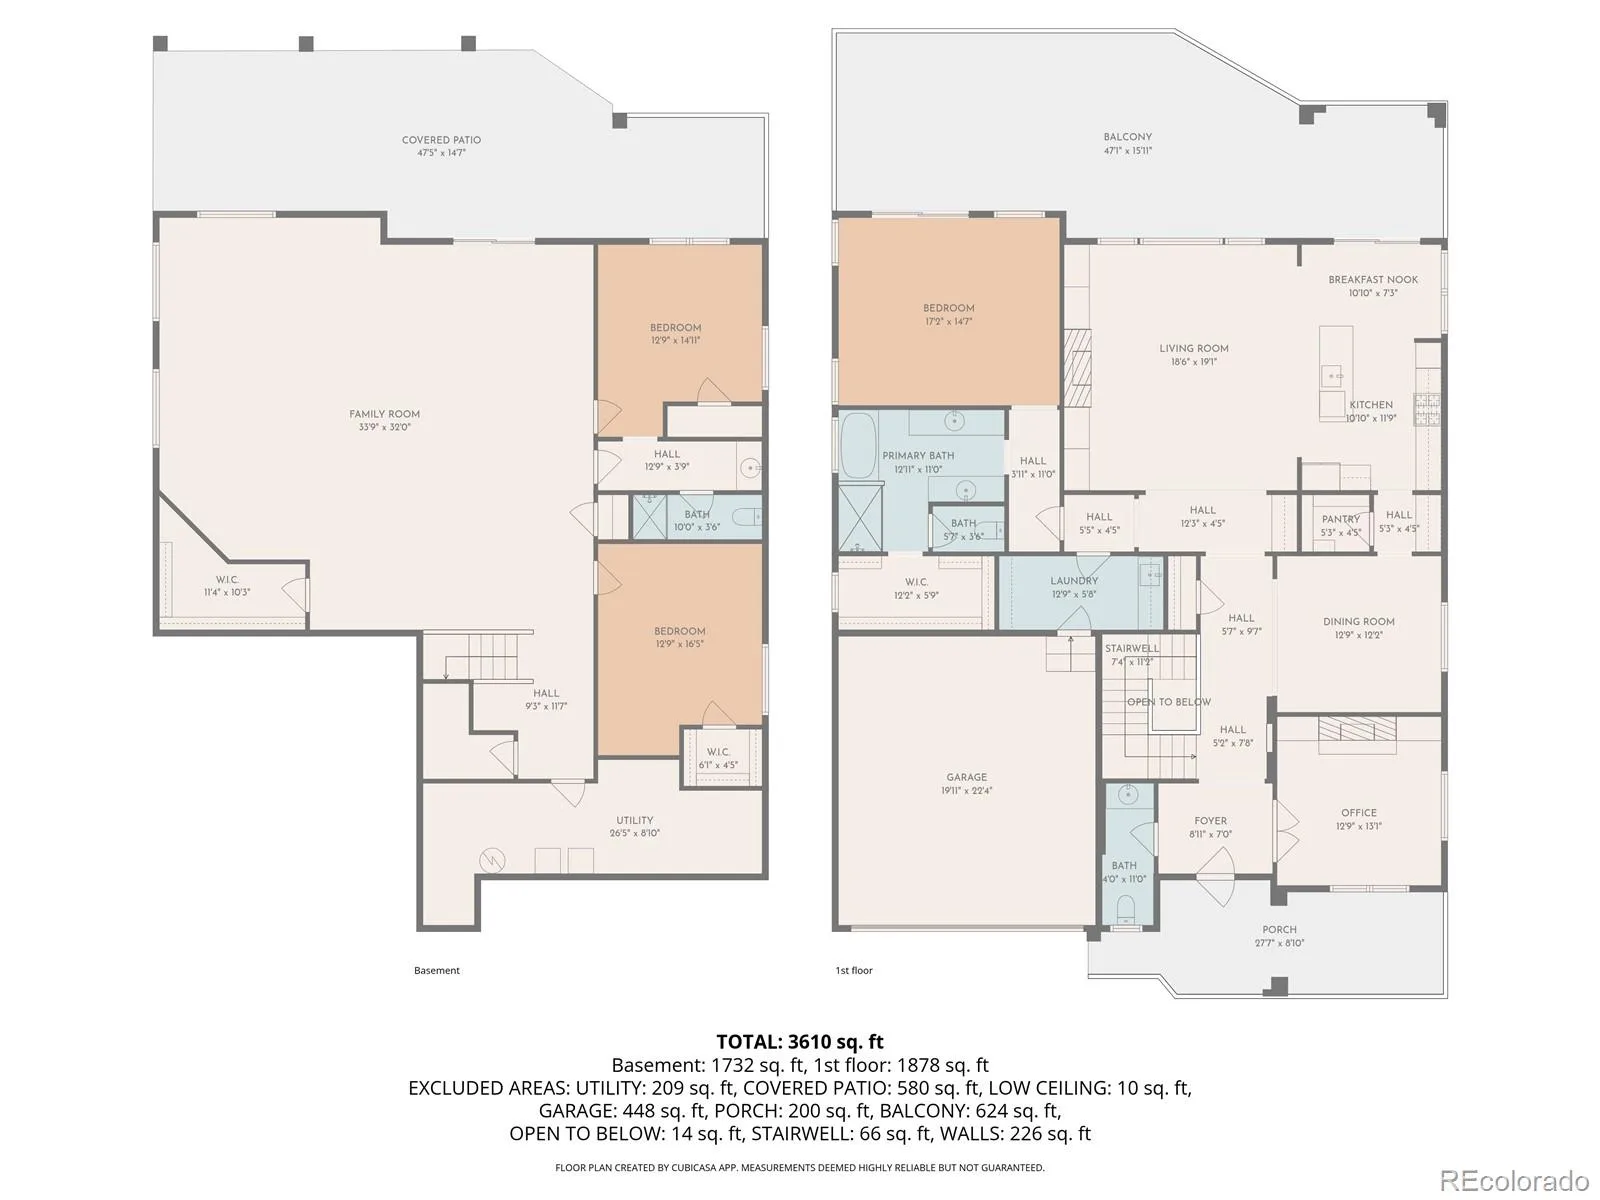
Effortless luxury living awaits at 5070 S Allison Way, a 4,172 sf single-family home in the highly sought-after Cove at Grant Ranch. Thoughtfully designed for comfort, convenience, and lower-maintenance living, this residence combines refined finishes with an exceptional setting backing to a greenway with direct access to Bowles Reservoir. The stately covered front porch and patio adds to the home’s welcoming curb appeal. The elegant front entrance with a custom entry door, arched entryways, 8′ doors, and vaulted ceilings set an impressive tone. The main level centers around an open-concept living area ideal for both everyday living and entertaining. The adjacent formal dining room and large chef’s kitchen flow seamlessly to a spacious balcony deck, offering an easy indoor-outdoor lifestyle. The partially remodeled kitchen features a new center island, dishwasher, and refrigerator, providing a modern workspace for cooking and hosting. A dedicated private office with fireplace offers an ideal work from home environment. The main-floor primary suite is a true retreat, complete with a remodeled bathroom including a brand-new soaking tub, and heated flooring. Two additional bedrooms down in the walk-out basement with a spacious rec room. The space is large enough to accommodate the addition of two more bedrooms and bathroom, offering flexibility for future needs. The home backs to a greenway with access to the lake, where residents can enjoy boating, nature, and bird watching. The large Trex deck (partially covered with a gazebo), extends the main level, while the patio off the walk-out lower level provides a shaded retreat. Within the last year, major modern mechanicals have been updated; including a new dual zone HVAC system with a heatpump Smart Furnace, and AC for the main level, a separate furnace for the lower level, and an 80 gal. H2O heater. EV charger is included, and a Wi-Fi-controlled sprinkler system. The hail-resistant concrete tile roof adds durability.
Property Details
Price:
$1,199,900
MLS #:
REC6840893
Status:
Active
Beds:
3
Baths:
3
Type:
Single Family
Subtype:
Single Family Residence
Subdivision:
Villages at Raccoon Creek
Finished Sq Ft:
3,842
Total Sq Ft:
4,172
Lot Size:
7,259 sqft / 0.17 acres (approx)
Year Built:
2011
Schools
School District:
Jefferson County R-1
Elementary School:
Blue Heron
Middle School:
Summit Ridge
High School:
Dakota Ridge
Interior
Above Grade Finished Area
2086
Appliances
Dishwasher, Disposal, Double Oven, Microwave, Range, Refrigerator, Self Cleaning Oven
Bathrooms
1 Full Bathroom, 1 Three Quarter Bathroom, 1 Half Bathroom
Below Grade Finished Area
1756
Below Grade Unfinished Area
330
Cooling
Central Air
Fireplaces Total
2
Flooring
Carpet, Wood
Heating
Forced Air, Heat Pump, Natural Gas
Interior Features
Five Piece Bath, Granite Counters, High Ceilings
Levels
One
Main Level Bathrooms
2
Main Level Bedrooms
1
Exterior
Architectural Style
Rustic
Association Amenities
Park, Pond Seasonal, Trail(s)
Attached Garage YN
1
Construction Materials
Frame, Stone, Stucco
Direction Faces
Southwest
Exterior Features
Balcony, Garden, Smart Irrigation
Garage Spaces
2
Lot Features
Greenbelt, Landscaped, Sprinklers In Front, Sprinklers In Rear
Parking Features
Concrete
Parking Spots
2
Parking Total
2
Patio And Porch Features
Covered, Deck, Front Porch, Patio
Roof
Shake
Security Features
Carbon Monoxide Detector(s), Security System, Smoke Detector(s), Video Doorbell
View
Lake
Window Features
Egress Windows, Window Coverings
Financial
HOA Fee
$925
HOA Fee Frequency
Quarterly
HOA Includes
Reserves, Maintenance Grounds, Recycling, Snow Removal, Trash
HOA Name
The Cove at Grant Ranch
HOA Phone
303-420-6611
Tax Year
2025
Taxes
$7,324
Map
Contact Us
Mortgage Calculator
Property Summary
- Located in the Villages at Raccoon Creek subdivision, 5070 S Allison Way Littleton CO is a Single Family for sale in Littleton, CO, 80123. It is listed for $1,199,900 and features 3 beds, 3 baths, and has approximately 4,172 square feet of living space, and was originally constructed in 2011. The current price per square foot is $288. The average price per square foot for Single Family listings in Littleton is $291. The average listing price for Single Family in Littleton is $957,669. To schedule a showing of MLS#rec6840893 at 5070 S Allison Way in Littleton, CO, contact your Smart Sale AI agent at 3039066915.
Similar Listings Nearby

Additional Details
MLS ID : REC6840893
Listing Key : REC2054066869
Parcel Number : 438986
Zip Code : 80123
City : Littleton
State : CO
Building if Condo :
Full Street: 5070 S Allison Way
Address : 5070
Address Prefix :
Address Suffix : Way
Street : Allison
Street Prefix : S
Street Suffix :
Unit if Condo :
Latitude : 39.624725
Longitude : -105.087440
Property Type : singlefamily
Property Sub Type : Single Family Residence
Stories Total if Condo :
Lot Size : 7,259 sqft / 0.17 acres (approx)
Ownership : Individual
Zoning :
Condition : Updated/Remodeled
Renovation :
Pets Allowed : Cats OK,Dogs OK
Special Conditions : None
Possession :
Original Price : 1275000
Close Price :
Close Date :
List Date : May 18, 2026
List Contract Date : 2026-05-18
Off Market Date :
Purchase Contract Date :
Days on Market : 105
Concessions Amount :
Concession Comment :
Renovation :
Company : Corcoran Perry & Co.

Copyright 2026. All rights reserved.
5070 S Allison Way
Littleton, CO