
5857 W Ida Drive Littleton CO 80123 MLS #REC4334353

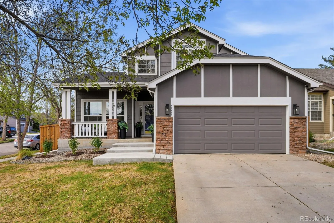
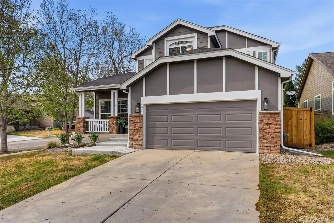
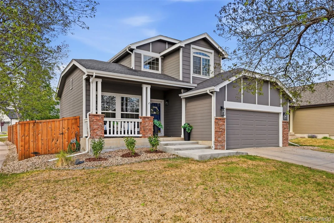
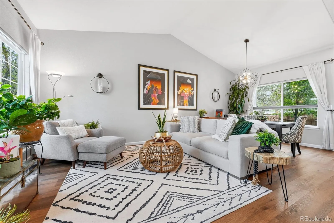
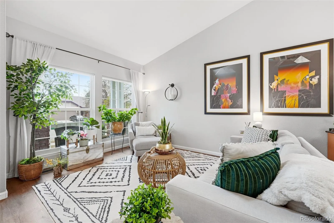
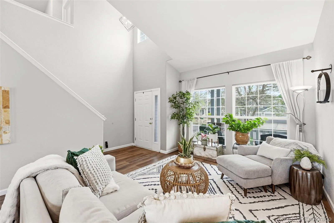
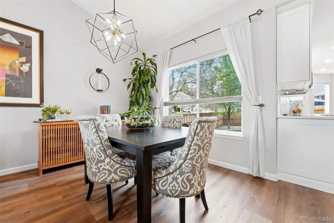
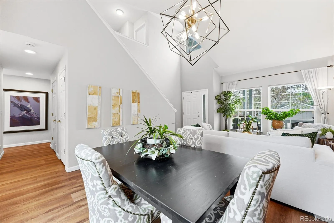
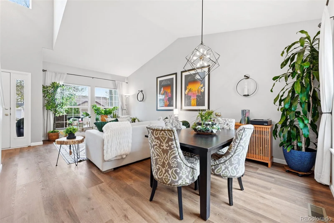
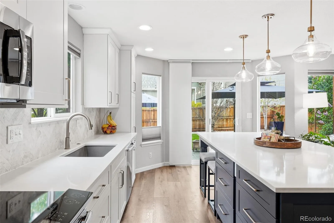
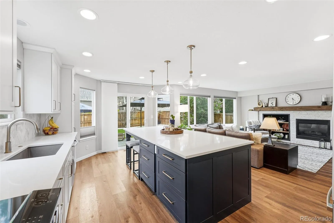
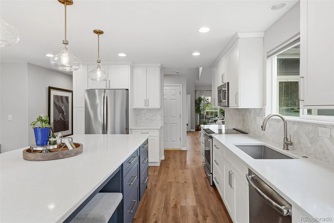
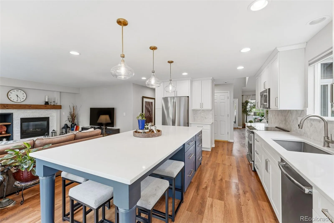
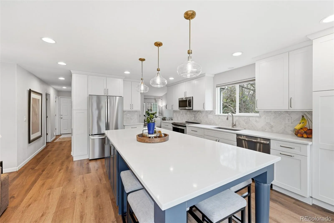
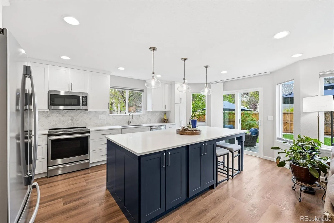
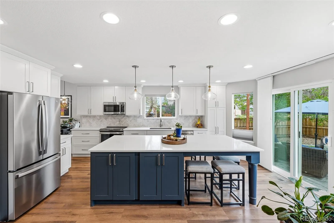
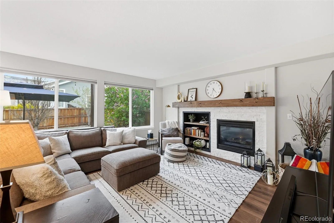
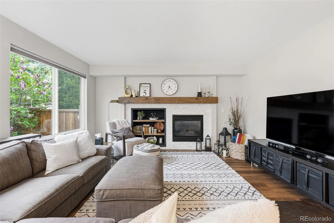
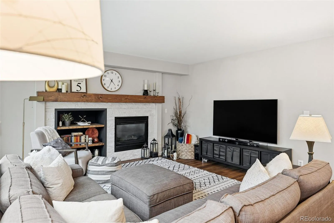
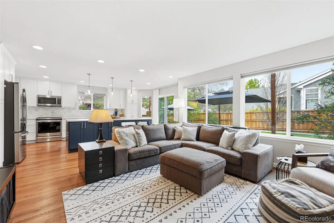
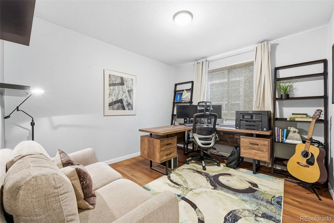
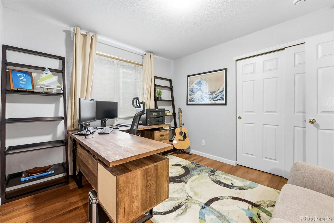
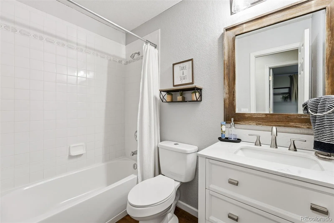
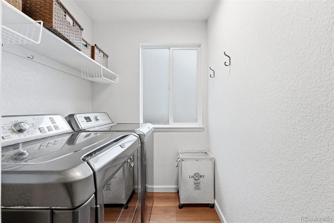
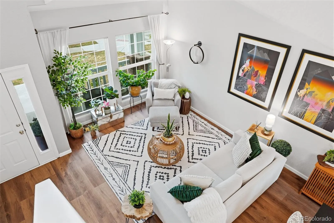
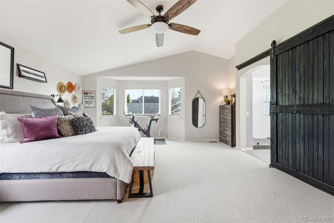
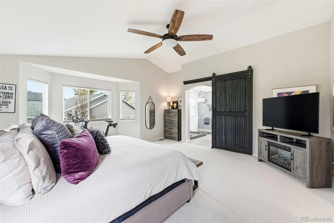
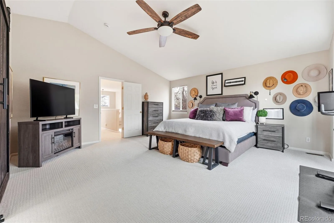
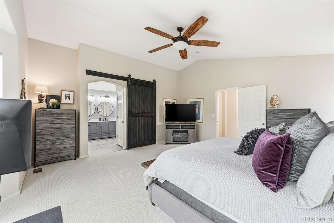
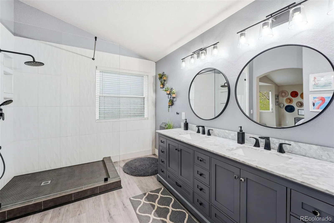
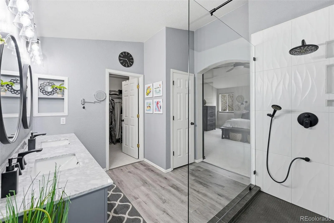
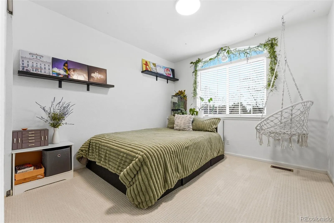
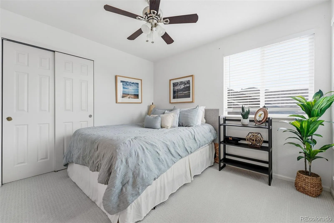
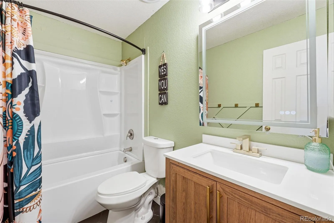
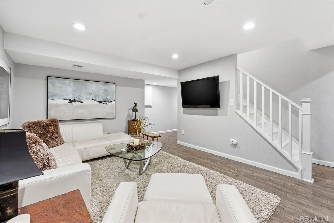
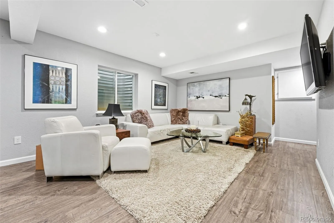
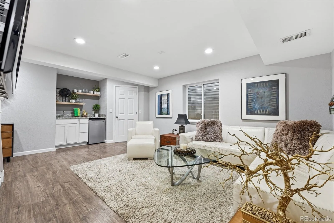
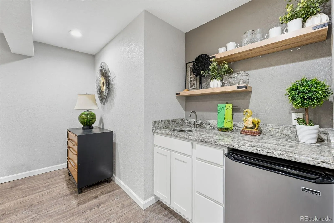
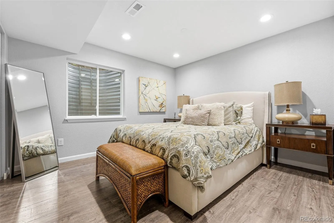
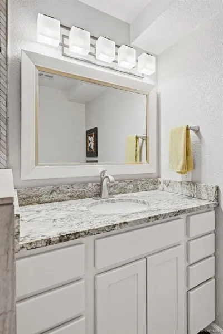
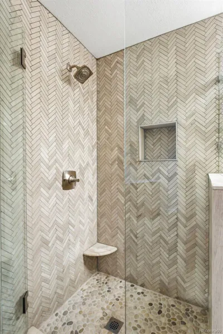
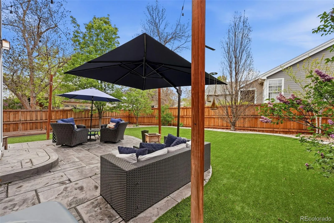
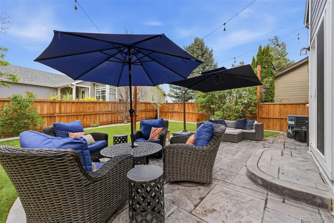
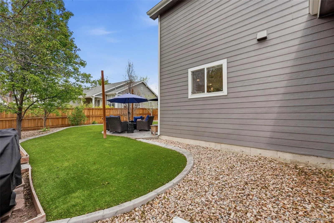
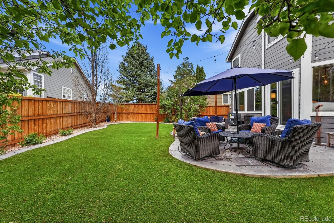
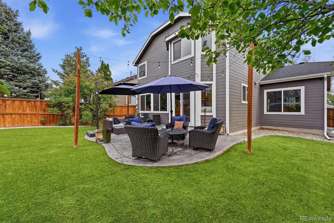
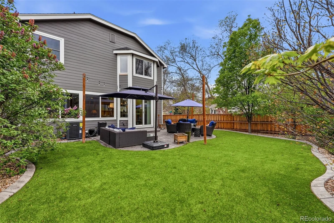
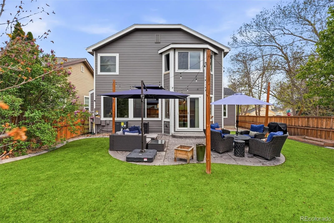
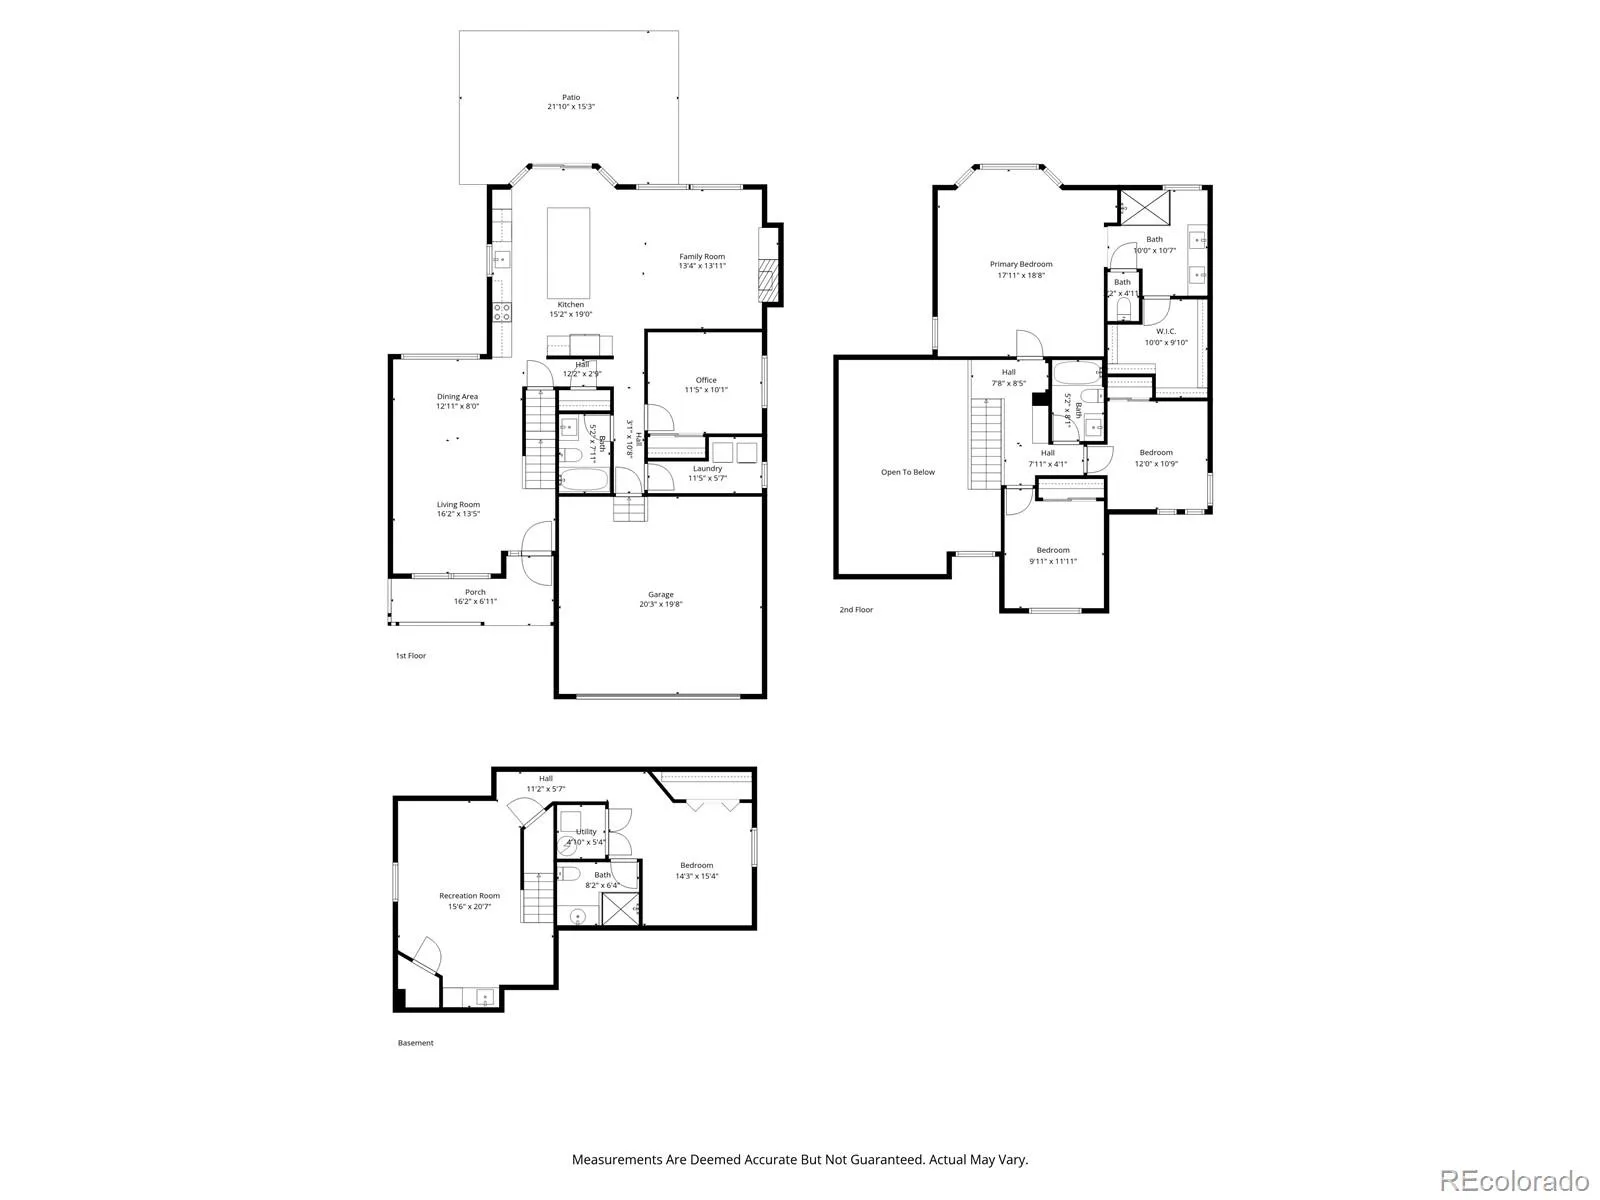
Step into a home that seamlessly combines modern design with everyday comfort. This beautifully remodeled 5-bedroom, 4-bath residence offers 2,922 square feet of thoughtfully crafted living space, ideally situated on a desirable corner lot with a 2-car garage. Equipped with solar panels, the home delivers enhanced energy efficiency and lower utility costs. At the center of the home is a stunning open-concept kitchen featuring a large island, crisp white cabinetry, sleek quartz countertops, a designer tile backsplash, and stainless steel appliances. The kitchen flows effortlessly into a warm and inviting great room, complete with luxury plank flooring and a cozy gas fireplace—perfect for both quiet nights in and entertaining guests. Additional living spaces include formal living and dining rooms, offering flexibility for gatherings and special occasions. Fresh updates throughout the home include new interior and exterior paint, along with brand-new carpeting for a clean, move-in-ready feel. The finished basement expands the living area with a spacious recreation room, a stylish wet bar, a private guest bedroom, and a full bathroom—ideal for visitors or creating a secluded retreat. Outside, enjoy a low-maintenance backyard oasis featuring a fenced yard, stamped concrete patio, and artificial turf that stays green year-round with minimal upkeep. Located in the highly desirable Grant Ranch community, this home offers access to excellent neighborhood amenities and is served by top-rated Jefferson County schools. More than just a place to live, this home offers a lifestyle of comfort, style, and convenience.
Property Details
Price:
$865,000
MLS #:
REC4334353
Status:
Active Under Contract
Beds:
5
Baths:
4
Type:
Single Family
Subtype:
Single Family Residence
Subdivision:
Villages at Raccoon Creek
Finished Sq Ft:
2,922
Total Sq Ft:
2,922
Lot Size:
7,187 sqft / 0.16 acres (approx)
Year Built:
1998
Schools
School District:
Jefferson County R-1
Elementary School:
Blue Heron
Middle School:
Summit Ridge
High School:
Dakota Ridge
Interior
Above Grade Finished Area
2161
Appliances
Bar Fridge, Dishwasher, Disposal, Dryer, Gas Water Heater, Microwave, Oven, Range, Range Hood, Refrigerator, Washer
Bathrooms
2 Full Bathrooms, 2 Three Quarter Bathrooms
Below Grade Finished Area
678
Below Grade Unfinished Area
83
Cooling
Central Air
Fireplaces Total
1
Flooring
Carpet, Tile, Vinyl
Heating
Forced Air
Interior Features
Ceiling Fan(s), Eat-in Kitchen, High Ceilings, Kitchen Island, Open Floorplan, Primary Suite, Quartz Counters, Walk-In Closet(s), Wet Bar
Levels
Two
Main Level Bathrooms
1
Main Level Bedrooms
1
Exterior
Architectural Style
Traditional
Association Amenities
Clubhouse, Park, Playground, Pool, Tennis Court(s), Trail(s)
Attached Garage YN
1
Construction Materials
Cement Siding
Direction Faces
South
Exterior Features
Private Yard, Rain Gutters
Fencing
Full
Garage Spaces
2
Lot Features
Corner Lot, Cul-De-Sac, Irrigated, Landscaped
Parking Spots
2
Parking Total
2
Patio And Porch Features
Front Porch, Patio
Roof
Composition
Security Features
Carbon Monoxide Detector(s)
Window Features
Double Pane Windows, Window Coverings
Financial
HOA Fee
$80
HOA Fee Frequency
Monthly
HOA Name
Grant Ranch
HOA Phone
303-420-4433
Tax Year
2025
Taxes
$6,142
Map
Contact Us
Mortgage Calculator
Property Summary
- Located in the Villages at Raccoon Creek subdivision, 5857 W Ida Drive Littleton CO is a Single Family for sale in Littleton, CO, 80123. It is listed for $865,000 and features 5 beds, 4 baths, and has approximately 2,922 square feet of living space, and was originally constructed in 1998. The current price per square foot is $296. The average price per square foot for Single Family listings in Littleton is $315. The average listing price for Single Family in Littleton is $1,030,146. To schedule a showing of MLS#rec4334353 at 5857 W Ida Drive in Littleton, CO, contact your Smart Sale AI agent at 3039066915.
Similar Listings Nearby

Additional Details
MLS ID : REC4334353
Listing Key : REC2053892814
Parcel Number : 424048
Zip Code : 80123
City : Littleton
State : CO
Building if Condo :
Full Street: 5857 W Ida Drive
Address : 5857
Address Prefix :
Address Suffix : Drive
Street : Ida
Street Prefix : W
Street Suffix :
Unit if Condo :
Latitude : 39.610519
Longitude : -105.061058
Property Type : singlefamily
Property Sub Type : Single Family Residence
Stories Total if Condo :
Lot Size : 7,187 sqft / 0.16 acres (approx)
Ownership : Individual
Zoning : P-D
Condition : Updated/Remodeled
Renovation :
Pets Allowed :
Special Conditions : None
Possession :
Original Price : 865000
Close Price :
Close Date :
List Date : May 5, 2026
List Contract Date : 2026-05-05
Off Market Date : 2026-05-06
Purchase Contract Date : 2026-05-06
Days on Market : 22
Concessions Amount :
Concession Comment :
Renovation :
Company : Compass – Denver

Copyright 2026. All rights reserved.
5857 W Ida Drive
Littleton, CO