
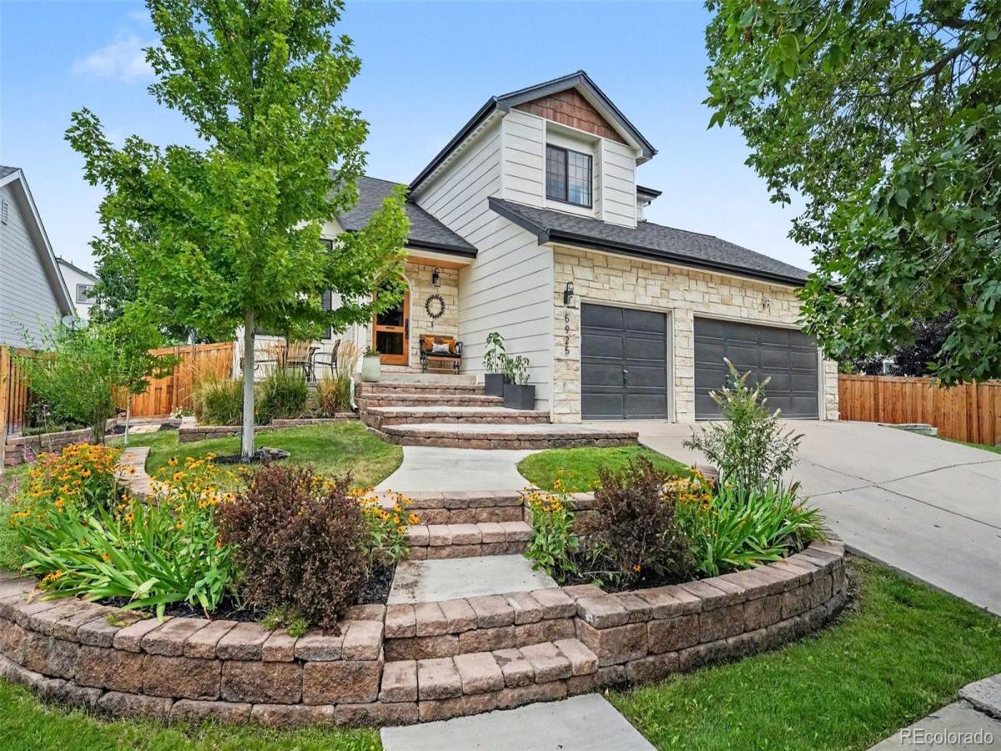
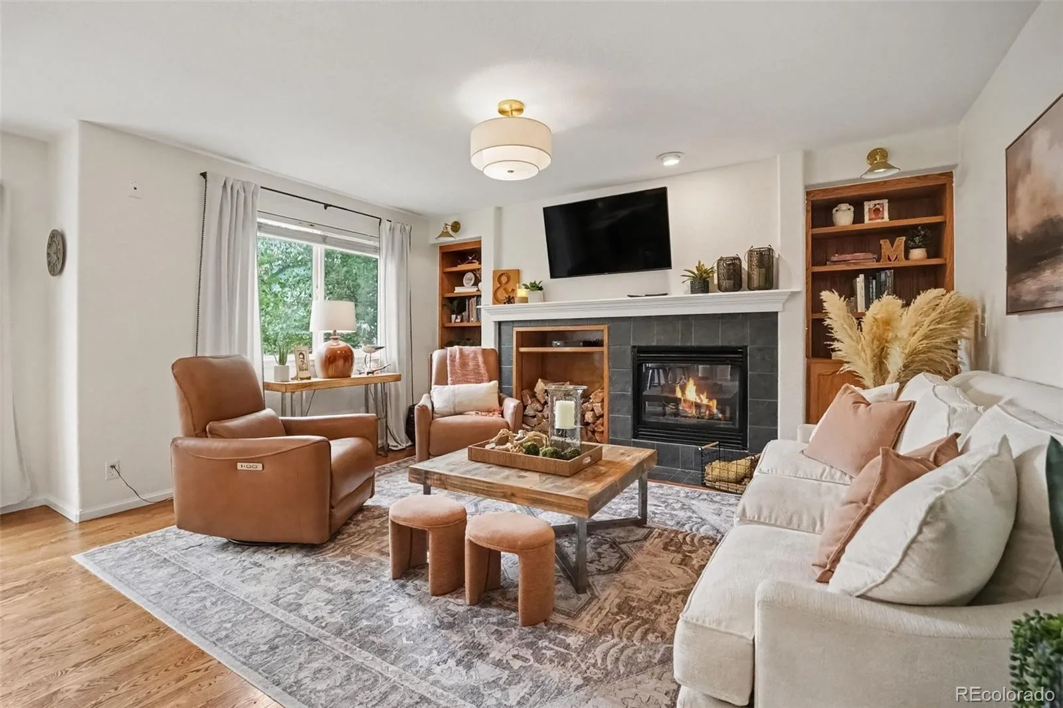
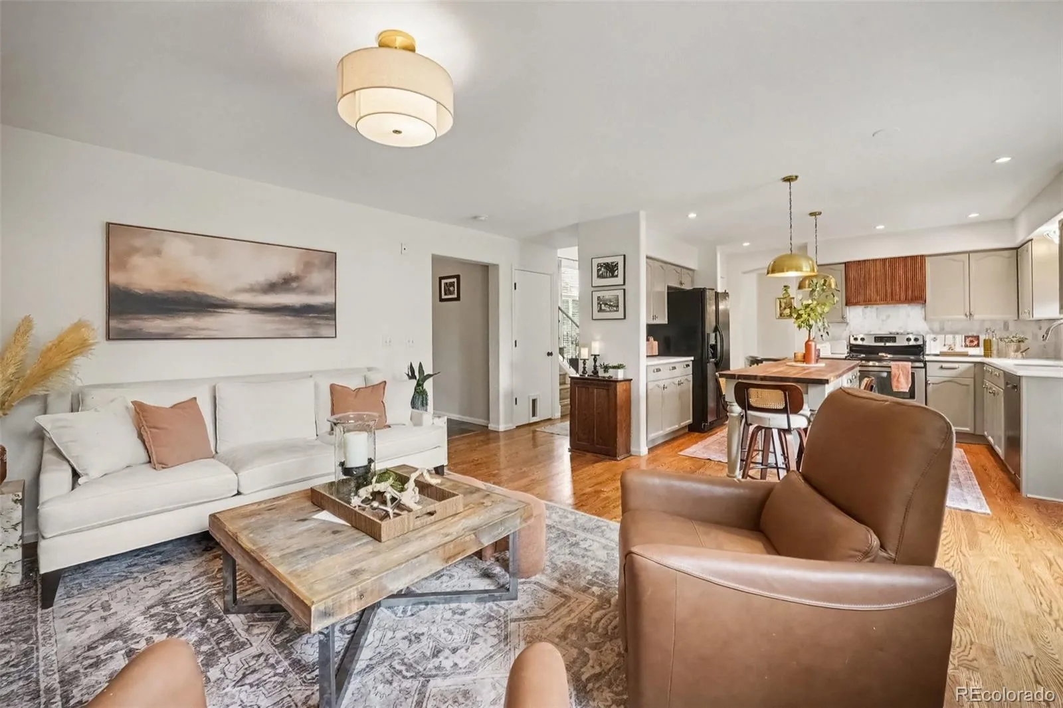

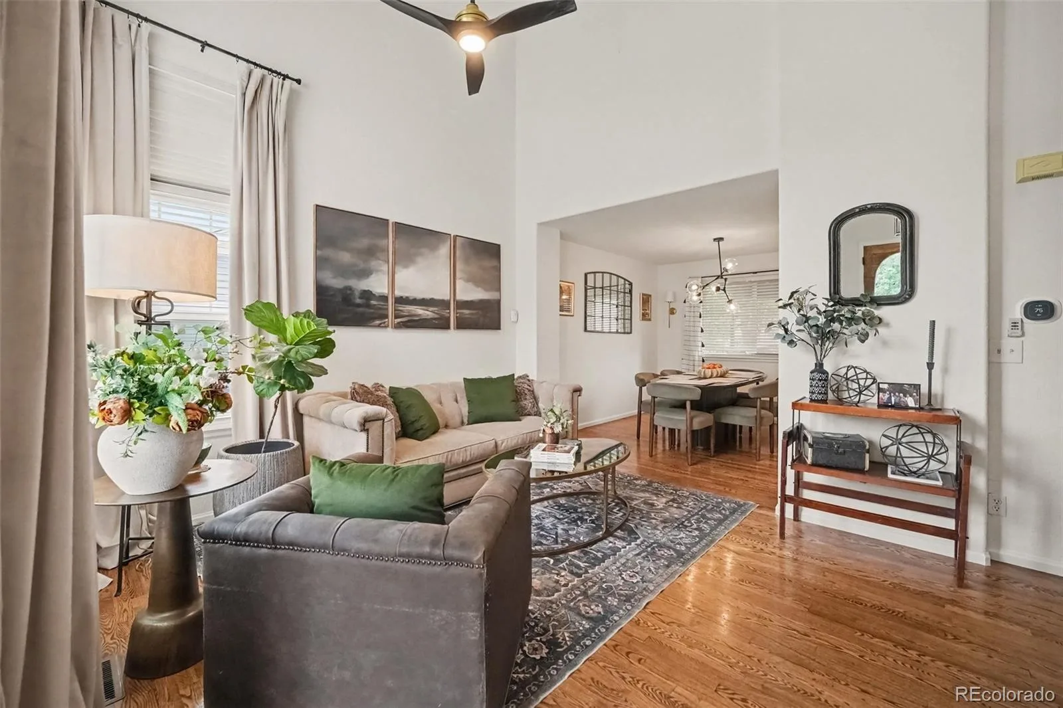
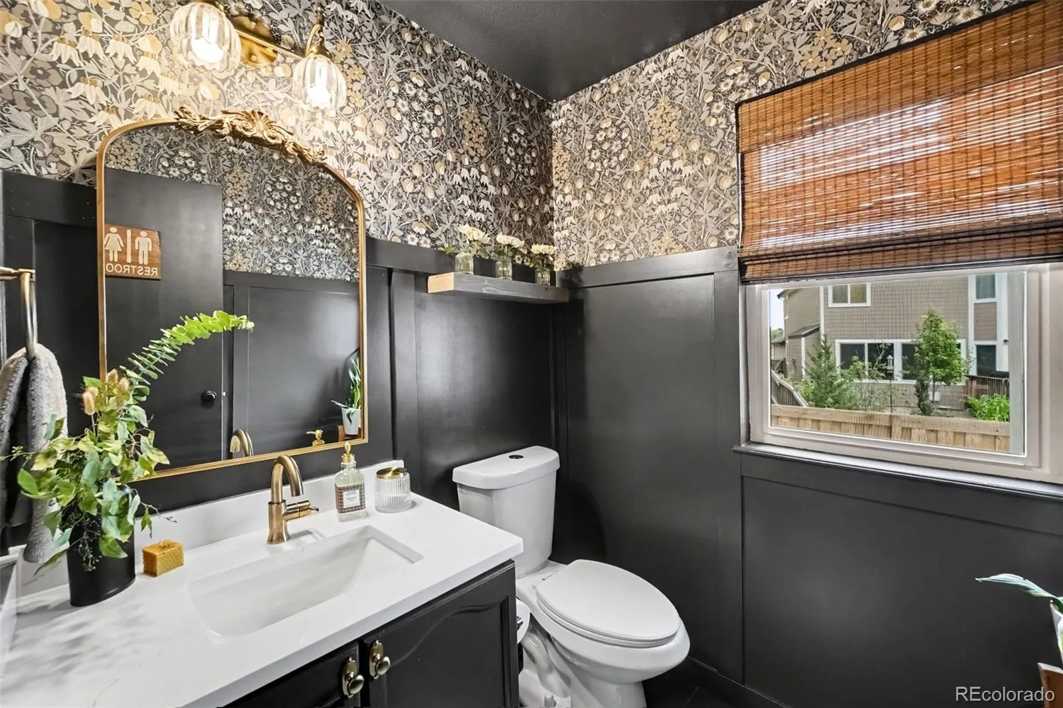
An award-winning interior designer and architect’s personal residence, this beautifully updated home blends thoughtful design, custom finishes, and exceptional care in one of Littleton’s most desirable communities. From the custom landscaping and striking front door to the carefully selected finishes throughout, every detail has been intentionally considered.
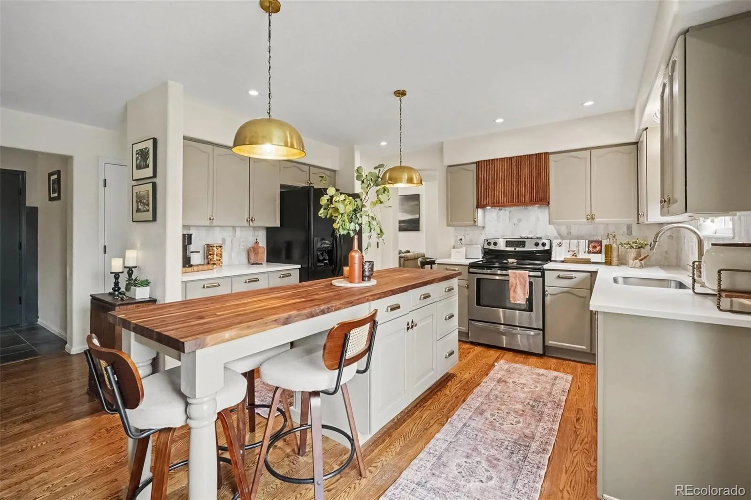
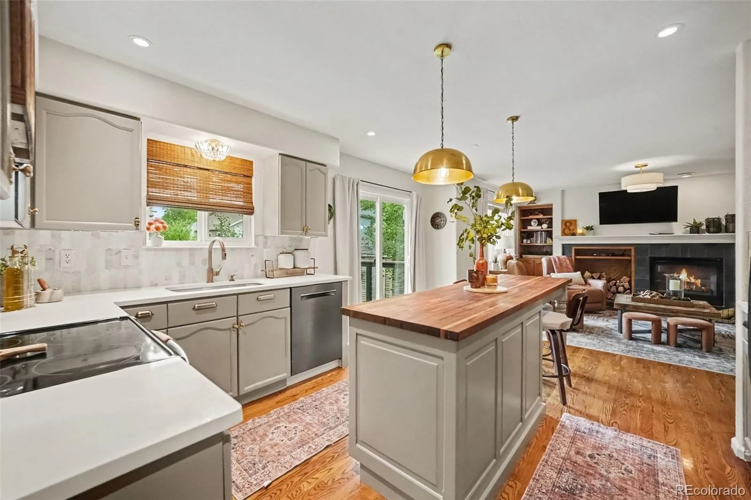
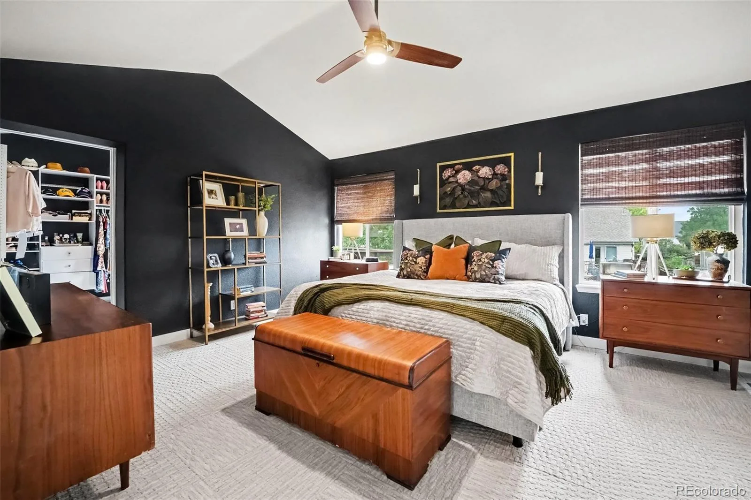
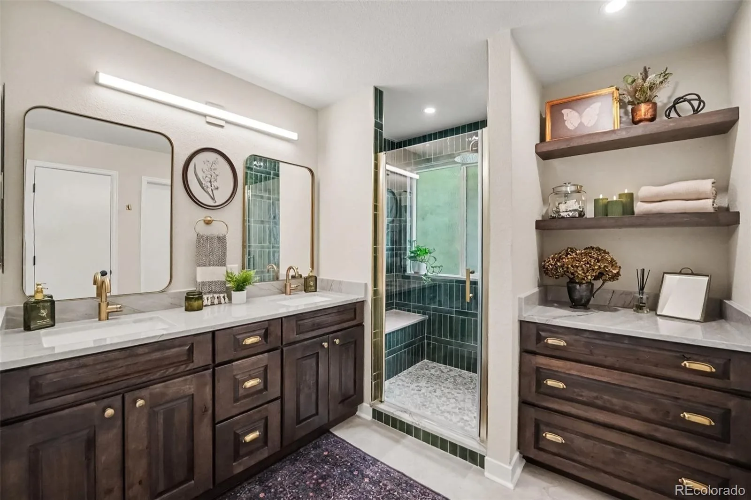
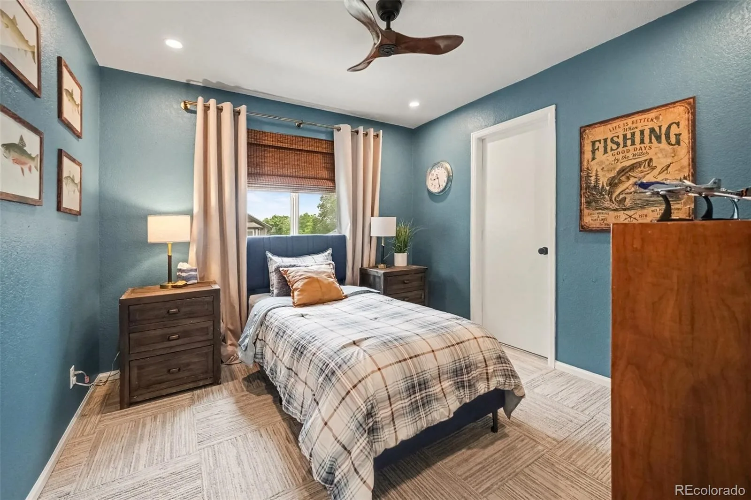
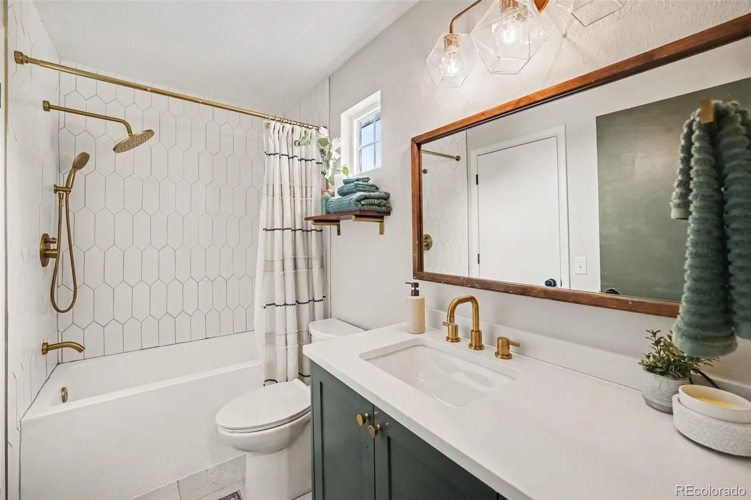
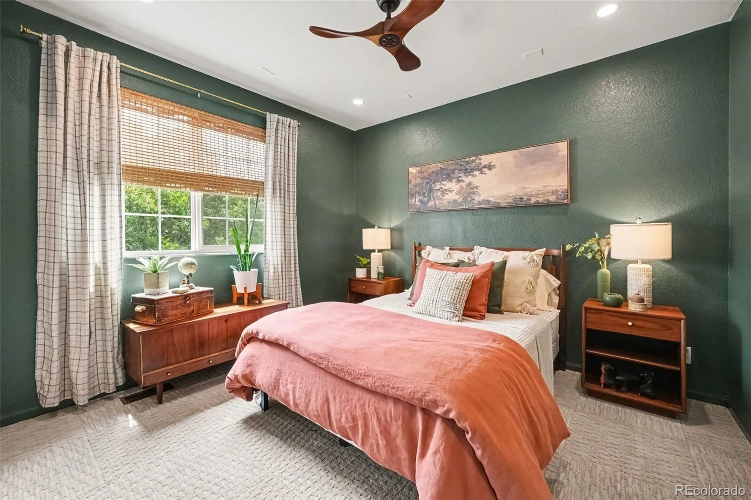
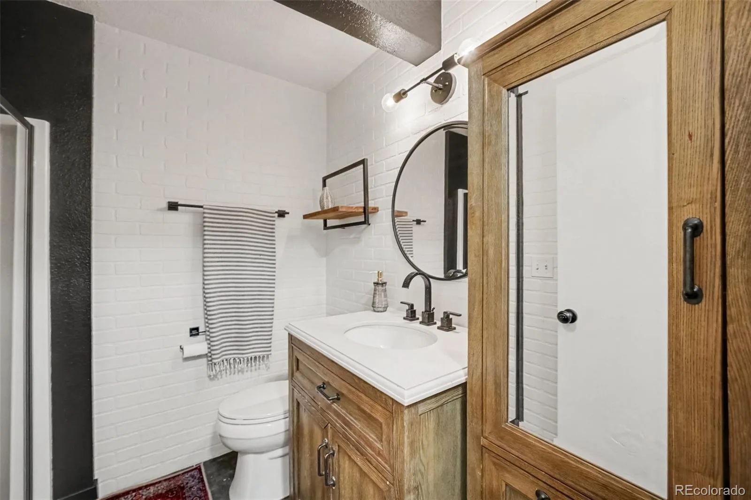
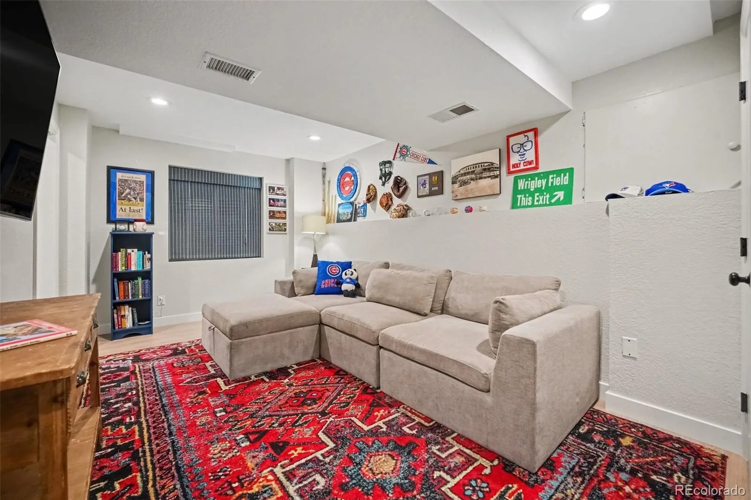
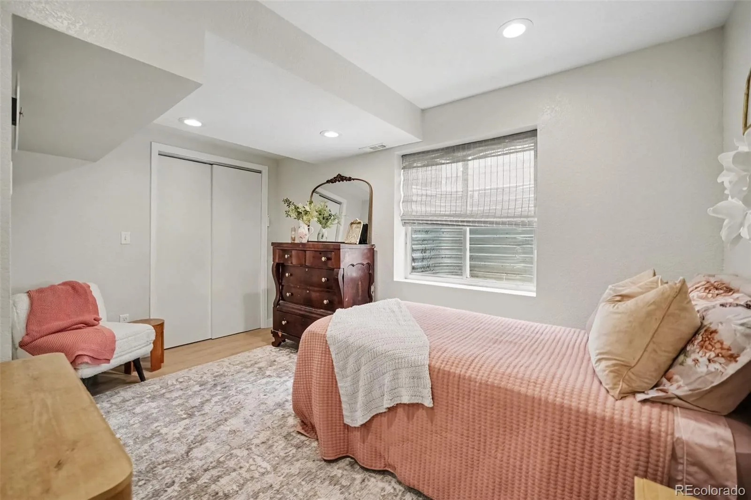
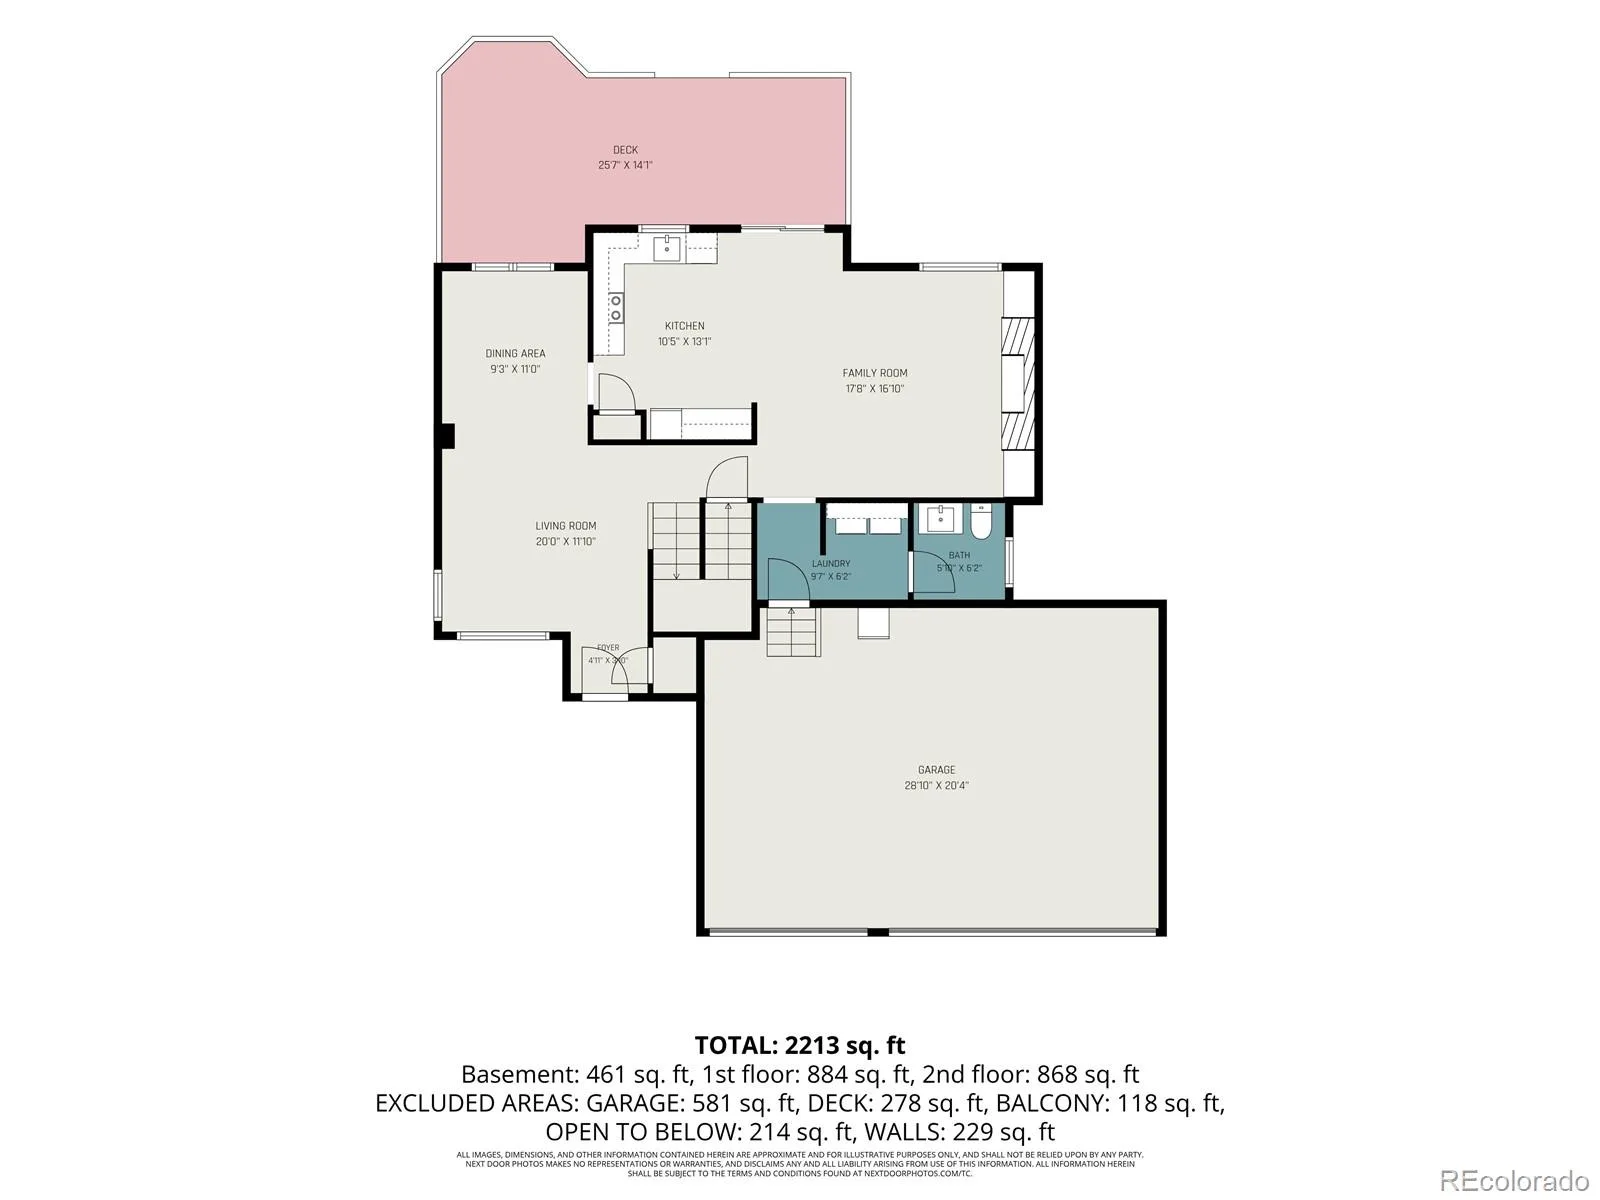
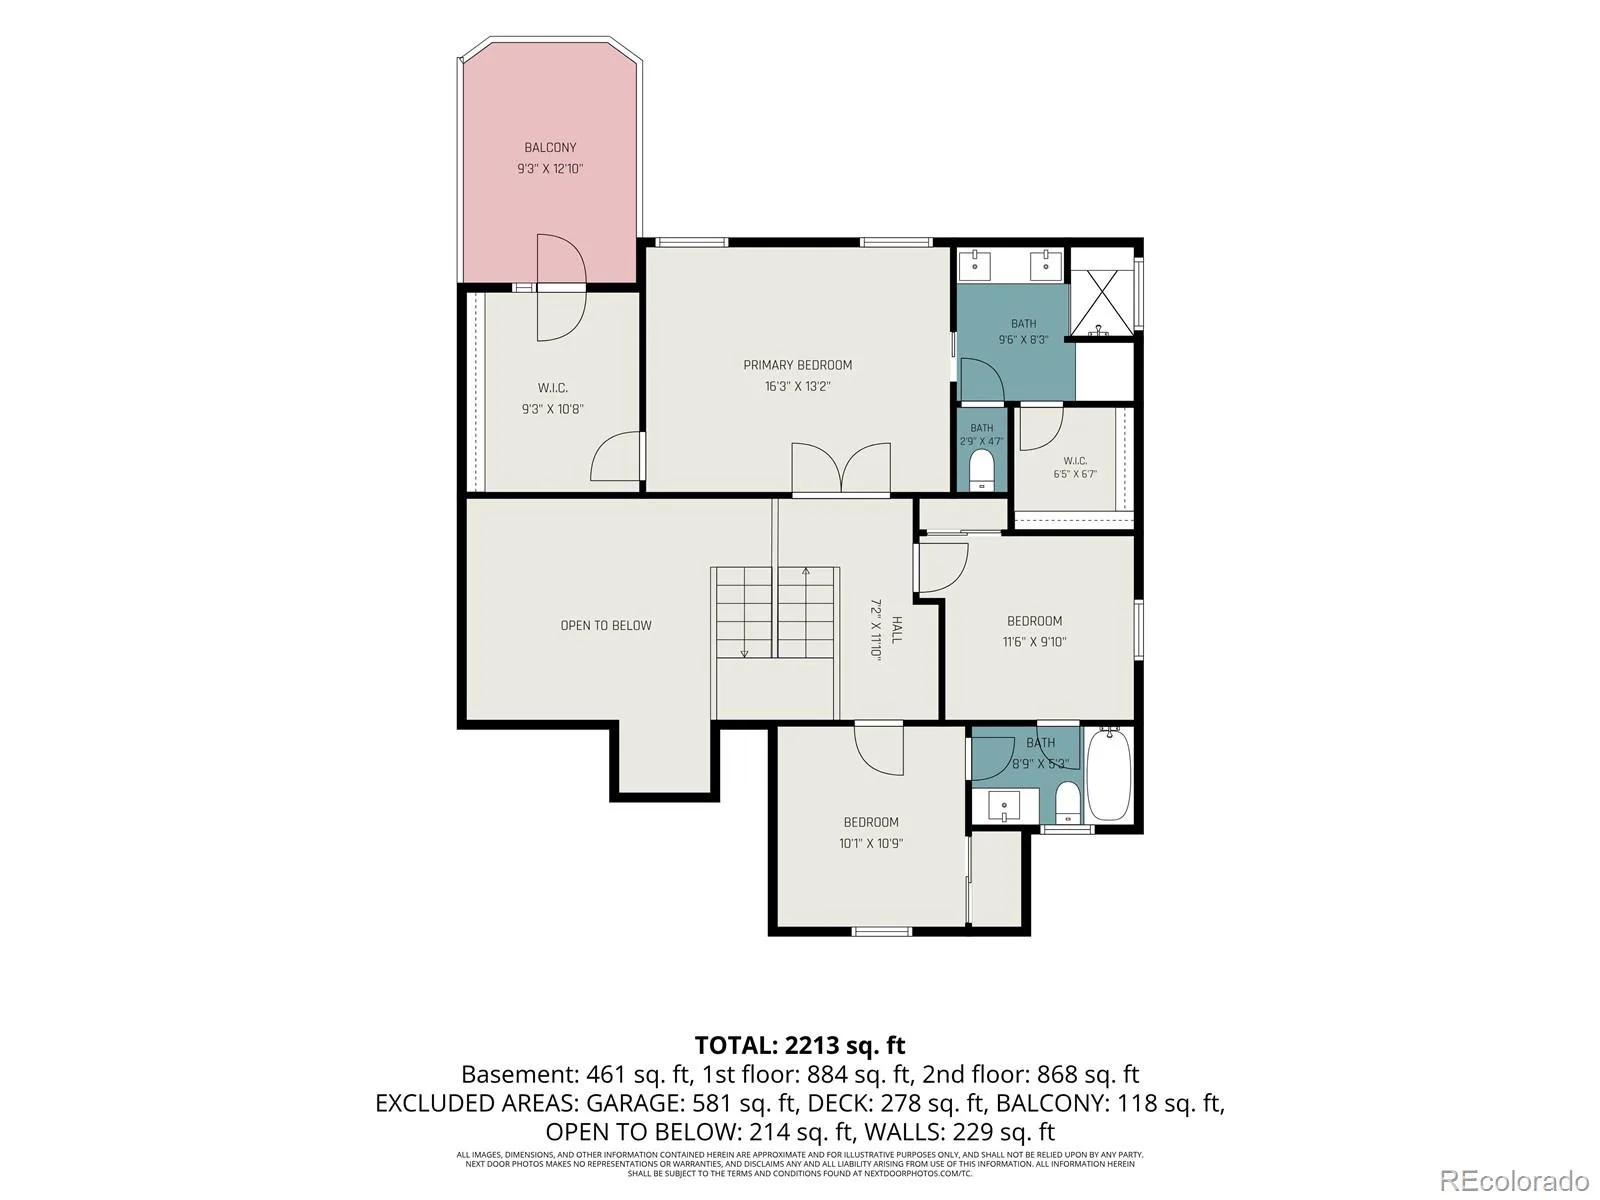
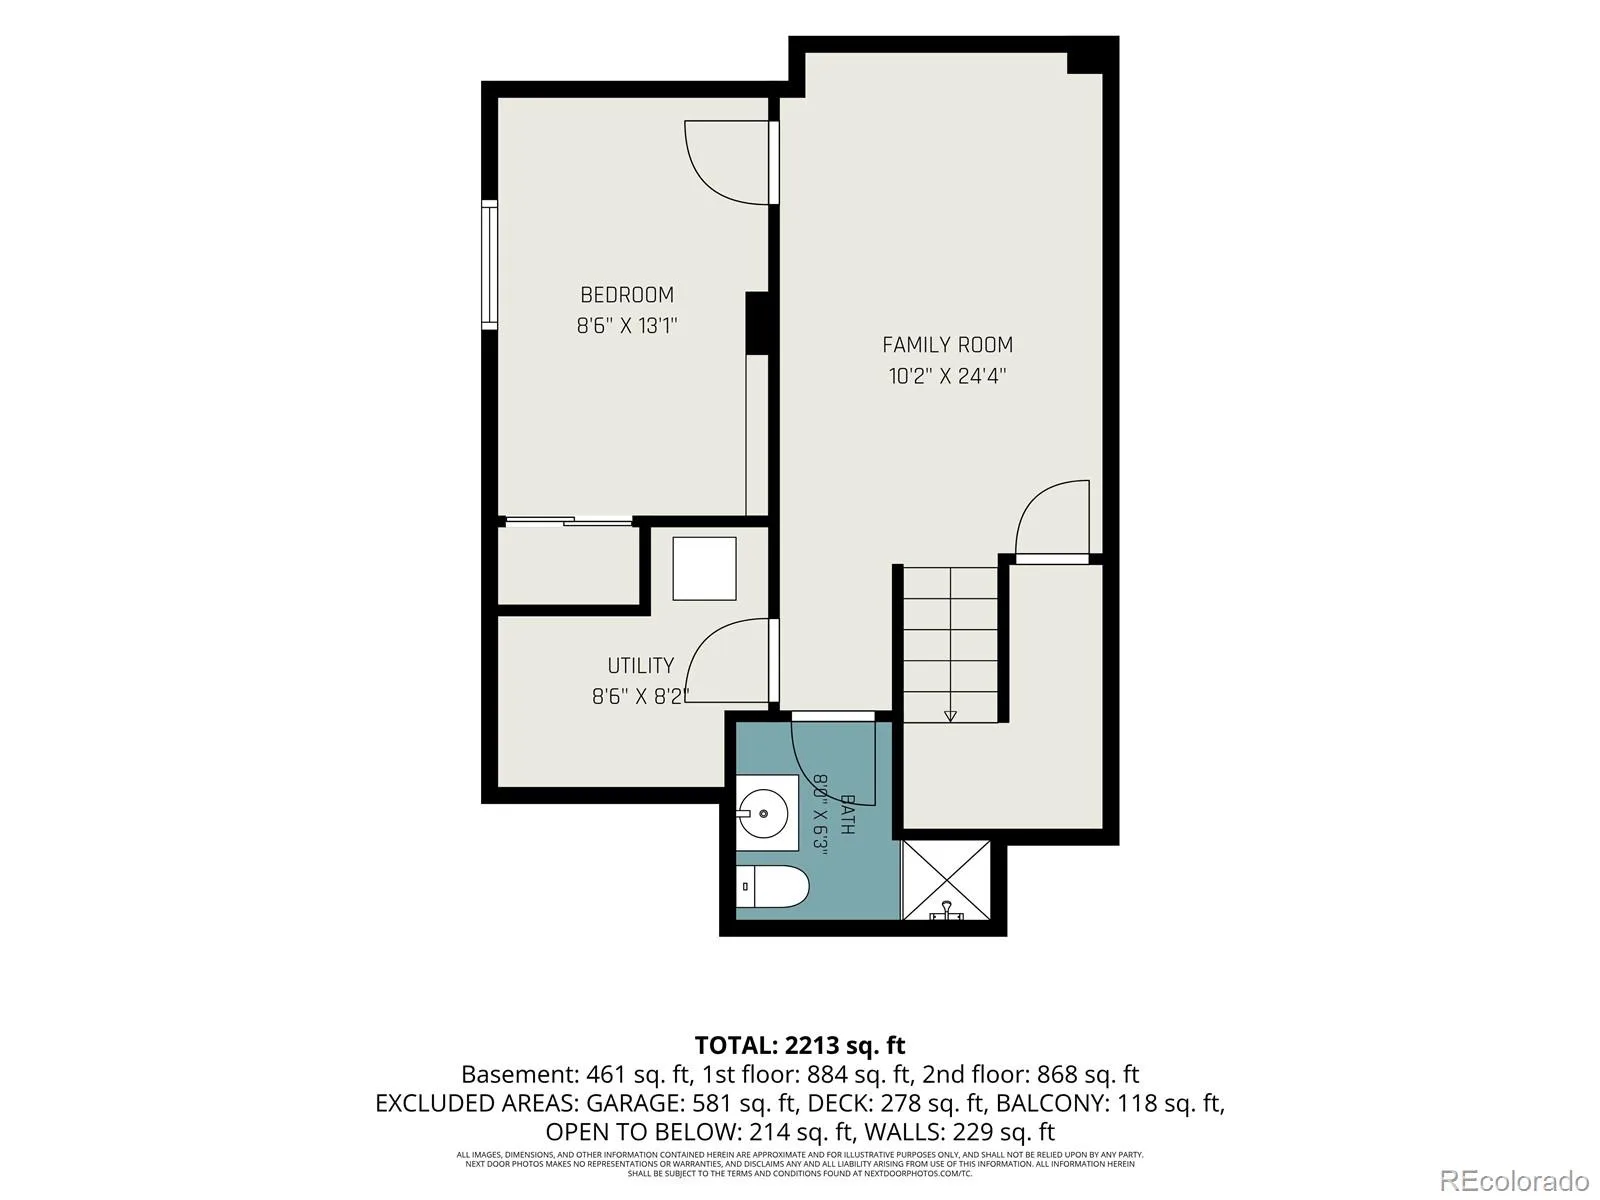
The updated kitchen is the heart of the home, featuring stylish finishes, generous workspace, and a spacious eat-in island ideal for everyday living and entertaining. The gorgeous primary suite offers a remodeled en-suite bath, walk-in closet, and private balcony-the perfect place to enjoy a quiet morning or unwind at the end of the day. Additional updated bathrooms, inviting living spaces, and a finished basement provide flexibility for guests, work, and recreation.
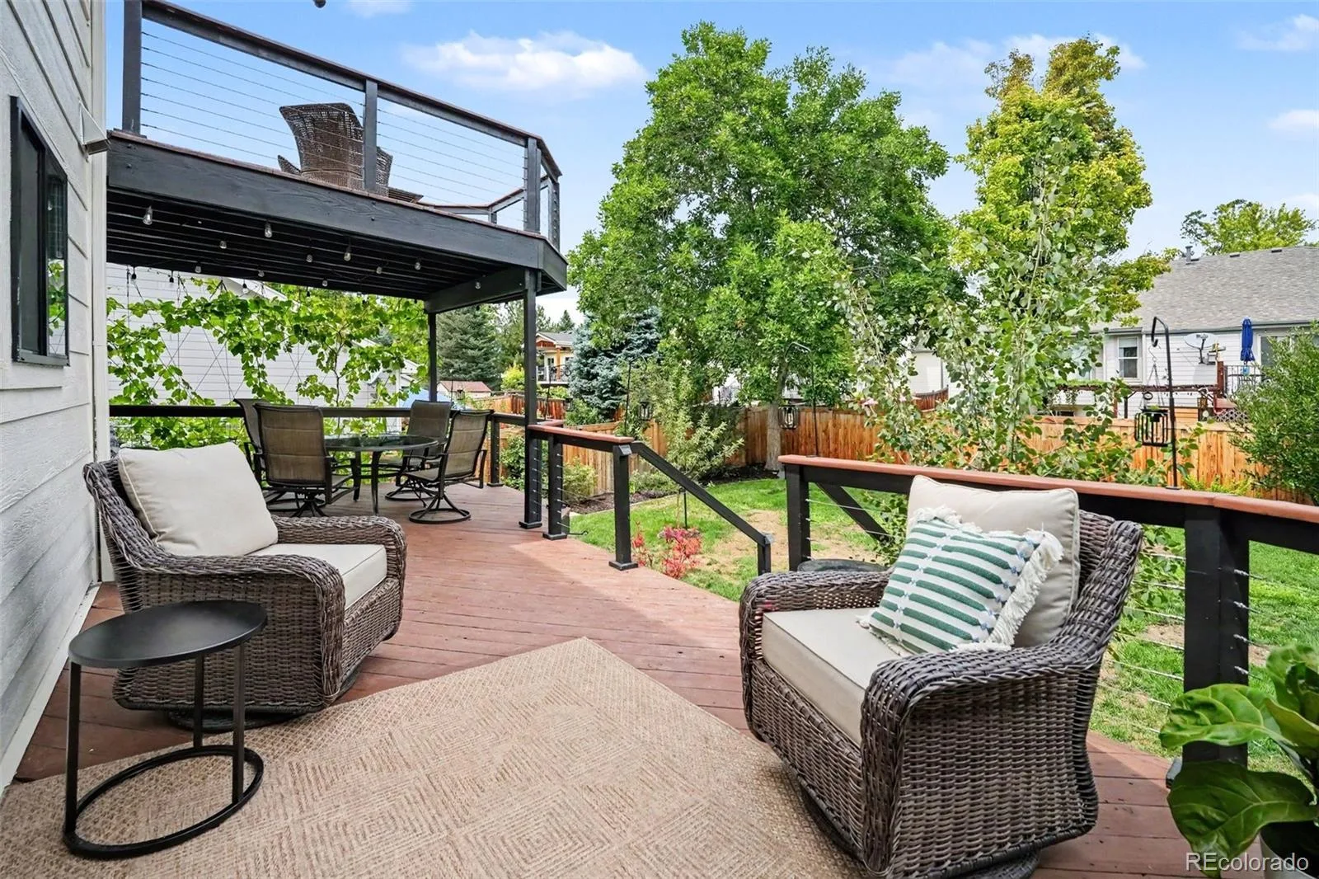
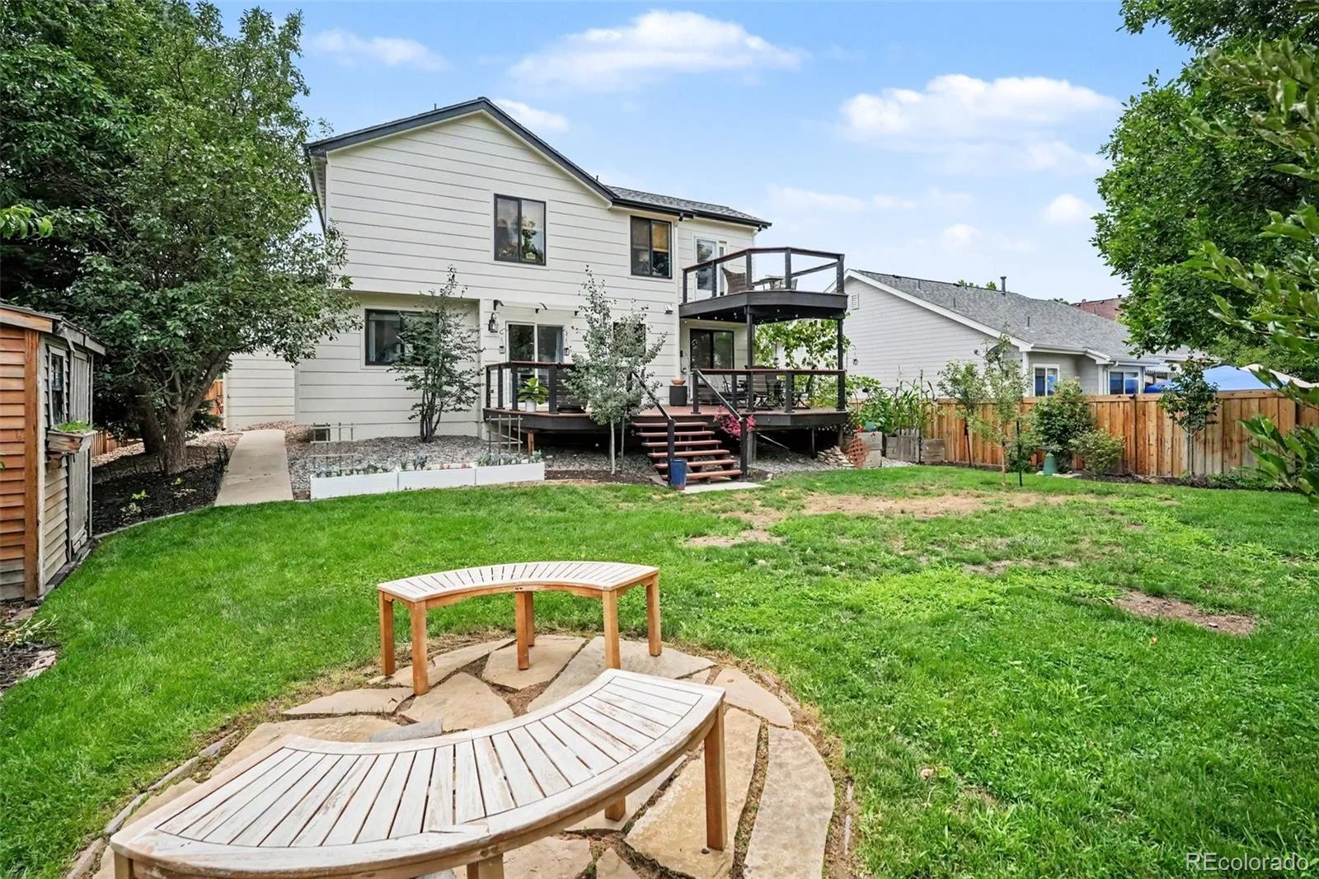
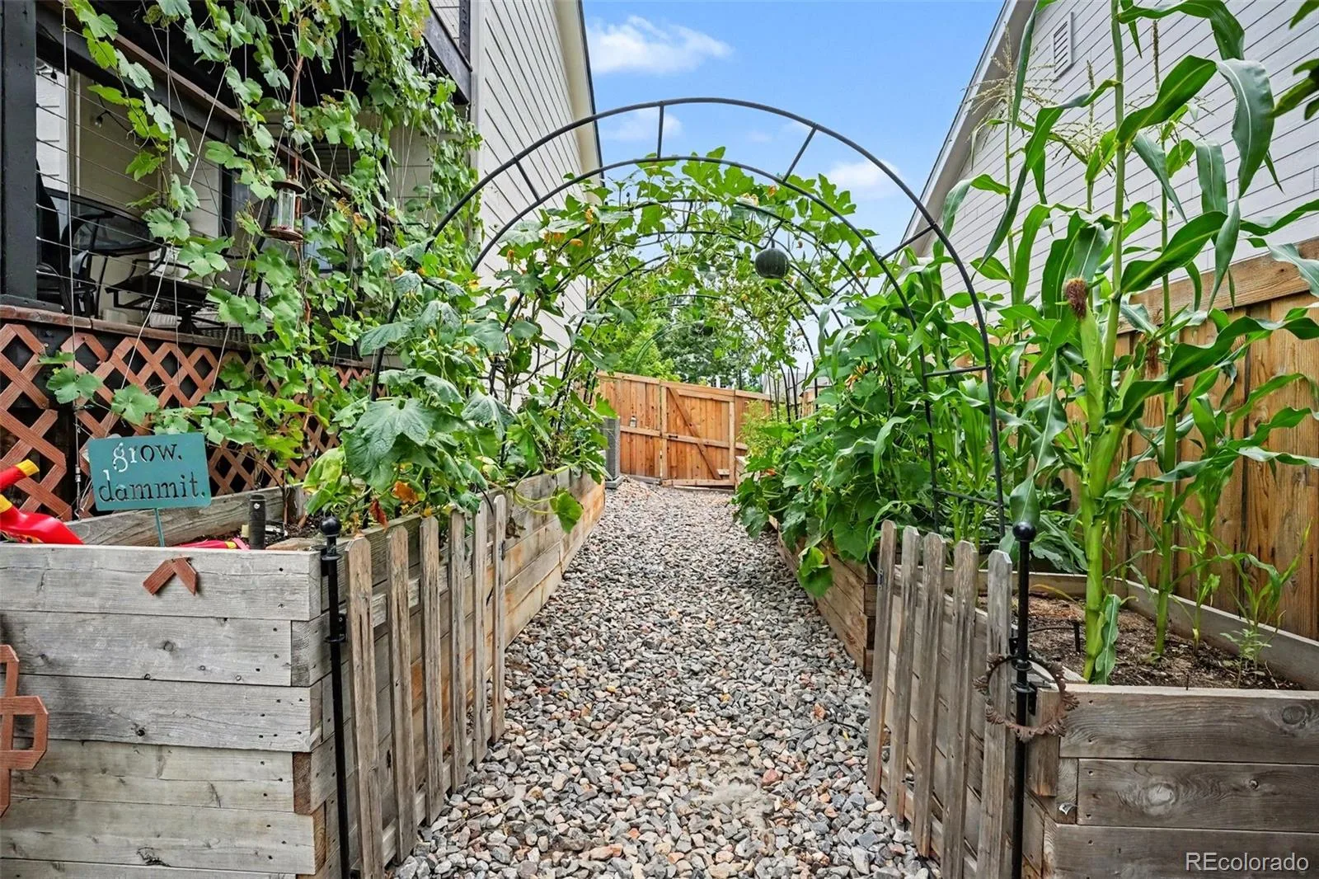
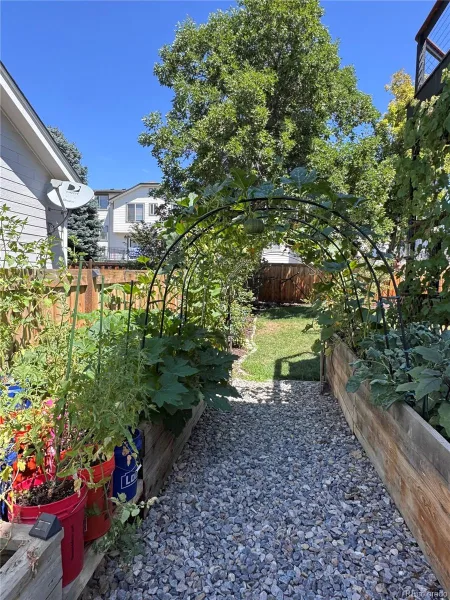
Outside, enjoy a private backyard retreat with an expansive two-tier deck, established garden beds, and mature fruit trees. A rare three-car garage provides ample room for vehicles, storage, hobbies, and Colorado gear, while the coveted south-facing driveway means less snow shoveling and faster snow melt during Colorado winters.
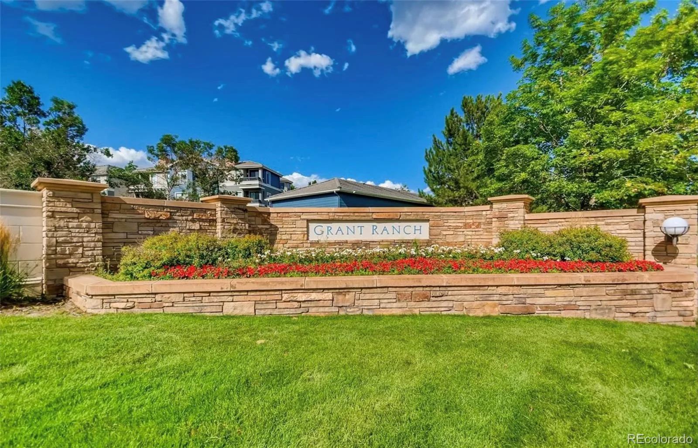
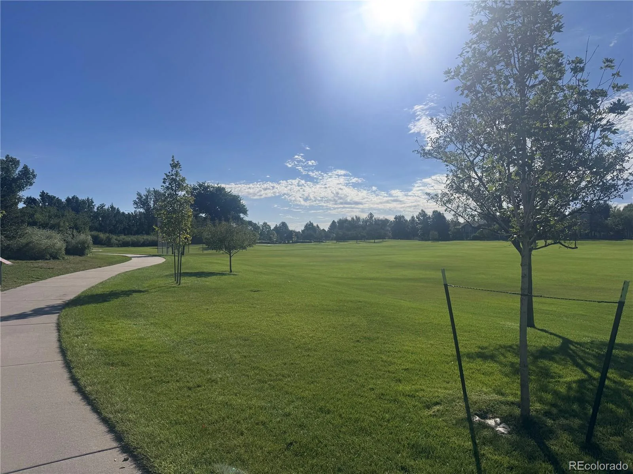
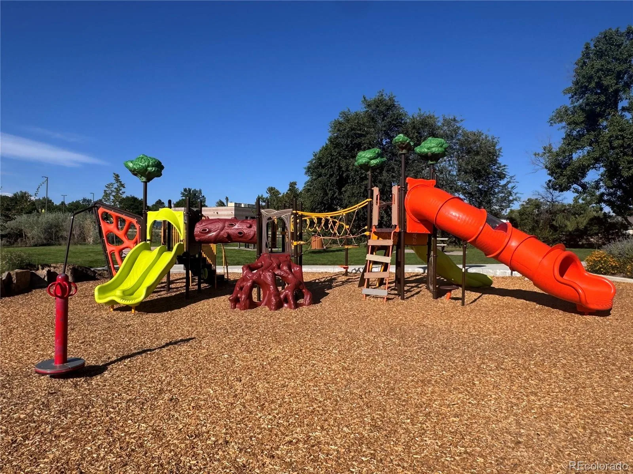
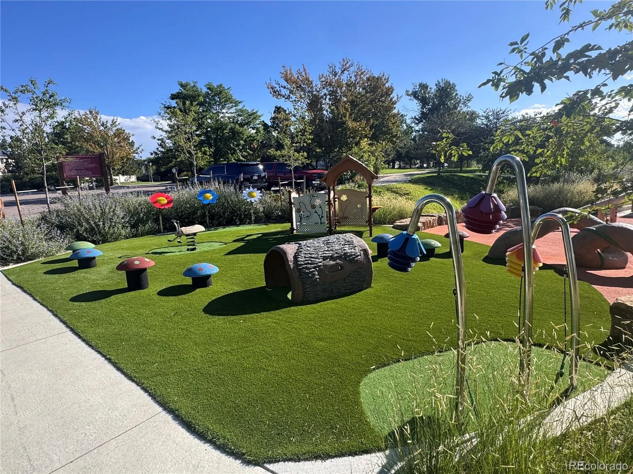
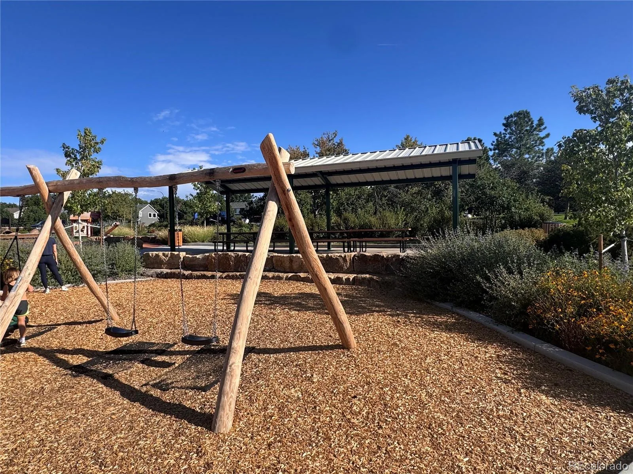
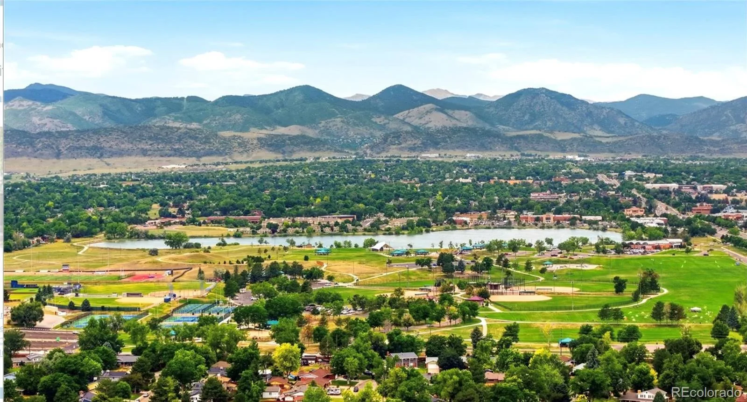
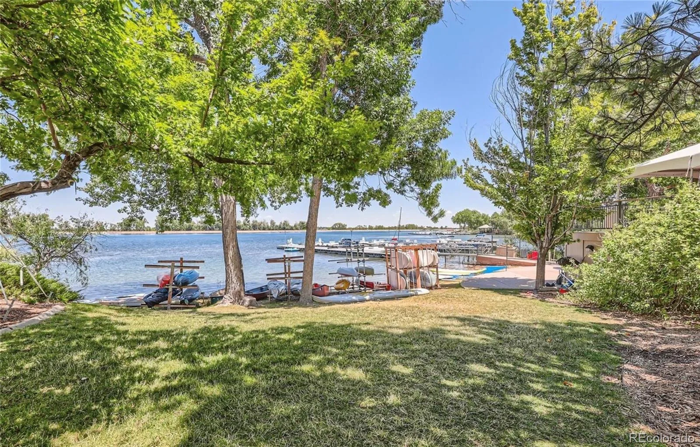
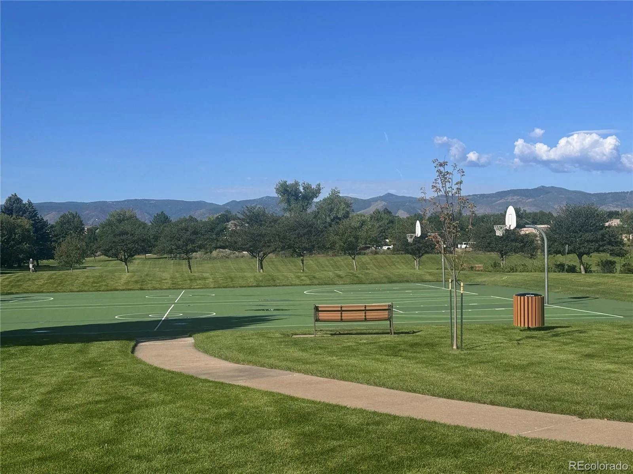
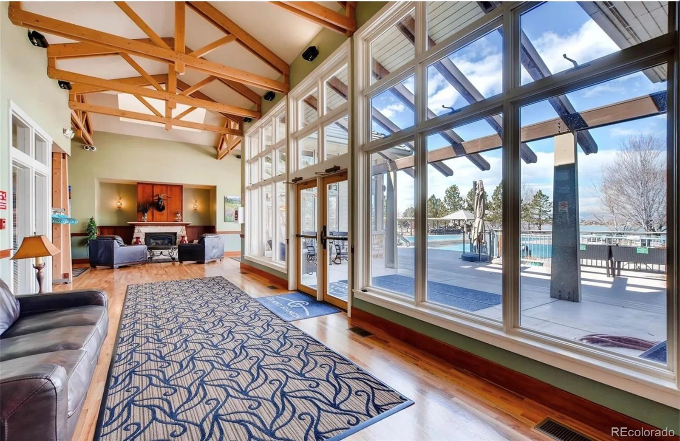
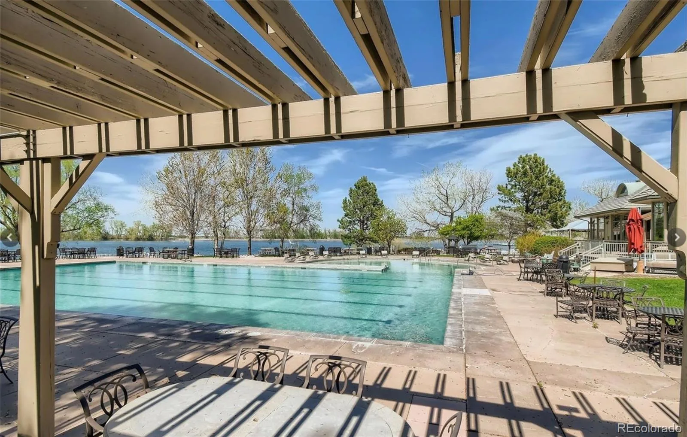
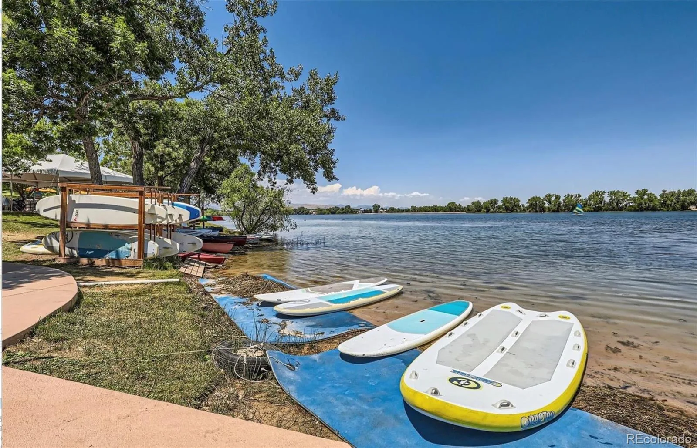
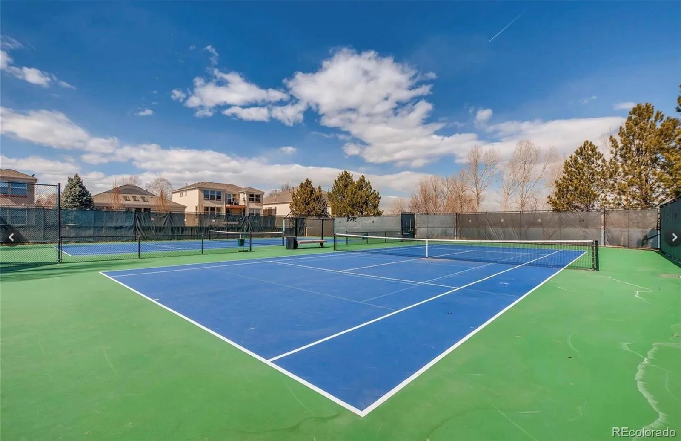
In addition to being fully customized and updated, major improvements include a newer furnace, air conditioner, water heater, roof, windows, exterior stonework, and custom landscaping. Community amenities include a clubhouse, pool, scenic trails, parks, lakes, and tennis courts.
Beautifully designed, extensively improved, and meticulously maintained, this exceptional home is truly one of a kind and offers true move-in-ready living inside and out.
The updated kitchen is the heart of the home, featuring stylish finishes, generous workspace, and a spacious eat-in island ideal for everyday living and entertaining. The gorgeous primary suite offers a remodeled en-suite bath, walk-in closet, and private balcony-the perfect place to enjoy a quiet morning or unwind at the end of the day. Additional updated bathrooms, inviting living spaces, and a finished basement provide flexibility for guests, work, and recreation.
Outside, enjoy a private backyard retreat with an expansive two-tier deck, established garden beds, and mature fruit trees. A rare three-car garage provides ample room for vehicles, storage, hobbies, and Colorado gear, while the coveted south-facing driveway means less snow shoveling and faster snow melt during Colorado winters.
In addition to being fully customized and updated, major improvements include a newer furnace, air conditioner, water heater, roof, windows, exterior stonework, and custom landscaping. Community amenities include a clubhouse, pool, scenic trails, parks, lakes, and tennis courts.
Beautifully designed, extensively improved, and meticulously maintained, this exceptional home is truly one of a kind and offers true move-in-ready living inside and out.
Property Details
Price:
$800,000
MLS #:
REC4778839
Status:
Active Under Contract
Beds:
4
Baths:
4
Type:
Single Family
Subtype:
Single Family Residence
Subdivision:
Villages At Racoon Creek
Finished Sq Ft:
2,400
Total Sq Ft:
2,400
Lot Size:
8,102 sqft / 0.19 acres (approx)
Year Built:
1998
Schools
School District:
Jefferson County R-1
Elementary School:
Blue Heron
Middle School:
Summit Ridge
High School:
Dakota Ridge
Interior
Above Grade Finished Area
1838
Appliances
Dishwasher, Range, Range Hood, Refrigerator
Bathrooms
1 Full Bathroom, 2 Three Quarter Bathrooms, 1 Half Bathroom
Below Grade Finished Area
562
Cooling
Central Air
Fireplaces Total
1
Flooring
Carpet, Laminate, Tile, Wood
Heating
Forced Air
Interior Features
Block Counters, Built-in Features, Butcher Counters, Ceiling Fan(s), Eat-in Kitchen, High Ceilings, Jack & Jill Bathroom, Kitchen Island, Open Floorplan, Primary Suite, Quartz Counters, Smoke Free, Vaulted Ceiling(s), Walk-In Closet(s)
Levels
Two
Main Level Bathrooms
1
Exterior
Architectural Style
Traditional
Association Amenities
Clubhouse, Park, Playground, Pool, Tennis Court(s), Trail(s)
Attached Garage YN
1
Construction Materials
Frame
Exterior Features
Balcony, Garden, Private Yard
Fencing
Full
Garage Spaces
3
Lot Features
Landscaped, Sprinklers In Front, Sprinklers In Rear
Parking Features
Concrete
Parking Spots
6
Parking Total
6
Patio And Porch Features
Covered, Deck, Front Porch
Roof
Composition
Financial
HOA Fee
$84
HOA Fee Frequency
Monthly
HOA Name
Grant Ranch
HOA Phone
303-420-4433
Tax Year
2025
Taxes
$6,453
Map
Contact Us
Mortgage Calculator
Property Summary
- Located in the Villages At Racoon Creek subdivision, 5925 W Long Drive Littleton CO is a Single Family for sale in Littleton, CO, 80123. It is listed for $800,000 and features 4 beds, 4 baths, and has approximately 2,400 square feet of living space, and was originally constructed in 1998. The current price per square foot is $333. The average price per square foot for Single Family listings in Littleton is $292. The average listing price for Single Family in Littleton is $956,123. To schedule a showing of MLS#rec4778839 at 5925 W Long Drive in Littleton, CO, contact your Smart Sale AI agent at 3039066915.
Similar Listings Nearby

Additional Details
MLS ID : REC4778839
Listing Key : REC2055846248
Parcel Number : 424094
Zip Code : 80123
City : Littleton
State : CO
Building if Condo :
Full Street: 5925 W Long Drive
Address : 5925
Address Prefix :
Address Suffix : Drive
Street : Long
Street Prefix : W
Street Suffix :
Unit if Condo :
Latitude : 39.611385
Longitude : -105.062248
Property Type : singlefamily
Property Sub Type : Single Family Residence
Stories Total if Condo :
Lot Size : 8,102 sqft / 0.19 acres (approx)
Ownership : Individual
Zoning : P-D
Condition : Updated/Remodeled
Renovation :
Pets Allowed : Cats OK,Dogs OK
Special Conditions : None
Possession : Closing/DOD,Negotiable
Original Price : 835000
Close Price :
Close Date :
List Date : Jul 30, 2026
List Contract Date : 2026-07-30
Off Market Date : 2026-08-23
Purchase Contract Date : 2026-08-23
Days on Market : 32
Concessions Amount :
Concession Comment :
Renovation :
Company : RE/MAX of Cherry Creek

Copyright 2026. All rights reserved.
5925 W Long Drive
Littleton, CO