
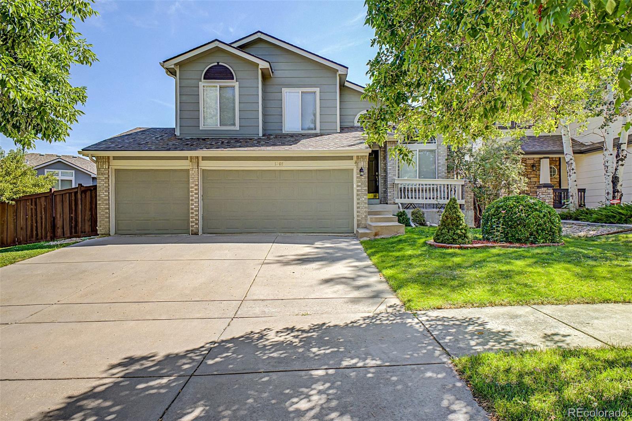
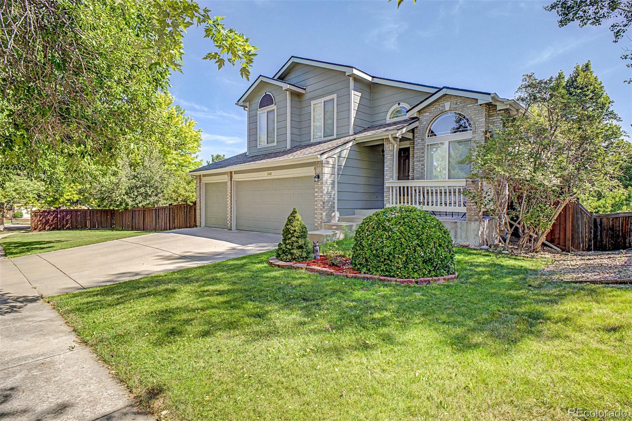
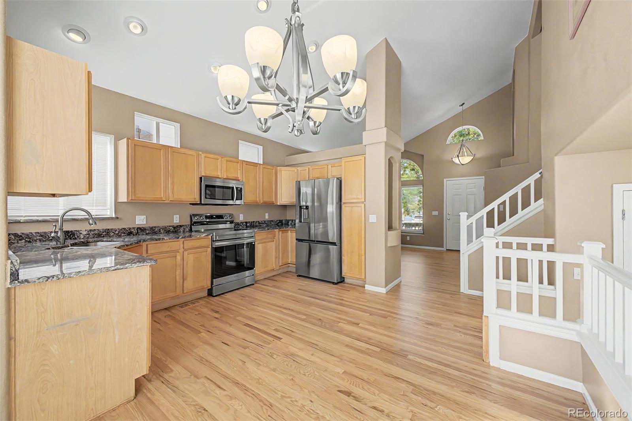
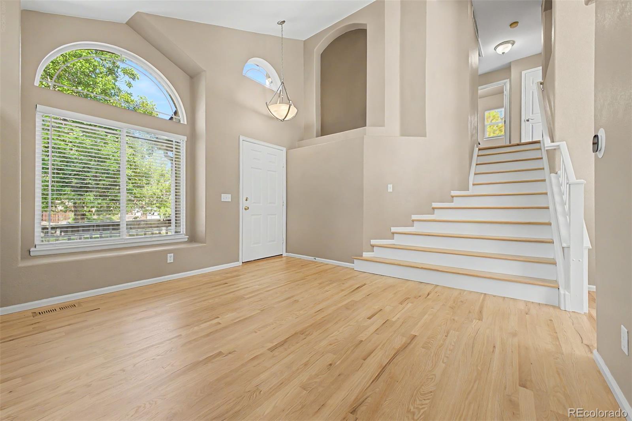
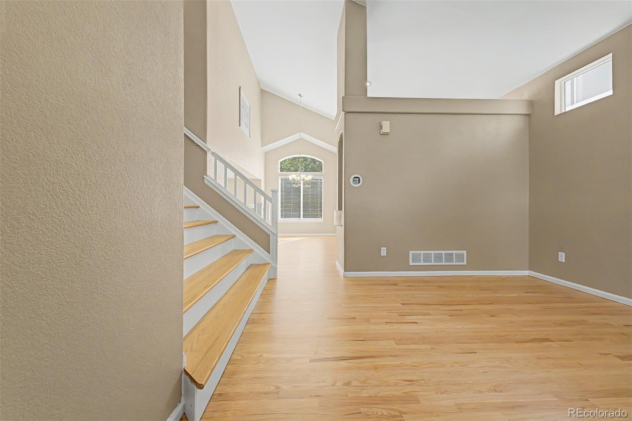
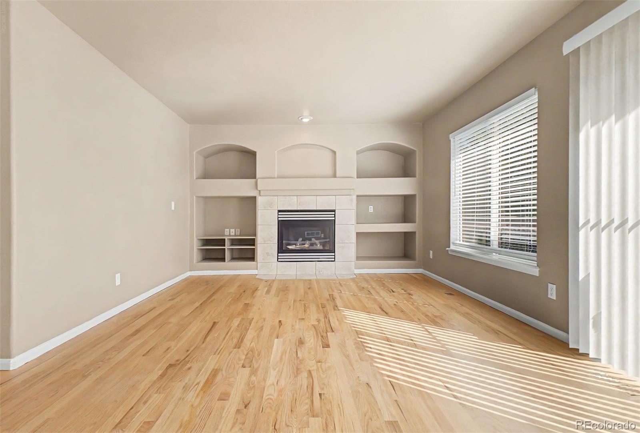
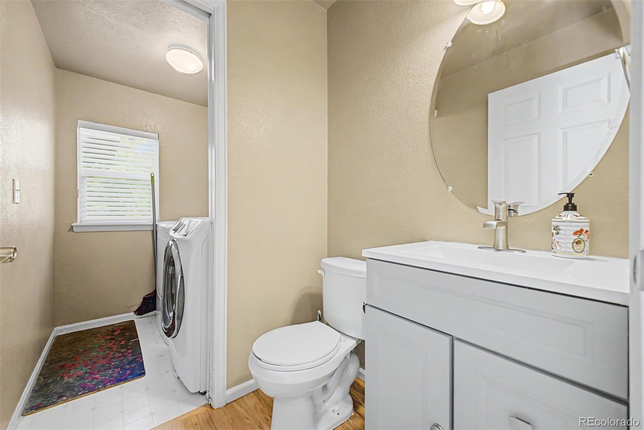
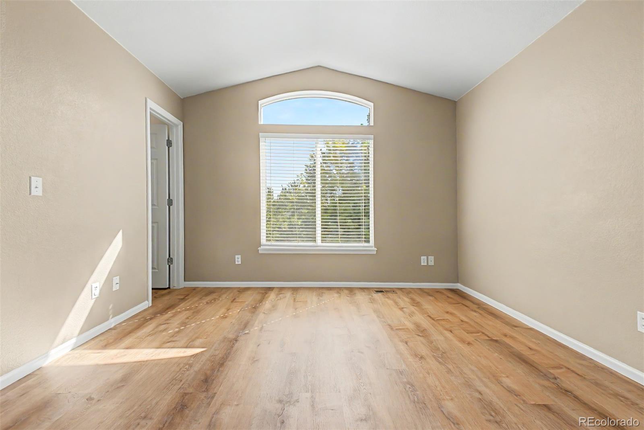
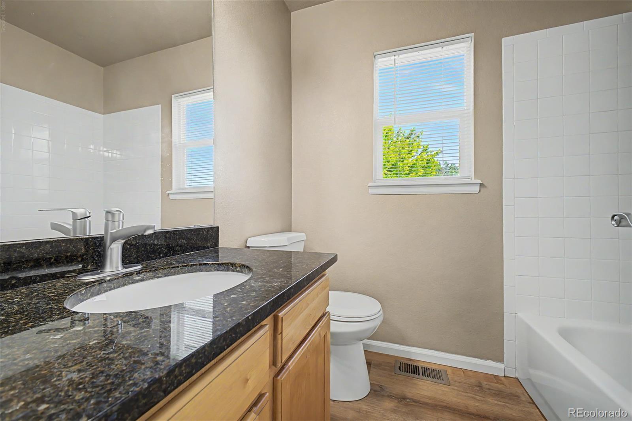
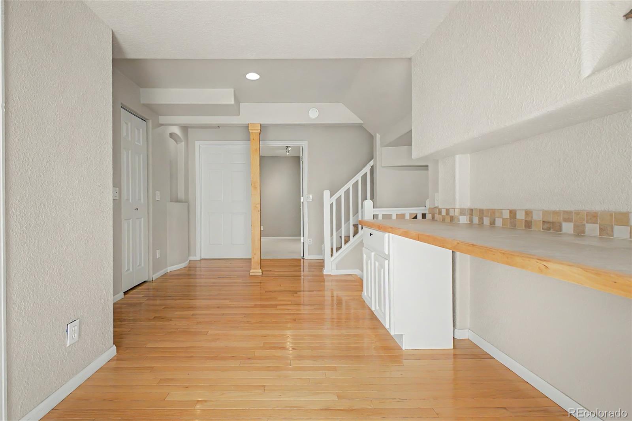
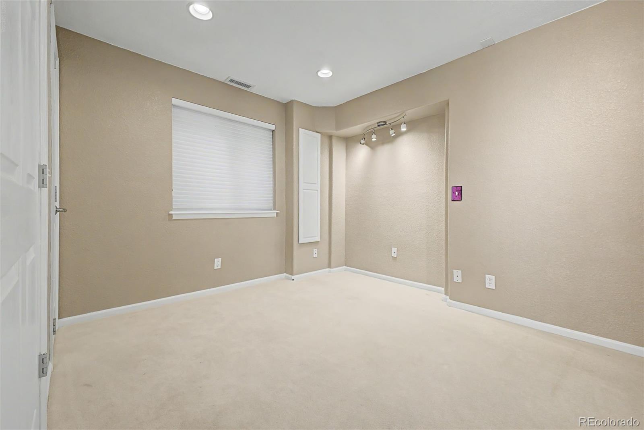
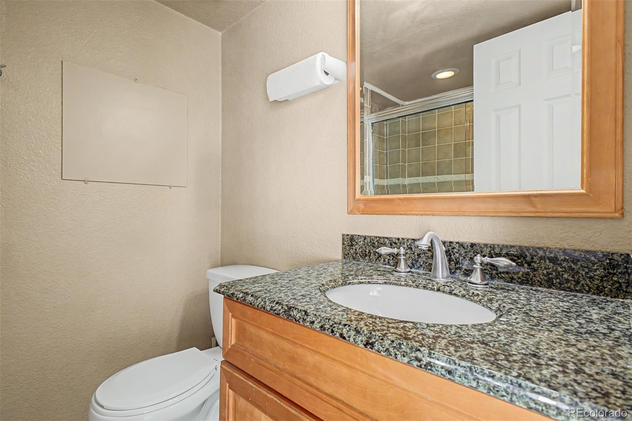
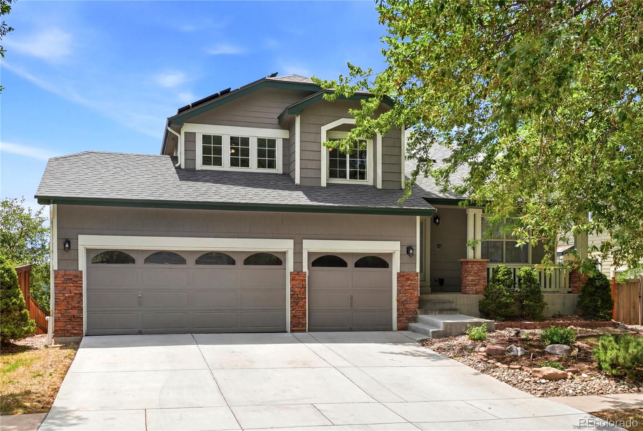
Seller Says, “SELL NOW!” Price reduced by $25,000! WELCOME HOME TO GRANT RANCH! If you’ve been waiting for a home that combines VALUE, SPACE, A 3-CAR GARAGE and some of the big-ticket improvements already completed, this one deserves a closer look! Fresh interior paint and new flooring give this home a clean, move-in-ready feel, while a newer roof, newer furnace and newer central air offer added peace of mind for years to come.
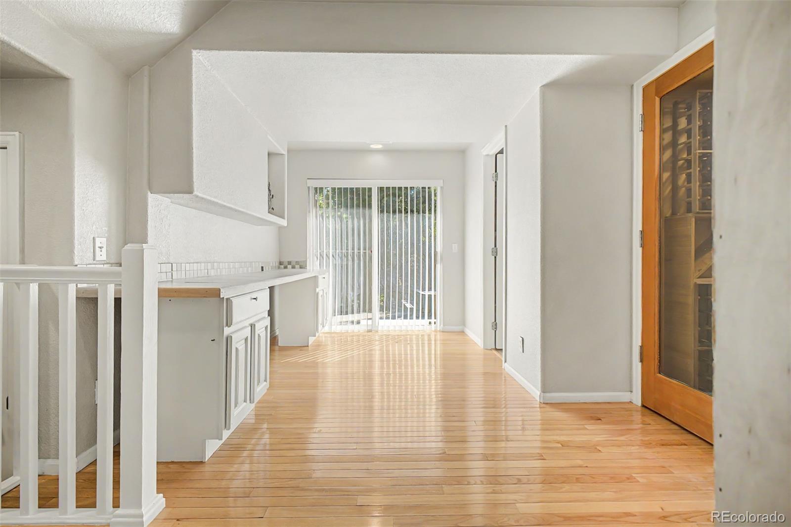
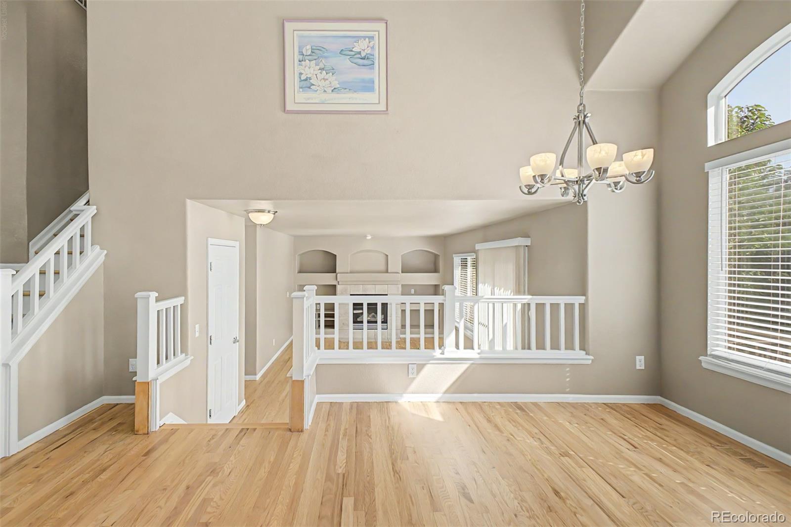
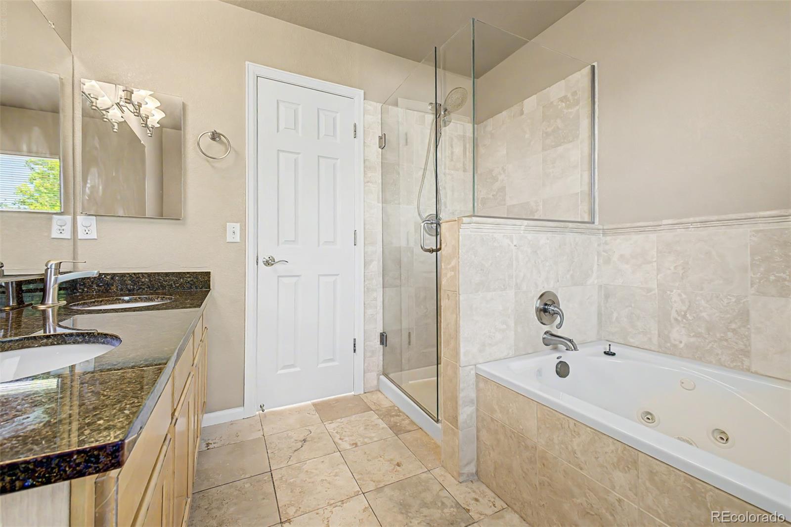
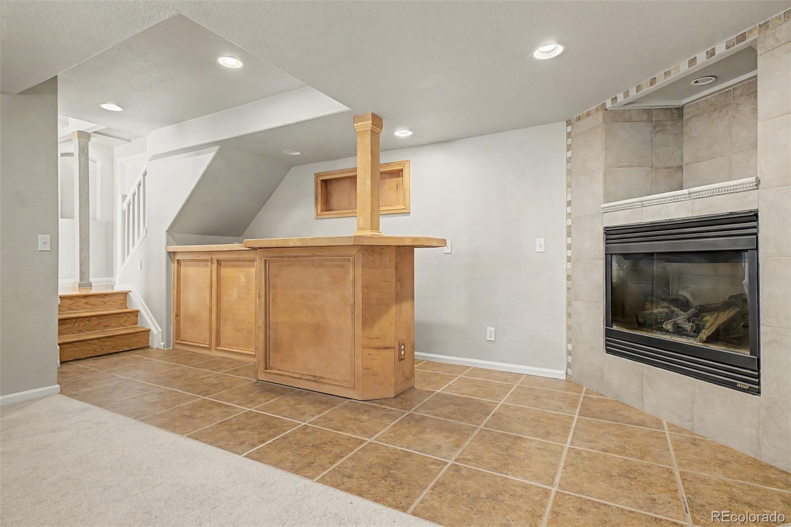
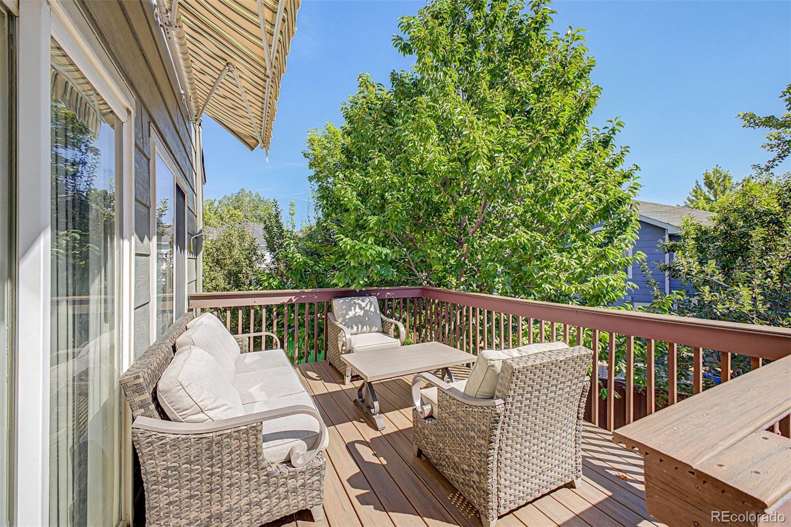
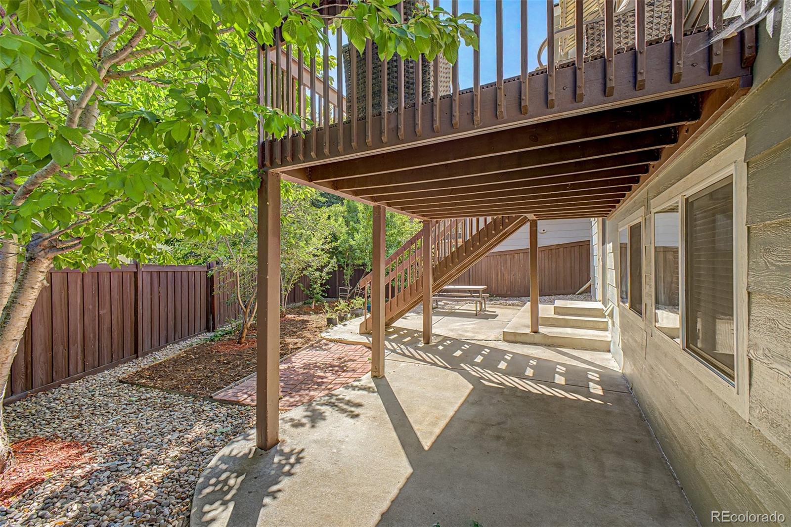
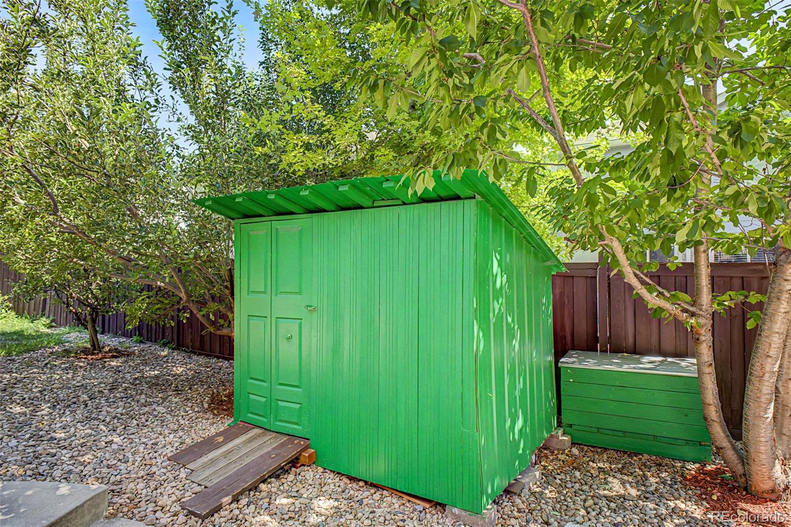
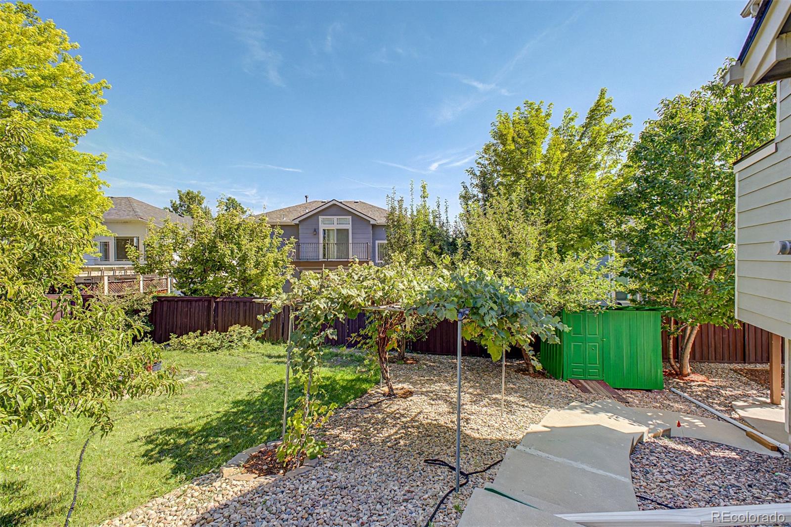
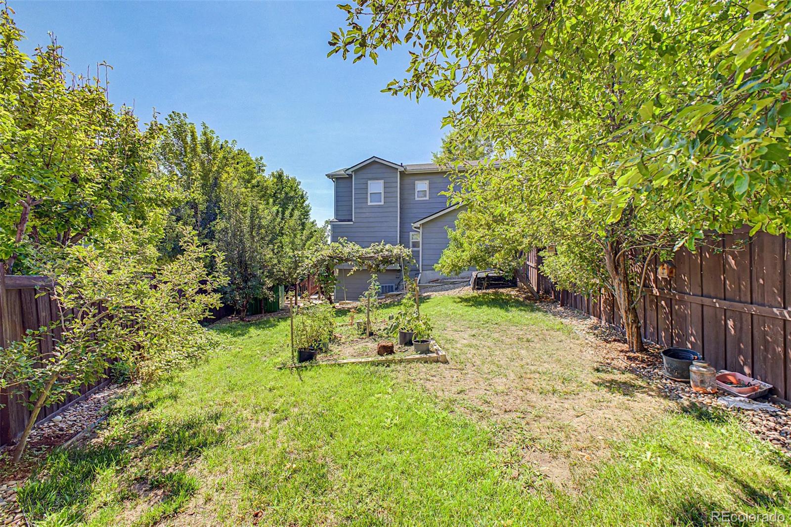
The kitchen features granite countertops and plenty of workspace, while multiple living areas throughout the home give everyone room to spread out. Upstairs, retreat to the primary suite featuring a spacious five-piece bath. The finished basement adds even more usable living and entertaining space, complete with a wet bar, perfect for movie nights, game days, guests, hobbies or creating your own private getaway. Then step outside, utilizing your convenient walk-out basement access! The generous side yard is a special surprise, filled with mature fruit trees and room to garden, entertain, relax and enjoy Colorado’s beautiful seasons. And don’t forget the 3-car garage! Located in desirable Grant Ranch, you’ll enjoy access to the community’s lake, marina, clubhouse, swimming pool, parks and miles of trails—all while remaining convenient to shopping, dining and entertainment. With so many of the major improvements already completed, this home offers an opportunity to move in now and personalize it over time.Come see everything 5368 S Harlan Way has to offer, and imagine making it your own!
The kitchen features granite countertops and plenty of workspace, while multiple living areas throughout the home give everyone room to spread out. Upstairs, retreat to the primary suite featuring a spacious five-piece bath. The finished basement adds even more usable living and entertaining space, complete with a wet bar, perfect for movie nights, game days, guests, hobbies or creating your own private getaway. Then step outside, utilizing your convenient walk-out basement access! The generous side yard is a special surprise, filled with mature fruit trees and room to garden, entertain, relax and enjoy Colorado’s beautiful seasons. And don’t forget the 3-car garage! Located in desirable Grant Ranch, you’ll enjoy access to the community’s lake, marina, clubhouse, swimming pool, parks and miles of trails—all while remaining convenient to shopping, dining and entertainment. With so many of the major improvements already completed, this home offers an opportunity to move in now and personalize it over time.Come see everything 5368 S Harlan Way has to offer, and imagine making it your own!
Property Details
Price:
$700,000
MLS #:
7507523
Status:
Active
Beds:
4
Baths:
4
Type:
Single Family
Subtype:
Single Family Residence
Subdivision:
Villages at Raccoon Creek
Finished Sq Ft:
2,205
Lot Size:
8,439 sqft / 0.19 acres (approx)
Year Built:
1998
Schools
School District:
Denver 1
Elementary School:
Grant Ranch E-8
Middle School:
Grant Ranch E-8
High School:
John F. Kennedy
Interior
Appliances
Dishwasher, Disposal, Dryer, Gas Water Heater, Microwave, Range, Refrigerator, Washer
Bathrooms
3 Full Bathrooms, 1 Half Bathroom
Cooling
Central Air
Fireplaces Total
2
Flooring
Carpet, Laminate, Tile, Wood
Heating
Forced Air, Natural Gas
Interior Features
Built-in Features, Eat-in Kitchen, Five Piece Bath, Granite Counters, High Ceilings, High Speed Internet, Jet Action Tub, Open Floorplan, Primary Suite, Smoke Free, Vaulted Ceiling(s), Walk-In Closet(s)
Laundry Features
In Unit
Levels
Tri-Level
Exterior
Architectural Style
Contemporary
Attached Garage YN
1
Construction Materials
Brick, Frame, Wood Siding
Direction Faces
West
Exterior Features
Garden, Private Yard, Rain Gutters
Fencing
Full
Garage Spaces
3
Lot Features
Corner Lot, Landscaped, Level, Near Public Transit, Sprinklers In Front, Sprinklers In Rear
Parking Features
Concrete
Patio And Porch Features
Covered, Deck, Front Porch, Patio
Roof
Composition
Window Features
Double Pane Windows
Financial
HOA Fee
$84
HOA Fee Frequency
Monthly
HOA Includes
Reserve Fund
Taxes
$5,613
Map
Contact Us
Mortgage Calculator
Property Summary
- Located in the Villages at Raccoon Creek subdivision, 5368 S Harlan Way Littleton CO is a Single Family for sale in Littleton, CO, 80123. It is listed for $700,000 and features 4 beds, 4 baths, and has approximately 2,205 square feet of living space, and was originally constructed in 1998. The current price per square foot is $317. The average price per square foot for Single Family listings in Littleton is $327. The average listing price for Single Family in Littleton is $1,000,266. To schedule a showing of MLS#7507523 at 5368 S Harlan Way in Littleton, CO, contact your Smart Sale AI agent at 3039066915.
Similar Listings Nearby

Additional Details
MLS ID : 7507523
Listing Key : 2b11b7a81fdf0281ae67fd24772fa8b7
Parcel Number : 9131-15-007
Zip Code : 80123
City : Littleton
State : CO
Building if Condo :
Full Street: 5368 S Harlan Way
Address : 5368
Address Prefix :
Address Suffix : Way
Street : Harlan
Street Prefix : S
Street Suffix :
Unit if Condo :
Latitude : 39.619080
Longitude : -105.062363
Property Type : singlefamily
Property Sub Type : Single Family Residence
Stories Total if Condo :
Lot Size : 8,439 sqft / 0.19 acres (approx)
Ownership :
Zoning : R-1
Condition :
Renovation :
Pets Allowed :
Special Conditions : None Known
Possession :
Original Price :
Close Price :
Close Date :
List Date : Aug 28, 2026
List Contract Date : 2026-08-28
Off Market Date :
Purchase Contract Date :
Days on Market : 53
Concessions Amount :
Concession Comment :
Company : Keller Williams Advantage Realty LLC

Copyright 2026. All rights reserved.
5368 S Harlan Way
Littleton, CO