
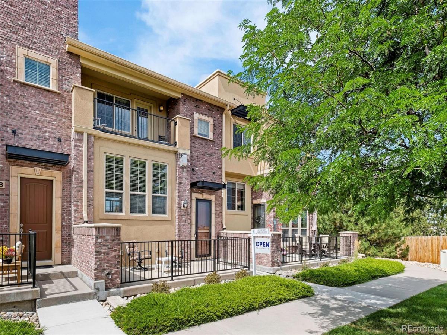
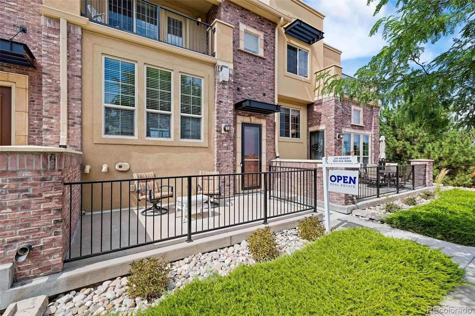
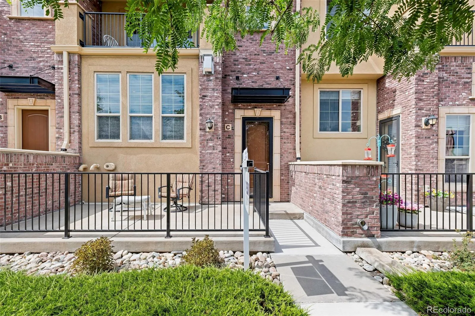
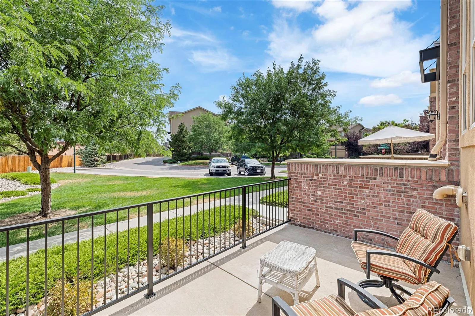
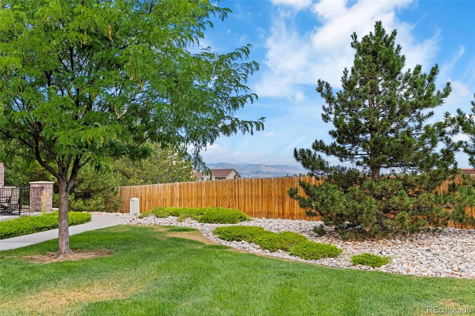
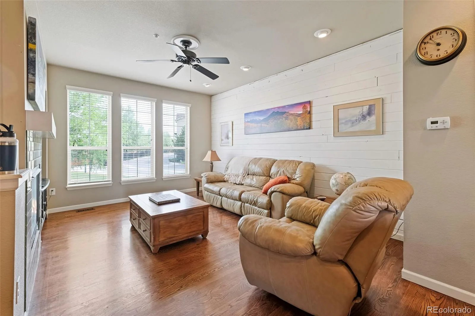
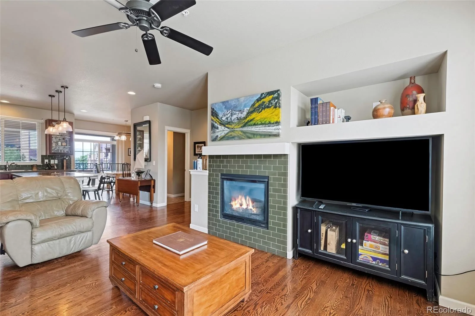
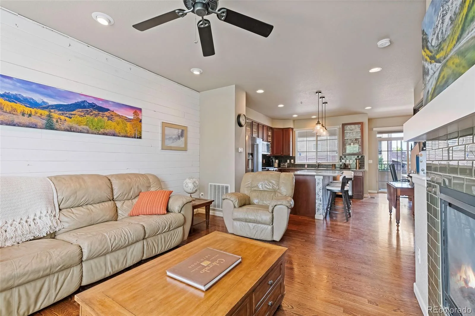
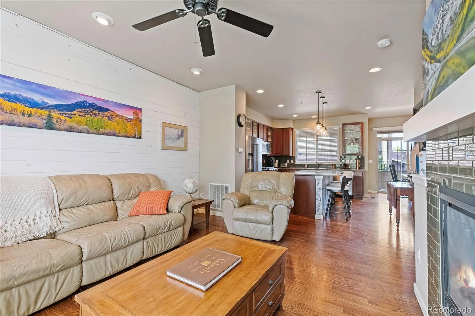
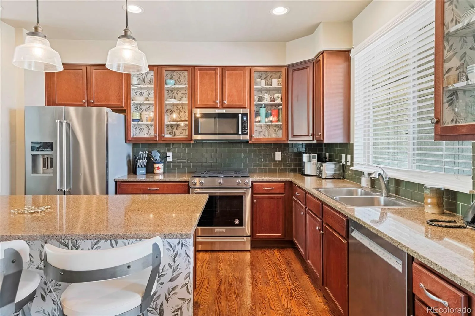
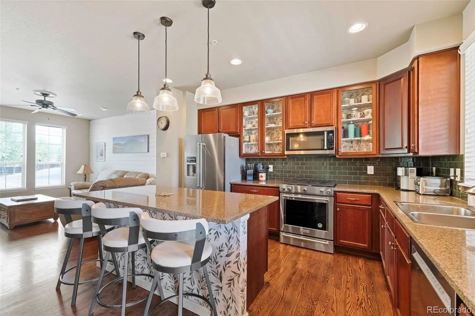
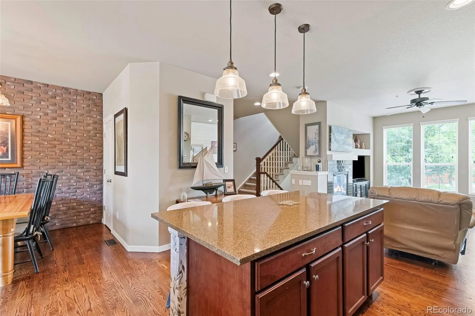
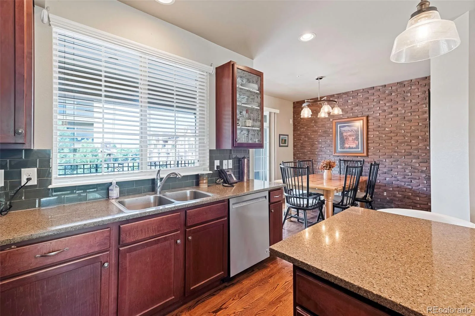
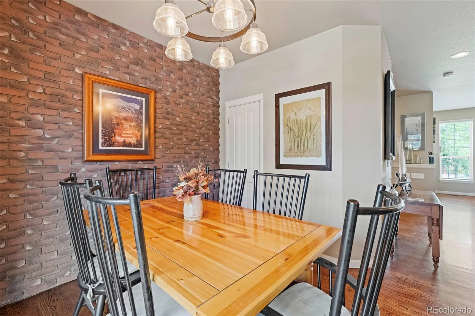
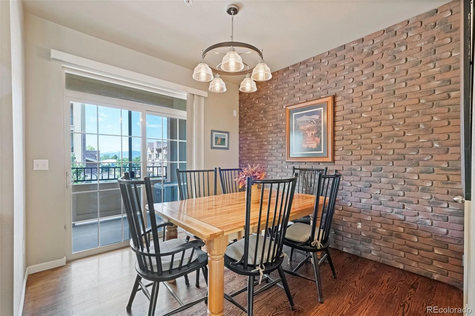
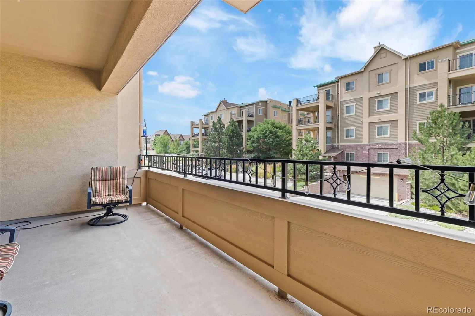
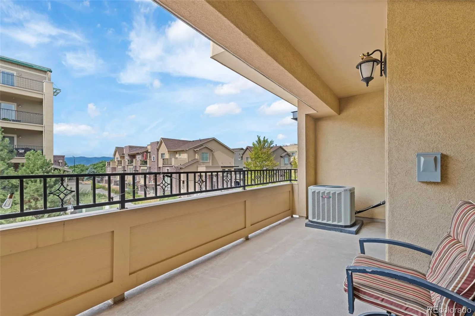
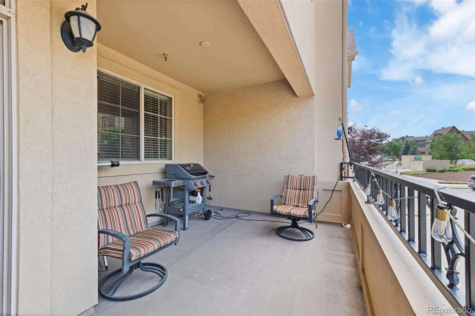
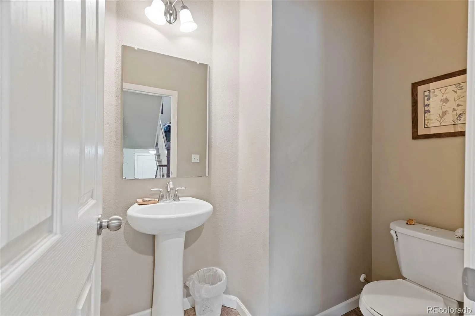
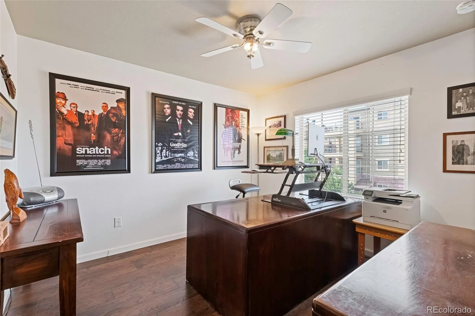
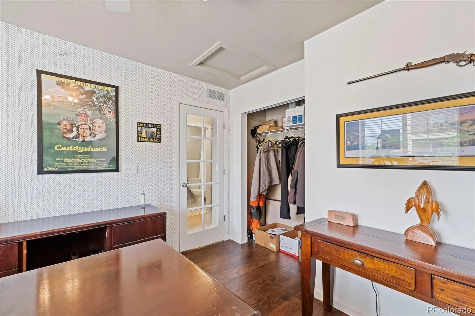
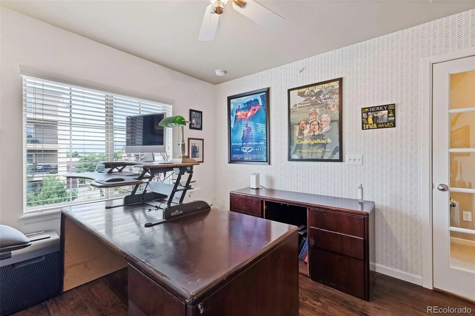
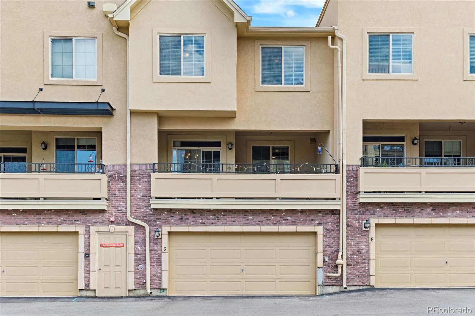
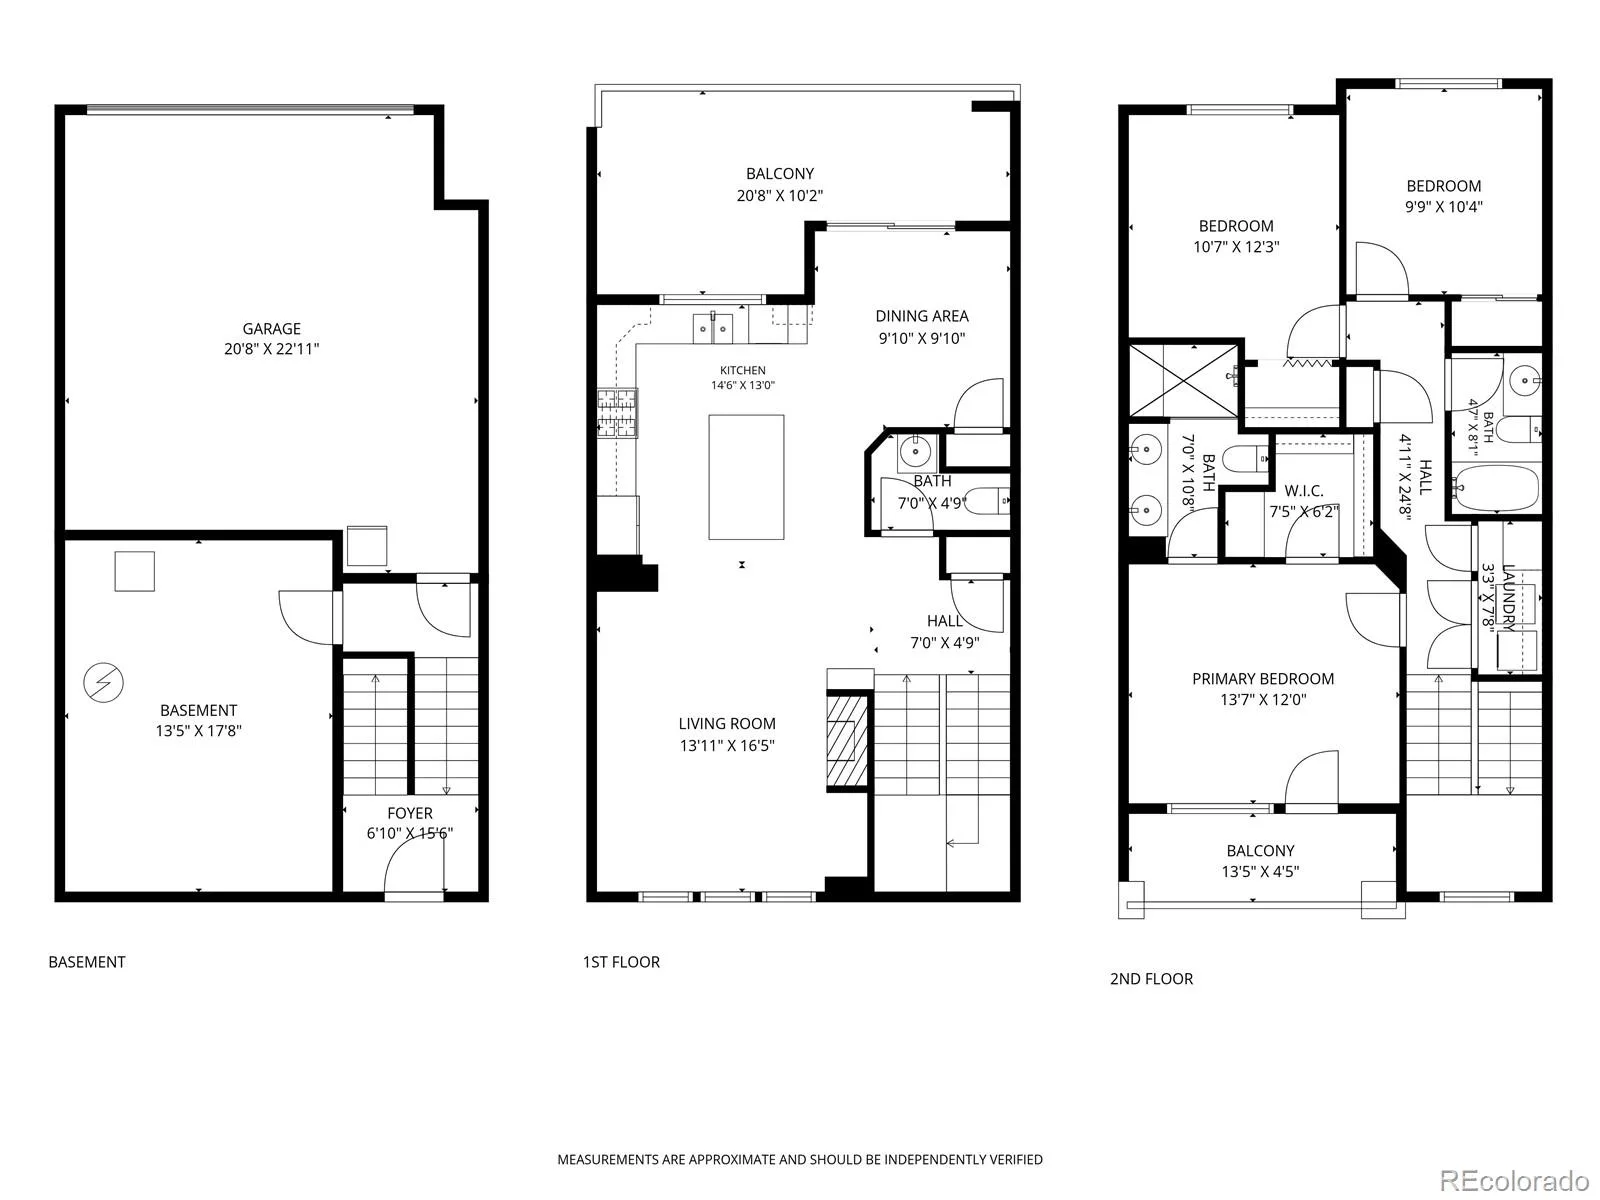
Don’t miss this exceptional brownstone-style townhome in the heart of Highlands Ranch Town Center! This rare 2-story home offers 3 bedrooms, 3 bathrooms, a 396 sq. ft. unfinished basement ready for your personal touch—think gear room, yoga studio, storage, home office, or future fourth bedroom—and an attached as well spacious 2-car garage. One of the standout features is the three private outdoor living spaces—an uncommon find in the community. The home overlooks an expansive green space, creating the perfect setting to enjoy your morning coffee or unwind with an evening drink.
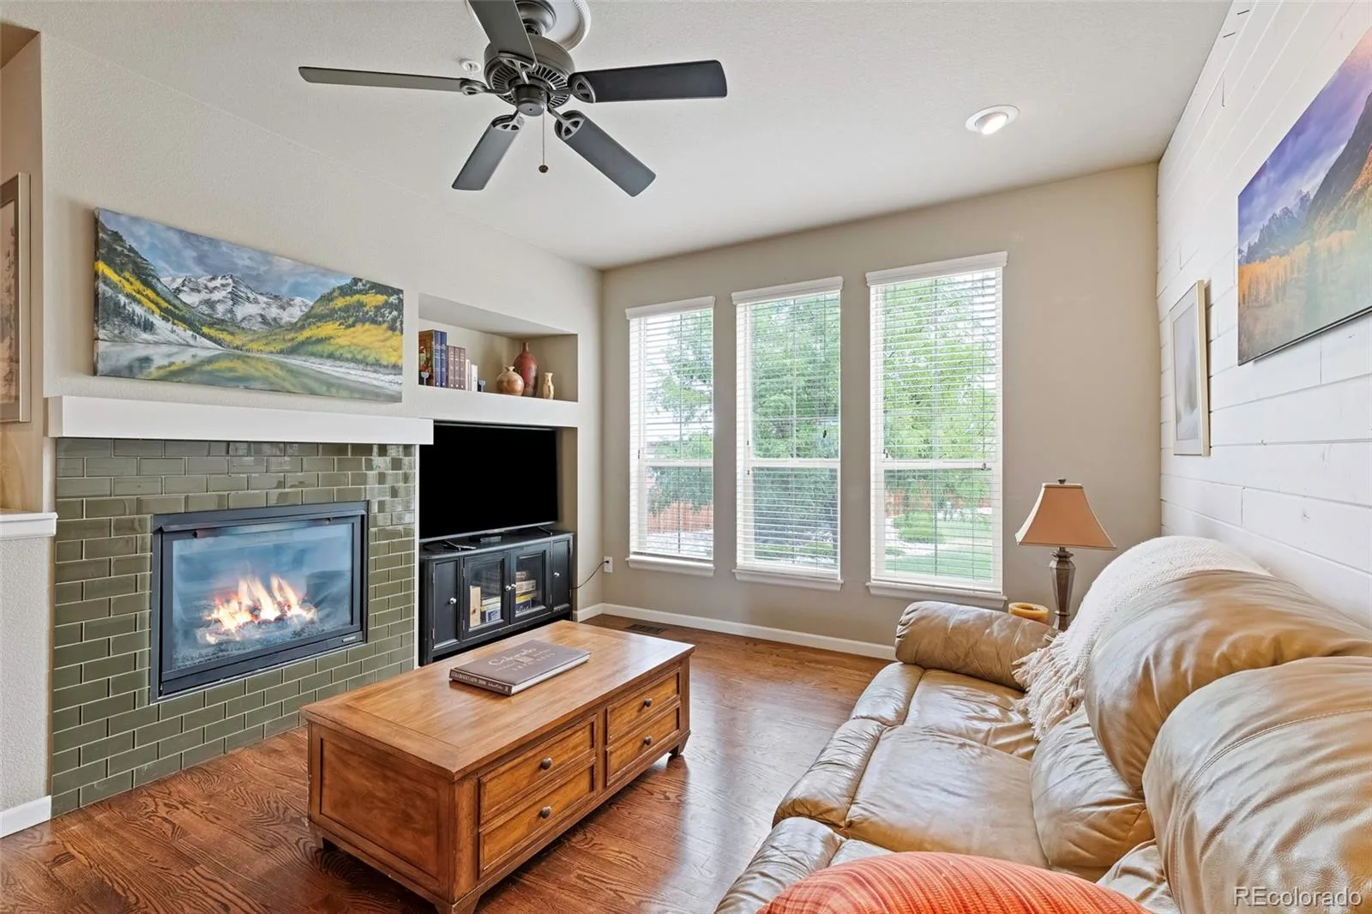
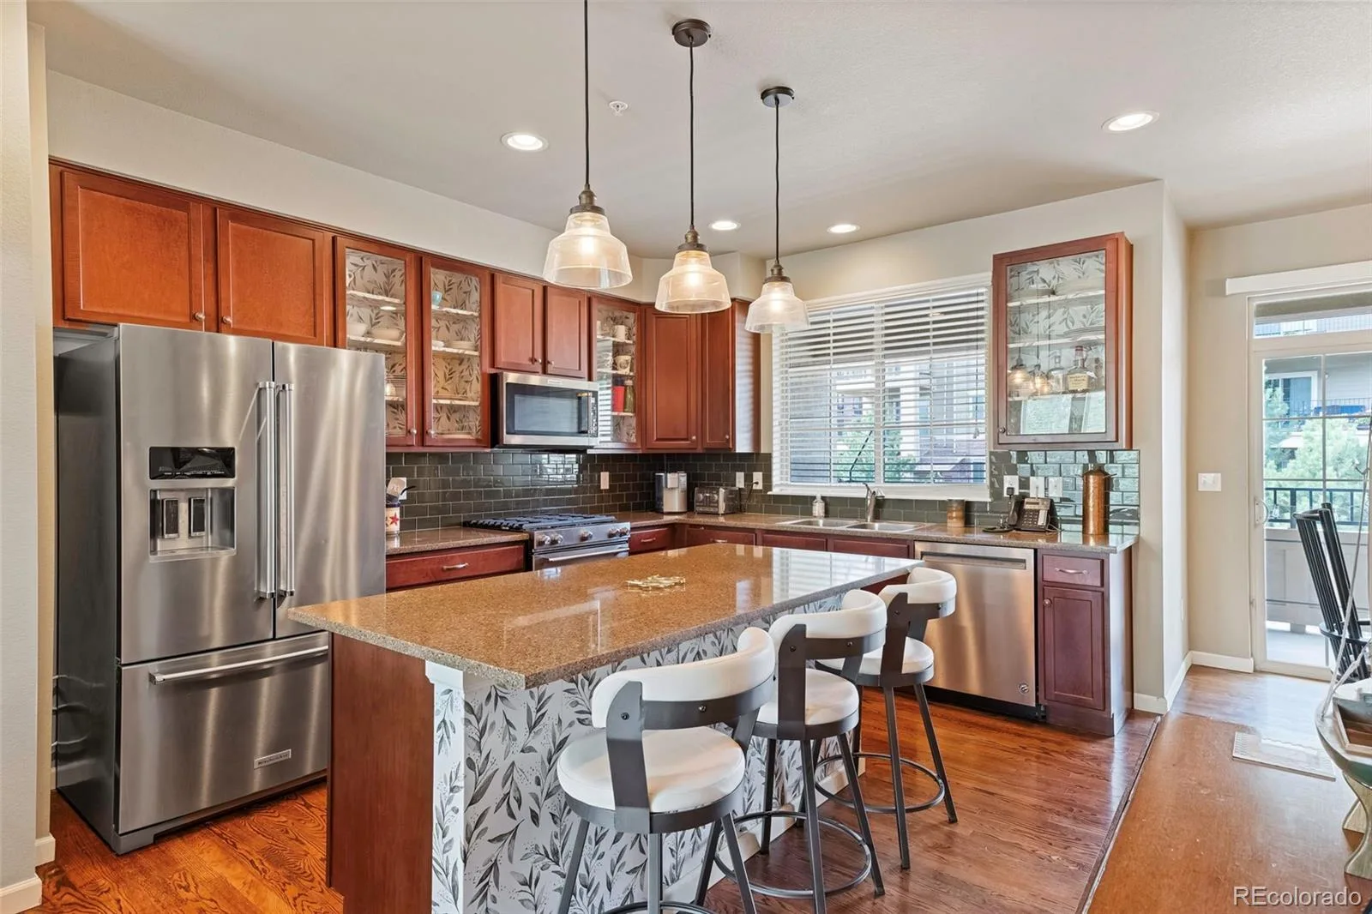
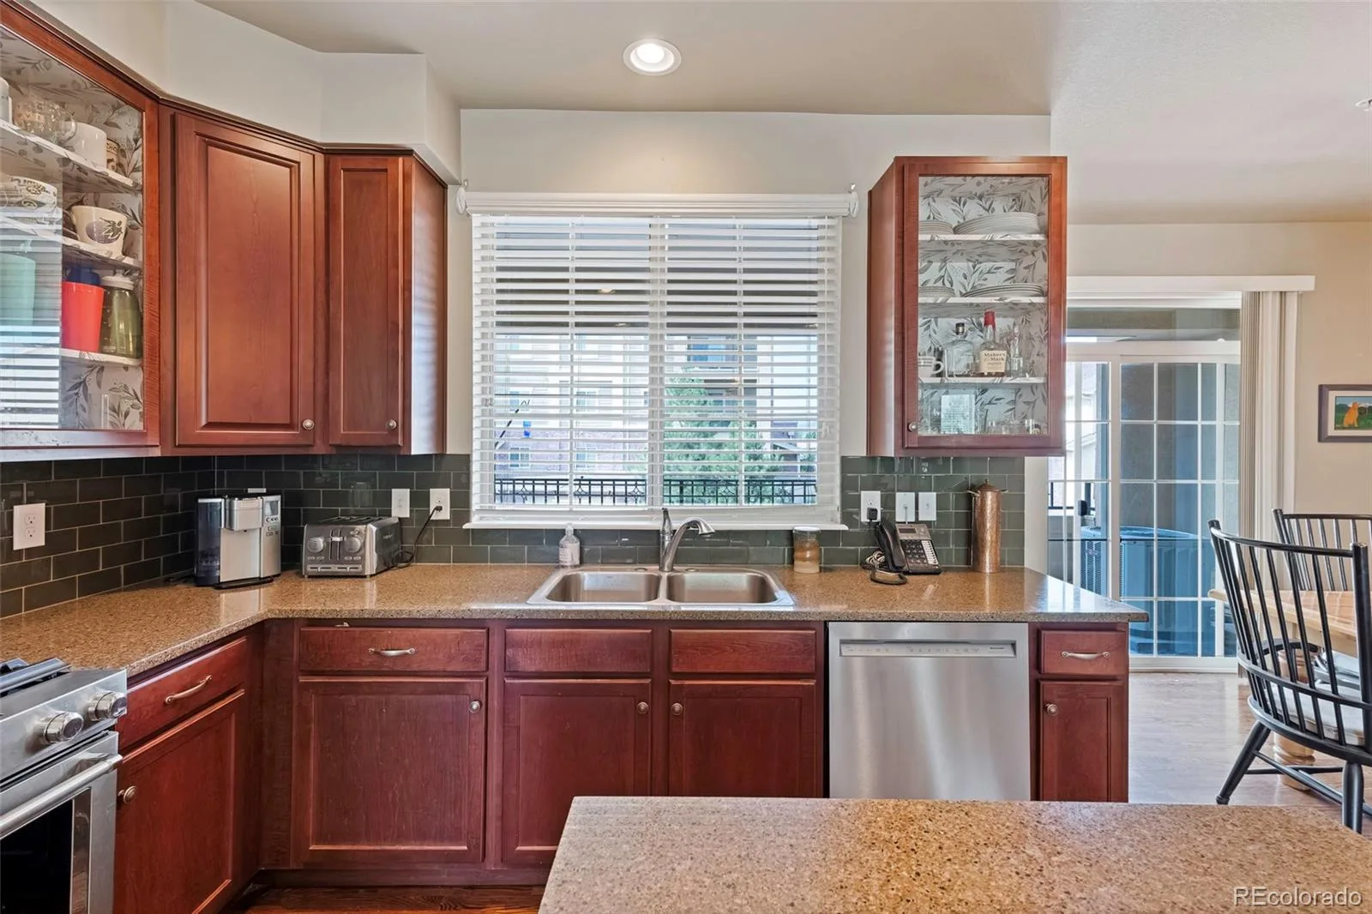
The open and inviting floor plan is highlighted by a spacious kitchen featuring granite countertops, recently updated high-end KitchenAid stainless steel appliances, a five-burner gas cooktop, new designer lighting, and abundant cabinetry. The family room offers a cozy gas fireplace, while a gas line on the patio makes outdoor grilling and entertaining a breeze. Central air conditioning keeps the home comfortable all summer long.
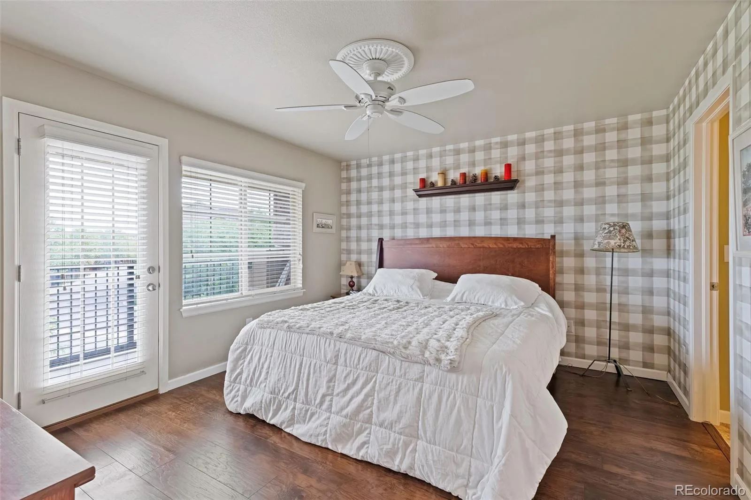
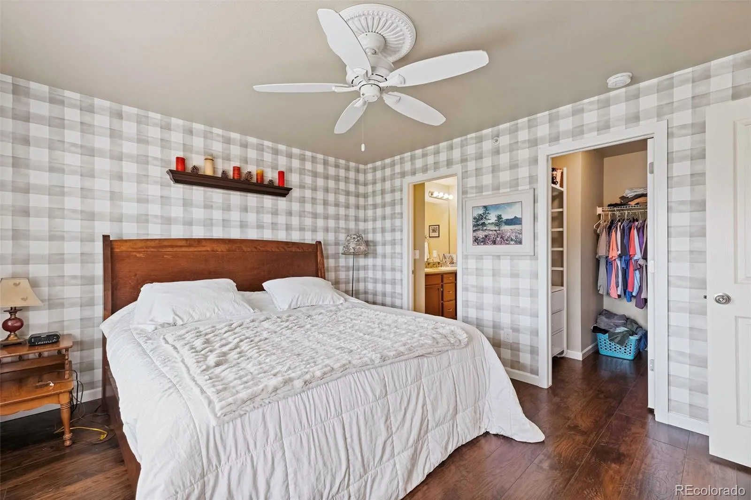
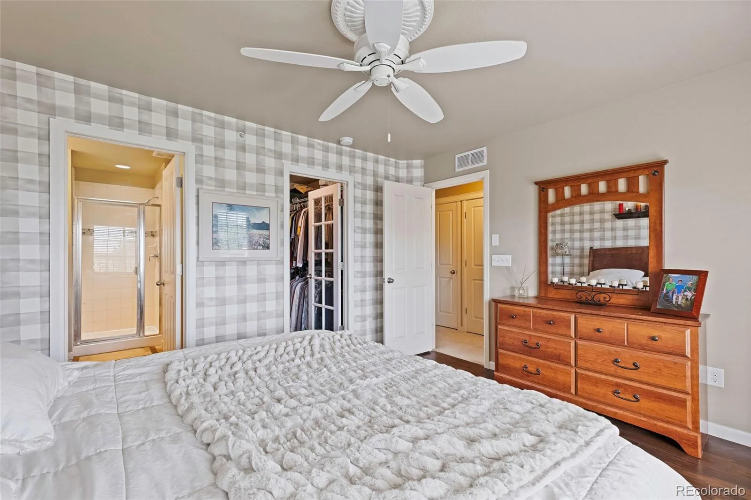
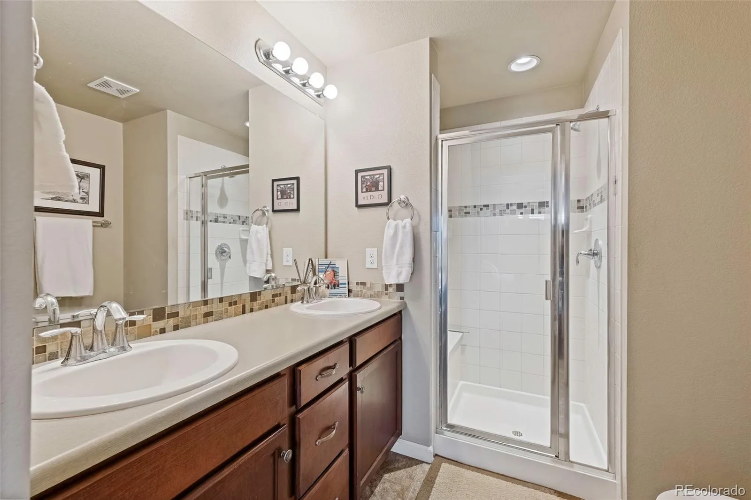
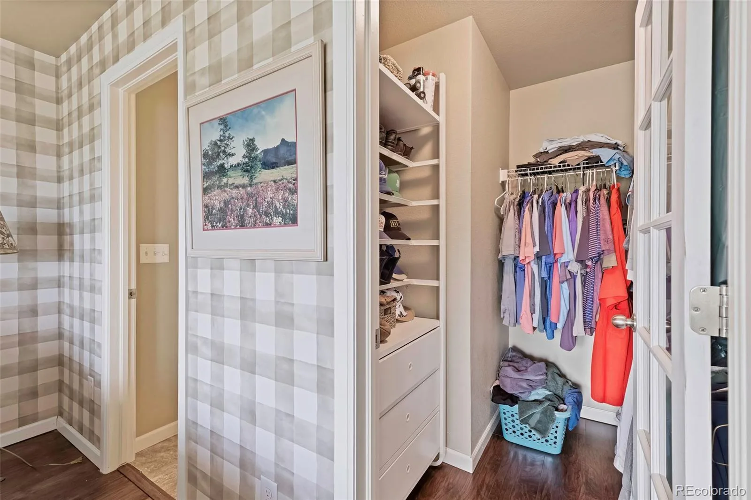
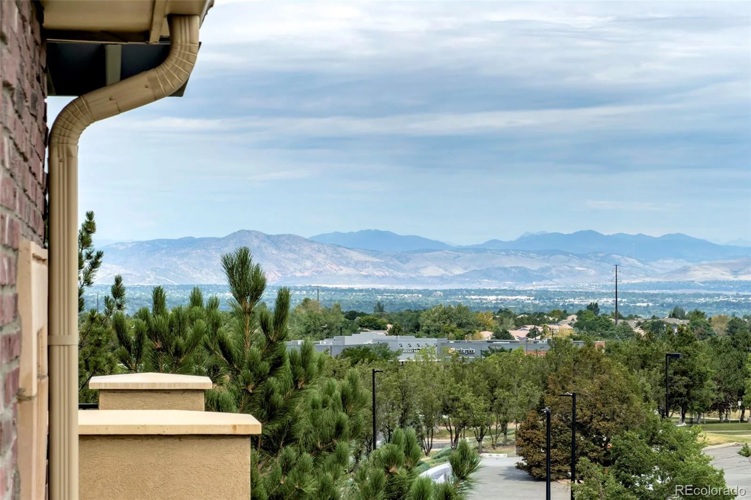
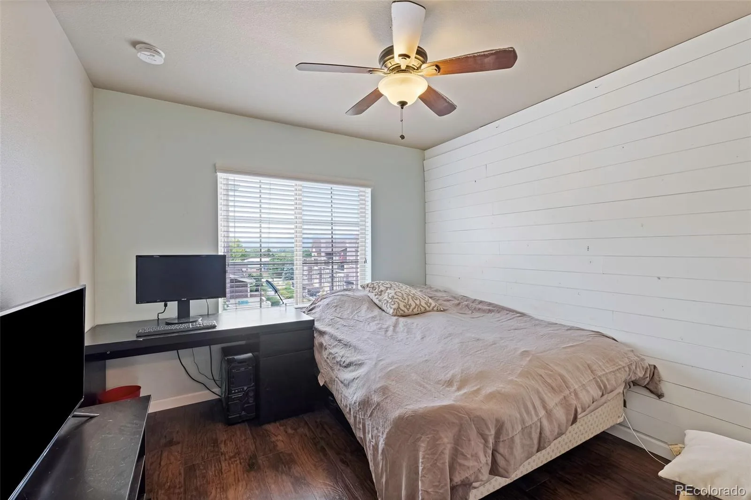
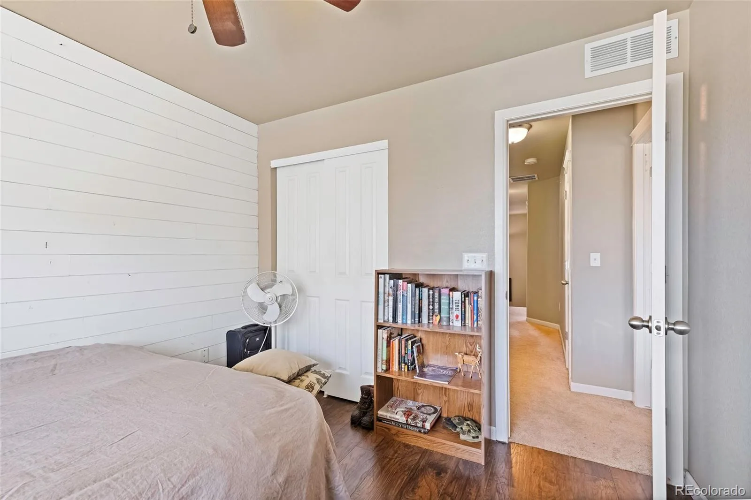
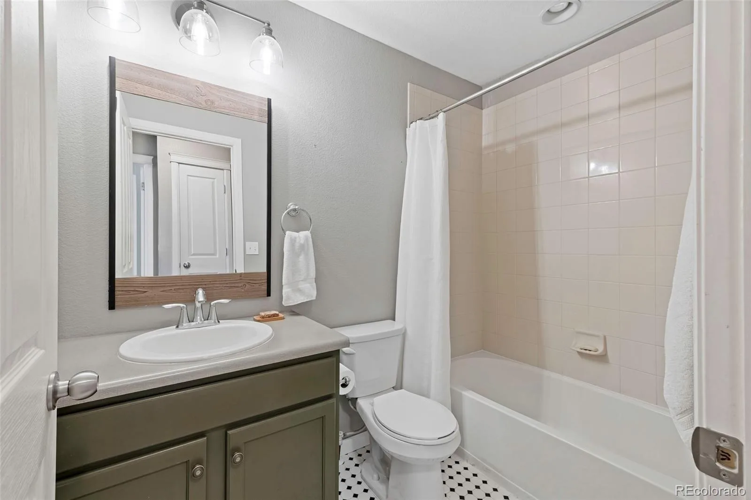
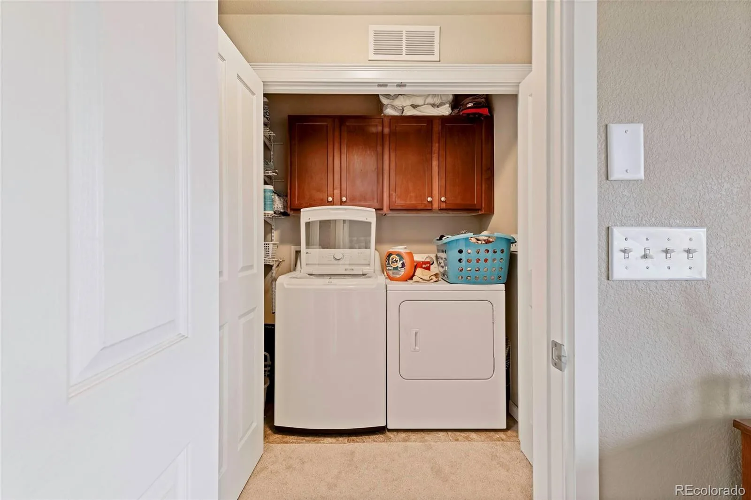
Upstairs, the generous primary suite features a private deck with sweeping views of the Denver skyline and many of the mountains along Colorado’s Northern Front Range. The suite also includes a walk-in closet with custom organizers and a beautifully appointed 3/4 bath. Two additional bedrooms, a full bath, and the convenience of upper-level laundry complete the second floor.
Perfectly positioned on a charming green space, this home offers one of the best locations in Highlands Ranch. Walk to restaurants, coffee shops, the Highlands Ranch Farmers Market, library, Civic Green Park, trails, schools, and community events. You’ll also enjoy easy access to all four Highlands Ranch Recreation Centers, C-470, and convenient routes to both the mountains and the Denver Tech Center.
Combining an unbeatable location, thoughtful updates, and a truly walkable lifestyle, this is low-maintenance Colorado living at its finest.
The open and inviting floor plan is highlighted by a spacious kitchen featuring granite countertops, recently updated high-end KitchenAid stainless steel appliances, a five-burner gas cooktop, new designer lighting, and abundant cabinetry. The family room offers a cozy gas fireplace, while a gas line on the patio makes outdoor grilling and entertaining a breeze. Central air conditioning keeps the home comfortable all summer long.
Upstairs, the generous primary suite features a private deck with sweeping views of the Denver skyline and many of the mountains along Colorado’s Northern Front Range. The suite also includes a walk-in closet with custom organizers and a beautifully appointed 3/4 bath. Two additional bedrooms, a full bath, and the convenience of upper-level laundry complete the second floor.
Perfectly positioned on a charming green space, this home offers one of the best locations in Highlands Ranch. Walk to restaurants, coffee shops, the Highlands Ranch Farmers Market, library, Civic Green Park, trails, schools, and community events. You’ll also enjoy easy access to all four Highlands Ranch Recreation Centers, C-470, and convenient routes to both the mountains and the Denver Tech Center.
Combining an unbeatable location, thoughtful updates, and a truly walkable lifestyle, this is low-maintenance Colorado living at its finest.
Property Details
Price:
$570,000
MLS #:
REC1561341
Status:
Active
Beds:
3
Baths:
3
Type:
Townhouse
Subdivision:
Westridge
Finished Sq Ft:
1,560
Total Sq Ft:
1,950
Lot Size:
1,220 sqft / 0.03 acres (approx)
Year Built:
2014
Schools
School District:
Douglas RE-1
Elementary School:
Eldorado
Middle School:
Ranch View
High School:
Thunderridge
Interior
Above Grade Finished Area
1560
Appliances
Dishwasher, Disposal, Dryer, Microwave, Range, Refrigerator, Washer
Bathrooms
1 Full Bathroom, 1 Three Quarter Bathroom, 1 Half Bathroom
Below Grade Unfinished Area
390
Cooling
Central Air
Fireplaces Total
1
Flooring
Carpet, Vinyl, Wood
Heating
Electric, Forced Air
Interior Features
Ceiling Fan(s), Eat-in Kitchen, Kitchen Island, Pantry, Primary Suite, Radon Mitigation System, Walk-In Closet(s)
Laundry Features
Laundry Closet
Levels
Three Or More
Main Level Bathrooms
1
Exterior
Association Amenities
Clubhouse, Fitness Center, Pool, Tennis Court(s)
Attached Garage YN
1
Common Walls
2+ Common Walls
Construction Materials
Brick
Direction Faces
East
Exterior Features
Balcony, Lighting, Rain Gutters
Fencing
None
Garage Spaces
2
Lot Features
Landscaped, Near Public Transit, Sprinklers In Front
Parking Features
Concrete, Heated Garage
Parking Spots
2
Parking Total
2
Patio And Porch Features
Covered, Front Porch
Roof
Composition
Security Features
Carbon Monoxide Detector(s), Smoke Detector(s)
View
Mountain(s)
Window Features
Double Pane Windows, Window Coverings
Financial
HOA Fee
$311
HOA Fee 2
$174
HOA Fee 2 Frequency
Quarterly
HOA Fee Frequency
Monthly
HOA Includes
Reserves, Exterior Maintenance w/out Roof, Maintenance Grounds, Snow Removal, Trash
HOA Name
Clocktower at Highlands Ranch
HOA Name 2
Highlands Ranch Community Assoc
HOA Phone
303-779-0789
HOA Phone 2
303-791-2500
Tax Year
2025
Taxes
$3,873
Map
Contact Us
Mortgage Calculator
Property Summary
- Located in the Westridge subdivision, 9499 Rockhurst Street #C Littleton CO is a Townhouse for sale in Littleton, CO, 80129. It is listed for $570,000 and features 3 beds, 3 baths, and has approximately 1,950 square feet of living space, and was originally constructed in 2014. The current price per square foot is $292. The average price per square foot for Townhouse listings in Littleton is $286. The average listing price for Townhouse in Littleton is $519,696. To schedule a showing of MLS#rec1561341 at 9499 Rockhurst Street #C in Littleton, CO, contact your Smart Sale AI agent at 3039066915.
Similar Listings Nearby

Additional Details
MLS ID : REC1561341
Listing Key : REC2055859903
Parcel Number : R0480115
Zip Code : 80129
City : Littleton
State : CO
Building if Condo :
Full Street: 9499 Rockhurst Street #C
Address : 9499
Address Prefix :
Address Suffix : Street
Street : Rockhurst
Street Prefix :
Street Suffix :
Unit if Condo : C
Latitude : 39.544044
Longitude : -105.001236
Property Type : townhouse
Property Sub Type : Townhouse
Stories Total if Condo :
Lot Size : 1,220 sqft / 0.03 acres (approx)
Ownership : Individual
Zoning :
Condition :
Renovation :
Pets Allowed : Yes
Special Conditions : None
Possession : Negotiable
Original Price : 585000
Close Price :
Close Date :
List Date : Jul 28, 2026
List Contract Date : 2026-07-28
Off Market Date :
Purchase Contract Date :
Days on Market : 32
Concessions Amount :
Concession Comment :
Renovation :
Company : Open Real Estate Inc.

Copyright 2026. All rights reserved.
9499 Rockhurst Street #C
Littleton, CO