
Ask Listing Agent about his Lender’s 7/1 ARM at a significantly lower interest rate!
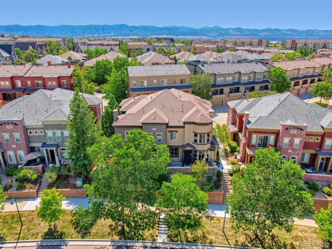
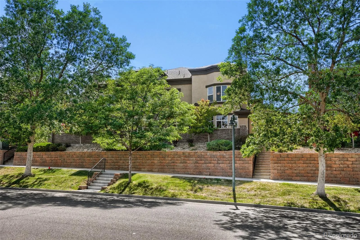
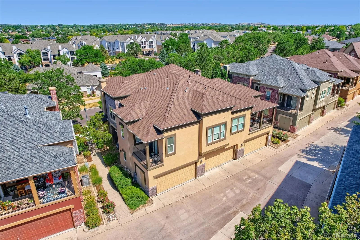
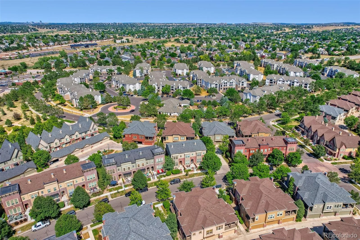
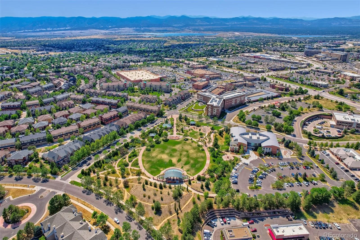
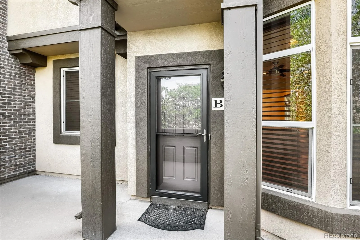
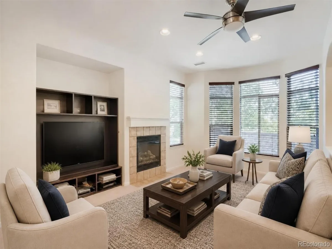
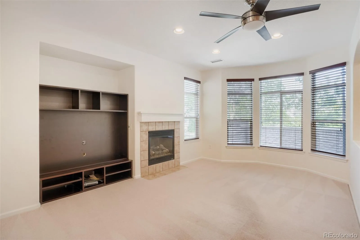
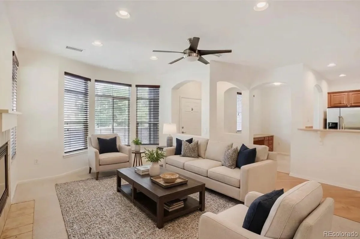
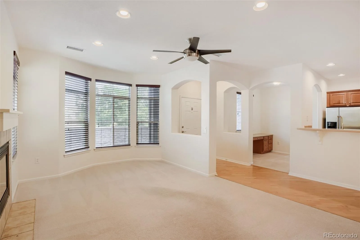
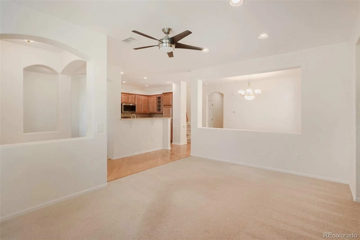
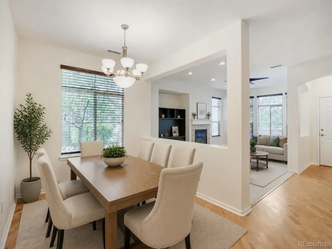
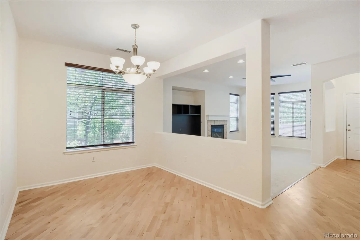
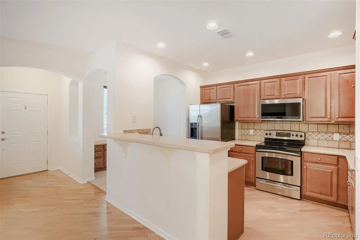
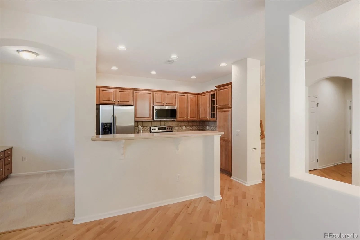
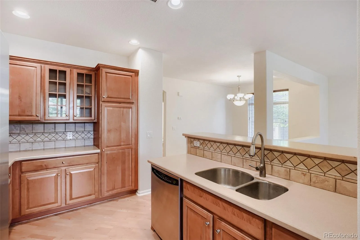
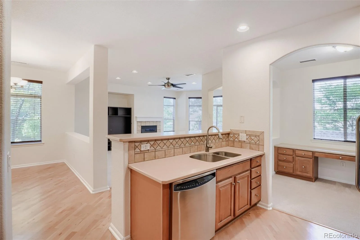
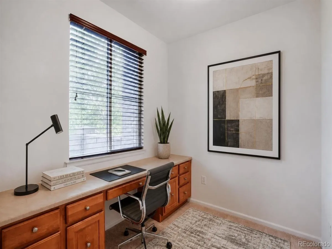
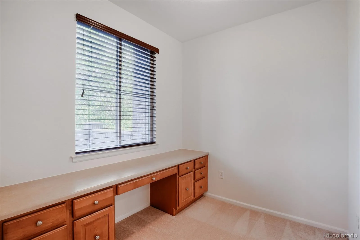
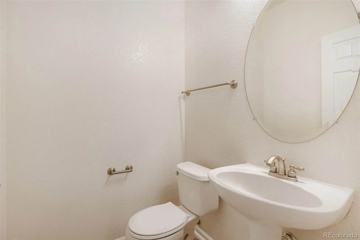
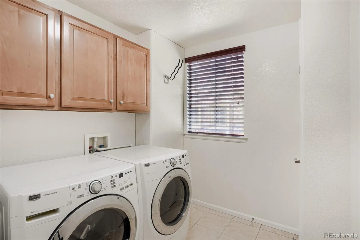
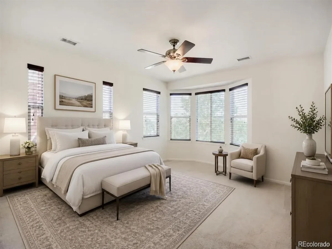
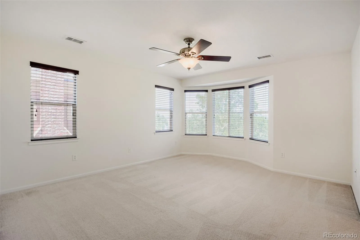
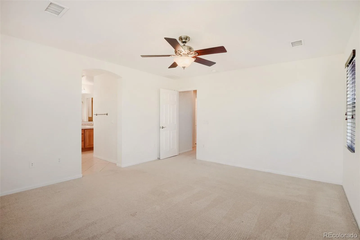
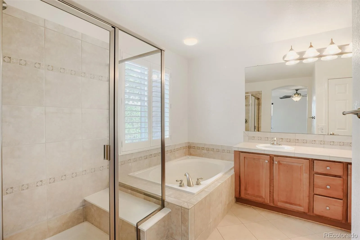
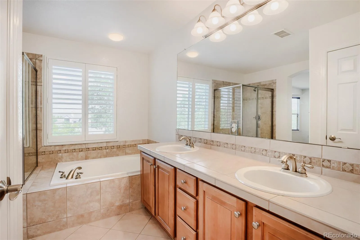
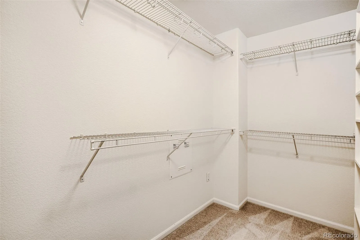
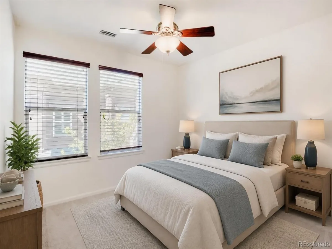
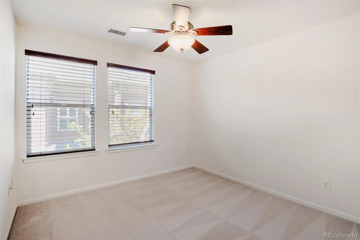
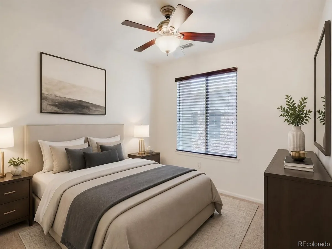
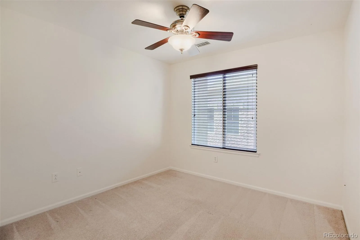
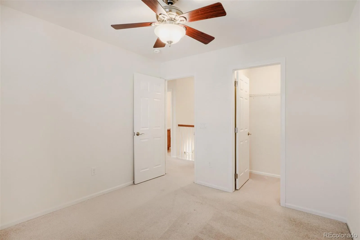
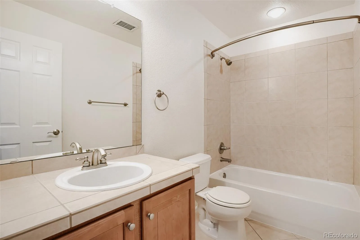
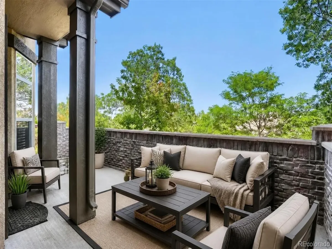
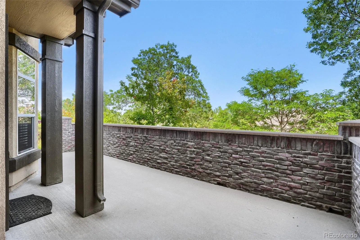
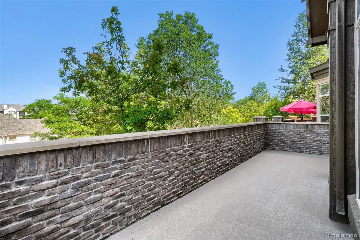
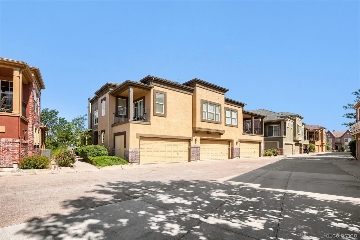
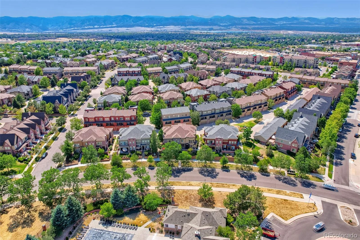
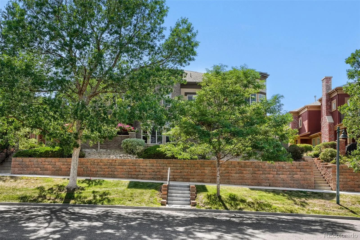
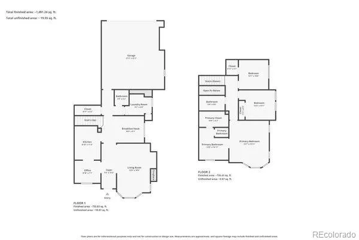
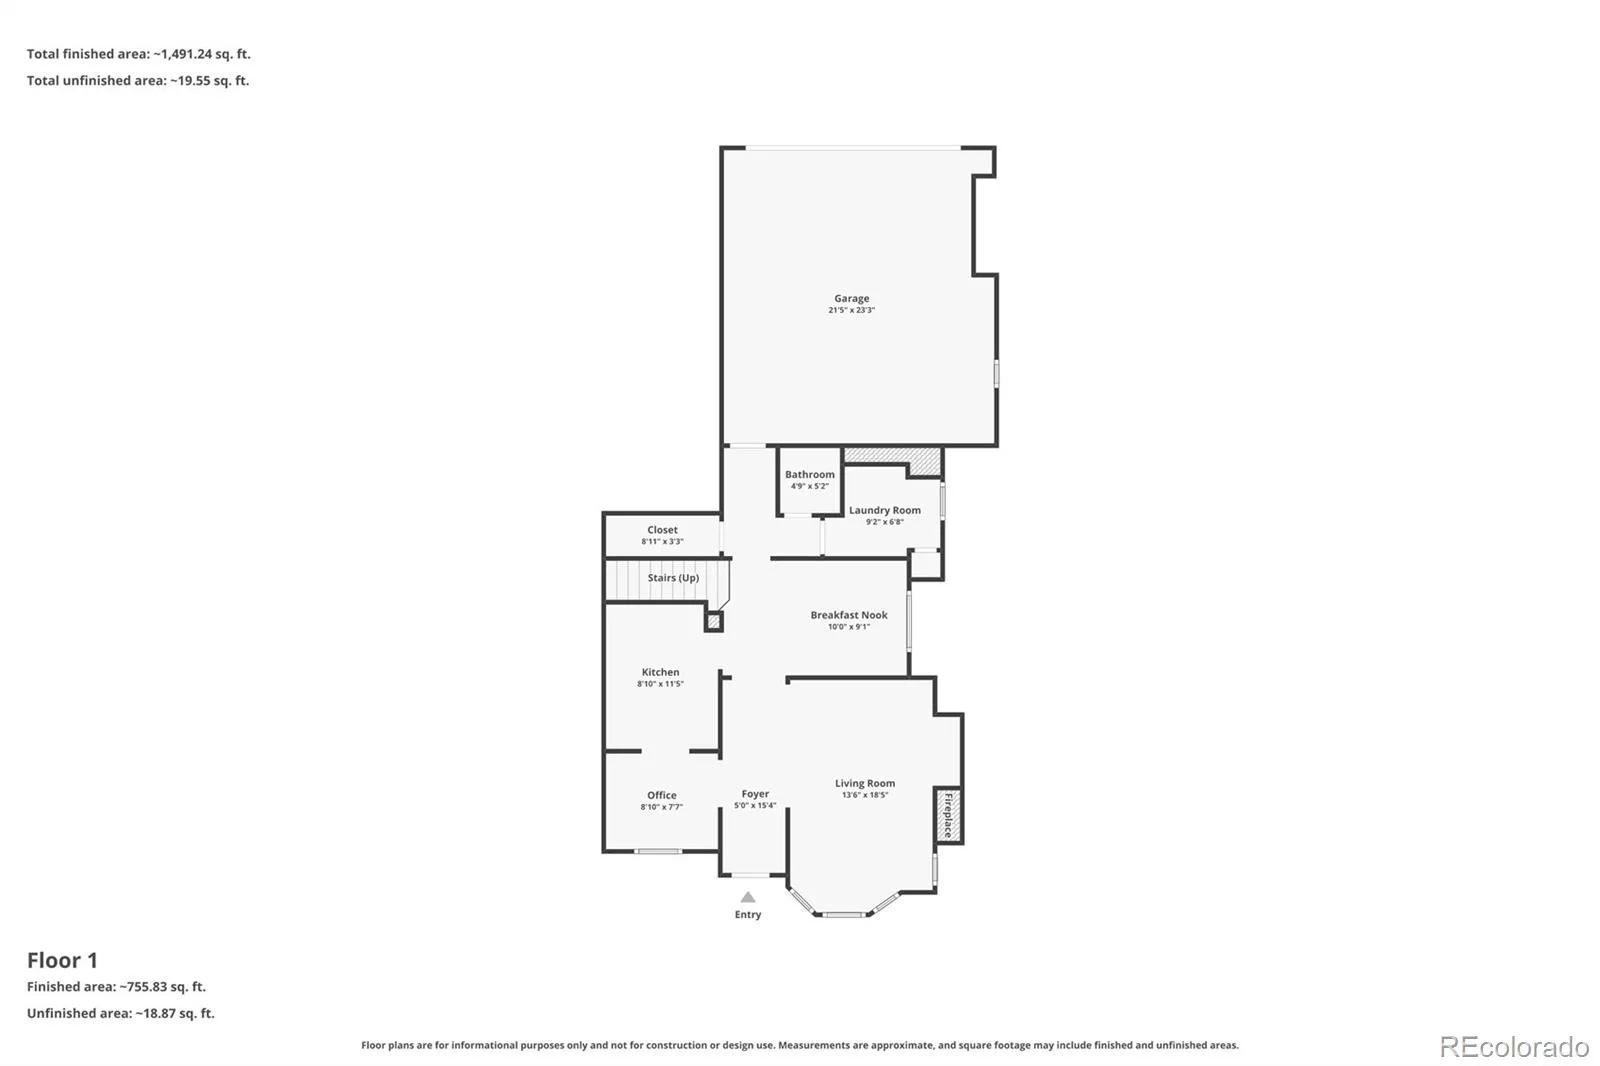
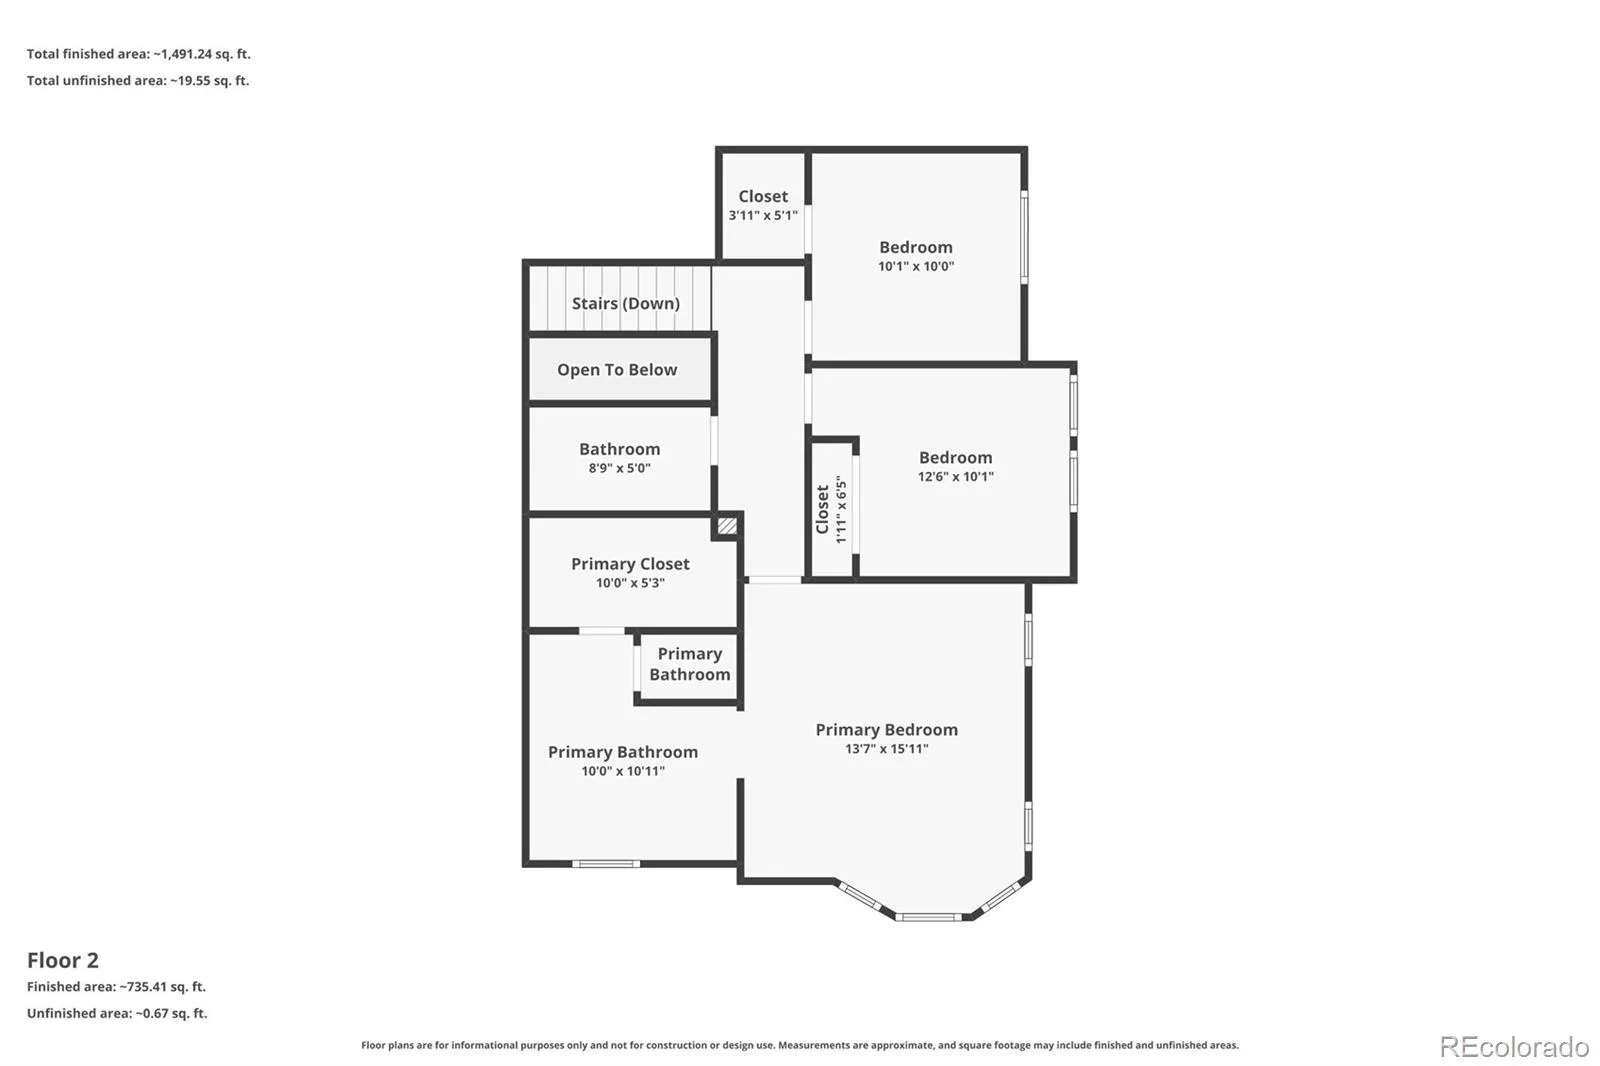
Light and bright townhome in the Brownstones at Town Center This wonderful 3 bedroom townhouse is an end unit just a block from the Civic Green Park and all of its activities. Pretty hardwood floors run through the entry, kitchen and dining and the high ceilings give that open feel. The living room has an entertainment niche and a gas fireplace. The kitchen features stainless refrigerator, electric smooth cooktop stove, dishwasher and microwave oven. There are also 42 inch maple cabinets including some with glass front doors. There is a built-in desk area off of the kitchen as well. The main floor also features a half bath and laundry complete with the washer, dryer, cabinets and a closet. Upstairs is the large primary bedroom with its own tiled 5-piece bath, and walk-in closet. There are also two more bedrooms on the upper floor and another full tiled bath. This unit also has brand new interior paint and a two-car side by side attached garage. The expansive front patio is elevated and has a brick privacy wall This private setting is a great place to relax with your morning coffee or for an afternoon barbecue. Walk to Civic Green Park and enjoy the music, rotating food trucks, farmers market, art shows, and festivities. Just a few more steps to the library, coffee shops or restaurants. Make this wonderful home yours!
Light and bright townhome in the Brownstones at Town Center This wonderful 3 bedroom townhouse is an end unit just a block from the Civic Green Park and all of its activities. Pretty hardwood floors run through the entry, kitchen and dining and the high ceilings give that open feel. The living room has an entertainment niche and a gas fireplace. The kitchen features stainless refrigerator, electric smooth cooktop stove, dishwasher and microwave oven. There are also 42 inch maple cabinets including some with glass front doors. There is a built-in desk area off of the kitchen as well. The main floor also features a half bath and laundry complete with the washer, dryer, cabinets and a closet. Upstairs is the large primary bedroom with its own tiled 5-piece bath, and walk-in closet. There are also two more bedrooms on the upper floor and another full tiled bath. This unit also has brand new interior paint and a two-car side by side attached garage. The expansive front patio is elevated and has a brick privacy wall This private setting is a great place to relax with your morning coffee or for an afternoon barbecue. Walk to Civic Green Park and enjoy the music, rotating food trucks, farmers market, art shows, and festivities. Just a few more steps to the library, coffee shops or restaurants. Make this wonderful home yours!
Property Details
Price:
$565,000
MLS #:
REC5482649
Status:
Active
Beds:
3
Baths:
3
Type:
Townhouse
Subdivision:
Brownstones
Finished Sq Ft:
1,698
Total Sq Ft:
1,698
Year Built:
2005
Schools
School District:
Douglas RE-1
Elementary School:
Eldorado
Middle School:
Ranch View
High School:
Thunderridge
Interior
Above Grade Finished Area
1698
Appliances
Cooktop, Dishwasher, Dryer, Microwave, Range, Refrigerator, Washer
Bathrooms
2 Full Bathrooms, 1 Half Bathroom
Cooling
Central Air
Fireplaces Total
1
Flooring
Carpet, Tile, Wood
Heating
Forced Air, Natural Gas
Interior Features
Five Piece Bath, Kitchen Island, Pantry, Solid Surface Counters, Vaulted Ceiling(s), Walk-In Closet(s)
Levels
Two
Main Level Bathrooms
1
Exterior
Architectural Style
Urban Contemporary
Association Amenities
Clubhouse, Fitness Center, Pool, Tennis Court(s)
Attached Garage YN
1
Common Walls
End Unit
Construction Materials
Rock, Stucco
Direction Faces
East
Garage Spaces
2
Parking Spots
2
Parking Total
2
Patio And Porch Features
Covered, Patio
Roof
Composition
Security Features
Carbon Monoxide Detector(s), Smoke Detector(s)
Window Features
Window Coverings
Financial
HOA Fee
$430
HOA Fee 2
$174
HOA Fee 2 Frequency
Quarterly
HOA Fee Frequency
Monthly
HOA Includes
Maintenance Grounds, Maintenance Structure, Recycling, Sewer, Snow Removal, Trash
HOA Name
Brownstones At Town Center
HOA Name 2
HRCA
HOA Phone
303-761-5150
HOA Phone 2
303-791-2500
Tax Year
2025
Taxes
$3,912
Map
Contact Us
Mortgage Calculator
Property Summary
- Located in the Brownstones subdivision, 609 W Burgundy Street #B Highlands Ranch CO is a Townhouse for sale in Highlands Ranch, CO, 80129. It is listed for $565,000 and features 3 beds, 3 baths, and has approximately 1,698 square feet of living space, and was originally constructed in 2005. The current price per square foot is $333. The average price per square foot for Townhouse listings in Highlands Ranch is $313. The average listing price for Townhouse in Highlands Ranch is $594,000. To schedule a showing of MLS#rec5482649 at 609 W Burgundy Street #B in Highlands Ranch, CO, contact your Smart Sale AI agent at 3039066915.
Similar Listings Nearby

Additional Details
MLS ID : REC5482649
Listing Key : REC2055494733
Parcel Number : R0464355
Zip Code : 80129
City : Highlands Ranch
State : CO
Building if Condo :
Full Street: 609 W Burgundy Street #B
Address : 609
Address Prefix :
Address Suffix : Street
Street : Burgundy
Street Prefix : W
Street Suffix :
Unit if Condo : B
Latitude : 39.543785
Longitude : -104.995377
Property Type : townhouse
Property Sub Type : Townhouse
Stories Total if Condo :
Lot Size :
Ownership : Individual
Zoning :
Condition :
Renovation :
Pets Allowed : Cats OK,Dogs OK
Special Conditions : None
Possession : Closing/DOD
Original Price : 565000
Close Price :
Close Date :
List Date : Jul 17, 2026
List Contract Date : 2026-07-17
Off Market Date :
Purchase Contract Date :
Days on Market : 45
Concessions Amount :
Concession Comment :
Renovation :
Company : MB Cohn & Assoc

Copyright 2026. All rights reserved.
609 W Burgundy Street #B
Highlands Ranch, CO