
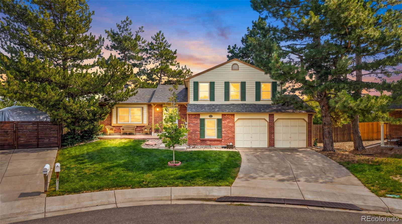
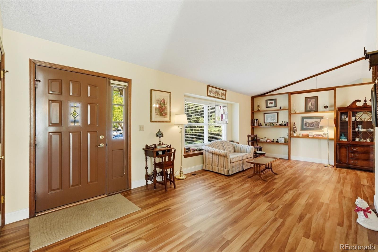
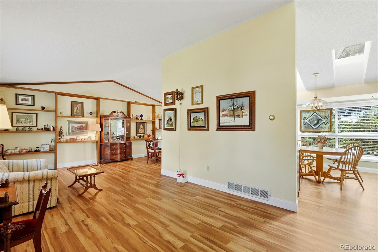
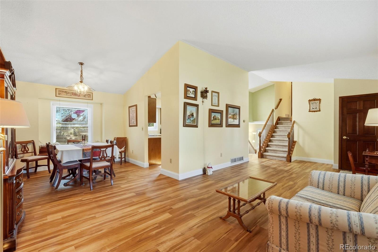
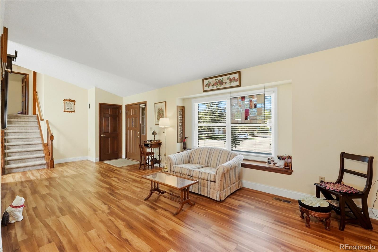
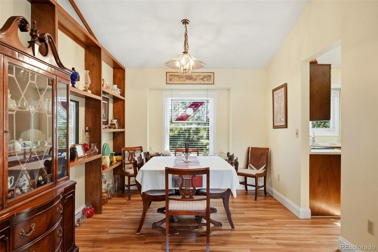
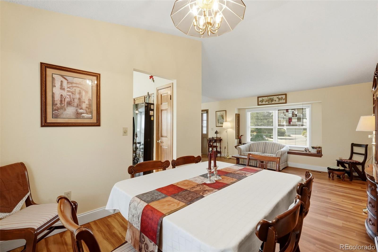
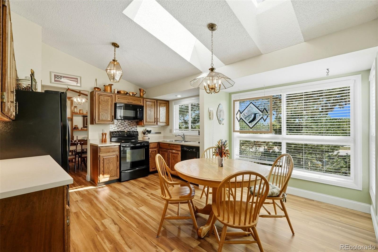
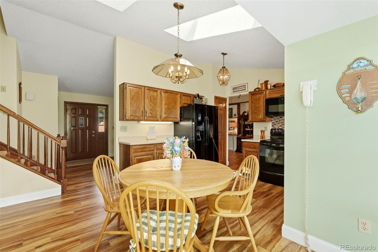
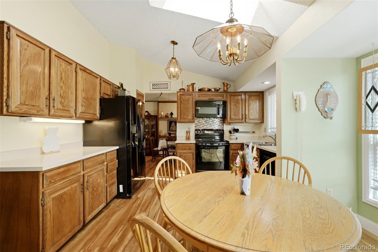
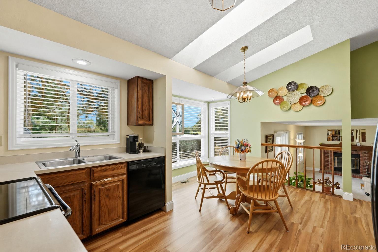
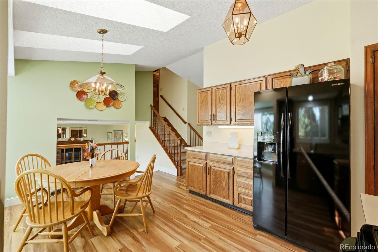
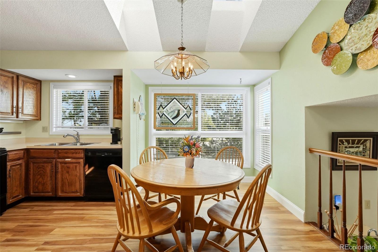
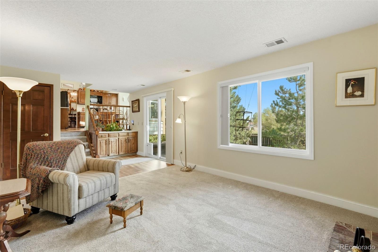
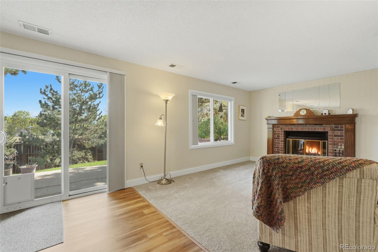
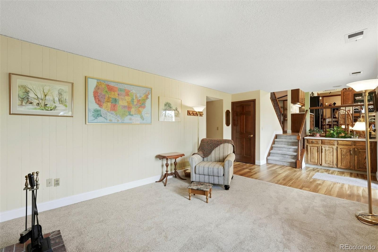
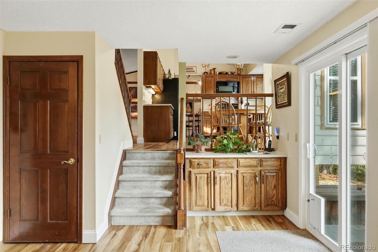
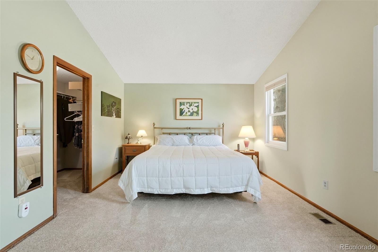
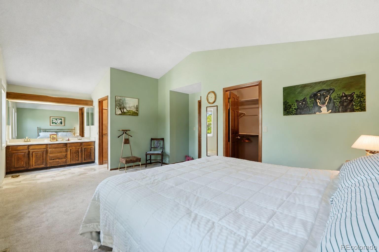
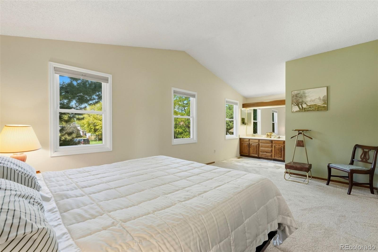
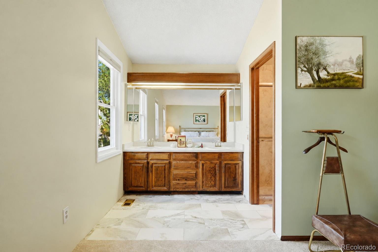
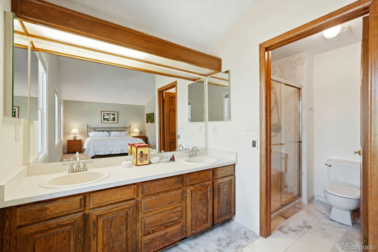
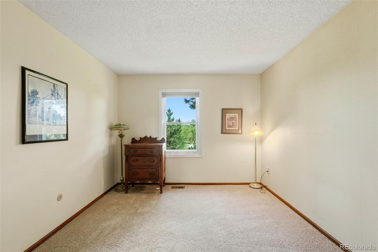
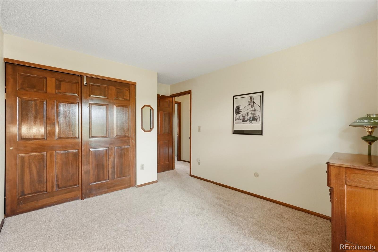
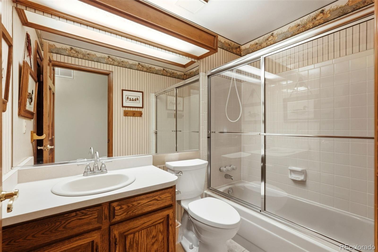
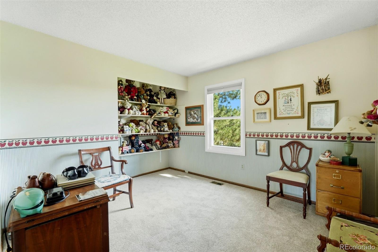
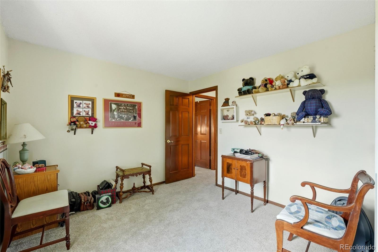
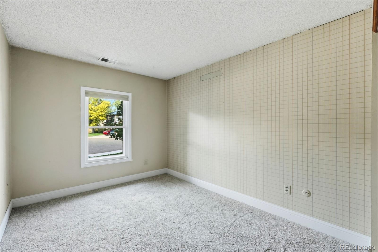
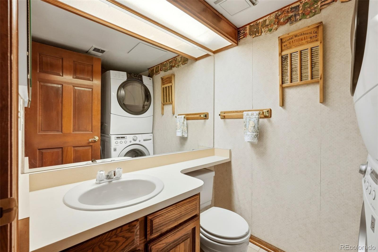
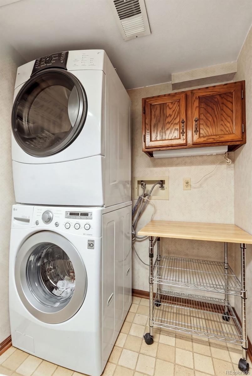
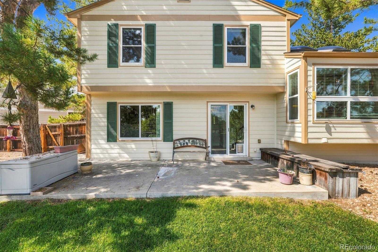
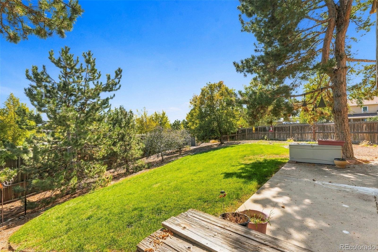
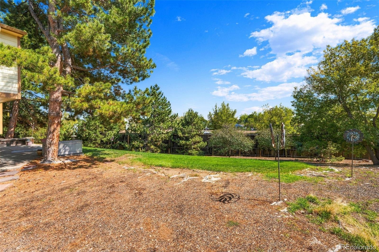
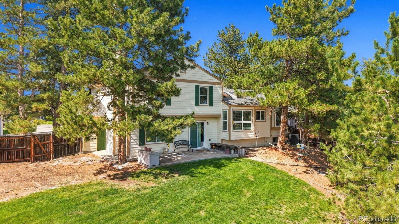
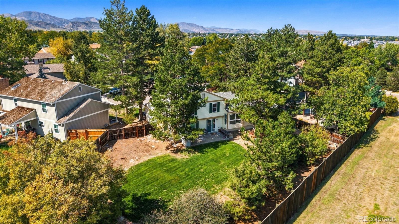
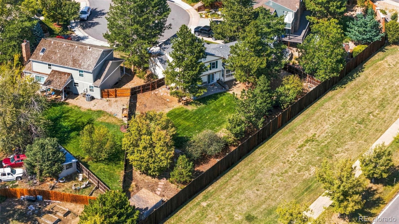
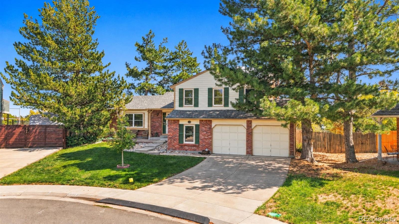
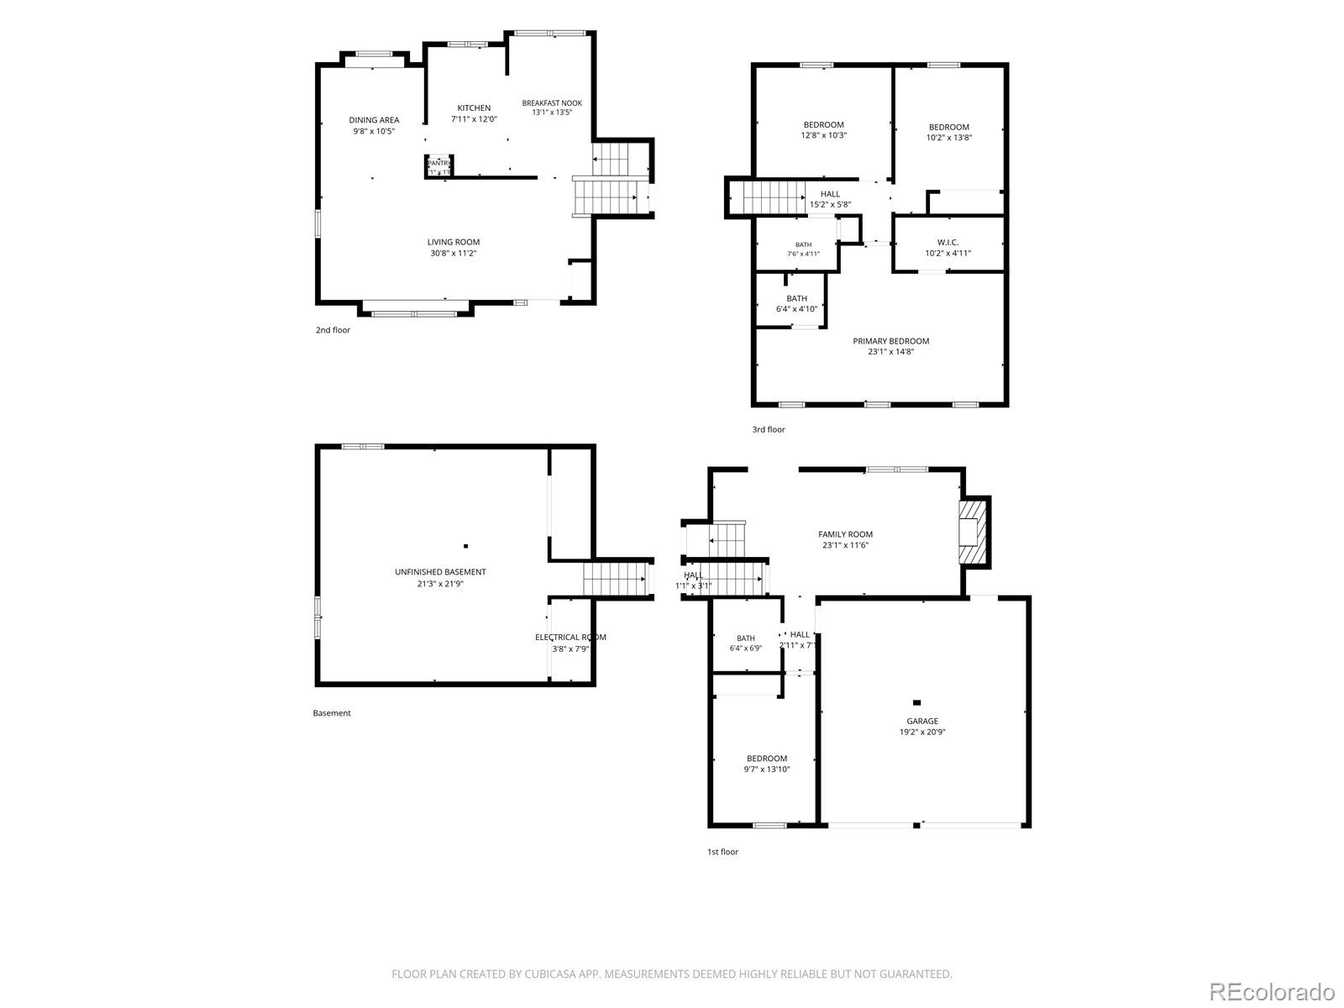
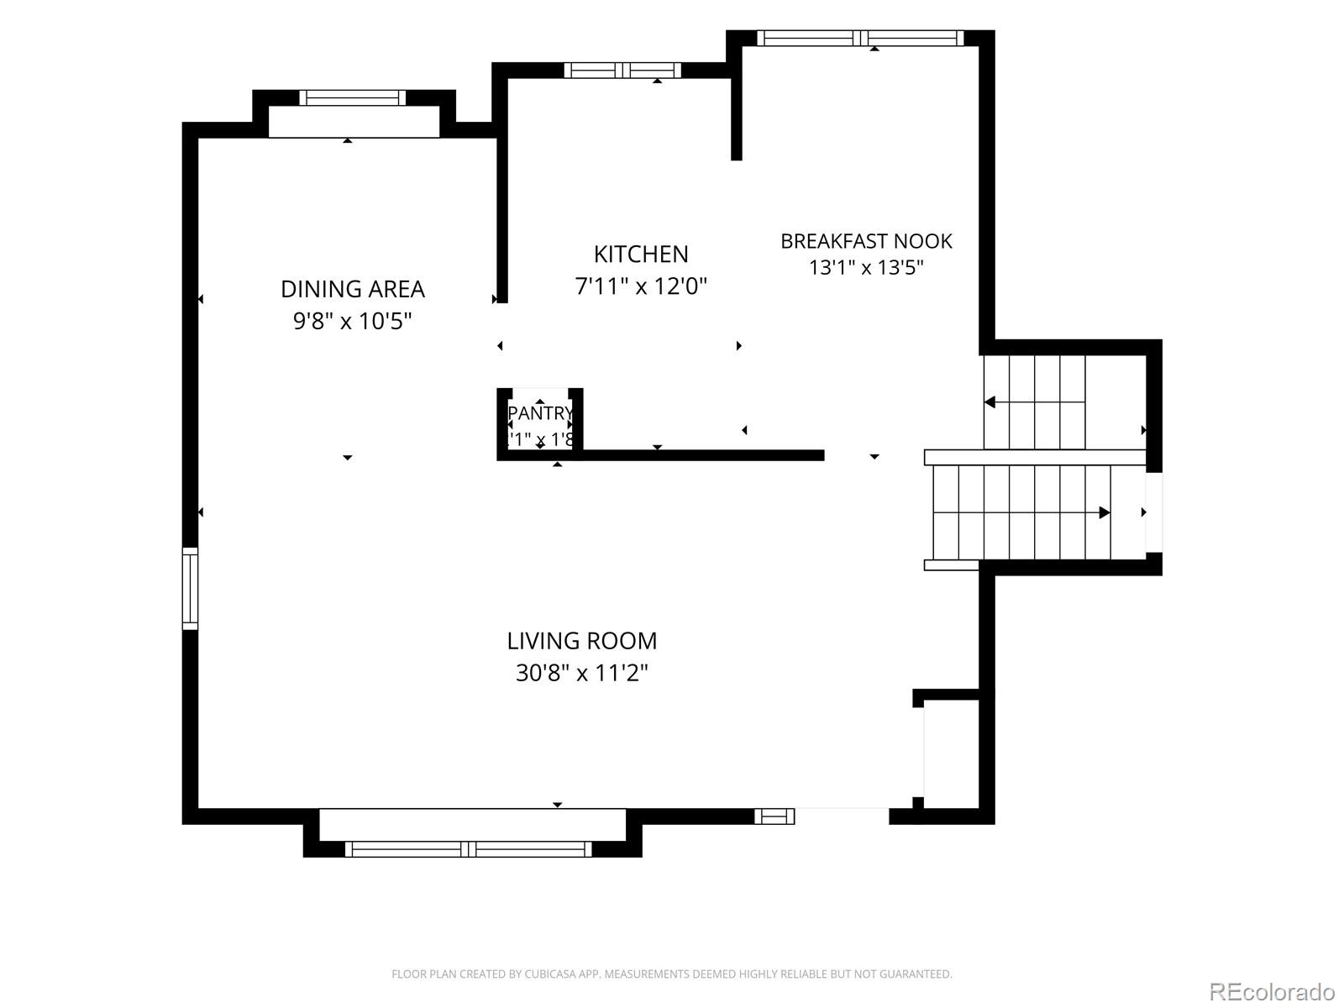
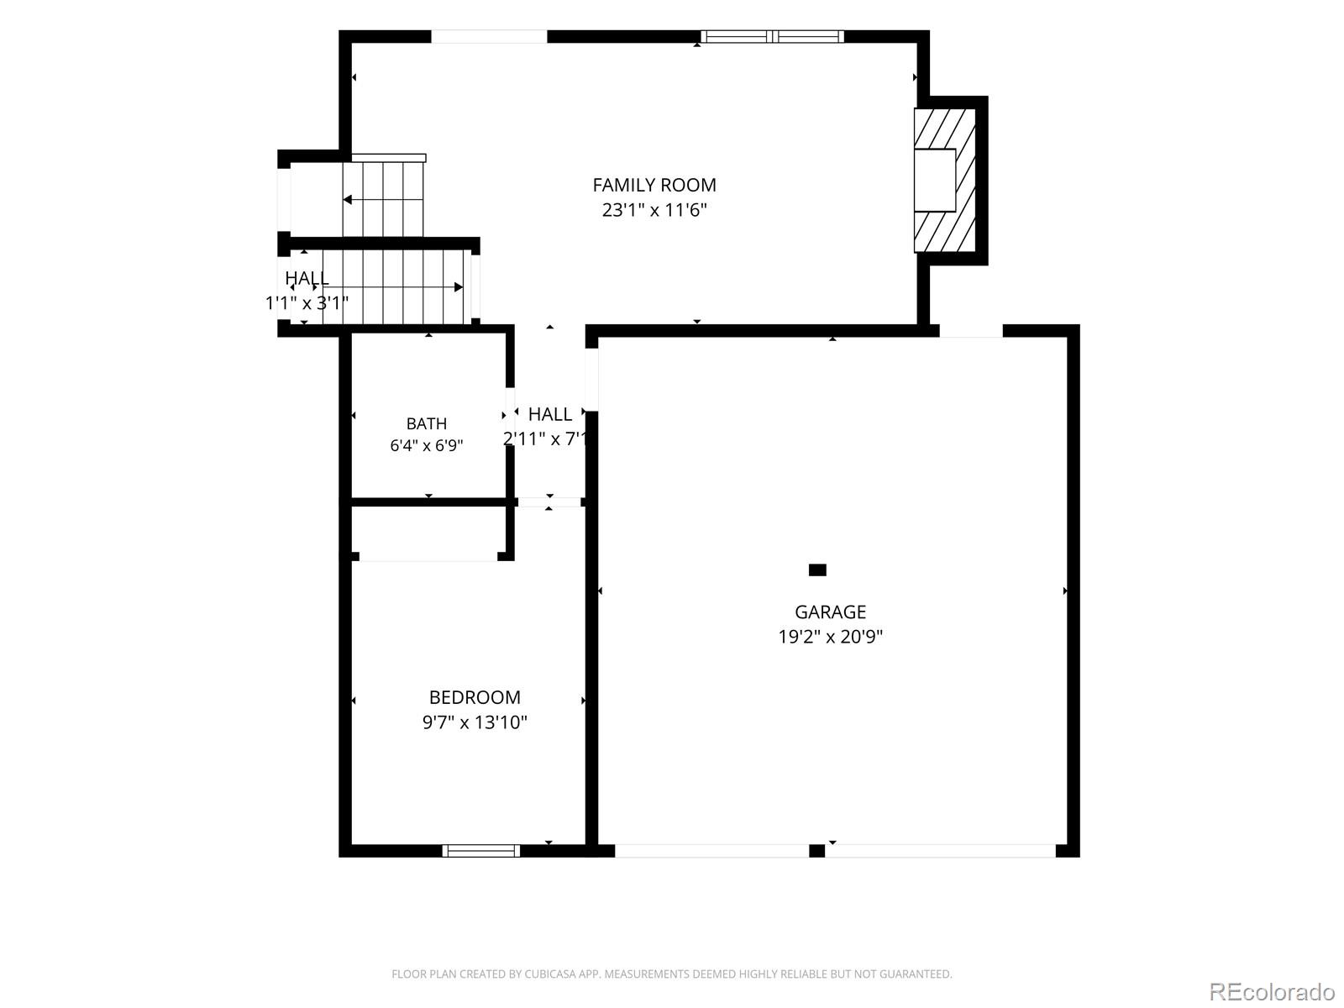
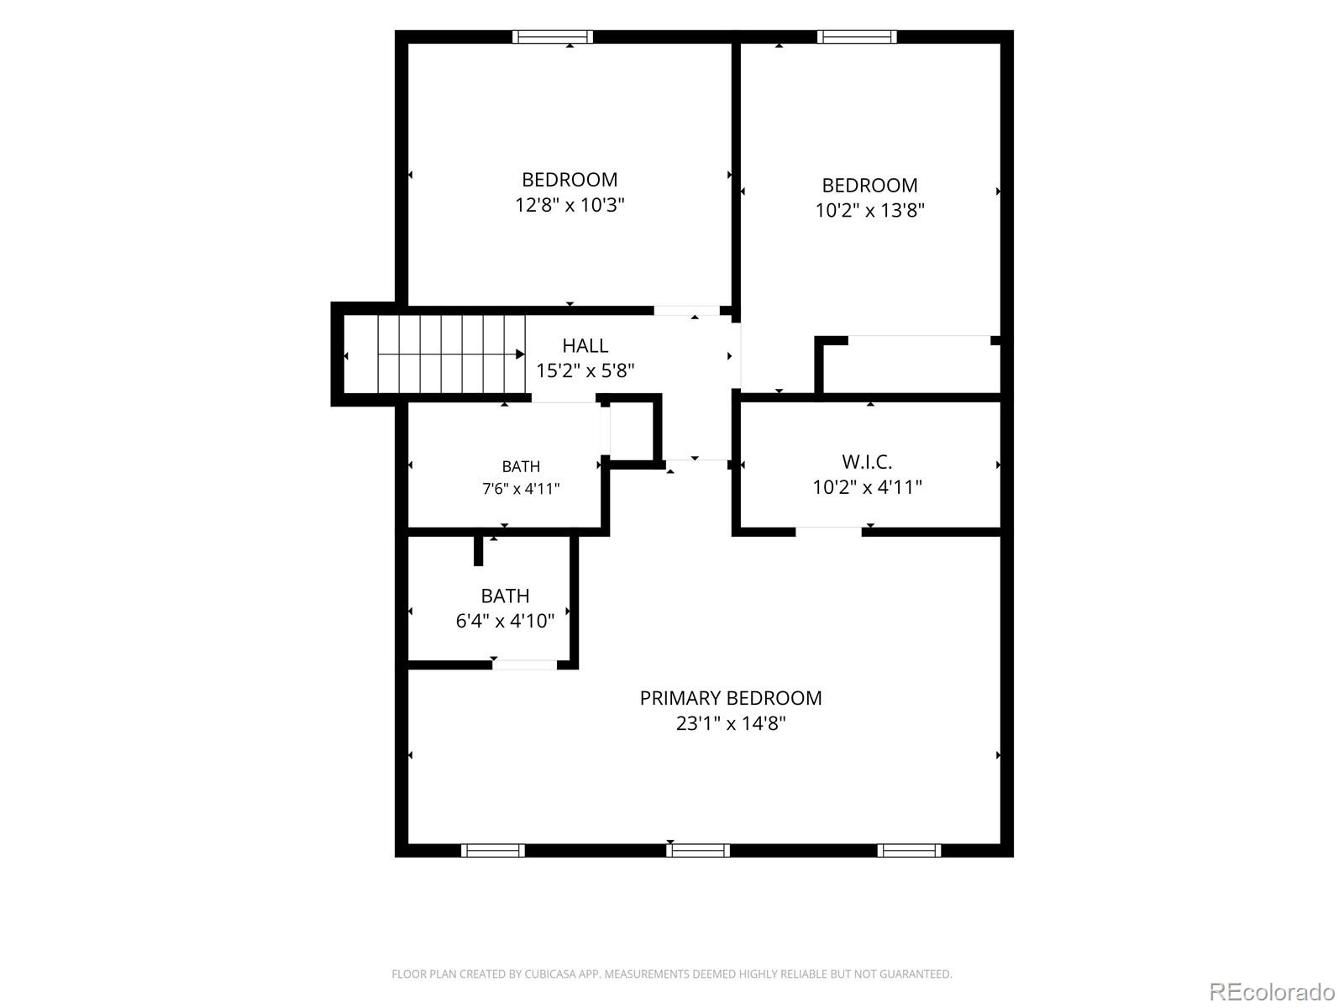
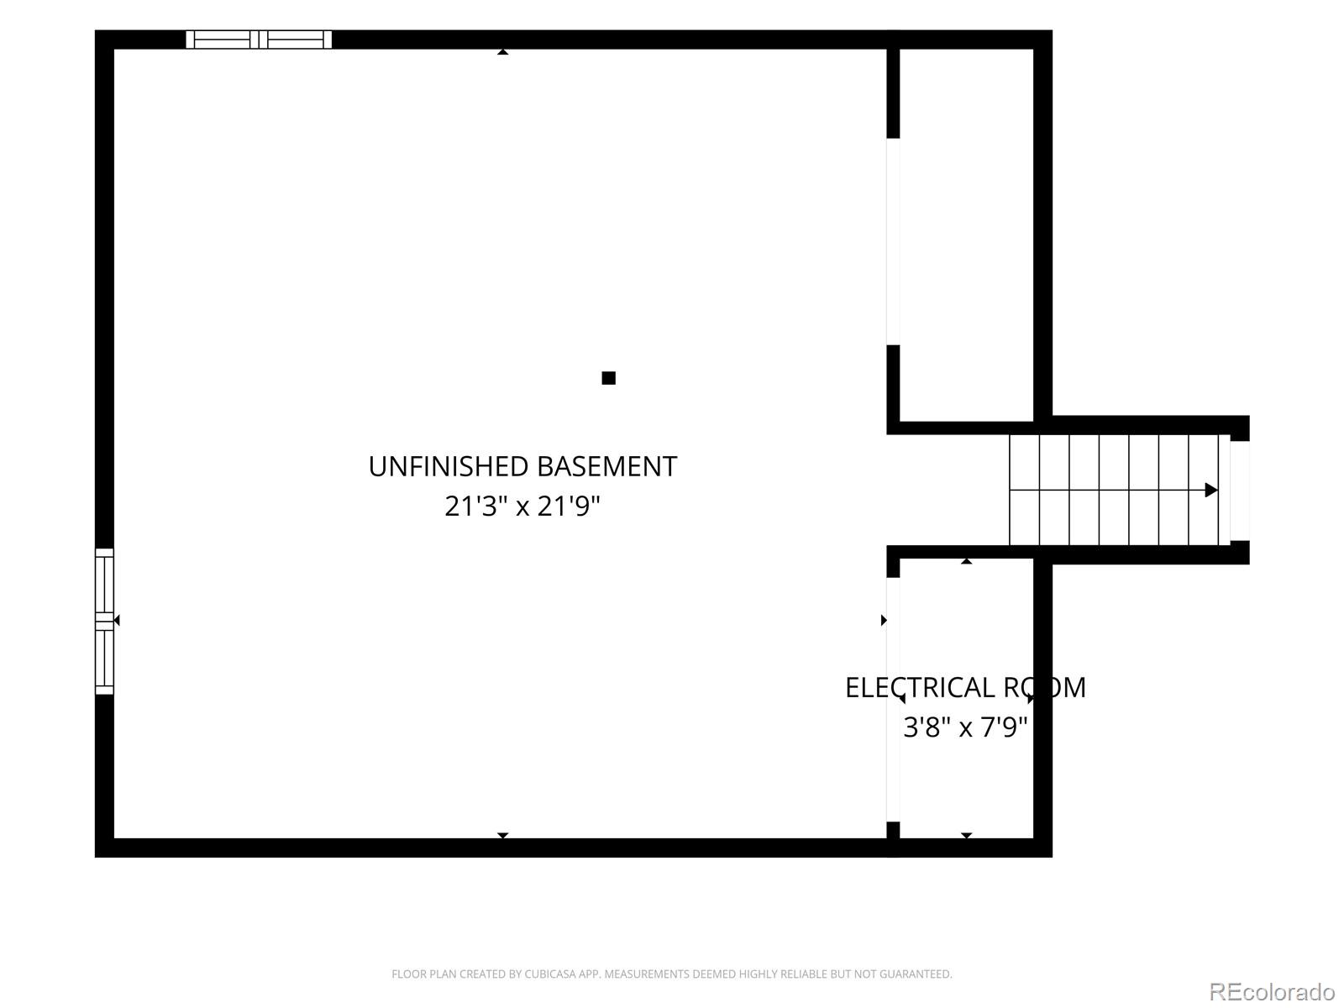
Welcome to this well-maintained 4-bedroom, 3-bathroom home in Littleton’s Williamsburg subdivision, offering a functional layout, multiple living spaces, and a large backyard that gives you room to actually enjoy being outside. The main level features durable LVP flooring, a bright kitchen and dining area, and separate living spaces that make it easy to spread out, entertain, or create a dedicated work-from-home setup. Upstairs, you’ll find three bedrooms along with newer carpet. The lower level has another living space, half bathroom with laundry, and a bedroom. Replaced windows throughout the home bring in great natural light and add to the home’s everyday comfort. The unfinished basement provides even more opportunity for storage now or future expansion down the road. Outside, the fully fenced backyard is one of the standout features, with a large lawn, mature landscaping, and a concrete patio that creates an easy space for dining, entertaining, pets, or play. With an attached two-car garage, flexible living areas, and a spacious lot in an established Littleton neighborhood, this home offers a combination of space, functionality, and potential that is increasingly hard to find.
Property Details
Price:
$615,000
MLS #:
7048910
Status:
Active
Beds:
4
Baths:
3
Type:
Single Family
Subtype:
Single Family Residence
Subdivision:
Williamsburg
Finished Sq Ft:
1,943
Lot Size:
12,371 sqft / 0.28 acres (approx)
Year Built:
1981
Schools
School District:
Jefferson County R-1
Elementary School:
Ute Meadows
Middle School:
Deer Creek
High School:
Chatfield
Interior
Appliances
Dishwasher, Dryer, Microwave, Oven, Refrigerator, Washer
Bathrooms
1 Full Bathroom, 1 Three Quarter Bathroom, 1 Half Bathroom
Cooling
Air Conditioning-Room, Central Air
Flooring
Carpet, Vinyl
Heating
Forced Air, Natural Gas
Laundry Features
In Unit
Levels
Tri-Level
Exterior
Attached Garage YN
1
Construction Materials
Frame
Exterior Features
Private Yard
Garage Spaces
2
Lot Features
Near Public Transit, Sloped
Parking Features
Concrete
Roof
Composition
View
Mountain(s)
Financial
Taxes
$3,259
Map
Contact Us
Mortgage Calculator
Property Summary
- Located in the Williamsburg subdivision, 10060 W Fremont Avenue Littleton CO is a Single Family for sale in Littleton, CO, 80127. It is listed for $615,000 and features 4 beds, 3 baths, and has approximately 1,943 square feet of living space, and was originally constructed in 1981. The current price per square foot is $317. The average price per square foot for Single Family listings in Littleton is $327. The average listing price for Single Family in Littleton is $1,000,998. To schedule a showing of MLS#7048910 at 10060 W Fremont Avenue in Littleton, CO, contact your Smart Sale AI agent at 3039066915.
Similar Listings Nearby

Additional Details
MLS ID : 7048910
Listing Key : e7e867399a7d21e595dc36311639b581
Parcel Number : 154981
Zip Code : 80127
City : Littleton
State : CO
Building if Condo :
Full Street: 10060 W Fremont Avenue
Address : 10060
Address Prefix :
Address Suffix : Avenue
Street : Fremont
Street Prefix : W
Street Suffix :
Unit if Condo :
Latitude : 39.585991
Longitude : -105.110840
Property Type : singlefamily
Property Sub Type : Single Family Residence
Stories Total if Condo :
Lot Size : 12,371 sqft / 0.28 acres (approx)
Ownership :
Zoning : P-D
Condition :
Renovation :
Pets Allowed :
Special Conditions : None Known
Possession :
Original Price :
Close Price :
Close Date :
List Date : Oct 5, 2026
List Contract Date : 2026-10-05
Off Market Date :
Purchase Contract Date :
Days on Market : 16
Concessions Amount :
Concession Comment :
Company : Compass – Denver

Copyright 2026. All rights reserved.
10060 W Fremont Avenue
Littleton, CO