
Ranch Living at Its Best — Steps from Littleton’s Famous Sledding Hill
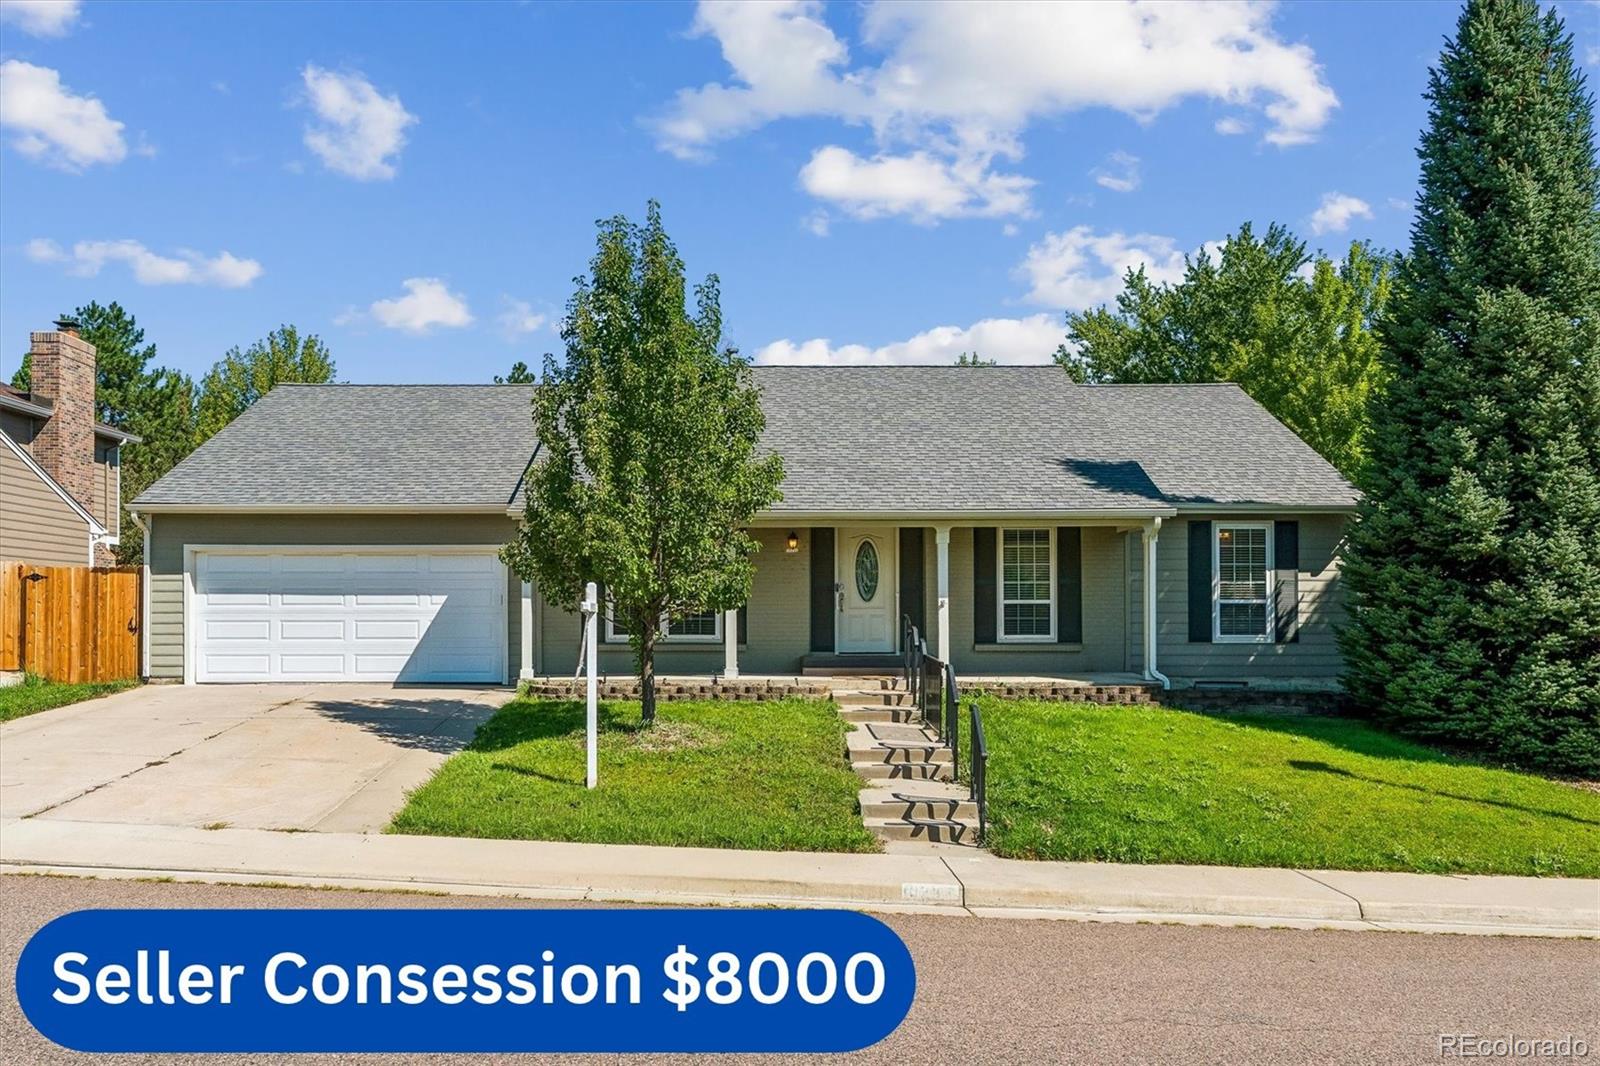
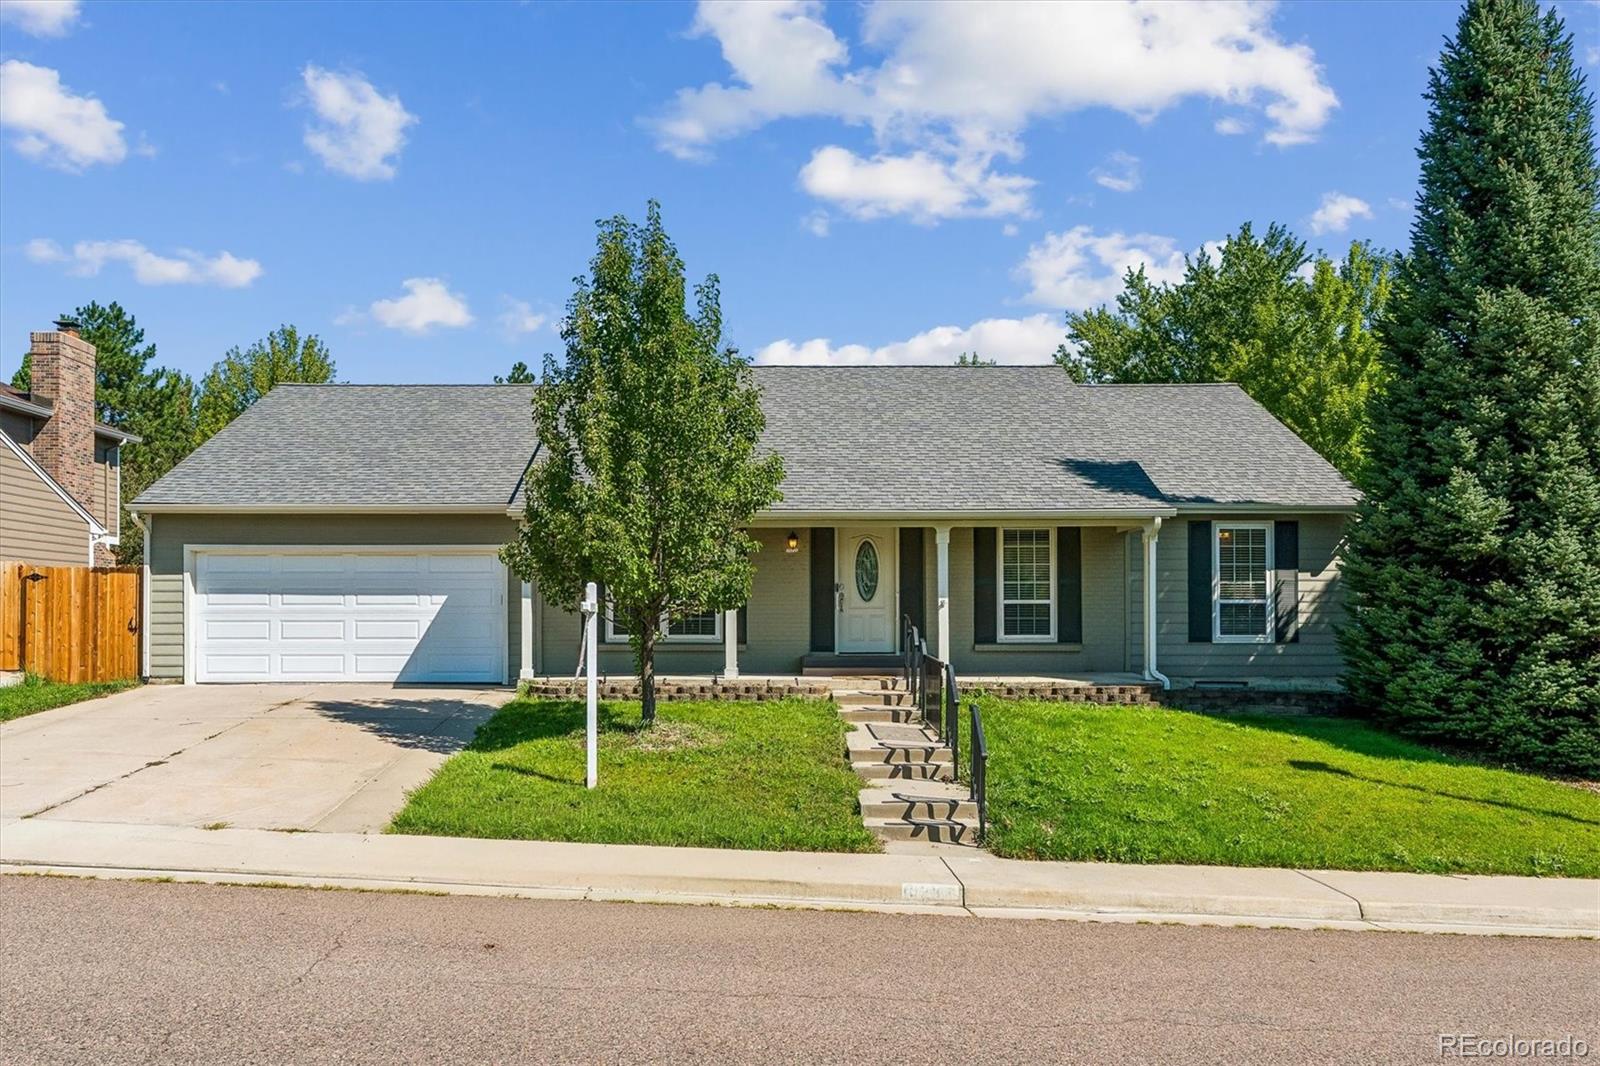
Welcome home to this spacious 4-bedroom, 3-bathroom ranch, perfectly situated in one of Littleton’s most sought-after neighborhoods — directly across from the beloved sledding hill that makes winters here unforgettable.
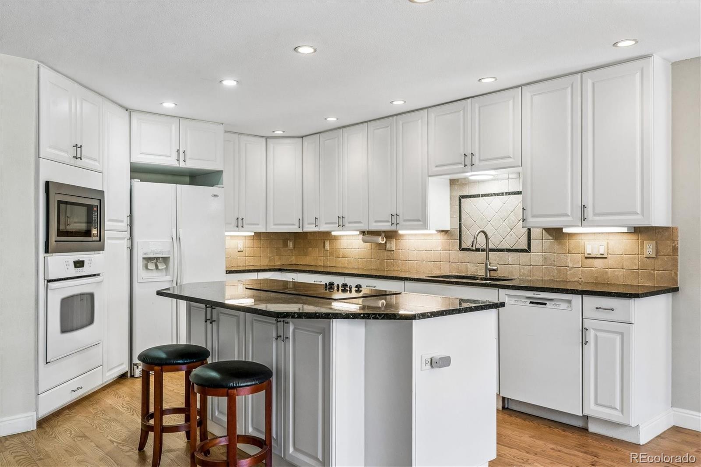
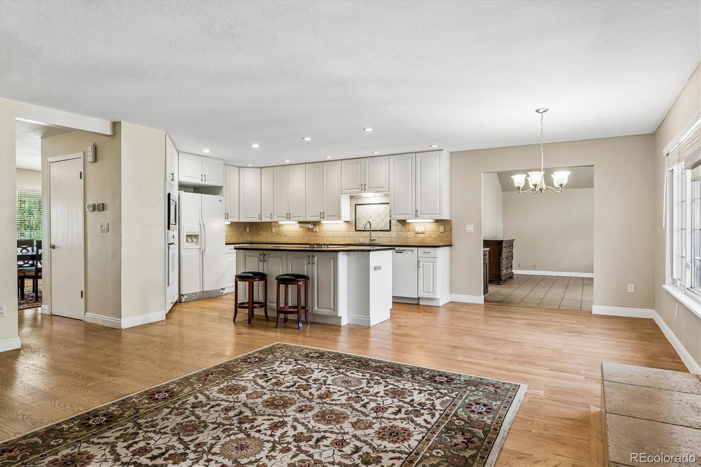
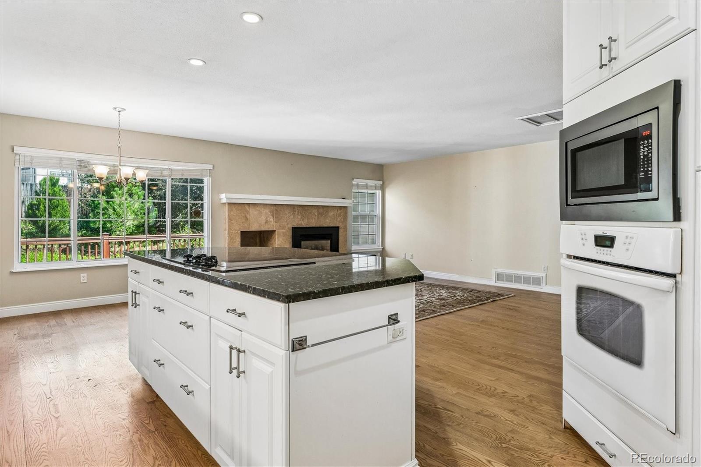
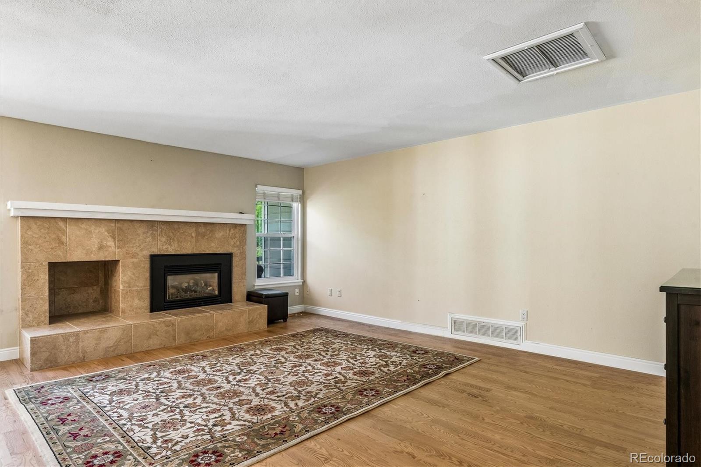
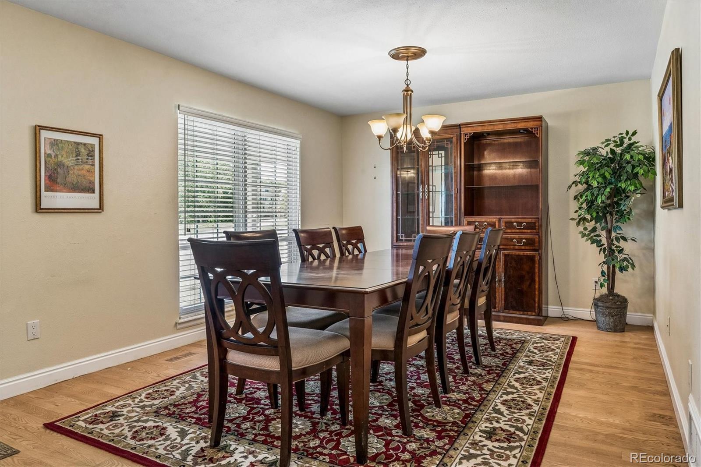
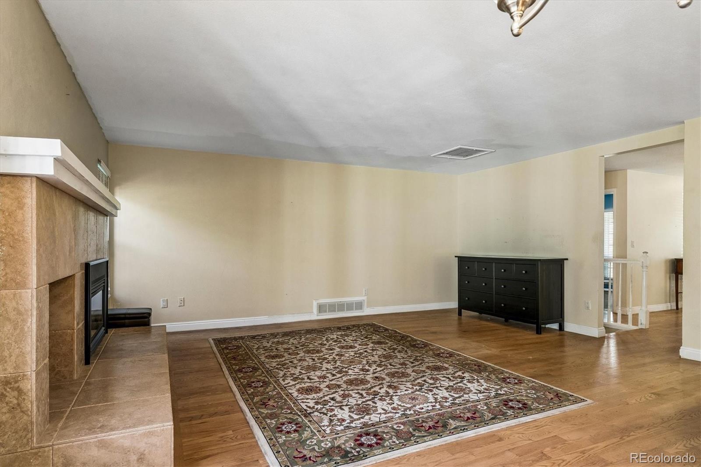
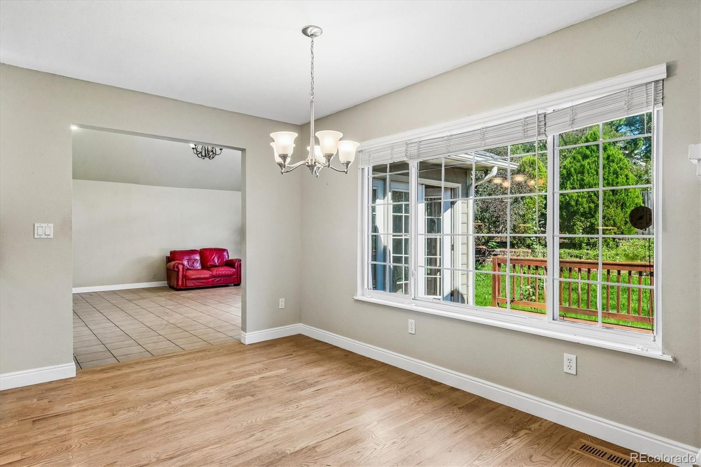
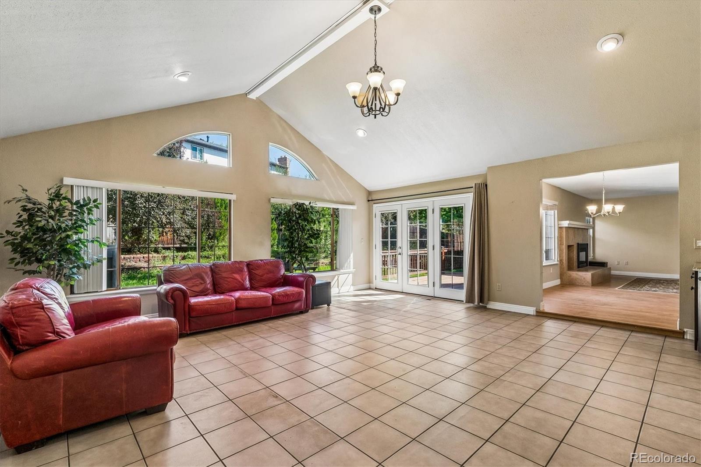
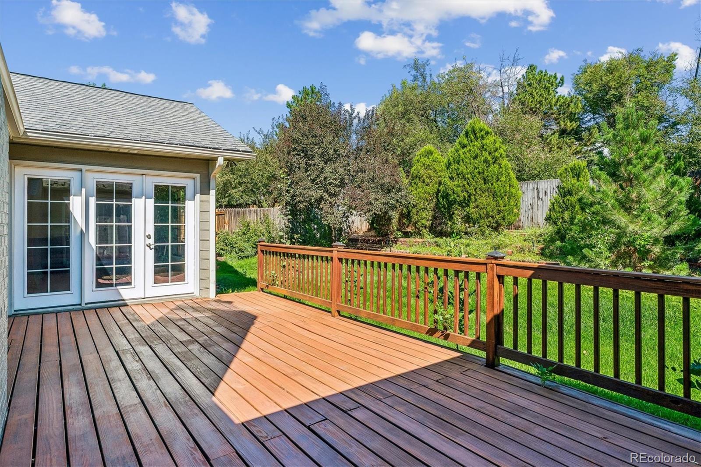
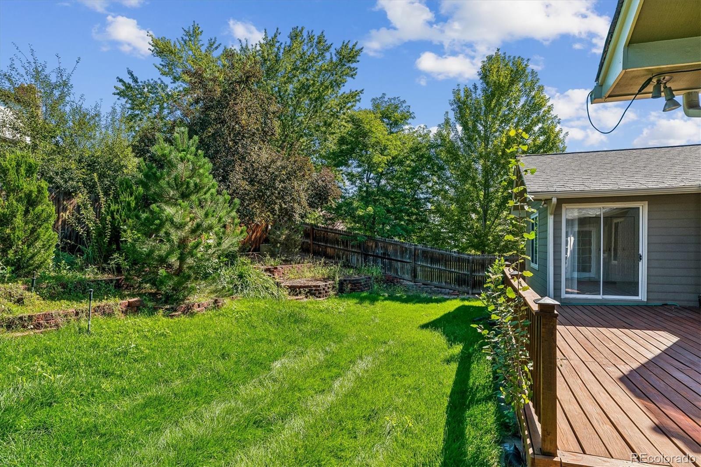
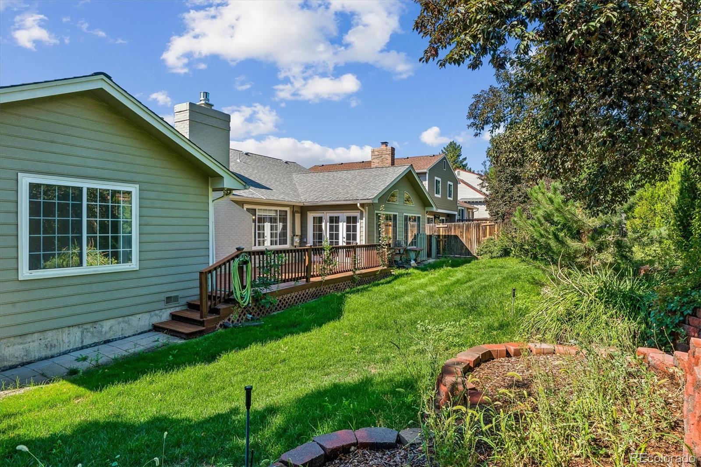
Step inside to a versatile front room, ideal as a formal dining room, living room, or home office to suit your lifestyle. The heart of the home is the open-concept kitchen, complete with a large island, flowing seamlessly into the family room where a cozy fireplace and rich hardwood floors create the perfect gathering space. Just beyond, the great room impresses with vaulted ceilings and double doors leading out to the deck — effortlessly blending indoor comfort with outdoor entertaining.
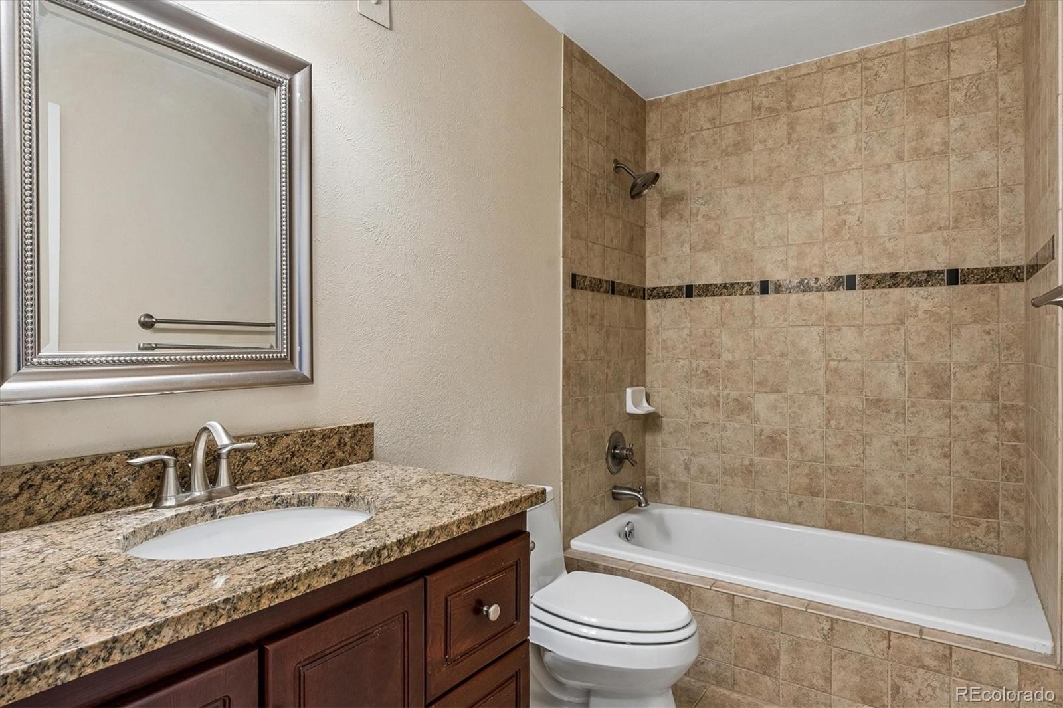
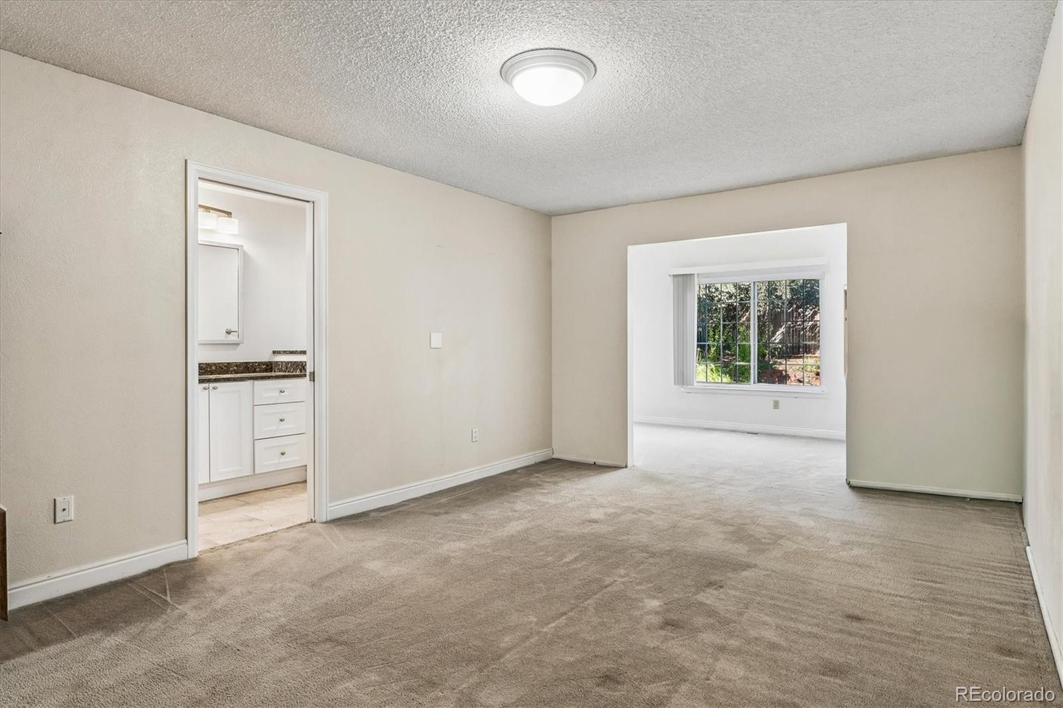
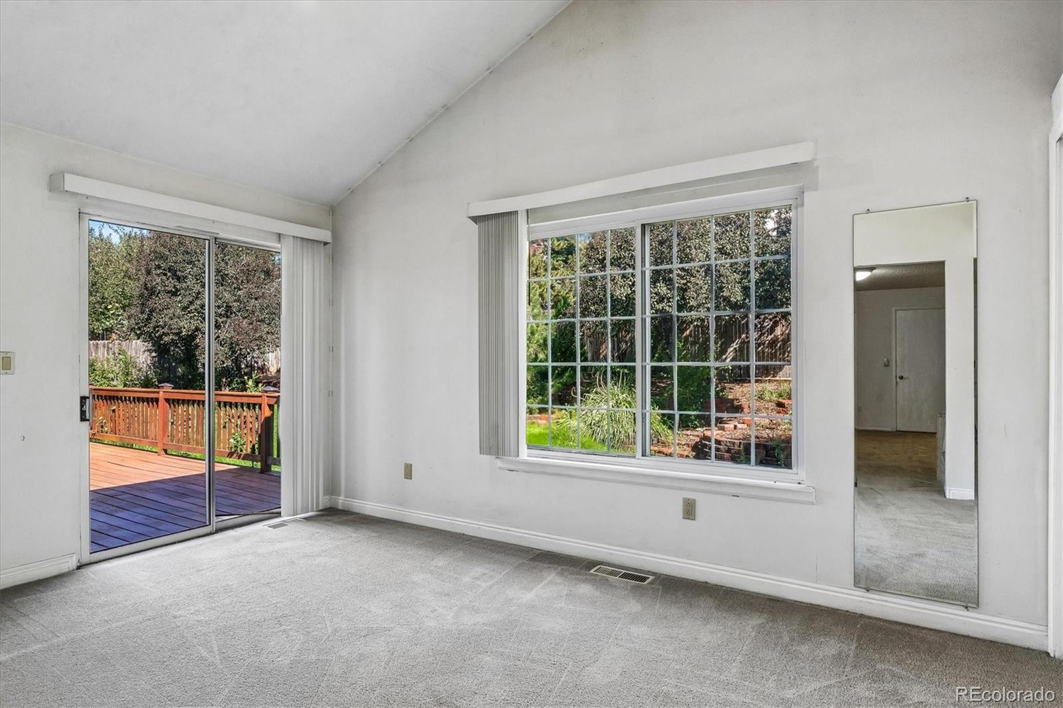
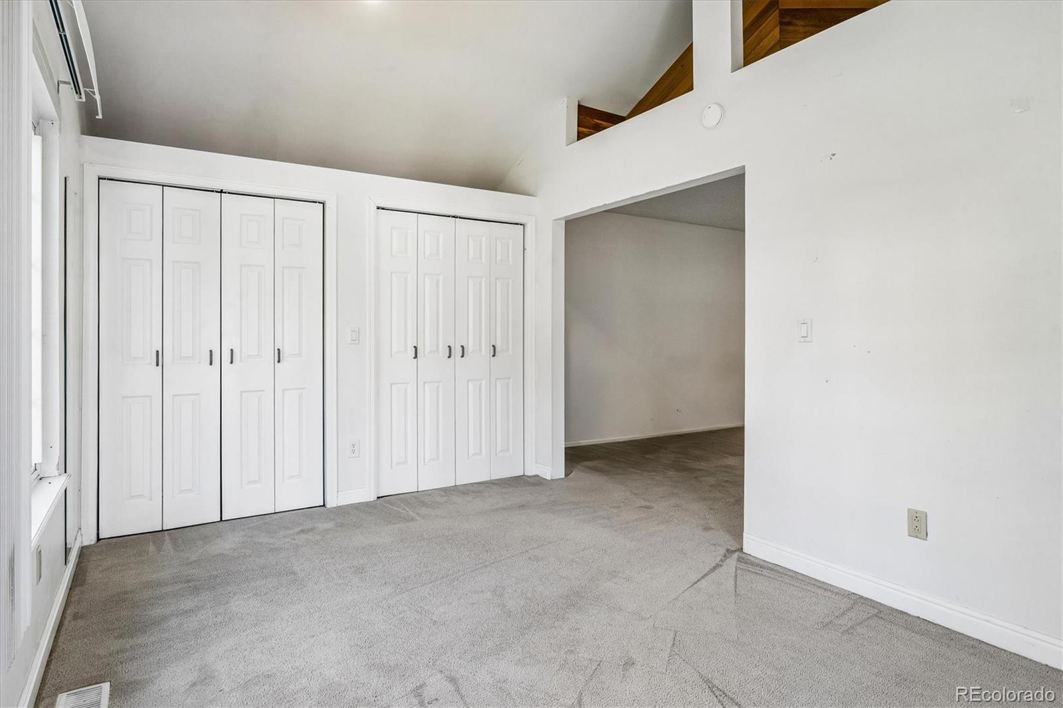
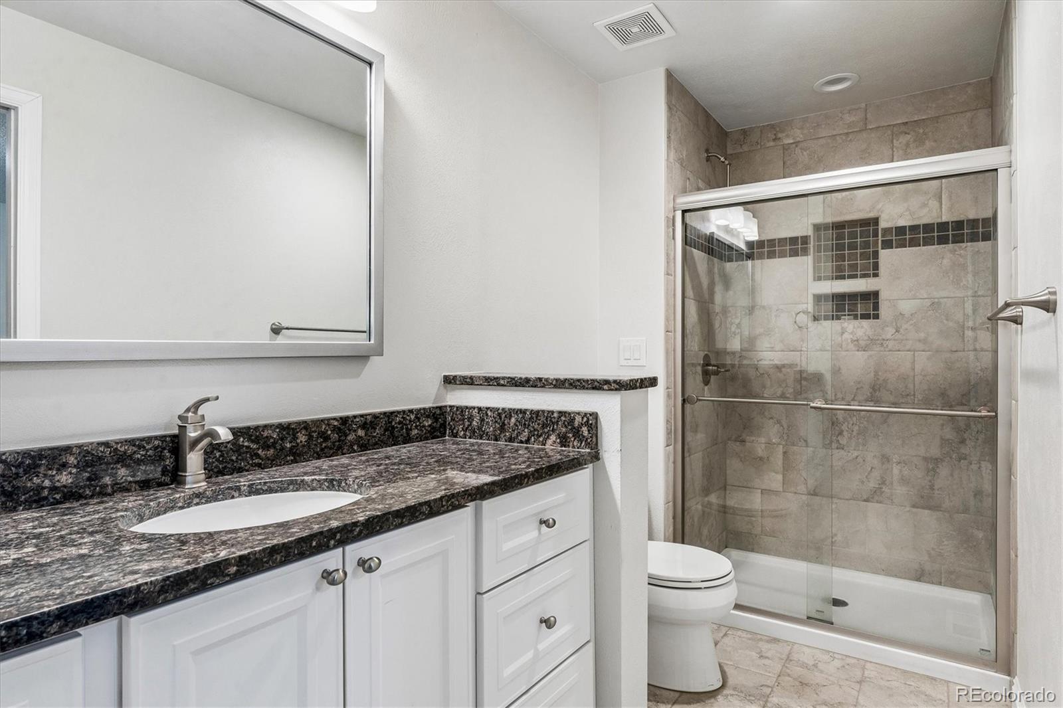
Retreat to the generously sized primary suite, featuring an updated bathroom, a walk-in closet, and a bonus sitting room with its own private door to the deck — your own personal escape.
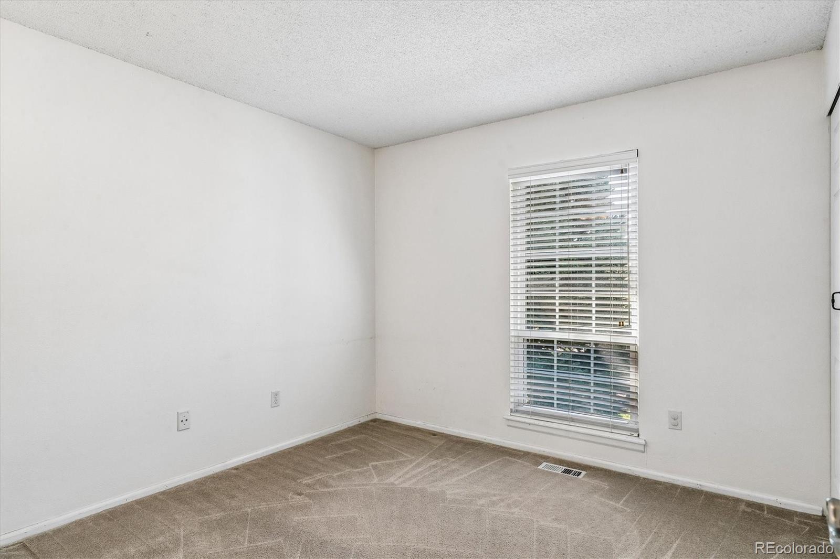
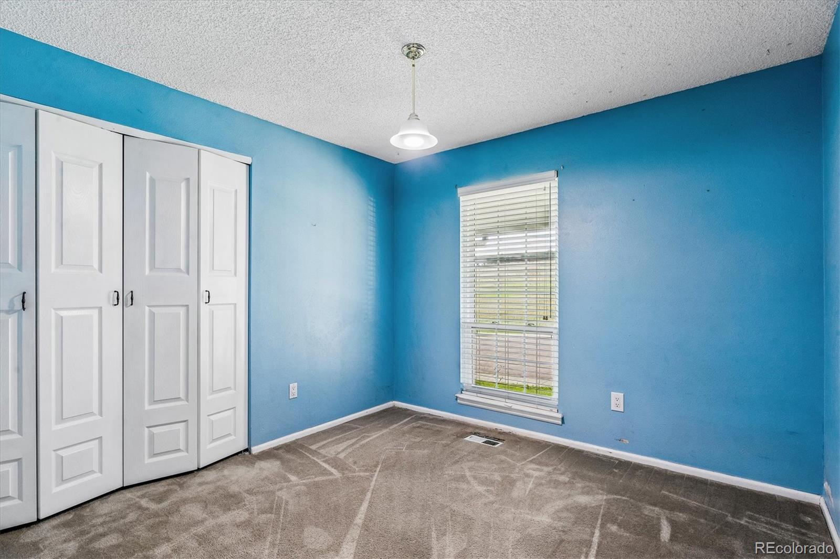
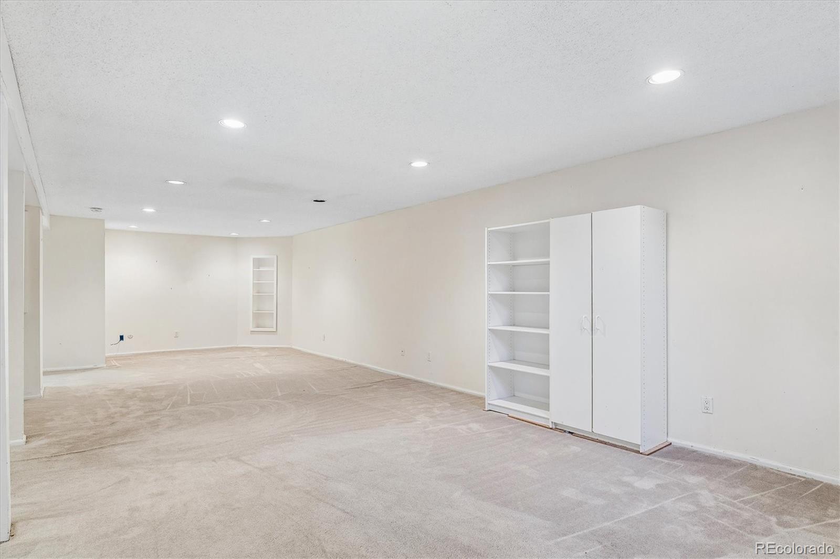
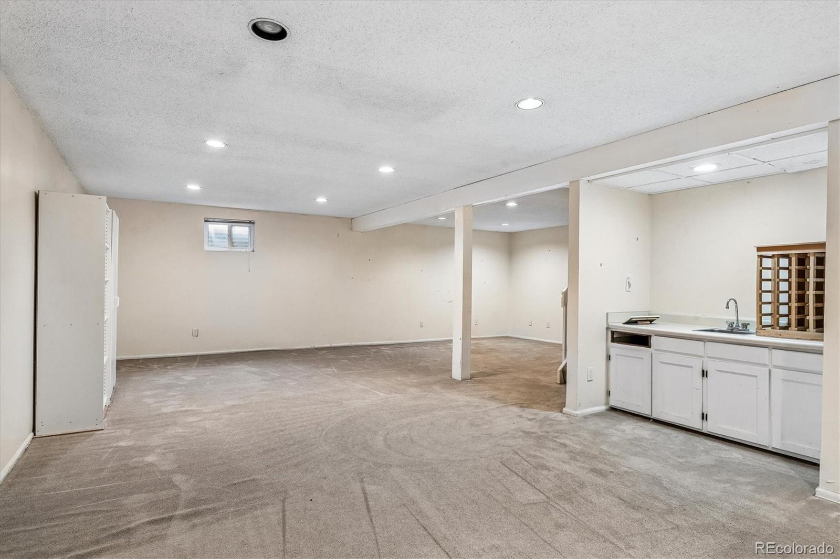
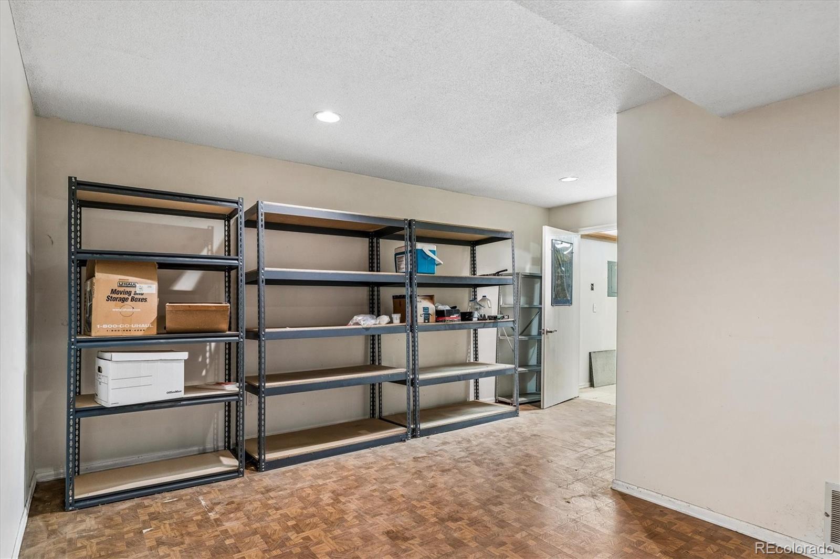
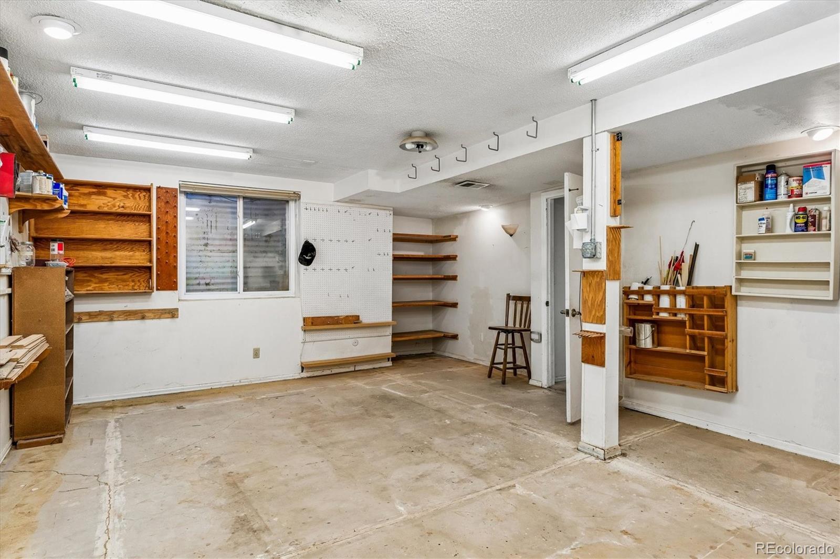
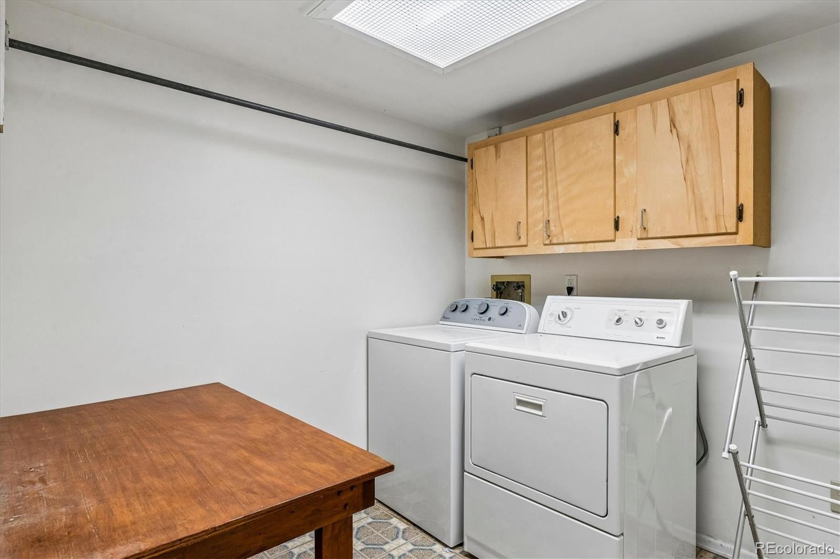
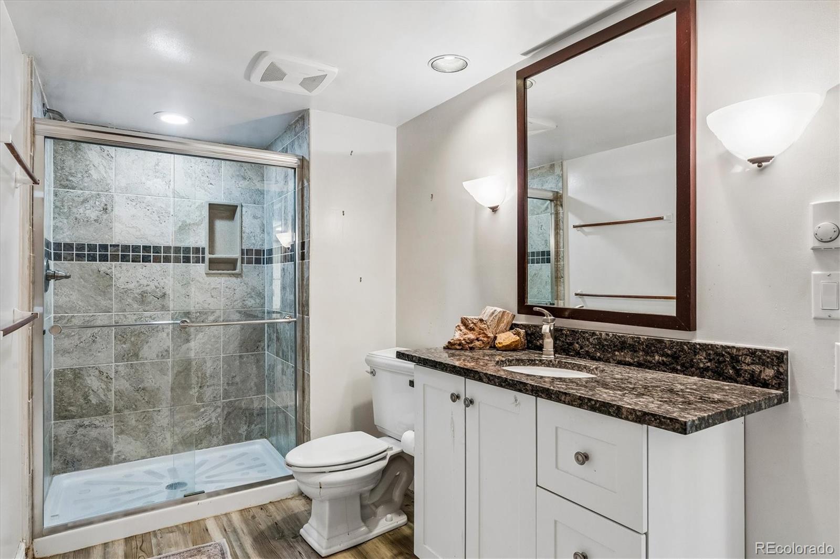
Downstairs, the fully finished basement offers incredible flexibility: envision a media room, home gym, or game room in the expansive open living space. An updated 3/4 bathroom and laundry area add convenience, while two additional flex rooms offer options for a workshop, storage, home office, or even additional bedrooms to fit your growing needs.
Rounding out this move-in-ready home is a 2-car garage and a full appliance package — including stove, microwave, cooktop, dishwasher, washer, and dryer.
Whether you’re taking the next step up or finding your perfect first home, this property offers the space, flexibility, and location to make it happen — all in a neighborhood known for its community charm and unbeatable winter fun.
Welcome home to this spacious 4-bedroom, 3-bathroom ranch, perfectly situated in one of Littleton’s most sought-after neighborhoods — directly across from the beloved sledding hill that makes winters here unforgettable.
Step inside to a versatile front room, ideal as a formal dining room, living room, or home office to suit your lifestyle. The heart of the home is the open-concept kitchen, complete with a large island, flowing seamlessly into the family room where a cozy fireplace and rich hardwood floors create the perfect gathering space. Just beyond, the great room impresses with vaulted ceilings and double doors leading out to the deck — effortlessly blending indoor comfort with outdoor entertaining.
Retreat to the generously sized primary suite, featuring an updated bathroom, a walk-in closet, and a bonus sitting room with its own private door to the deck — your own personal escape.
Downstairs, the fully finished basement offers incredible flexibility: envision a media room, home gym, or game room in the expansive open living space. An updated 3/4 bathroom and laundry area add convenience, while two additional flex rooms offer options for a workshop, storage, home office, or even additional bedrooms to fit your growing needs.
Rounding out this move-in-ready home is a 2-car garage and a full appliance package — including stove, microwave, cooktop, dishwasher, washer, and dryer.
Whether you’re taking the next step up or finding your perfect first home, this property offers the space, flexibility, and location to make it happen — all in a neighborhood known for its community charm and unbeatable winter fun.
Property Details
Price:
$674,900
MLS #:
2050045
Status:
Active
Beds:
4
Baths:
3
Type:
Single Family
Subtype:
Single Family Residence
Subdivision:
Williamsburg II
Finished Sq Ft:
3,599
Lot Size:
8,276 sqft / 0.19 acres (approx)
Year Built:
1981
Schools
School District:
Jefferson County R-1
Elementary School:
Ute Meadows
Middle School:
Deer Creek
High School:
Chatfield
Interior
Appliances
Cooktop, Dishwasher, Disposal, Dryer, Microwave, Oven, Refrigerator, Washer
Bathrooms
1 Full Bathroom, 2 Three Quarter Bathrooms
Cooling
Attic Fan
Flooring
Carpet, Wood
Heating
Forced Air
Interior Features
Eat-in Kitchen, Granite Counters, High Ceilings, Open Floorplan, Primary Suite, Vaulted Ceiling(s), Walk-In Closet(s), Wet Bar
Levels
One
Exterior
Architectural Style
Traditional
Attached Garage YN
1
Construction Materials
Frame
Direction Faces
South
Fencing
Partial
Garage Spaces
2
Lot Features
Level, Sprinklers In Front, Sprinklers In Rear
Parking Features
Concrete, Oversized
Patio And Porch Features
Covered, Deck, Front Porch
Roof
Composition
View
Meadow
Window Features
Double Pane Windows, Egress Windows, Window Coverings
Financial
HOA Fee
$35
HOA Fee Frequency
Annually
Taxes
$4,704
Map
Contact Us
Mortgage Calculator
Property Summary
- Located in the Williamsburg II subdivision, 10235 W Glasgow Avenue Littleton CO is a Single Family for sale in Littleton, CO, 80127. It is listed for $674,900 and features 4 beds, 3 baths, and has approximately 3,599 square feet of living space, and was originally constructed in 1981. The current price per square foot is $188. The average price per square foot for Single Family listings in Littleton is $327. The average listing price for Single Family in Littleton is $1,000,998. To schedule a showing of MLS#2050045 at 10235 W Glasgow Avenue in Littleton, CO, contact your Smart Sale AI agent at 3039066915.
Similar Listings Nearby

Additional Details
MLS ID : 2050045
Listing Key : 04c877d2f658ae3e3873acd3abe49123
Parcel Number : 155070
Zip Code : 80127
City : Littleton
State : CO
Building if Condo :
Full Street: 10235 W Glasgow Avenue
Address : 10235
Address Prefix :
Address Suffix : Avenue
Street : Glasgow
Street Prefix : W
Street Suffix :
Unit if Condo :
Latitude : 39.583416
Longitude : -105.113136
Property Type : singlefamily
Property Sub Type : Single Family Residence
Stories Total if Condo :
Lot Size : 8,276 sqft / 0.19 acres (approx)
Ownership :
Zoning : P-D
Condition :
Renovation :
Pets Allowed :
Special Conditions : None Known
Possession :
Original Price :
Close Price :
Close Date :
List Date : Aug 27, 2026
List Contract Date : 2026-08-27
Off Market Date :
Purchase Contract Date :
Days on Market : 55
Concessions Amount :
Concession Comment :
Company : LPT Realty

Copyright 2026. All rights reserved.
10235 W Glasgow Avenue
Littleton, CO