10456 Carriage Club Drive Lone Tree CO 80124 MLS #REC8235634

MLS #REC8235634 image #0
07082026013804 300 007082026013804 1200 107082026013804 1200 207082026013804 1200 307082026013804 1200 407082026013804 1200 507082026013804 1200 607082026013804 1200 707082026013804 1200 807082026013804 1200 907082026013804 1200 1007082026013804 1200 1107082026013804 1200 1207082026013804 1200 1307082026013804 1200 1407082026013804 1200 1507082026013804 1200 1607082026013804 1200 1707082026013804 1200 1807082026013804 1200 1907082026013804 1200 2007082026013804 1200 2107082026013804 1200 2207082026013804 1200 2307082026013804 1200 2407082026013804 1200 2507082026013804 1200 2607082026013804 1200 2707082026013804 1200 2807082026013804 1200 2907082026013804 1200 3007082026013804 1200 3107082026013804 1200 3207082026013804 1200 3307082026013804 1200 3407082026013804 1200 3507082026013804 1200 3607082026013804 1200 3707082026013804 1200 38
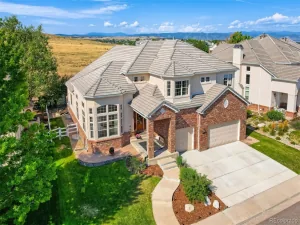
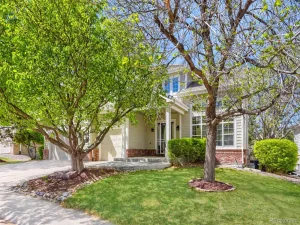
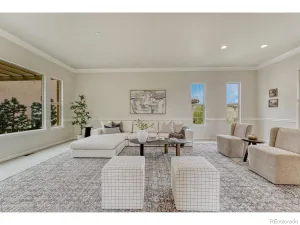
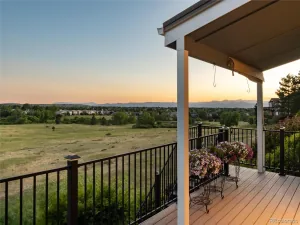
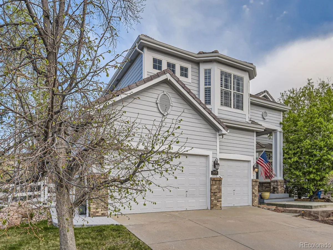
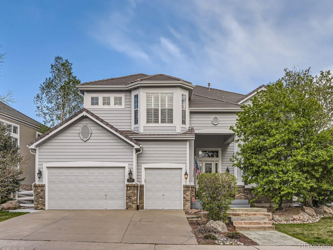
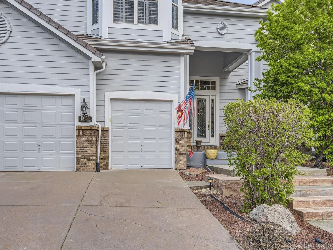
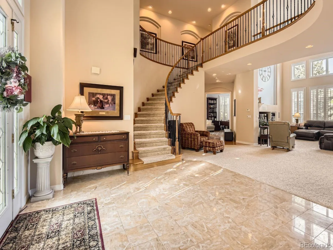
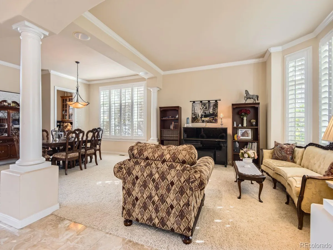
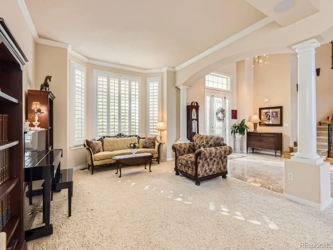
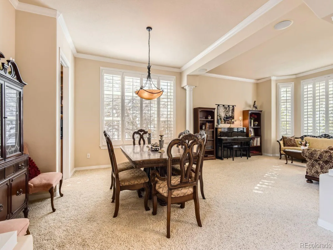
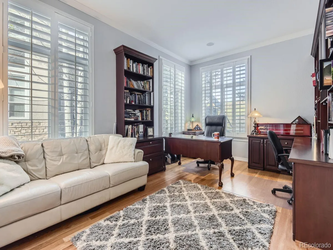
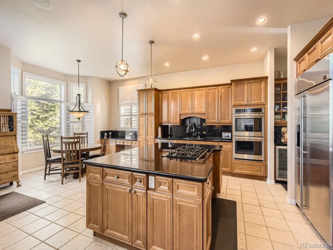
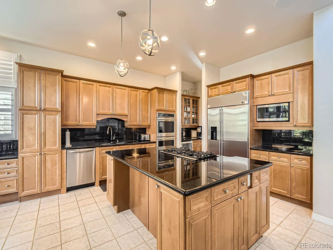
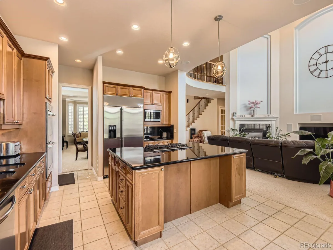
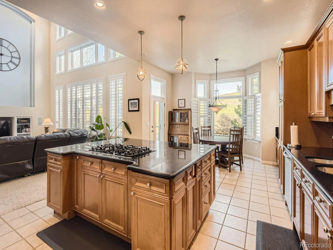
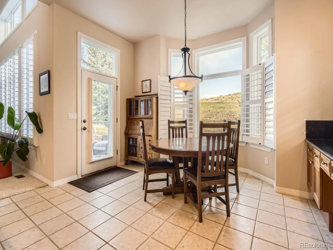
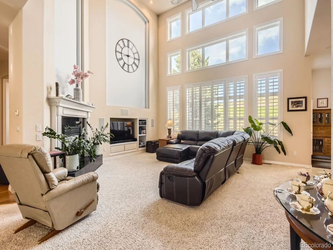
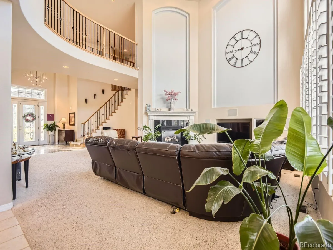
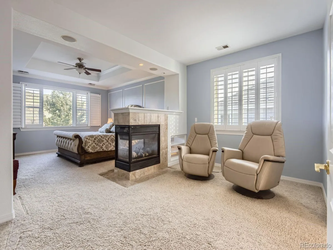
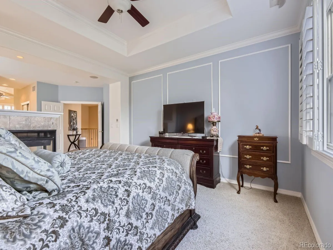
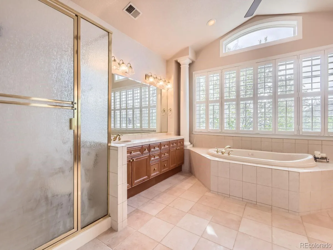
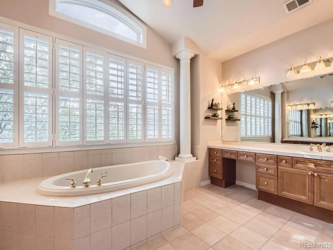
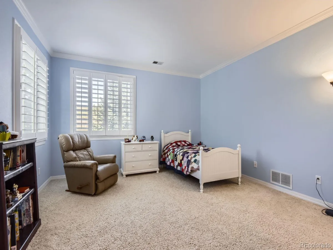
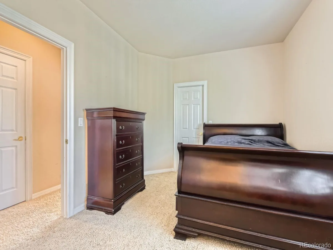
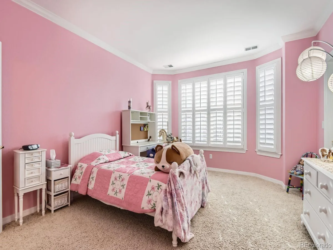
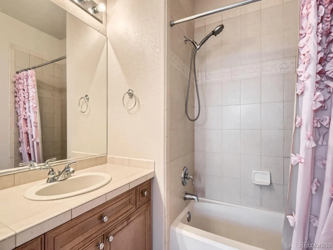
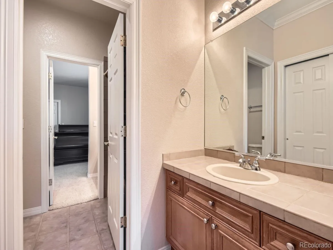
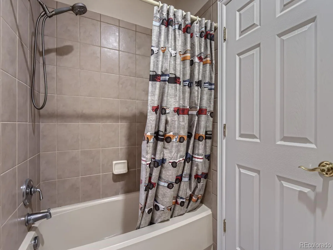
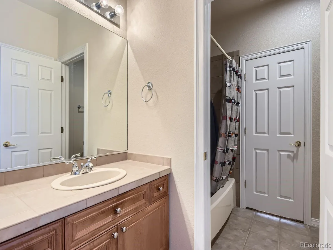
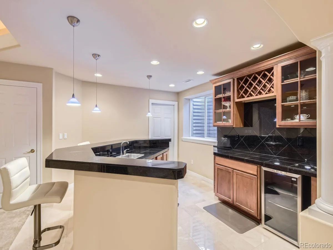
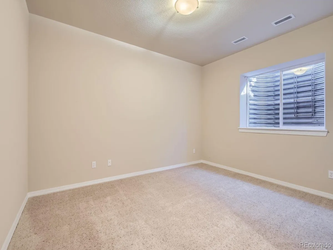
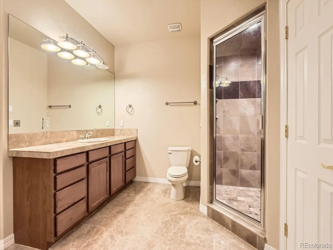
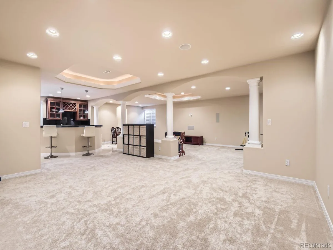
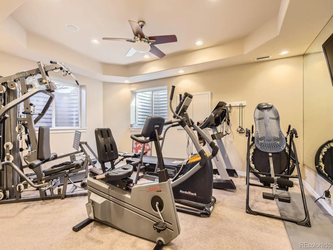
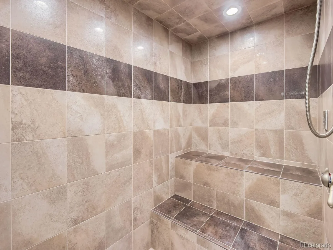
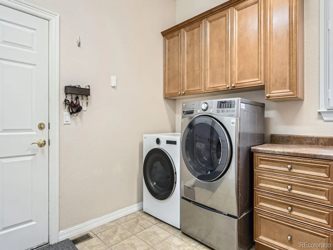
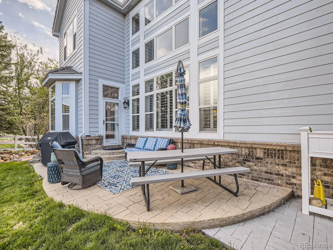
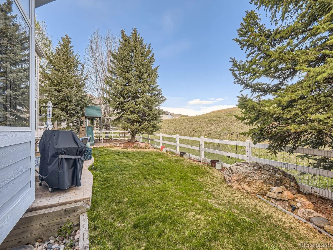
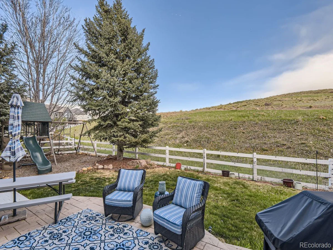
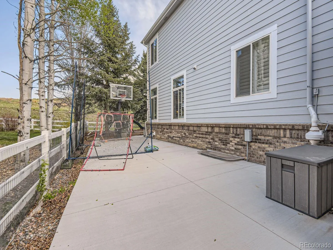
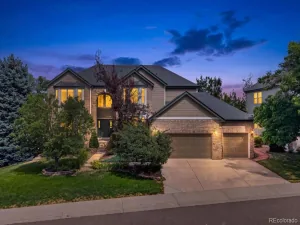
Welcome! Check out this beautiful executive home in Carriage Club, ideally located adjacent to Douglas County-Bluffs Regional Trail Open Space, featuring 3 miles of walking, hiking, biking and horseback riding trails! Step into this gorgeous home to find a grand foyer with 20 foot ceilings, an elegant spiral staircase to the second story, and wall to wall windows with custom plantation shutters. This home’s highly flexible floor plan features 5 bedrooms and 5 bathrooms, a private office, AND another 2000+ square feet of finished living space in the basement. You’re sure to love the gourmet kitchen, with slab granite counter tops including a large island, a 5 burner gas cook top, stainless steel appliances including a NEW double oven, NEW 48 inch GE Monogram refrigerator, NEW garbage disposal, and tons of cabinet space with an adjacent butler’s pantry. Venture upstairs to discover an open landing and bridge along with 4 bedrooms and 3 baths. On one side of the overlook is the spacious primary suite, which offers newer wainscoting and crown molding, lovely mountain views, a cozy double-sided fireplace and sitting area, dual walk-in closets and a luxurious 5-piece bathroom with vaulted ceilings. On the other side are 2 more bedrooms sharing a Jack-and-Jill style bathroom, and one more bedroom with its own ensuite bathroom – an ideal setup for guests. The finished basement has new carpet, tile, and paint, and provides tons of options for customizing your ideal living setup.  You’ll find a huge rec/game/media space with a built-in wet bar, a designated workout room, and the 5th bedroom and bathroom with a walk-in steam shower. Many upgrades have already been made to this home, including a new 50 gallon water heater, newer paint and crown molding in 3 bedrooms, updated landscaping with new lighting in the front and back yards, a Lifetime Playset, exterior paint and light fixtures, a new whole house humidifier, a radon mitigation system, and more. This home is a MUST SEE!

Property Details

Price:
$1,300,000
MLS #:
REC8235634
Status:
Active
Beds:
5
Baths:
5
Type:
Single Family
Subtype:
Single Family Residence
Subdivision:
Carriage Club
Finished Sq Ft:
6,498
Total Sq Ft:
6,610
Lot Size:
9,148 sqft / 0.21 acres (approx)
Year Built:
2003
Carriage ClubDouglas Re-1Acres GreenCresthillHighlands Ranch

Schools

School District:
Douglas RE-1
Elementary School:
Acres Green
Middle School:
Cresthill
High School:
Highlands Ranch

Interior

Above Grade Finished Area
4379
Appliances
Bar Fridge, Cooktop, Dishwasher, Double Oven, Microwave, Refrigerator
Bathrooms
3 Full Bathrooms, 1 Three Quarter Bathroom, 1 Half Bathroom
Below Grade Finished Area
2119
Below Grade Unfinished Area
112
Cooling
Central Air
Heating
Forced Air
Levels
Two
Main Level Bathrooms
1

Exterior

Attached Garage YN
1
Construction Materials
Frame
Garage Spaces
3
Parking Spots
3
Parking Total
3
Roof
Concrete

Financial

HOA Fee
$86
HOA Fee Frequency
Monthly
HOA Name
Westwind Mgmt
HOA Phone
303-369-1800
Tax Year
2024
Taxes
$8,424

Map

Contact Us

Send
  

Mortgage Calculator


Property Summary

    Located in the Carriage Club subdivision, 10456 Carriage Club Drive Lone Tree CO is a Single Family for sale in Lone Tree, CO, 80124. It is listed for $1,300,000 and features 5 beds, 5 baths, and has approximately 6,610 square feet of living space, and was originally constructed in 2003. The current price per square foot is $197. The average price per square foot for Single Family listings in Lone Tree is $278. The average listing price for Single Family in Lone Tree is $1,228,390. To schedule a showing of MLS#rec8235634 at 10456 Carriage Club Drive in Lone Tree, CO, contact your Smart Sale AI agent at 3039066915.

Similar Listings Nearby
broker reciprocity
MLS# REC2888129broker reciprocity
10069 Longview Drive
Lone Tree, CO

$1,399,000

0.6 miles away

broker reciprocity
MLS# REC4646813broker reciprocity
10955 Puma Cliff
Lone Tree, CO

$1,375,000

1.0 miles away

broker reciprocity
MLS# REC2123433broker reciprocity
10528 Rivington Court
Lone Tree, CO

$1,350,000

1.0 miles away

broker reciprocity
MLS# REC9209103broker reciprocity
10360 Bluffmont Drive
Lone Tree, CO

$1,299,000

0.9 miles away

broker reciprocity
MLS# REC4288675broker reciprocity
9969 Longview Drive
Lone Tree, CO

$1,245,000

0.7 miles away

broker reciprocity
MLS# REC4098655broker reciprocity
7705 Lebrun Court
Lone Tree, CO

$1,154,600

0.3 miles away

Additional Details

MLS ID : REC8235634
Listing Key : REC2051255641
Parcel Number : R0410119
Zip Code : 80124
City : Lone Tree
State : CO
Building if Condo :
Full Street: 10456 Carriage Club Drive
Address : 10456
Address Prefix :
Address Suffix : Drive
Street : Carriage Club
Street Prefix :
Street Suffix :
Unit if Condo :
Latitude : 39.526279
Longitude : -104.901497
Property Type : singlefamily
Property Sub Type : Single Family Residence
Stories Total if Condo :
Lot Size : 9,148 sqft / 0.21 acres (approx)
Ownership : Individual
Zoning :
Condition :
Renovation :
Pets Allowed :
Special Conditions : None
Possession :
Original Price : 1300000
Close Price :
Close Date :
List Date : Jan 5, 2026
List Contract Date : 2026-01-05
Off Market Date :
Purchase Contract Date :
Days on Market : 191
Concessions Amount :
Concession Comment :
Renovation :
Company : HQ Homes

10456 Carriage Club Drive
Lone Tree, CO