
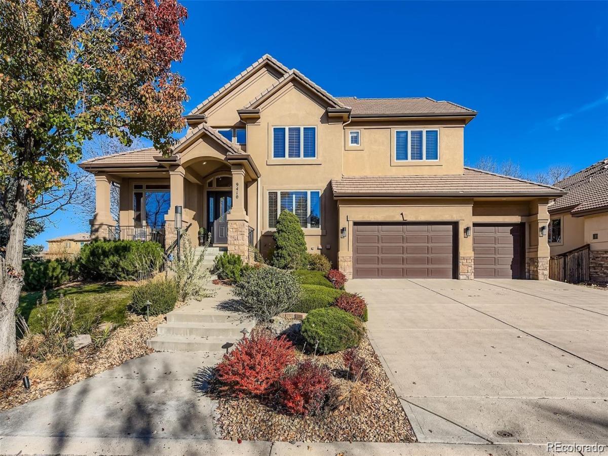
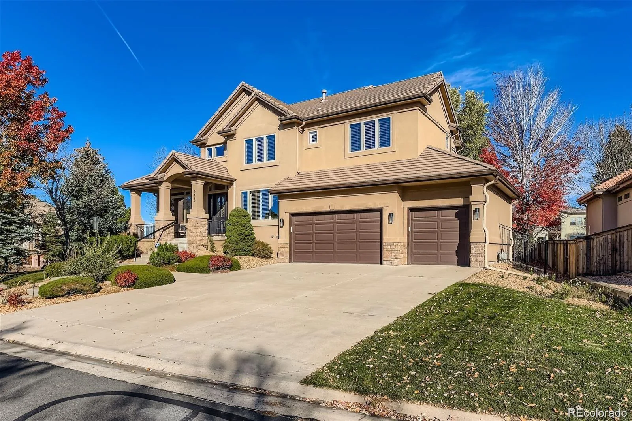
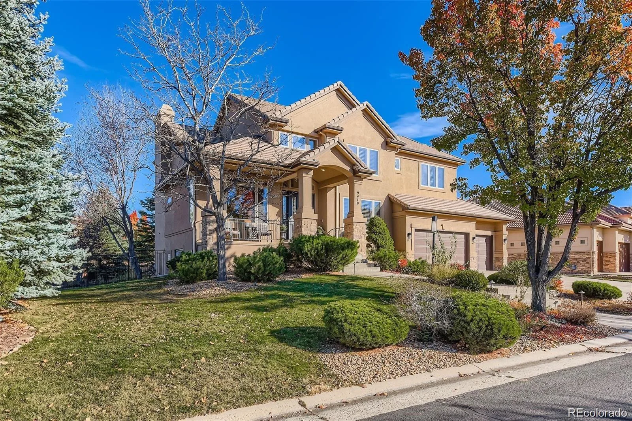
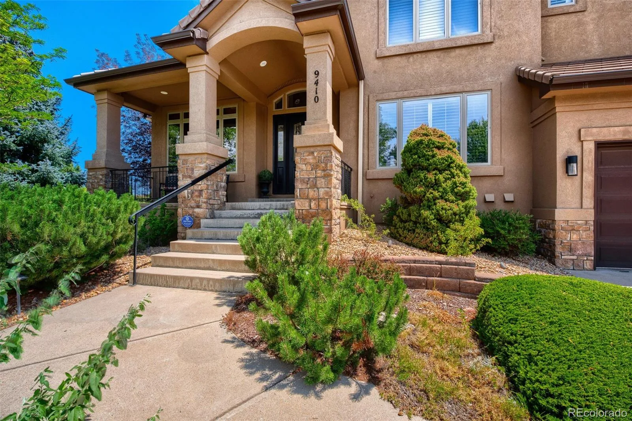
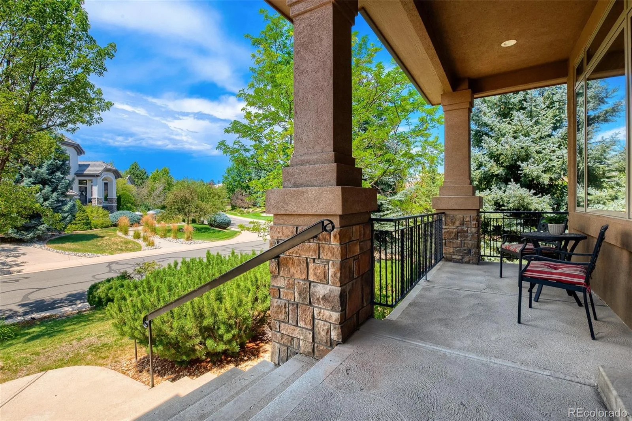
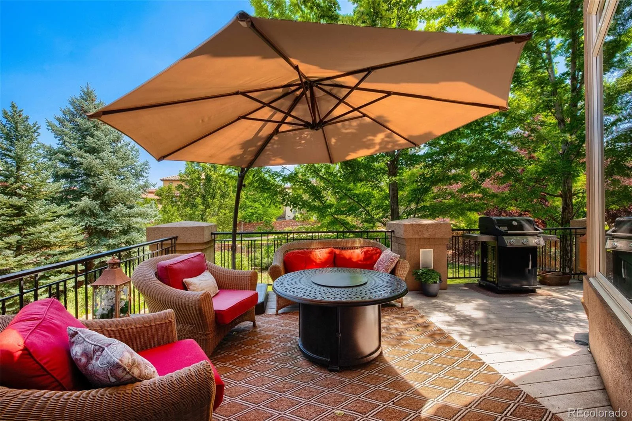
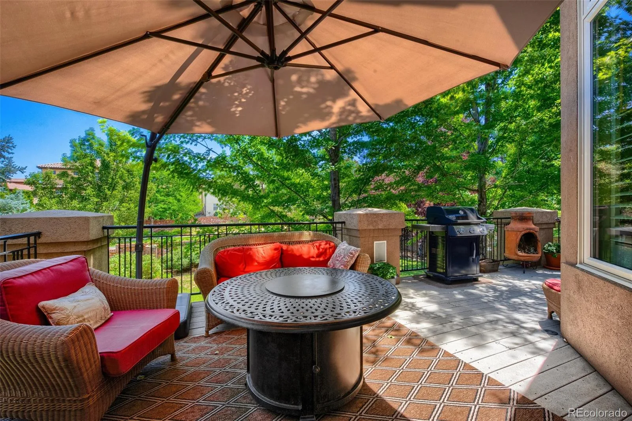
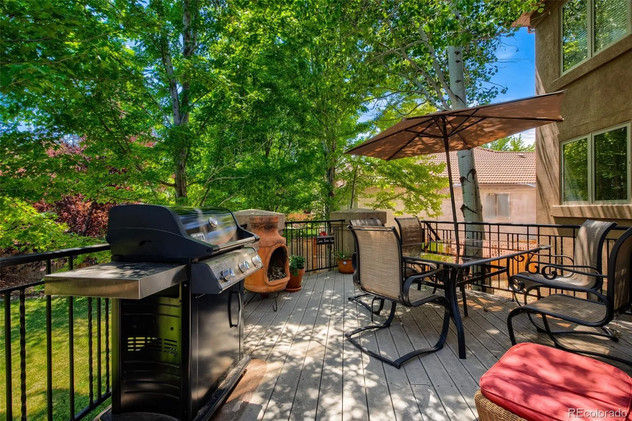
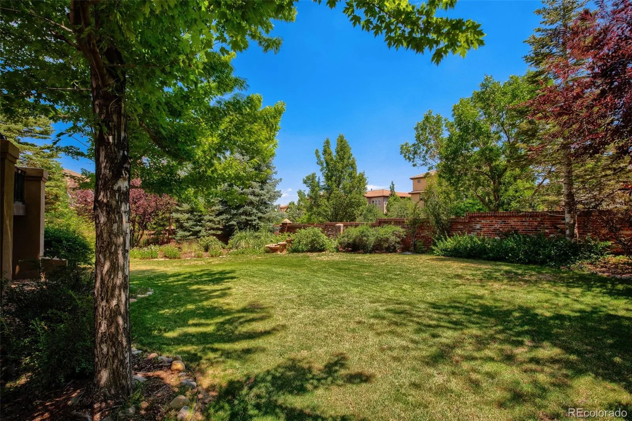
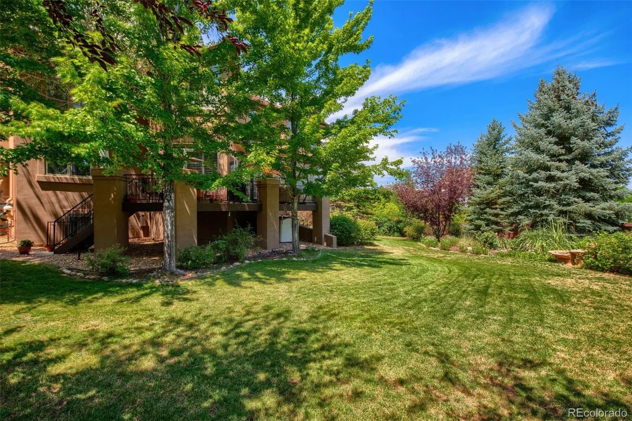
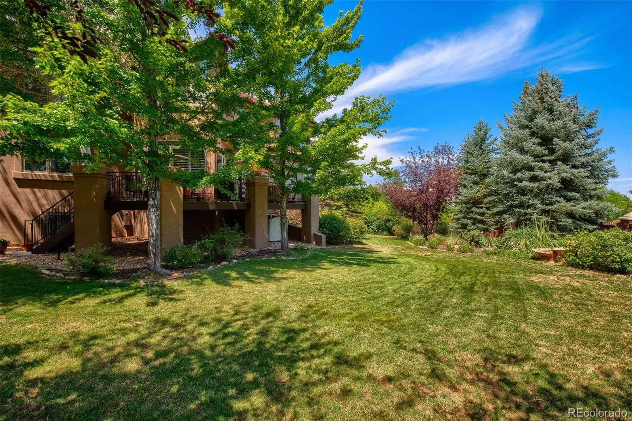
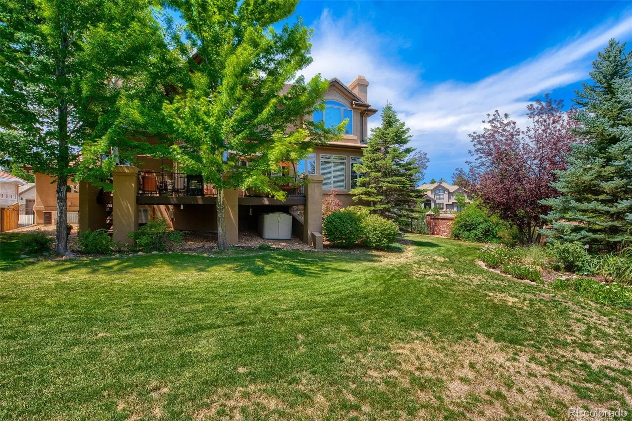
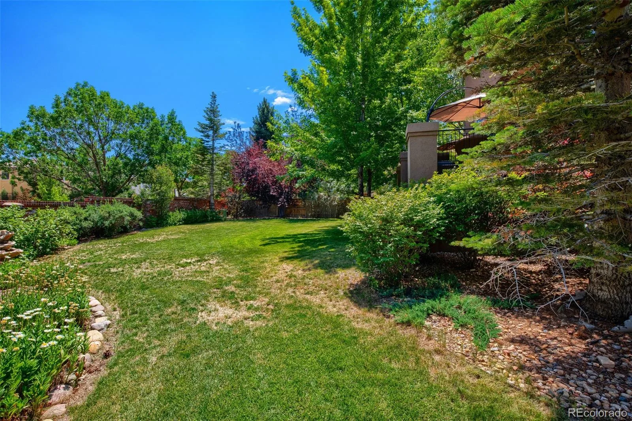
Welcome to this stunning executive home perfectly situated on a desirable corner lot in the prestigious, gated community of Heritage Hills. Thoughtfully updated throughout, this residence blends timeless design with modern comfort and functionality.
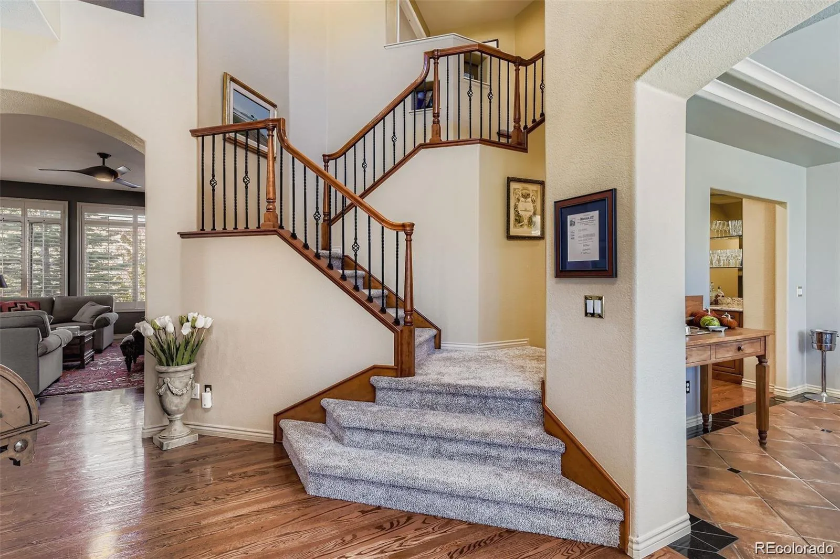
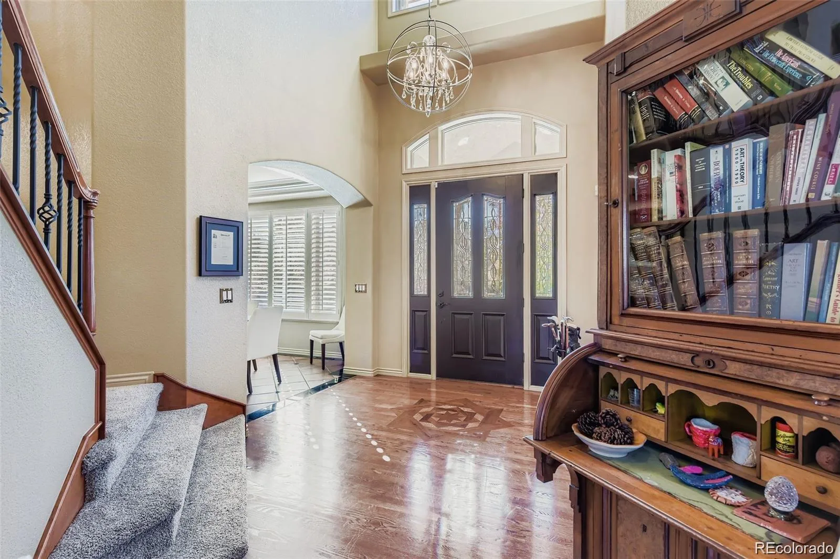
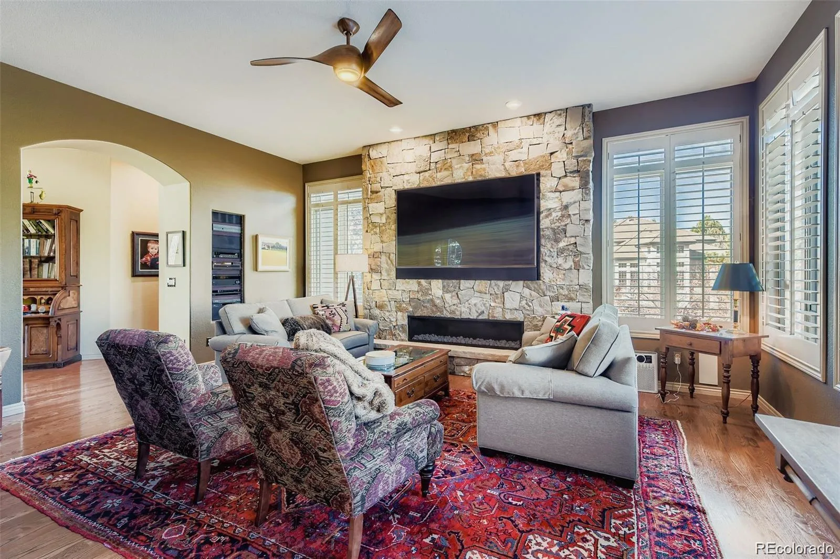
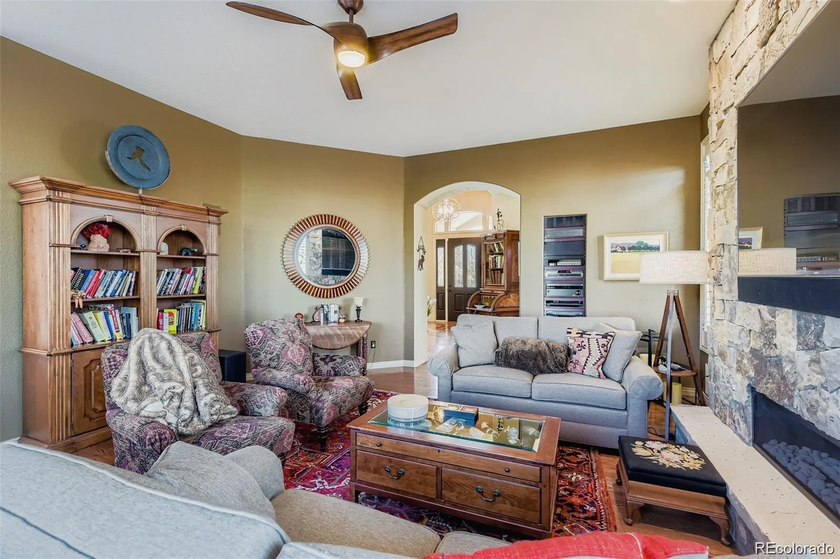
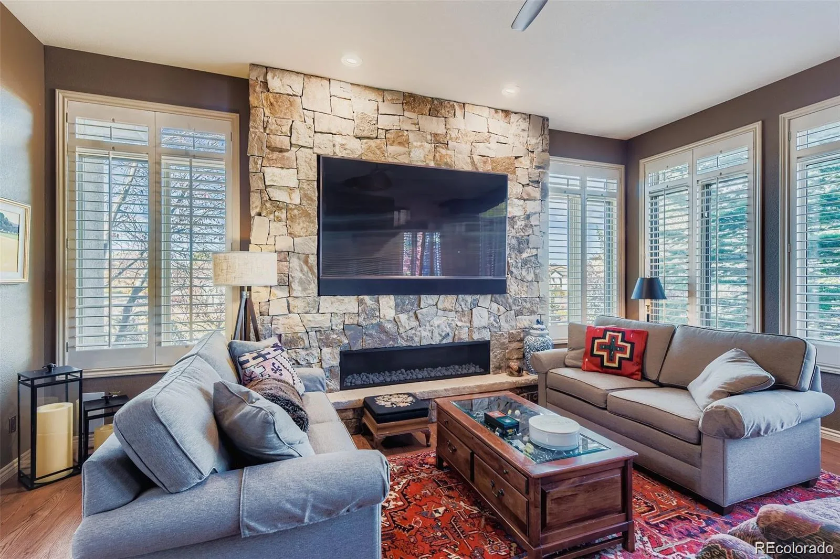
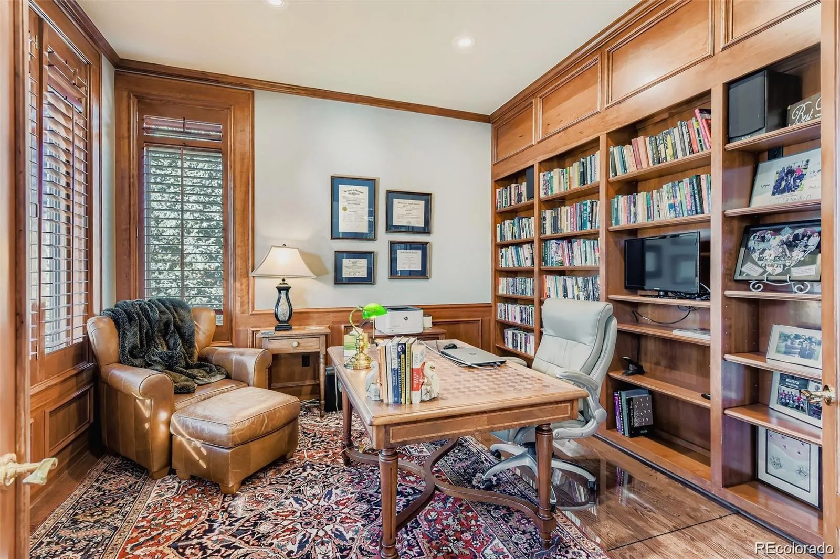
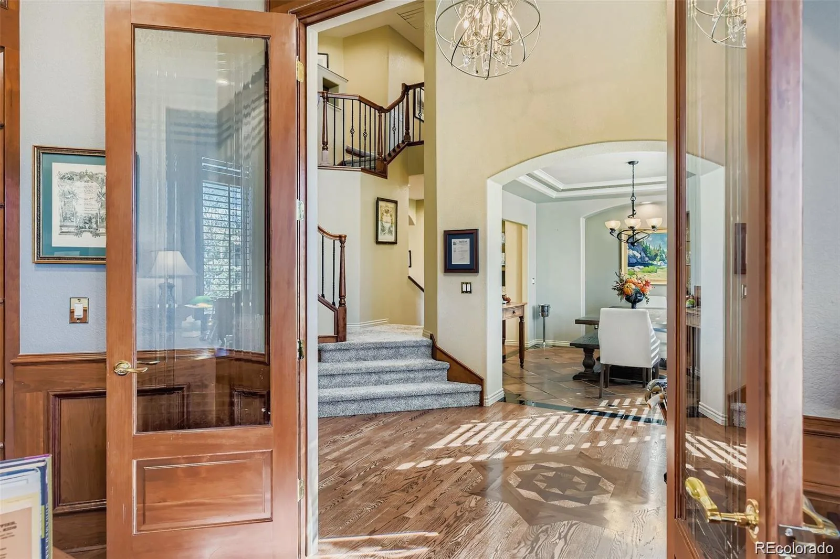
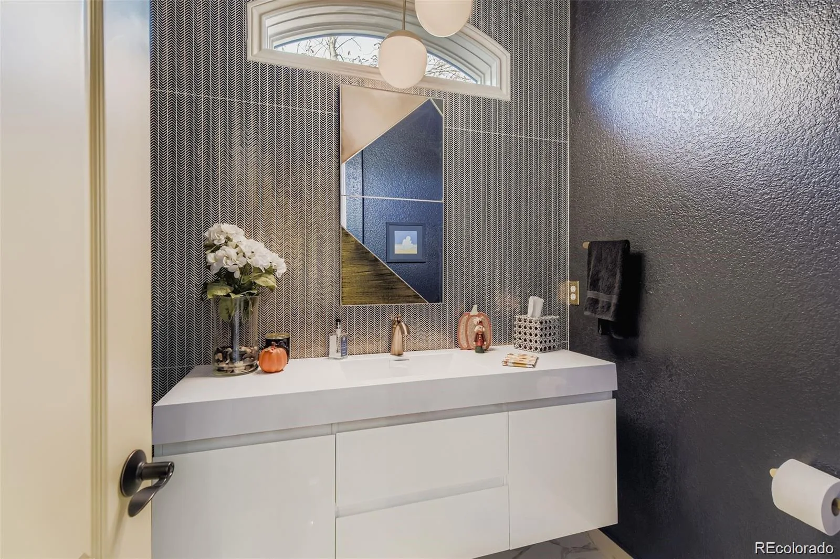
Step through the front door into a bright, open foyer highlighted by newly installed wood floors. The inviting family room features a beautifully refinished, floor-to-ceiling fireplace — the perfect centerpiece for gatherings or quiet evenings at home. A private office provides a peaceful workspace, and a stylish half bath completes the main living area.
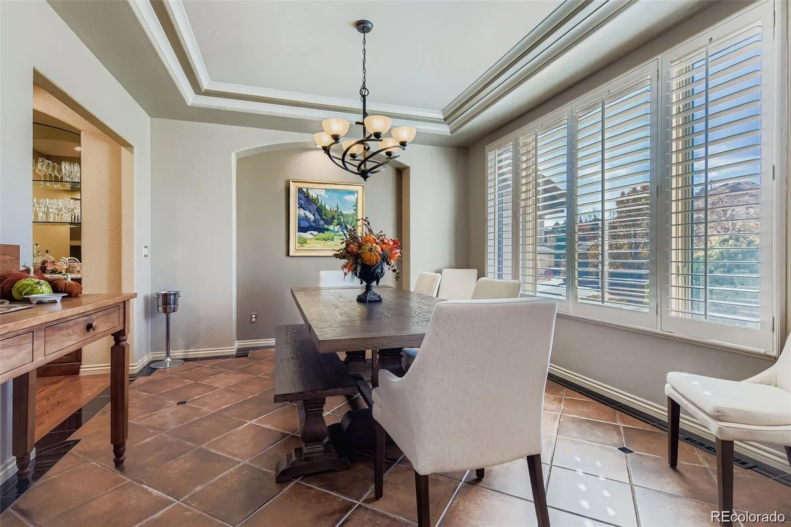
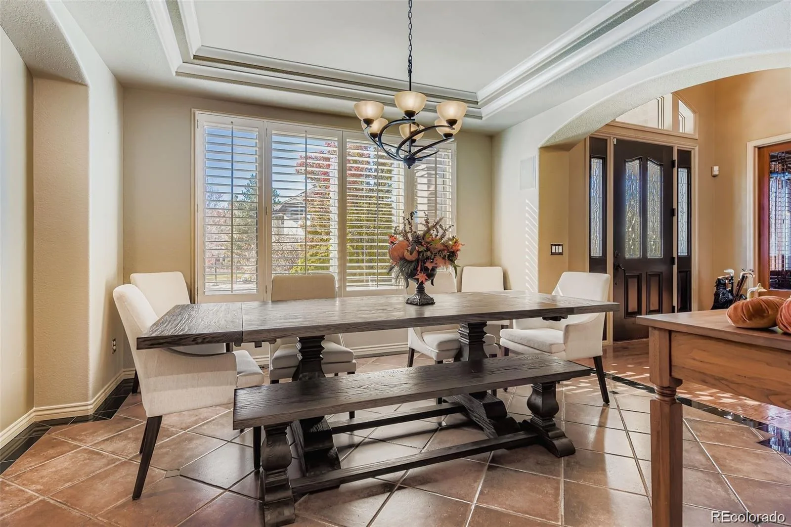
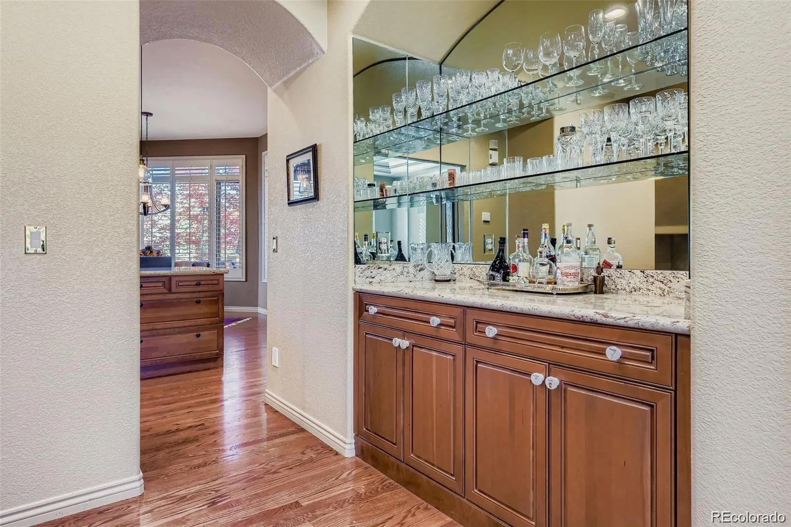
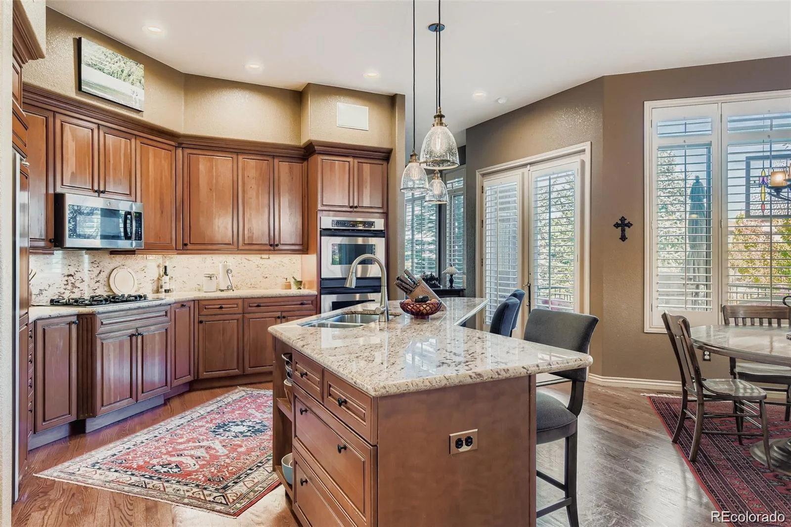
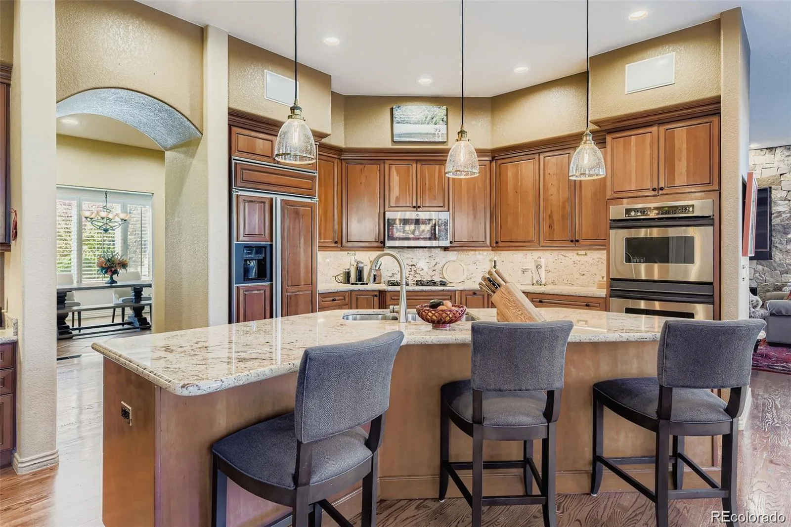
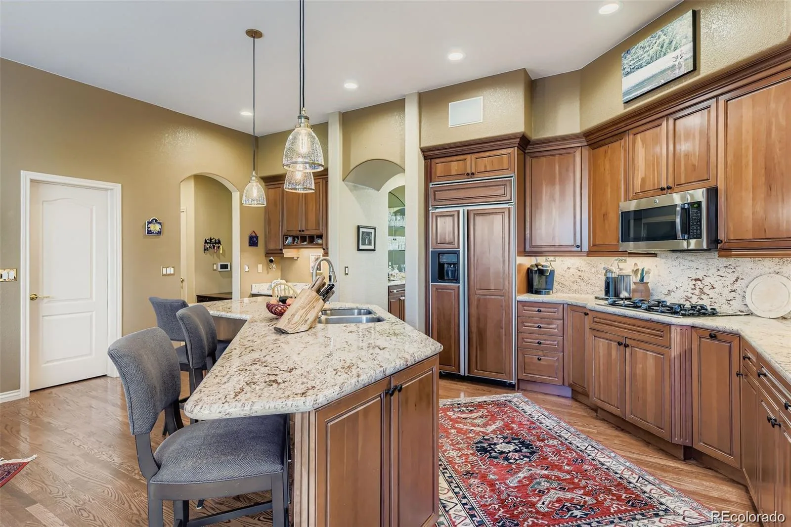
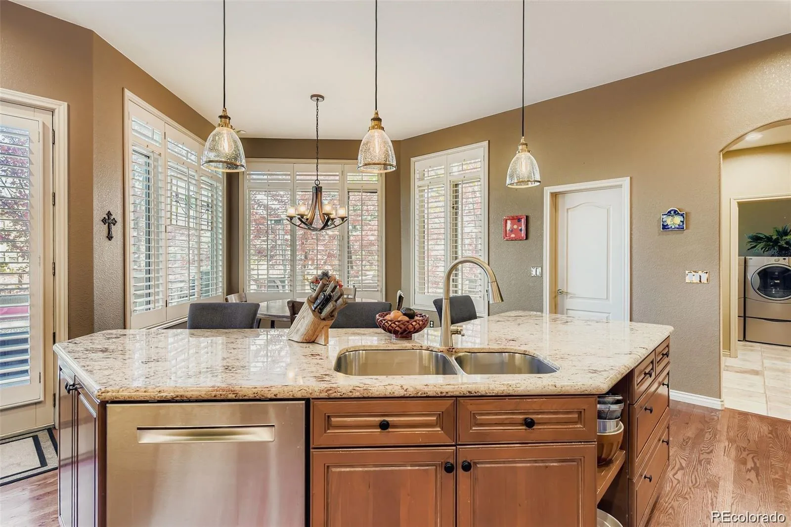
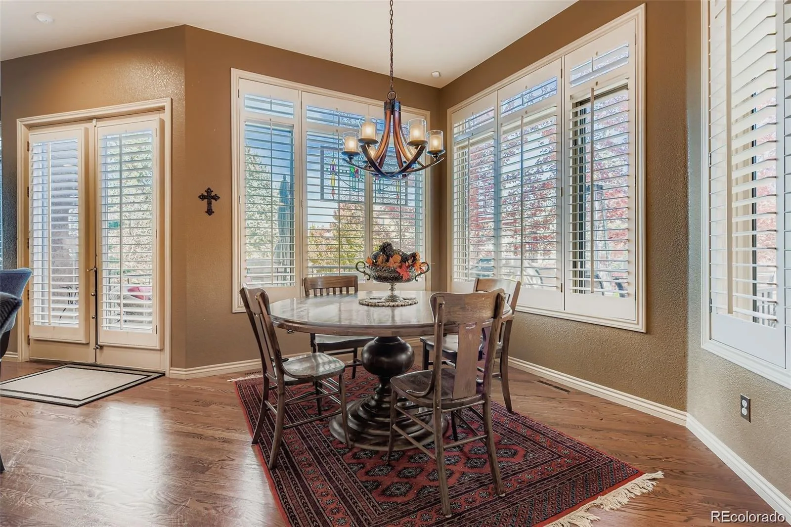
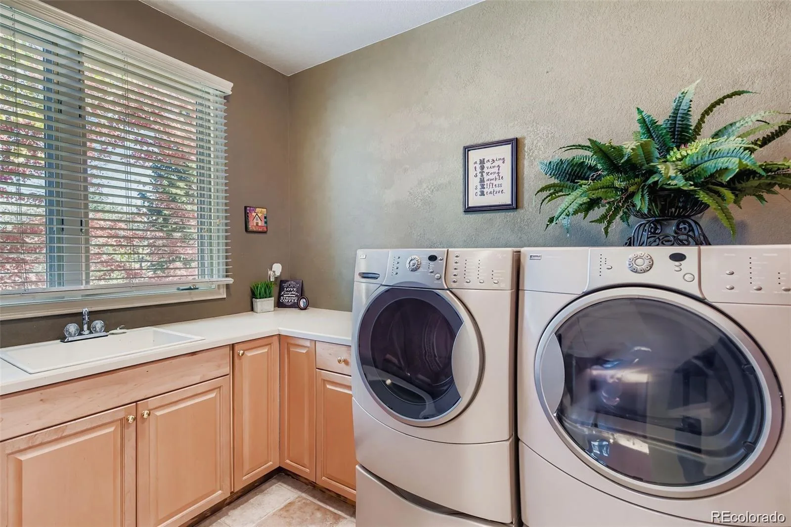
The gourmet kitchen is designed for both entertaining and everyday living, featuring an eat-in breakfast nook, a convenient butler’s pantry, and a formal dining room ideal for hosting. Near the garage entry, built-in drop-and-go cubbies offer organized storage, while the spacious laundry room includes a utility sink for added convenience.
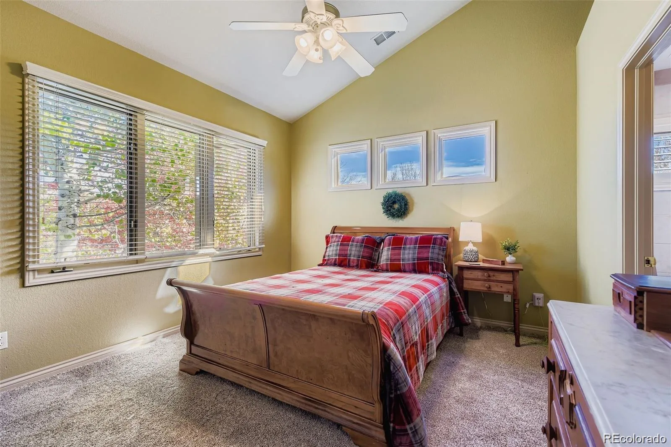
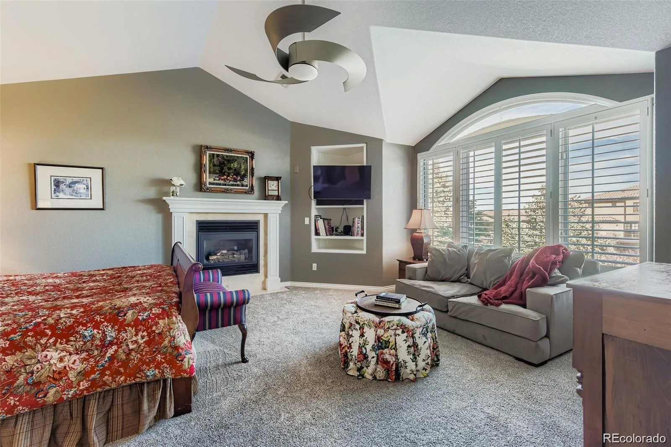
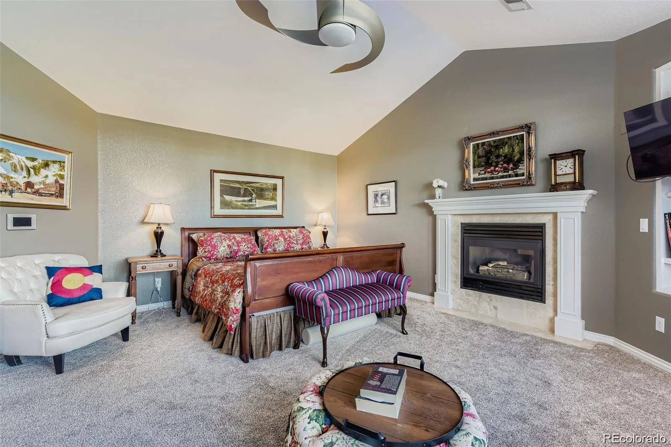
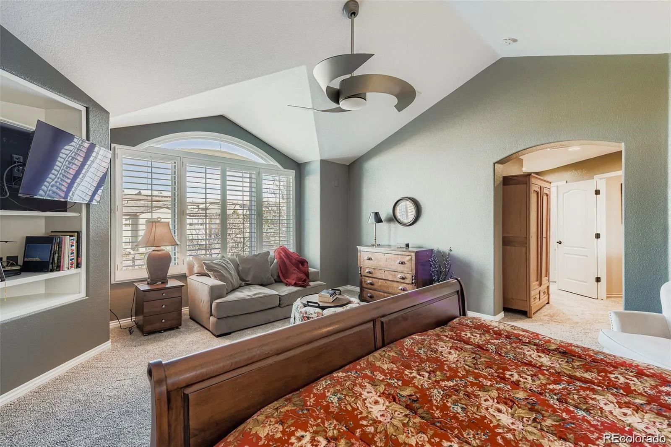
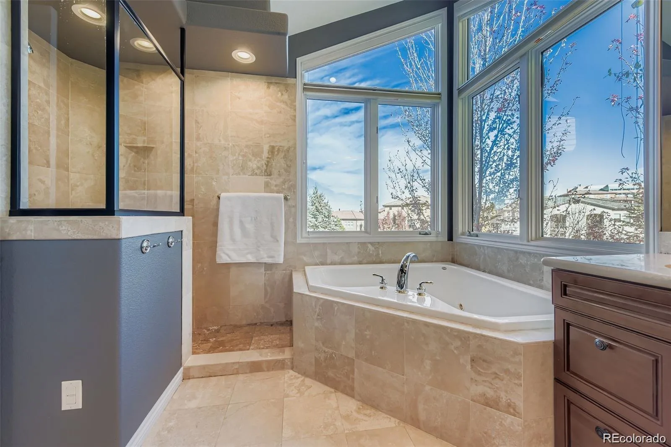
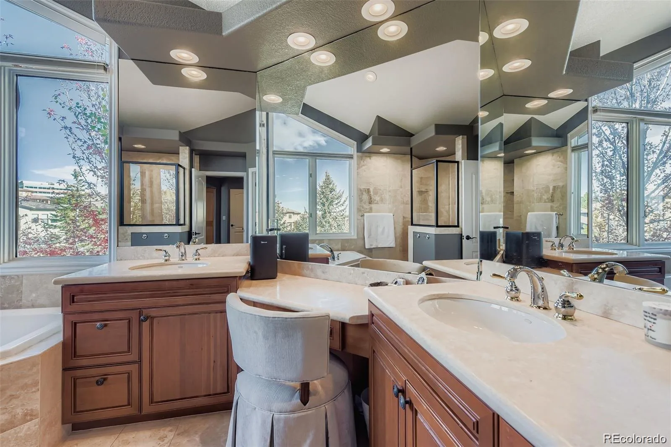
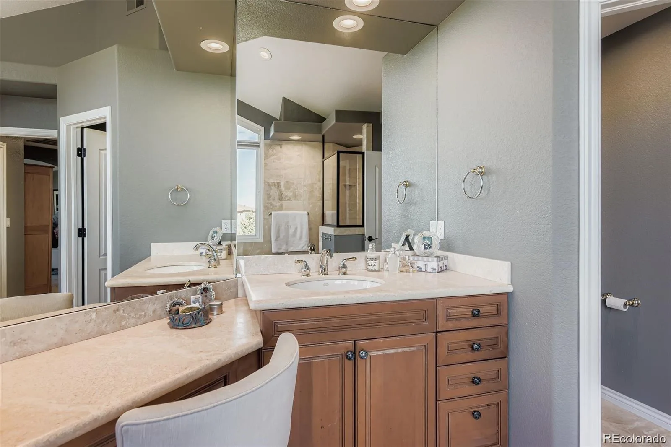
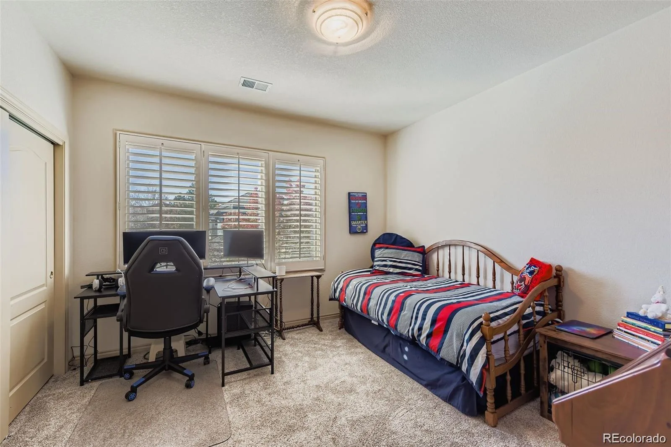
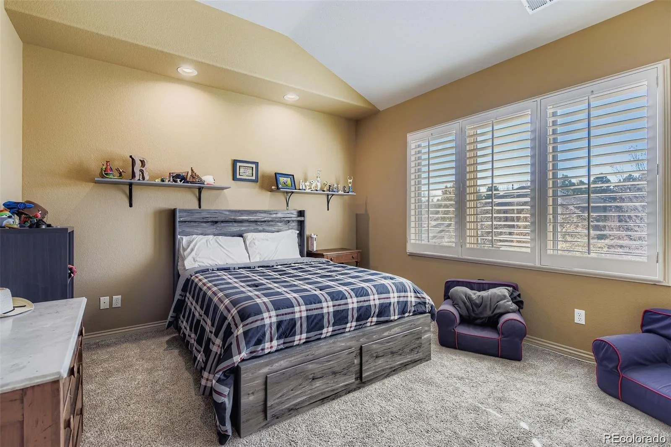
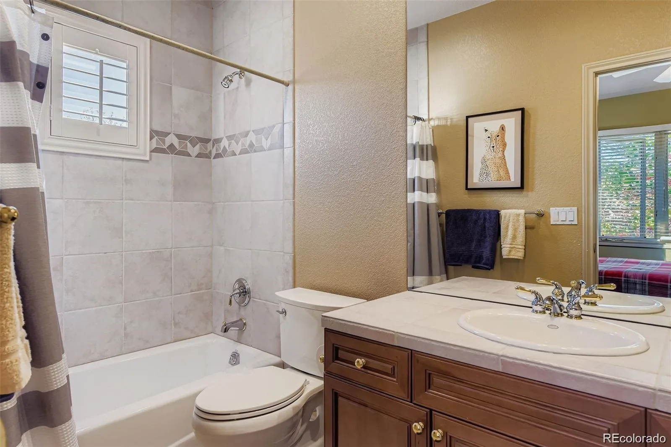
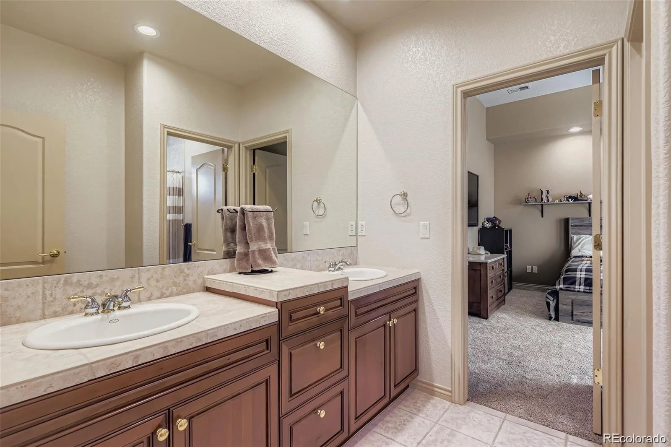
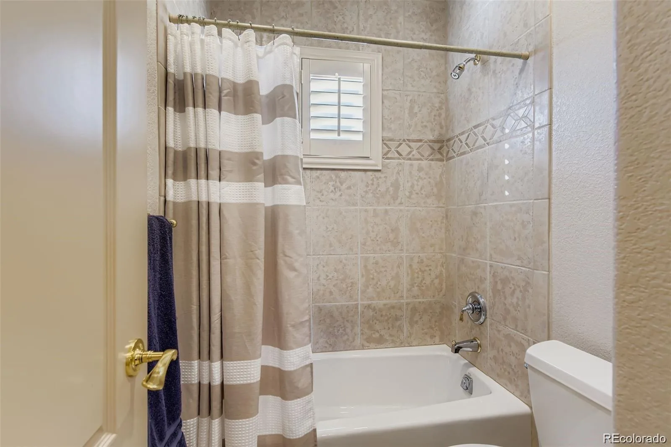
Upstairs, the luxurious primary suite is a true retreat, boasting two expansive walk-in closets and a spa-inspired five-piece bath with a walk-in shower. Two additional bedrooms share a full bath, and a fourth bedroom includes its own private en suite.
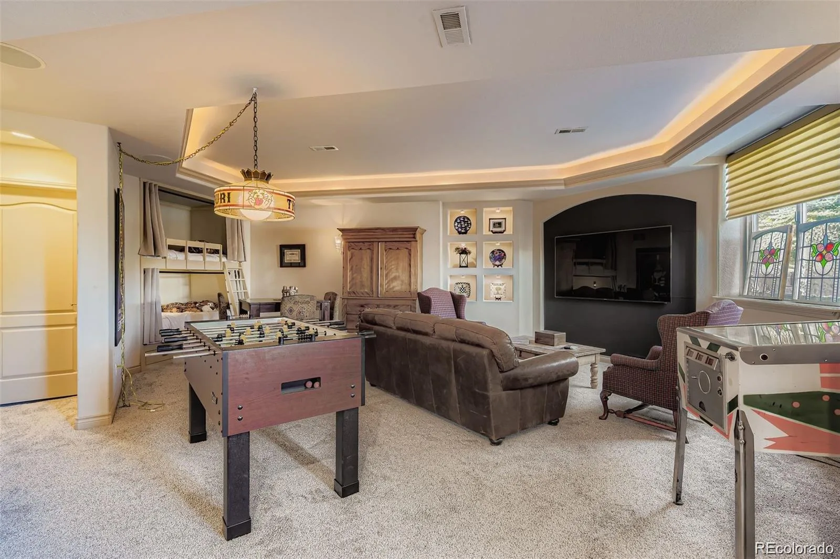
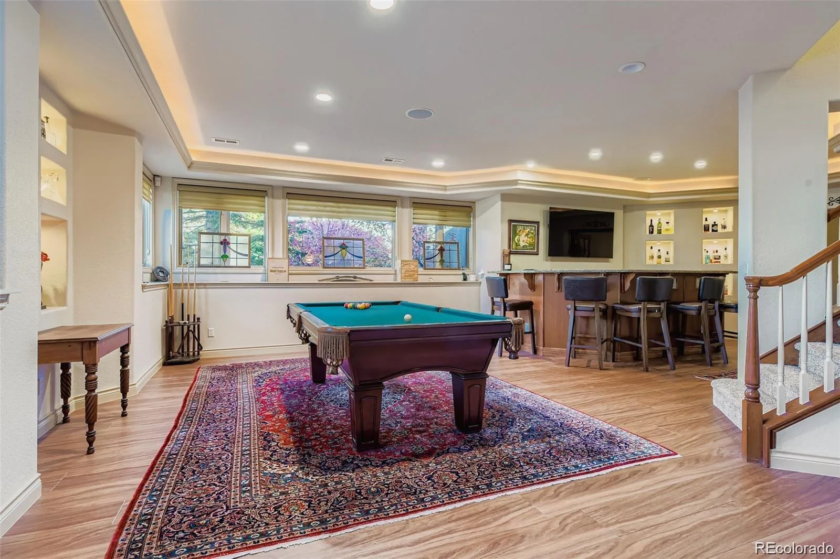
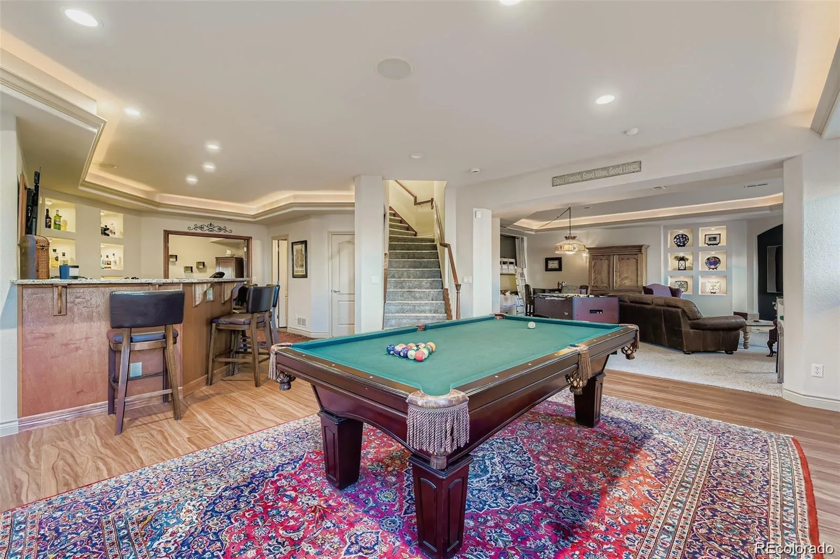
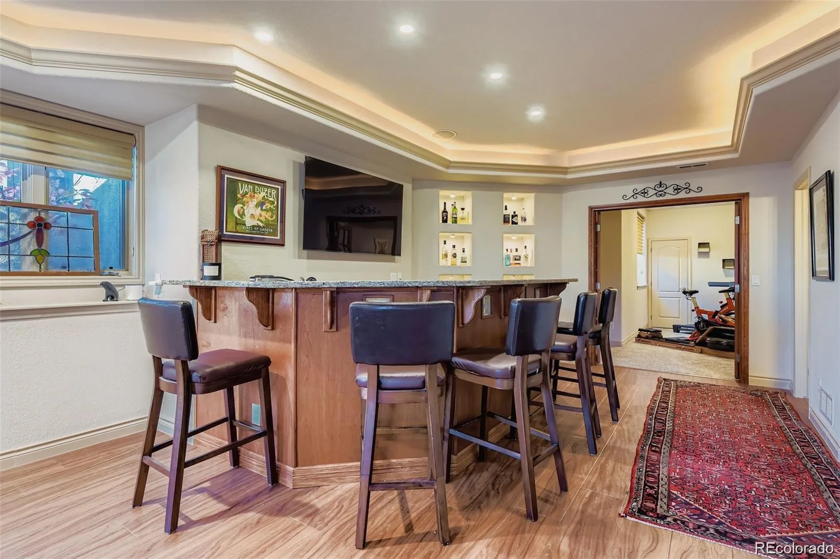
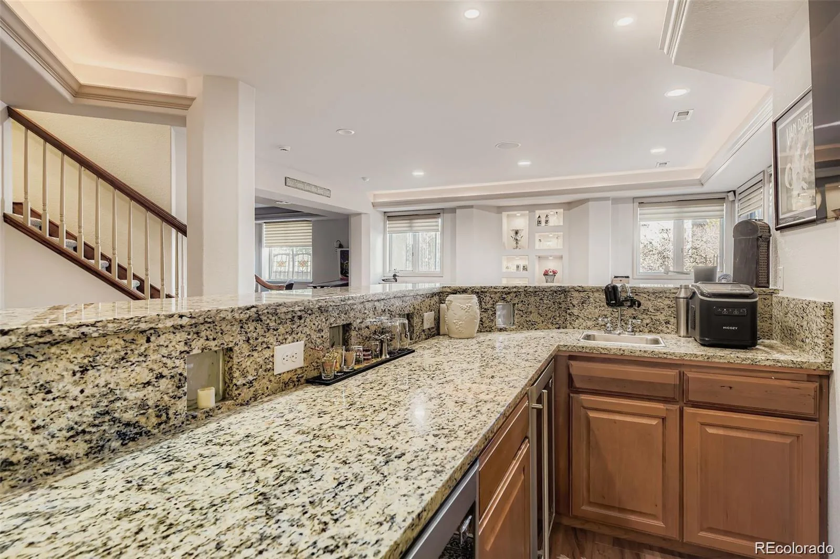
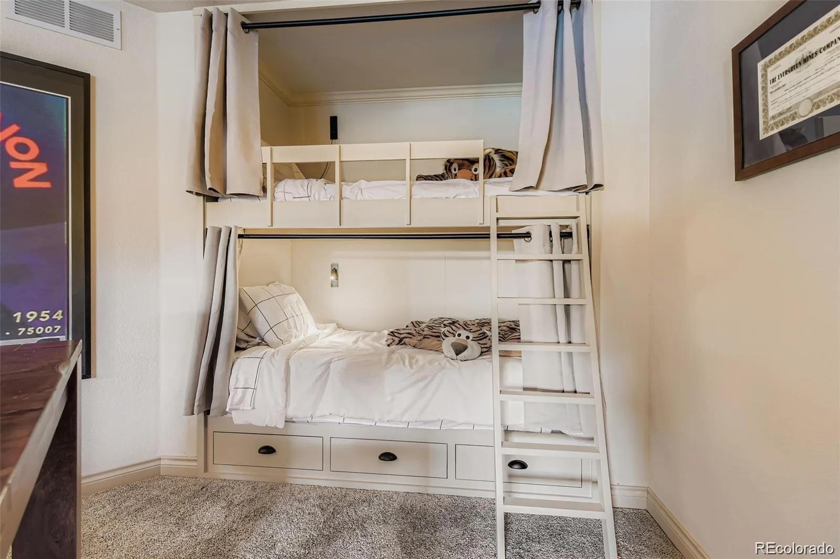
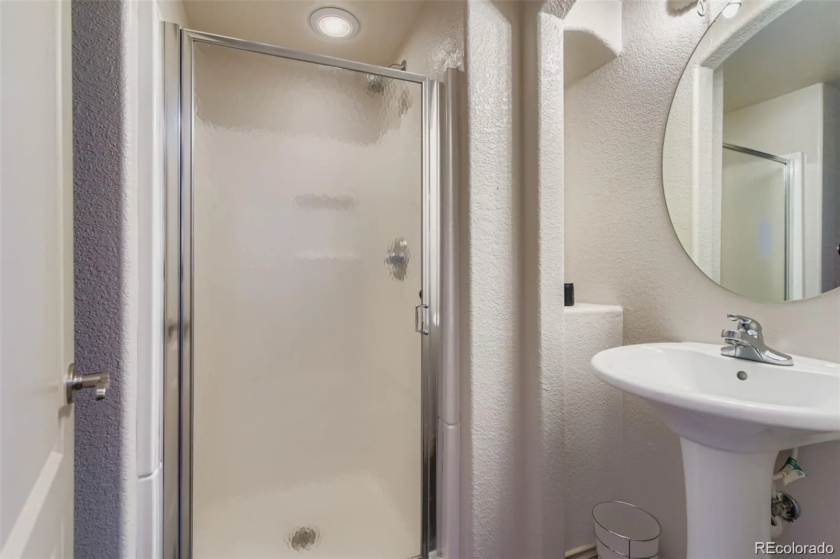
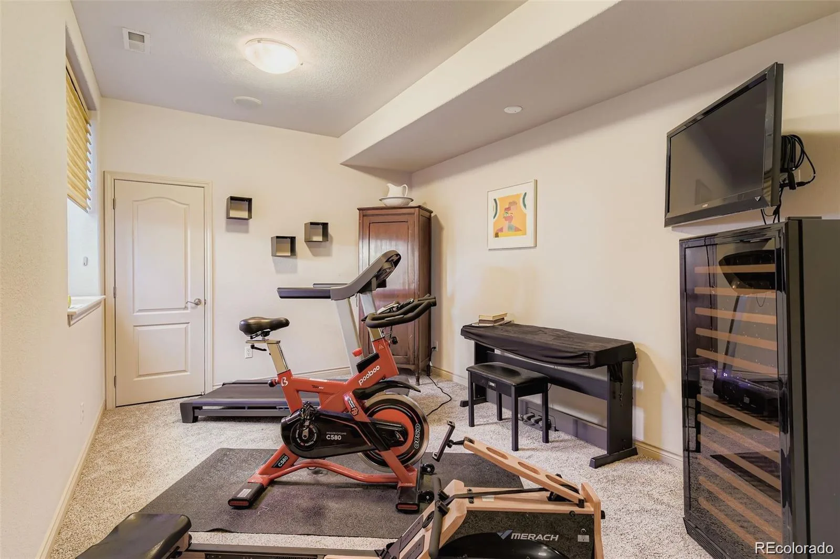
The recently remodeled basement is an entertainer’s dream — complete with a custom wet bar, two built-in bunk beds that add charm and flexibility, and a dedicated workout room or optional sixth bedroom. A stylish ¾ bath adds convenience and functionality to this level.
An oversized three-car garage provides ample space for vehicles, storage, and hobbies.
Enjoy all that Heritage Hills has to offer, including a sparkling community pool, neighborhood events, and a welcoming, social atmosphere.
Come discover your perfect balance of elegance, comfort, and community in The Summit at Heritage Hills.
Step through the front door into a bright, open foyer highlighted by newly installed wood floors. The inviting family room features a beautifully refinished, floor-to-ceiling fireplace — the perfect centerpiece for gatherings or quiet evenings at home. A private office provides a peaceful workspace, and a stylish half bath completes the main living area.
The gourmet kitchen is designed for both entertaining and everyday living, featuring an eat-in breakfast nook, a convenient butler’s pantry, and a formal dining room ideal for hosting. Near the garage entry, built-in drop-and-go cubbies offer organized storage, while the spacious laundry room includes a utility sink for added convenience.
Upstairs, the luxurious primary suite is a true retreat, boasting two expansive walk-in closets and a spa-inspired five-piece bath with a walk-in shower. Two additional bedrooms share a full bath, and a fourth bedroom includes its own private en suite.
The recently remodeled basement is an entertainer’s dream — complete with a custom wet bar, two built-in bunk beds that add charm and flexibility, and a dedicated workout room or optional sixth bedroom. A stylish ¾ bath adds convenience and functionality to this level.
An oversized three-car garage provides ample space for vehicles, storage, and hobbies.
Enjoy all that Heritage Hills has to offer, including a sparkling community pool, neighborhood events, and a welcoming, social atmosphere.
Come discover your perfect balance of elegance, comfort, and community in The Summit at Heritage Hills.
Property Details
Price:
$1,450,000
MLS #:
REC5893913
Status:
Active
Beds:
5
Baths:
5
Type:
Single Family
Subtype:
Single Family Residence
Subdivision:
Heritage Hills
Finished Sq Ft:
4,502
Total Sq Ft:
4,788
Lot Size:
13,112 sqft / 0.30 acres (approx)
Year Built:
2000
Schools
School District:
Douglas RE-1
Elementary School:
Acres Green
Middle School:
Cresthill
High School:
Highlands Ranch
Interior
Above Grade Finished Area
3209
Appliances
Dishwasher, Disposal, Dryer, Microwave, Oven, Refrigerator, Washer, Wine Cooler
Bathrooms
3 Full Bathrooms, 1 Three Quarter Bathroom, 1 Half Bathroom
Below Grade Finished Area
1293
Below Grade Unfinished Area
286
Cooling
Central Air
Fireplaces Total
2
Flooring
Carpet, Laminate, Tile, Wood
Heating
Forced Air
Interior Features
Breakfast Bar, Built-in Features, Ceiling Fan(s), Eat-in Kitchen, Entrance Foyer, Five Piece Bath, Granite Counters, High Ceilings, Jack & Jill Bathroom, Kitchen Island, Open Floorplan, Pantry, Primary Suite, Vaulted Ceiling(s), Walk-In Closet(s), Wet Bar
Laundry Features
In Unit
Levels
Two
Main Level Bathrooms
1
Exterior
Association Amenities
Clubhouse, Gated, Park, Playground, Pool, Tennis Court(s)
Attached Garage YN
1
Construction Materials
Frame, Stone, Wood Siding
Direction Faces
Southwest
Exterior Features
Balcony, Lighting, Private Yard, Rain Gutters
Fencing
Full
Garage Spaces
3
Lot Features
Corner Lot, Landscaped, Level, Many Trees, Near Public Transit, Sprinklers In Front, Sprinklers In Rear
Parking Features
Concrete, Floor Coating, Lighted, Storage
Parking Spots
3
Parking Total
3
Patio And Porch Features
Covered, Deck, Front Porch, Patio
Roof
Composition
Security Features
Carbon Monoxide Detector(s), Smoke Detector(s)
View
City, Mountain(s)
Window Features
Double Pane Windows, Window Coverings
Financial
HOA Fee
$180
HOA Fee Frequency
Annually
HOA Includes
Trash
HOA Name
Heritage Hills HOA
HOA Phone
303-369-0800
Tax Year
2025
Taxes
$11,821
Map
[{“stylers”:[{“color”:”#212121″}],”elementType”:”geometry”},{“stylers”:[{“visibility”:”off”}],”elementType”:”labels.icon”},{“stylers”:[{“color”:”#757575″}],”elementType”:”labels.text.fill”},{“stylers”:[{“color”:”#212121″}],”elementType”:”labels.text.stroke”},{“stylers”:[{“color”:”#757575″}],”elementType”:”geometry”,”featureType”:”administrative”},{“stylers”:[{“color”:”#9e9e9e”}],”elementType”:”labels.text.fill”,”featureType”:”administrative.country”},{“stylers”:[{“visibility”:”off”}],”featureType”:”administrative.land_parcel”},{“stylers”:[{“color”:”#bdbdbd”}],”elementType”:”labels.text.fill”,”featureType”:”administrative.locality”},{“stylers”:[{“color”:”#757575″}],”elementType”:”labels.text.fill”,”featureType”:”poi”},{“stylers”:[{“color”:”#181818″}],”elementType”:”geometry”,”featureType”:”poi.park”},{“stylers”:[{“color”:”#616161″}],”elementType”:”labels.text.fill”,”featureType”:”poi.park”},{“stylers”:[{“color”:”#1b1b1b”}],”elementType”:”labels.text.stroke”,”featureType”:”poi.park”},{“stylers”:[{“color”:”#2c2c2c”}],”elementType”:”geometry.fill”,”featureType”:”road”},{“stylers”:[{“color”:”#8a8a8a”}],”elementType”:”labels.text.fill”,”featureType”:”road”},{“stylers”:[{“color”:”#373737″}],”elementType”:”geometry”,”featureType”:”road.arterial”},{“stylers”:[{“color”:”#3c3c3c”}],”elementType”:”geometry”,”featureType”:”road.highway”},{“stylers”:[{“color”:”#4e4e4e”}],”elementType”:”geometry”,”featureType”:”road.highway.controlled_access”},{“stylers”:[{“color”:”#616161″}],”elementType”:”labels.text.fill”,”featureType”:”road.local”},{“stylers”:[{“color”:”#757575″}],”elementType”:”labels.text.fill”,”featureType”:”transit”},{“stylers”:[{“color”:”#000000″}],”elementType”:”geometry”,”featureType”:”water”},{“stylers”:[{“color”:”#3d3d3d”}],”elementType”:”labels.text.fill”,”featureType”:”water”}]
Contact Us
Mortgage Calculator
Property Summary
- Located in the Heritage Hills subdivision, 9410 S Silent Hills Drive Lone Tree CO is a Single Family for sale in Lone Tree, CO, 80124. It is listed for $1,450,000 and features 5 beds, 5 baths, and has approximately 4,788 square feet of living space, and was originally constructed in 2000. The current price per square foot is $303. The average price per square foot for Single Family listings in Lone Tree is $268. The average listing price for Single Family in Lone Tree is $1,113,117. To schedule a showing of MLS#rec5893913 at 9410 S Silent Hills Drive in Lone Tree, CO, contact your Smart Sale AI agent at 3039066915.
Similar Listings Nearby

Additional Details
MLS ID : REC5893913
Listing Key : REC2055595886
Parcel Number : R0419682
Zip Code : 80124
City : Lone Tree
State : CO
Building if Condo :
Full Street: 9410 S Silent Hills Drive
Address : 9410
Address Prefix :
Address Suffix : Drive
Street : Silent Hills
Street Prefix : S
Street Suffix :
Unit if Condo :
Latitude : 39.544865
Longitude : -104.878052
Property Type : singlefamily
Property Sub Type : Single Family Residence
Stories Total if Condo :
Lot Size : 13,112 sqft / 0.30 acres (approx)
Ownership : Individual
Zoning :
Condition : Updated/Remodeled
Renovation :
Pets Allowed :
Special Conditions : None
Possession : Closing/DOD
Original Price : 1450000
Close Price :
Close Date :
List Date : Aug 7, 2026
List Contract Date : 2026-08-07
Off Market Date :
Purchase Contract Date :
Days on Market : 21
Concessions Amount :
Concession Comment :
Renovation :
Company : HomeSmart

Copyright 2026. All rights reserved.
9410 S Silent Hills Drive
Lone Tree, CO