
9779 Bay Hill Drive
Lone Tree, CO, 80124
$1,550,000
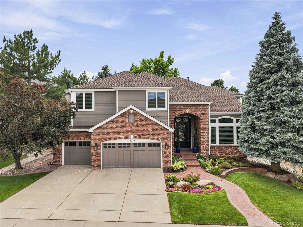
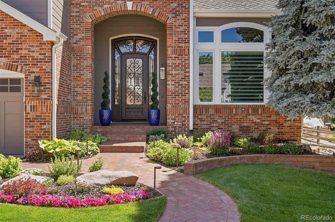
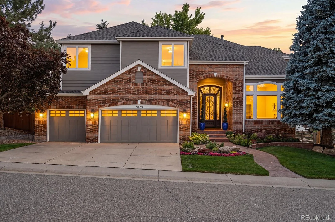
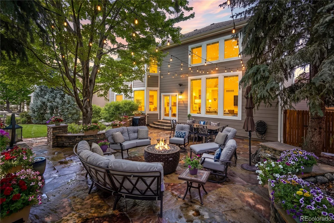
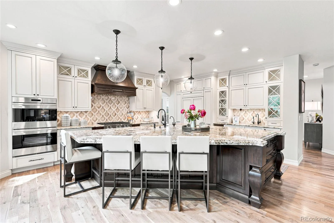
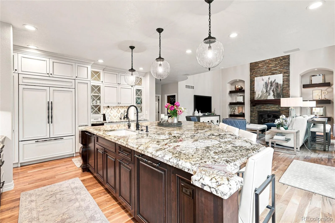
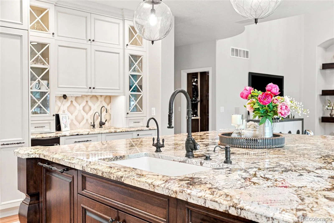
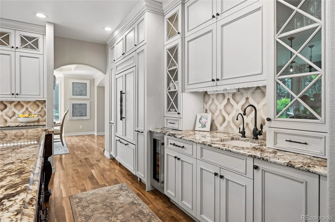
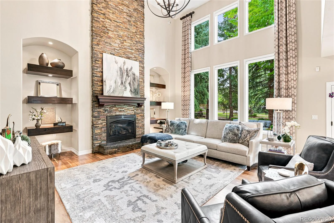
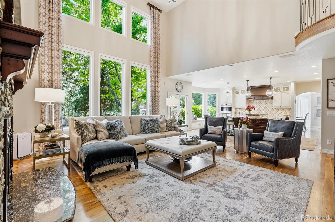
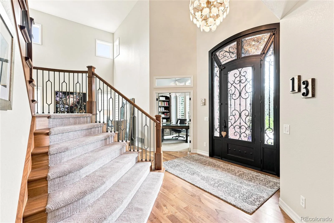
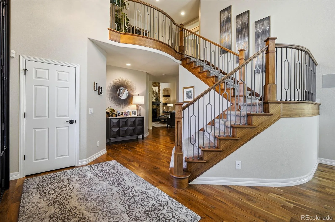
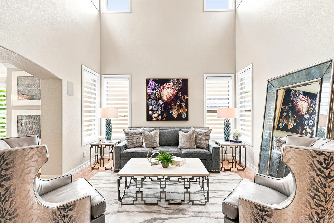
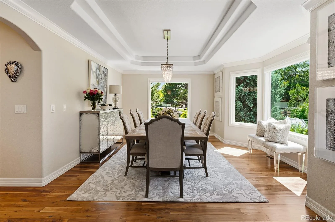
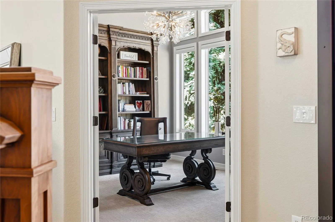
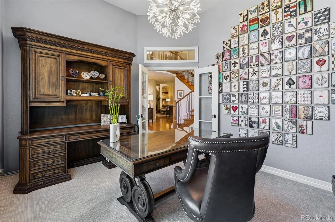
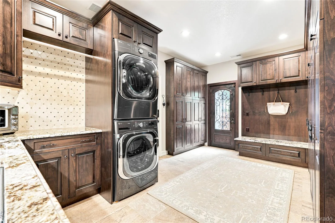
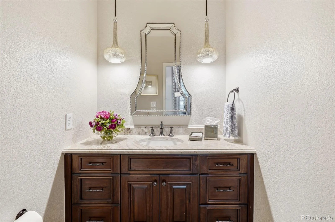
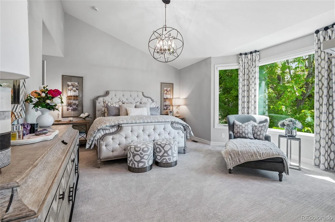
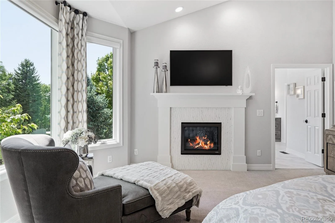
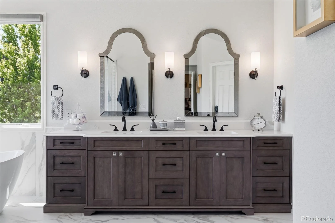
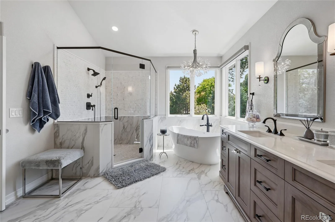
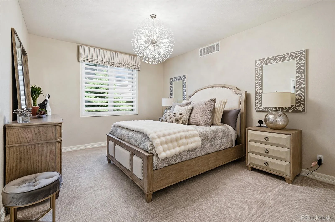
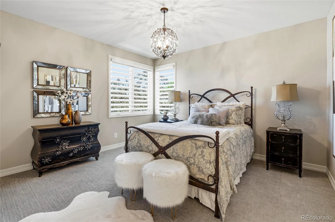
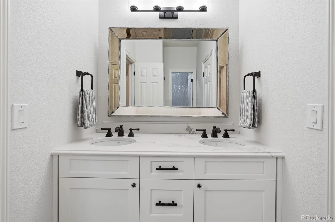
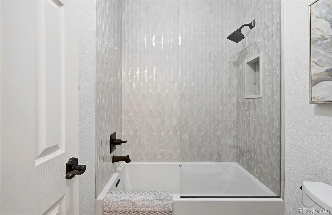
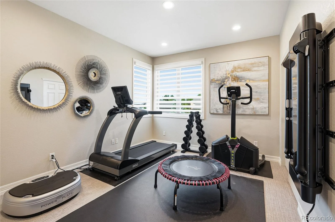
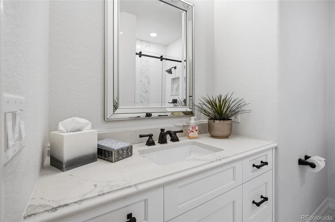
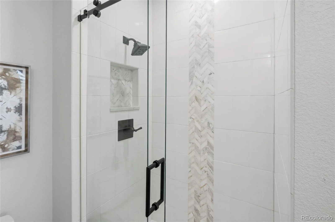
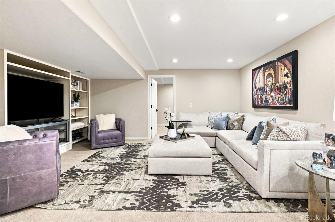
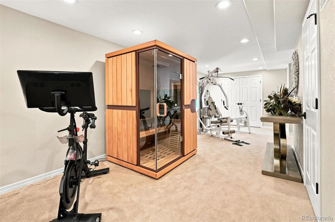
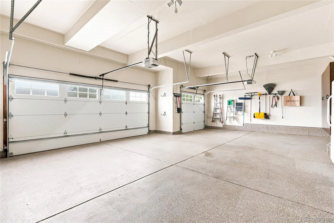
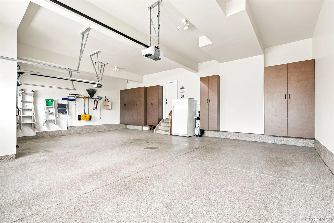
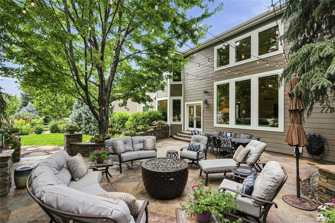
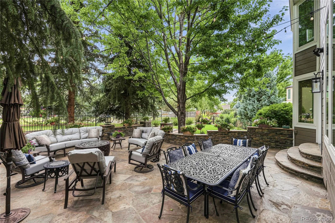
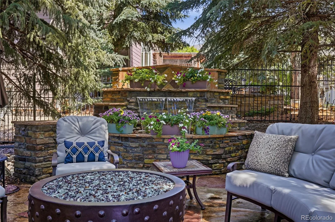
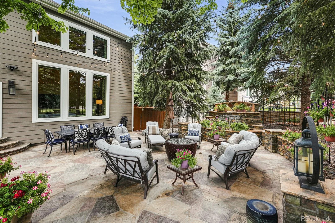
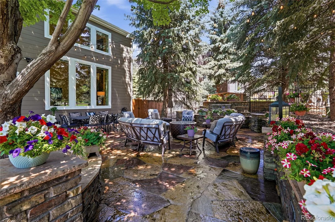
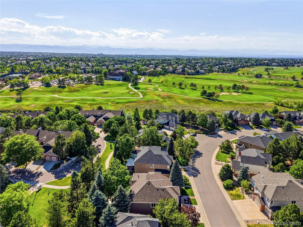
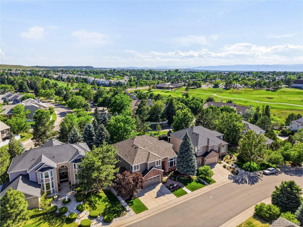
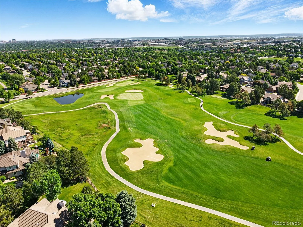
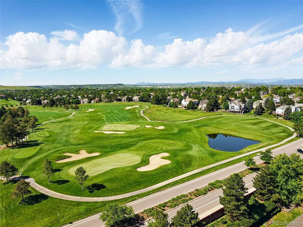
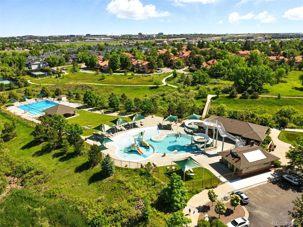
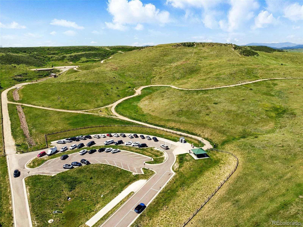
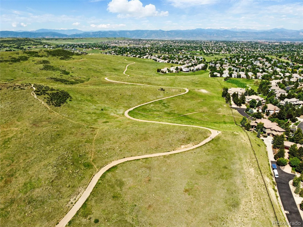
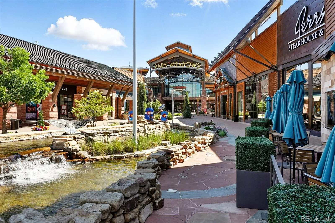
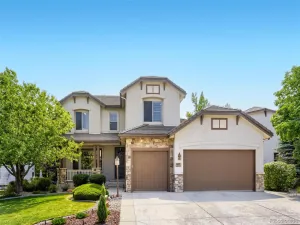
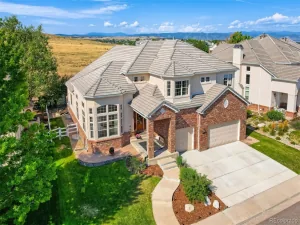
Impressive top-of-the-line remodel backing to open space in the heart of desirable Lone Tree * Every detail in this home has been selected to create a timeless aesthetic that is unmatched in quality and style with well over $500K in luxury renovations * From the minute you walk through the grand iron and glass front door, you will fall in love * Open floorplan with 18 foot ceilings and sun-drenched rooms * The heart of the home is the stunning chef’s kitchen featuring an oversized island, Wolf and SubZero appliances, plus 2 Miele dishwashers, custom cabinetry, gorgeous tile backsplash, and Remains pendant lighting * Perfect for entertaining with the adjacent great room featuring a gas fireplace and a wall of windows that brings the outside into the home * Escape to the gorgeous primary suite w/a cozy fireplace and a sumptuous designer bathroom plus a walk-in closet w/California Closet built-ins * 3 additional bedrooms and 2 fully renovated bathrooms * Dreamy mud room w/shoe storage, an overflow pantry, coat closet, utility sink and tons of storage * Solid 4 inch plank walnut floors * Custom walnut staircase * Finished bsmt has a great room, exercise area, bedroom, and bathroom w/a steam shower * Incredible backyard oasis with an expansive 800 sq foot flagstone patio surrounded by mature 20 foot trees, and a soothing water feature * New Class 4 impact resistant roof (2025) * New gutters/downspouts (2019) * New Infinity by Marvin Fiberglass windows throughout and new exterior paint (2023) * 2 furnaces, a/c units and tankless hot water heater (2019) * New window wells and covers * Whole house water filtration and water softener * New front landscaping with a paver walkway, porch and retaining wall * Hunter Douglas automated Pirouette blinds throughout * Every inch of this house has been remodeled to perfection! Exceptional location just minutes to Park Meadows, golf, Lone Tree Performing Arts Center, trails, great restaurants and shopping! Easy access to I-25 and C470
Property Details
Price:
$1,550,000
MLS #:
REC3091109
Status:
Active
Beds:
5
Baths:
5
Type:
Single Family
Subtype:
Single Family Residence
Subdivision:
The Fairways
Finished Sq Ft:
4,756
Total Sq Ft:
4,940
Lot Size:
9,583 sqft / 0.22 acres (approx)
Year Built:
1999
Schools
School District:
Douglas RE-1
Elementary School:
Acres Green
Middle School:
Cresthill
High School:
Highlands Ranch
Interior
Above Grade Finished Area
3822
Appliances
Cooktop, Dishwasher, Disposal, Double Oven, Dryer, Freezer, Humidifier, Microwave, Range Hood, Refrigerator, Self Cleaning Oven, Sump Pump, Tankless Water Heater, Washer, Water Purifier, Water Softener, Wine Cooler
Bathrooms
2 Full Bathrooms, 2 Three Quarter Bathrooms, 1 Half Bathroom
Below Grade Finished Area
934
Below Grade Unfinished Area
184
Cooling
Central Air
Fireplaces Total
2
Flooring
Carpet, Tile, Wood
Heating
Forced Air, Natural Gas
Interior Features
Breakfast Bar, Built-in Features, Eat-in Kitchen, Entrance Foyer, Five Piece Bath, Granite Counters, High Ceilings, High Speed Internet, Jack & Jill Bathroom, Kitchen Island, Open Floorplan, Pantry, Primary Suite, Quartz Counters, Radon Mitigation System, Smart Thermostat, Smoke Free, Sound System, Vaulted Ceiling(s), Walk-In Closet(s)
Laundry Features
Sink, In Unit
Levels
Two
Main Level Bathrooms
1
Exterior
Architectural Style
Traditional
Attached Garage YN
1
Construction Materials
Brick, Frame
Direction Faces
North
Exterior Features
Dog Run, Lighting, Private Yard, Smart Irrigation, Water Feature
Fencing
Full
Garage Spaces
3
Lot Features
Cul-De-Sac, Greenbelt, Landscaped, Many Trees, Open Space, Sprinklers In Front, Sprinklers In Rear
Parking Features
Concrete, Dry Walled, Floor Coating, Insulated Garage, Oversized, Smart Garage Door
Parking Spots
3
Parking Total
3
Patio And Porch Features
Front Porch, Patio
Roof
Composition
Security Features
Carbon Monoxide Detector(s), Security System, Smart Cameras, Smart Locks, Smoke Detector(s), Video Doorbell, Water Leak/Flood Alarm
Spa Features
Steam Room
View
Golf Course, Mountain(s)
Window Features
Bay Window(s), Double Pane Windows, Egress Windows, Window Coverings
Financial
HOA Fee
$154
HOA Fee Frequency
Quarterly
HOA Includes
Maintenance Grounds, Recycling, Trash
HOA Name
Fairways 39
HOA Phone
303.369.1800
Tax Year
2025
Taxes
$7,305
Map
Contact Us
Mortgage Calculator
Property Summary
- Located in the The Fairways subdivision, 9779 Bay Hill Drive Lone Tree CO is a Single Family for sale in Lone Tree, CO, 80124. It is listed for $1,550,000 and features 5 beds, 5 baths, and has approximately 4,940 square feet of living space, and was originally constructed in 1999. The current price per square foot is $314. The average price per square foot for Single Family listings in Lone Tree is $268. The average listing price for Single Family in Lone Tree is $1,115,771. To schedule a showing of MLS#rec3091109 at 9779 Bay Hill Drive in Lone Tree, CO, contact your Smart Sale AI agent at 3039066915.
Similar Listings Nearby


Additional Details
MLS ID : REC3091109
Listing Key : REC2056027297
Parcel Number : R0386399
Zip Code : 80124
City : Lone Tree
State : CO
Building if Condo :
Full Street: 9779 Bay Hill Drive
Address : 9779
Address Prefix :
Address Suffix : Drive
Street : Bay Hill
Street Prefix :
Street Suffix :
Unit if Condo :
Latitude : 39.538311
Longitude : -104.892471
Property Type : singlefamily
Property Sub Type : Single Family Residence
Stories Total if Condo :
Lot Size : 9,583 sqft / 0.22 acres (approx)
Ownership : Agent Owner
Zoning :
Condition : Updated/Remodeled
Renovation :
Pets Allowed : Cats OK,Dogs OK
Special Conditions : None
Possession : Close Plus 5 to 30 Days
Original Price : 1550000
Close Price :
Close Date :
List Date : Aug 7, 2026
List Contract Date : 2026-08-07
Off Market Date :
Purchase Contract Date :
Days on Market : 24
Concessions Amount :
Concession Comment :
Renovation :
Company : Compass – Denver

Copyright 2026. All rights reserved.
9779 Bay Hill Drive
Lone Tree, CO