
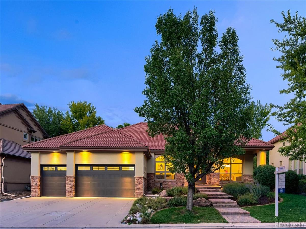
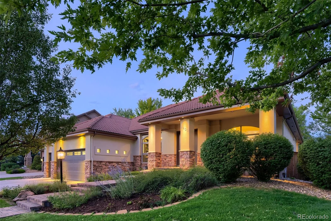
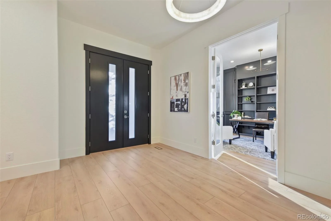
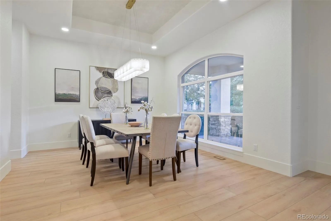
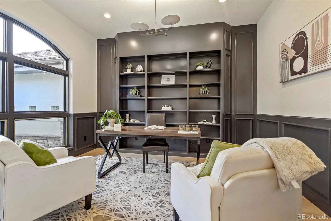
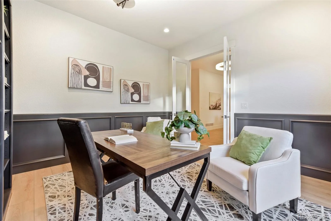
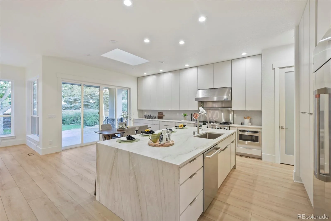
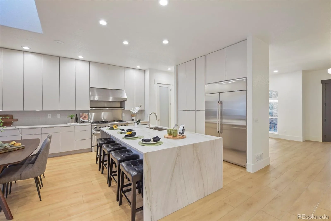
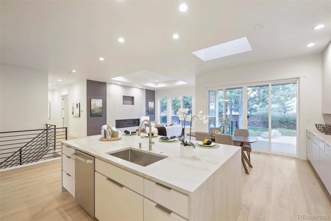
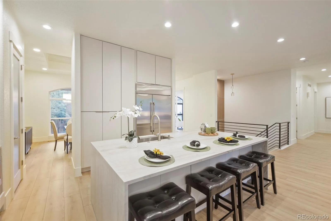
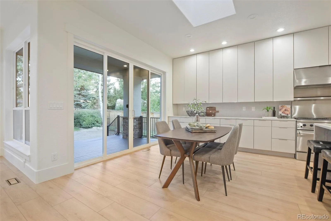
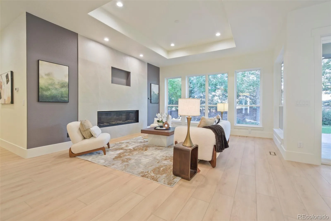
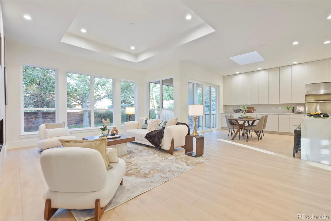
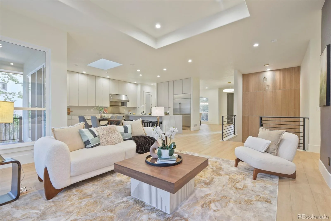
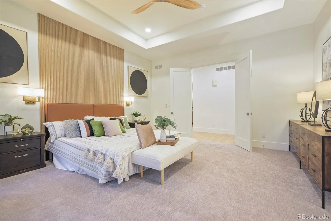
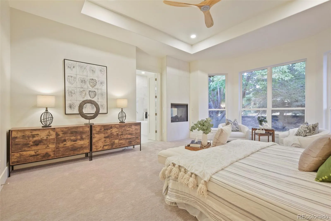
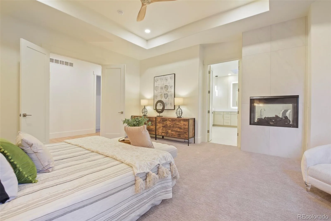
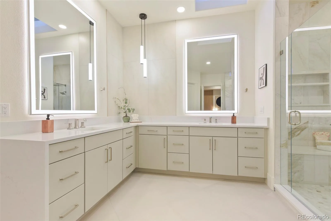
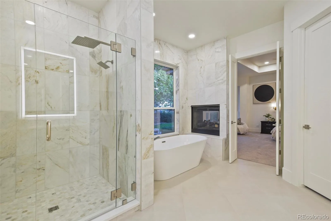
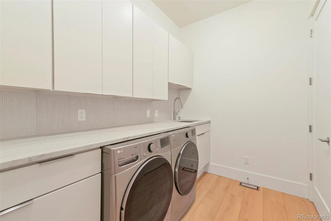
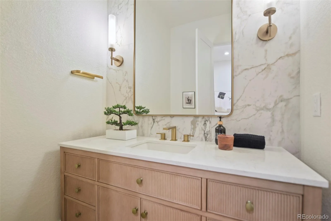
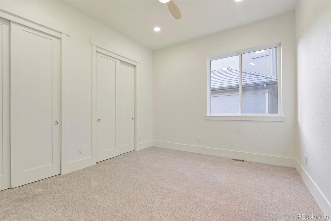
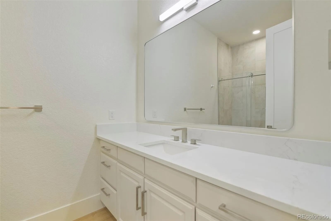
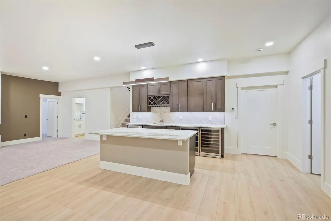
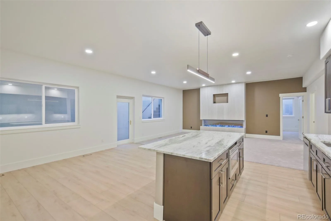
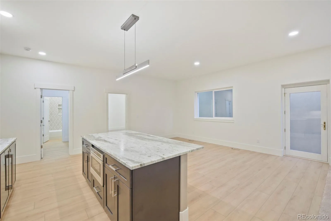
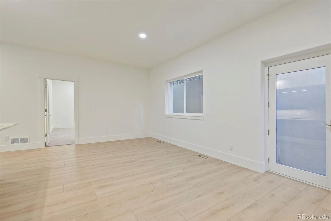
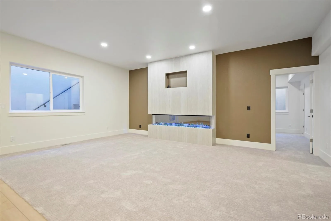
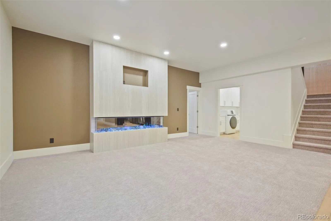
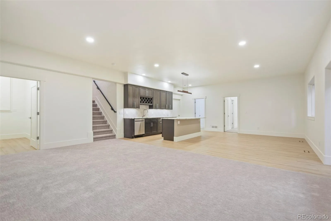
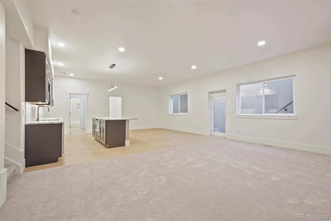
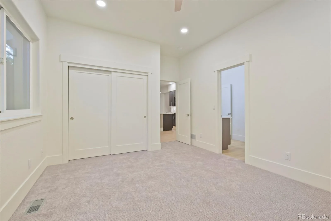
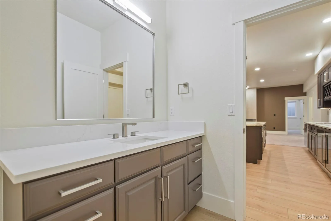
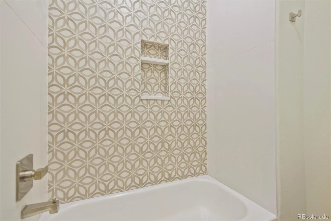
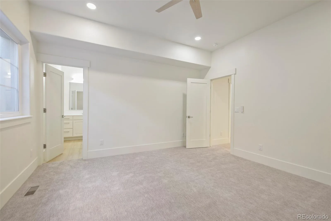
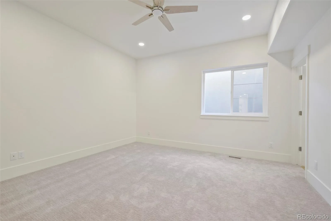
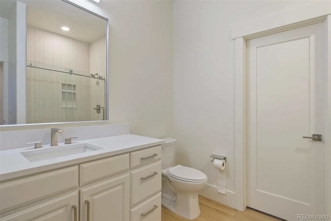
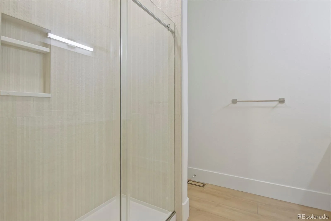
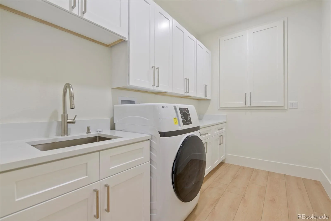
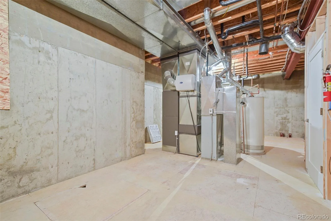
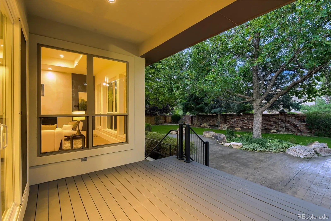
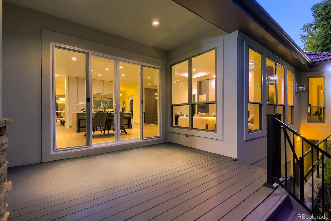
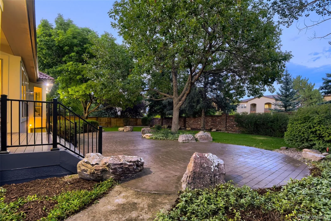
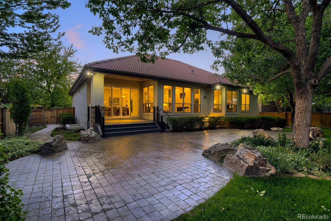
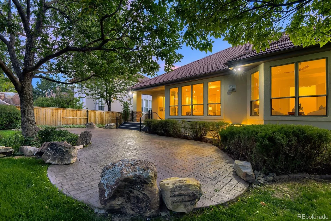
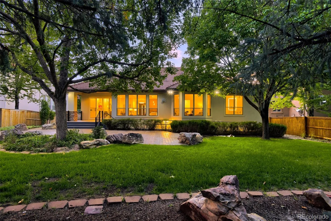
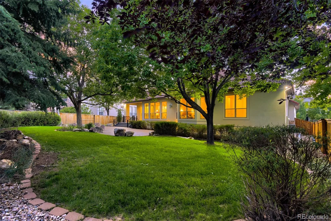
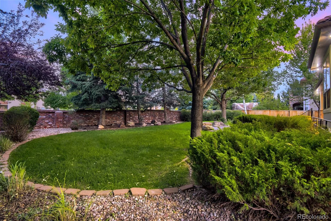
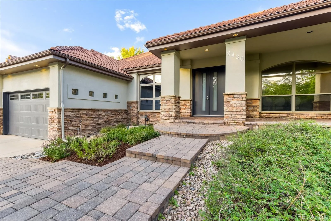
Rare custom ranch in the gated Heritage Hills Enclave of The Summit, one of just 7 ranch homes in the community. Completely remodeled from top to bottom, this one-of-a-kind residence offers exceptional design, functionality, and indoor-outdoor living. The grand entry opens to a formal dining room and private office before flowing into the spacious open-concept living area. The chef’s kitchen features a stunning quartzite waterfall island, ceiling-height cabinetry, professional-grade appliances, and ample storage. The adjoining living room showcases a dramatic floor-to-ceiling fireplace and large windows that fill the home with natural light. The main-level primary suite features French door entry, a bay window, and a two-way fireplace connecting to the luxurious 5-piece bath with soaking tub, walk-in shower, and expansive walk-in closet with built-in storage. An additional bedroom and laundry room complete the main level. The fully finished walk-out basement offers a complete secondary living space with a kitchenette, living room, bonus room, 2 bedrooms, 2 bathrooms, and a second laundry room—ideal for guests, extended family, or entertaining. Outside, enjoy a private backyard with a covered Trex deck, mature trees and a privacy wall, creating a peaceful setting for outdoor living. A finished 3-car garage with additional storage adds convenience and functionality. Heritage Hills residents enjoy 2 clubhouses, 2 pools, tennis and pickleball courts, and beautifully maintained community spaces. Conveniently located near Park Meadows, Skyridge Medical Center, shopping, dining, and easy access to I-25 and C-470. A truly rare opportunity.
Property Details
Price:
$2,000,000
MLS #:
REC9238235
Status:
Active
Beds:
4
Baths:
5
Type:
Single Family
Subtype:
Single Family Residence
Subdivision:
Heritage Hills
Finished Sq Ft:
4,249
Total Sq Ft:
4,739
Lot Size:
11,587 sqft / 0.27 acres (approx)
Year Built:
2000
Schools
School District:
Douglas RE-1
Elementary School:
Acres Green
Middle School:
Cresthill
High School:
Highlands Ranch
Interior
Above Grade Finished Area
2602
Appliances
Bar Fridge, Cooktop, Dishwasher, Disposal, Dryer, Microwave, Range, Range Hood, Refrigerator, Washer
Bathrooms
2 Full Bathrooms, 2 Three Quarter Bathrooms, 1 Half Bathroom
Below Grade Finished Area
1647
Below Grade Unfinished Area
490
Cooling
Central Air
Fireplaces Total
2
Flooring
Carpet, Tile, Vinyl
Heating
Forced Air
Interior Features
Breakfast Bar, Built-in Features, Ceiling Fan(s), Eat-in Kitchen, Entrance Foyer, Five Piece Bath, Granite Counters, High Ceilings, Kitchen Island, Open Floorplan, Pantry, Primary Suite, Quartz Counters, Smoke Free, Walk-In Closet(s), Wet Bar
Laundry Features
Sink, In Unit
Levels
One
Main Level Bathrooms
3
Main Level Bedrooms
2
Exterior
Architectural Style
Traditional
Association Amenities
Clubhouse, Gated, Park, Playground, Pool, Tennis Court(s)
Attached Garage YN
1
Construction Materials
Frame, Stone, Stucco
Direction Faces
Southwest
Exterior Features
Lighting, Private Yard, Rain Gutters
Fencing
Full
Garage Spaces
3
Lot Features
Landscaped, Level, Many Trees, Master Planned, Near Public Transit, Secluded, Sprinklers In Front, Sprinklers In Rear
Parking Features
Concrete, Dry Walled, Finished Garage, Floor Coating, Lighted, Oversized, Storage
Parking Spots
3
Parking Total
3
Patio And Porch Features
Covered, Deck, Front Porch, Patio
Roof
Concrete
Security Features
Carbon Monoxide Detector(s), Smoke Detector(s)
Window Features
Double Pane Windows
Financial
HOA Fee
$180
HOA Fee Frequency
Annually
HOA Includes
Maintenance Grounds, Road Maintenance, Sewer, Snow Removal
HOA Name
Heritage Hills HOA
HOA Phone
303-770-5710
Tax Year
2025
Taxes
$11,301
Map
Contact Us
Mortgage Calculator
Property Summary
- Located in the Heritage Hills subdivision, 9430 S Silent Hills Drive Lone Tree CO is a Single Family for sale in Lone Tree, CO, 80124. It is listed for $2,000,000 and features 4 beds, 5 baths, and has approximately 4,739 square feet of living space, and was originally constructed in 2000. The current price per square foot is $422. The average price per square foot for Single Family listings in Lone Tree is $267. The average listing price for Single Family in Lone Tree is $1,106,268. To schedule a showing of MLS#rec9238235 at 9430 S Silent Hills Drive in Lone Tree, CO, contact your Smart Sale AI agent at 3039066915.
Similar Listings Nearby

Additional Details
MLS ID : REC9238235
Listing Key : REC2056338476
Parcel Number : R0419680
Zip Code : 80124
City : Lone Tree
State : CO
Building if Condo :
Full Street: 9430 S Silent Hills Drive
Address : 9430
Address Prefix :
Address Suffix : Drive
Street : Silent Hills
Street Prefix : S
Street Suffix :
Unit if Condo :
Latitude : 39.544655
Longitude : -104.878036
Property Type : singlefamily
Property Sub Type : Single Family Residence
Stories Total if Condo :
Lot Size : 11,587 sqft / 0.27 acres (approx)
Ownership : Agent Owner
Zoning :
Condition : Updated/Remodeled
Renovation :
Pets Allowed :
Special Conditions : None
Possession : Closing/DOD
Original Price : 2000000
Close Price :
Close Date :
List Date : Aug 27, 2026
List Contract Date : 2026-08-27
Off Market Date :
Purchase Contract Date :
Days on Market : 2
Concessions Amount :
Concession Comment :
Renovation :
Company : RE/MAX Professionals

Copyright 2026. All rights reserved.
9430 S Silent Hills Drive
Lone Tree, CO