
10008 Oak Tree Court
Lone Tree, CO, 80124
$1,799,999
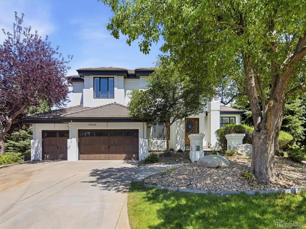
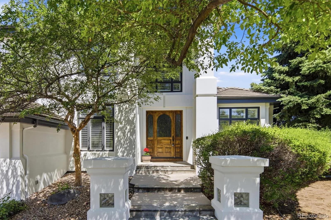
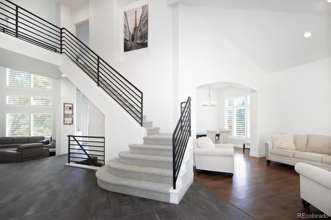
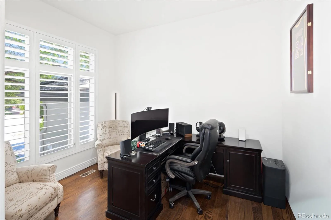
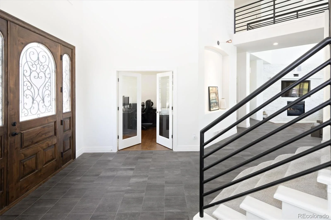
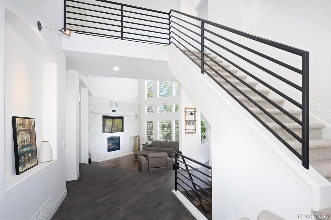
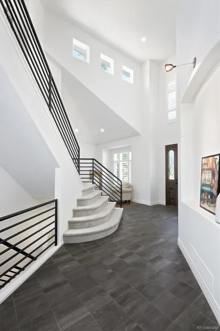
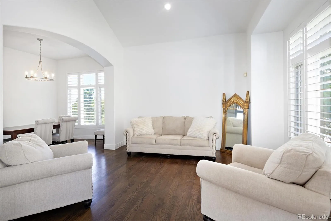
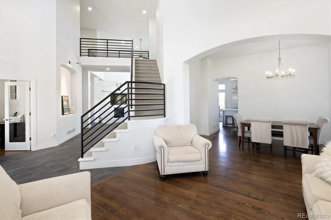
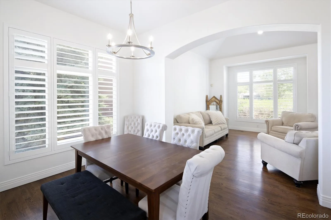

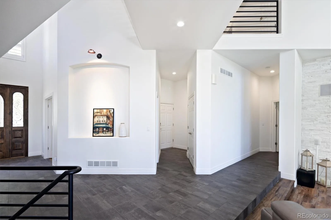
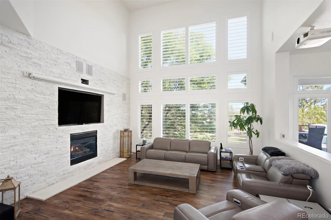

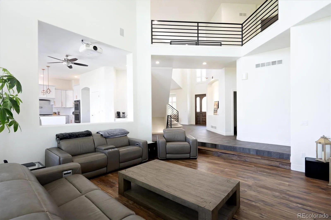
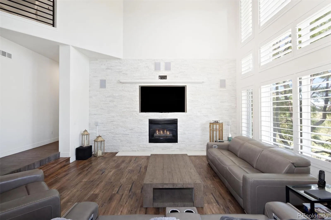
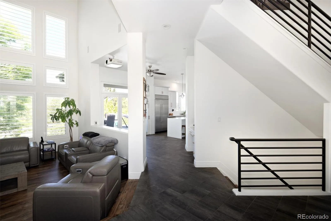
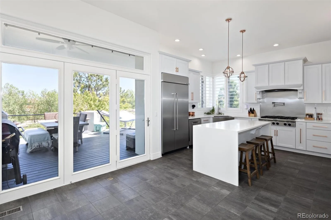
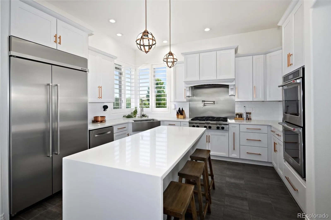
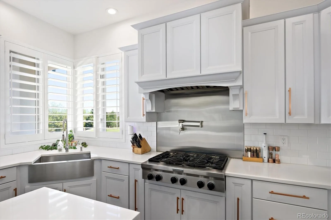
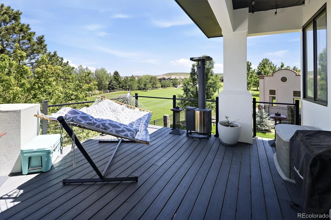
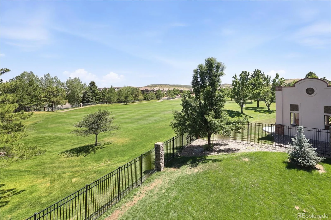
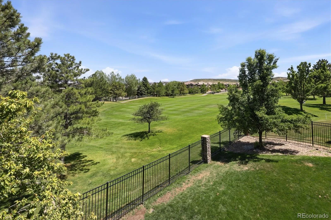
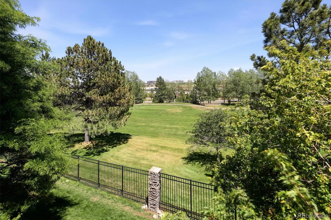
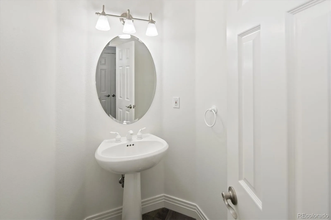
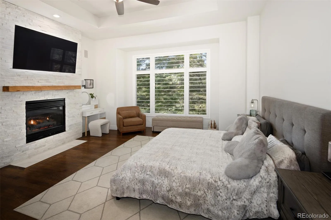
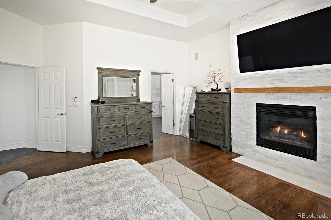
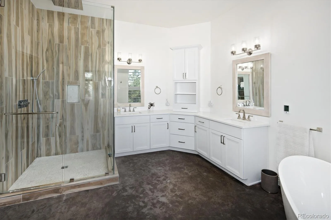
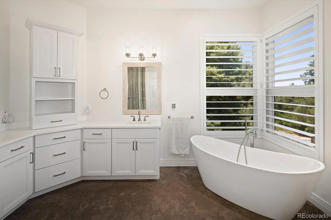
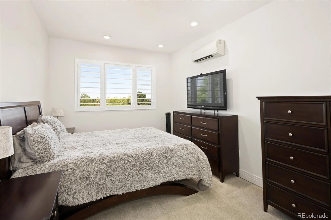
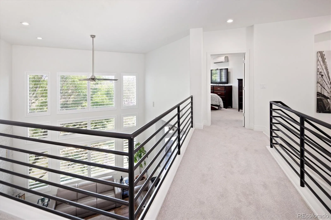
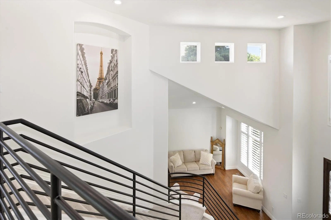
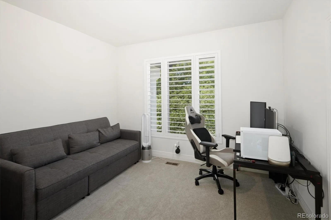
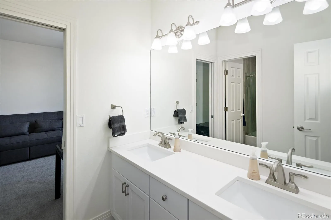
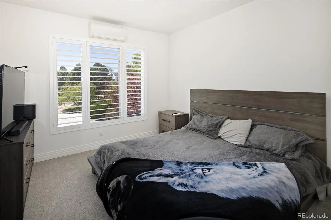
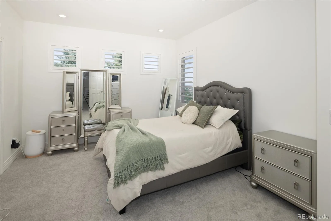
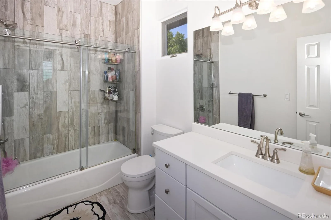
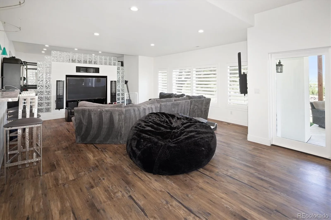
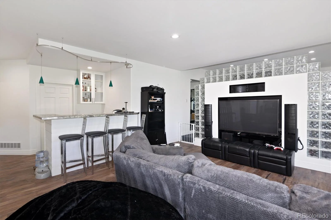
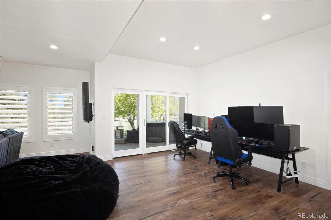
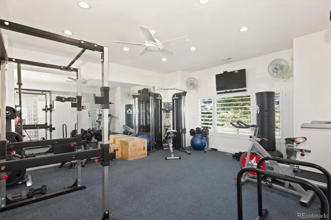
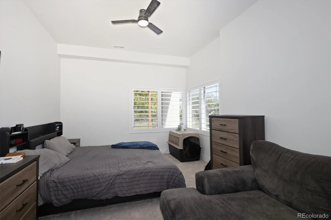
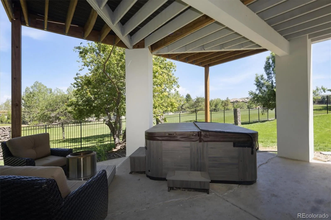
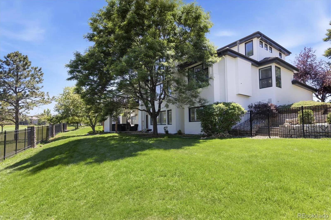
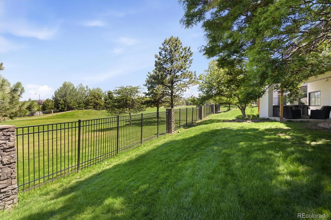
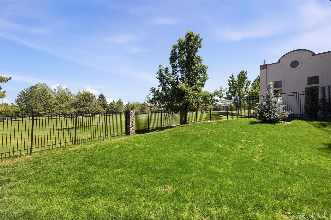
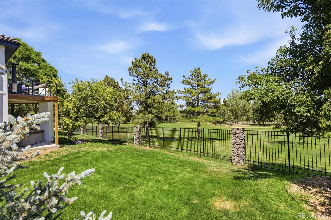
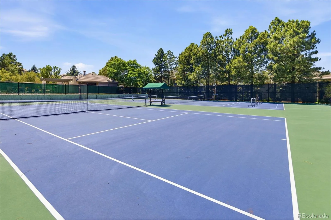
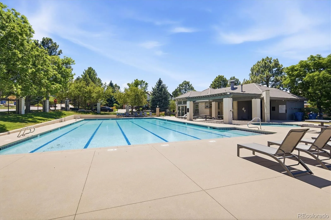
Backing to the fairway of the South Suburban Golf Course and featuring amazing golf course views from nearly every room of this two-story plus walkout home in sought after Heritage Estates. Cul-de-sac site with expansive front and back lawn is conveniently located across the street from the community clubhouse, pool and tennis courts. Grand entry foyer with sweeping staircase and superior architectural detailing opens to the formal living and dining rooms overlooking the back deck and golf course beyond. The large kitchen includes a center island with eating bar, white cabinetry with numerous pull-outs and custom storage details, slab granite counters and top of the line appliances including a built-in refrigerator, ovens and opens to the stunning great room, family room style with gorgeous tall ceilings and expansive windows. One of the best features of this home is the main level terrace, overlooking the fairways. Also on the main level is the study/office that is the perfect retreat for the work at home professional. The second floor hosts four spacious bedrooms each with generous closets and their own en-suite baths including the primary bedroom with a fireplace and a spa style bath. The lower walkout level includes a large media/billiard room with wet bar that walks out to a lower level patio overlooking the course, plus a bedroom and full bath and plenty of storage space. Heritage Estates is conveniently located near I-25 and C-470 along with easy light rail access and is close to neighborhood and regional shopping and dining hubs, parks and Douglas County’s top rated schools including charter and special education services. Also nearby is the Douglas County Library and the Lone Tree Arts Center.
Property Details
Price:
$1,799,999
MLS #:
REC8923026
Status:
Active Under Contract
Beds:
5
Baths:
6
Type:
Single Family
Subtype:
Single Family Residence
Subdivision:
Heritage Estates
Finished Sq Ft:
4,775
Total Sq Ft:
5,092
Lot Size:
17,119 sqft / 0.39 acres (approx)
Year Built:
1996
Schools
School District:
Douglas RE-1
Elementary School:
Eagle Ridge
Middle School:
Cresthill
High School:
Highlands Ranch
Interior
Above Grade Finished Area
3525
Appliances
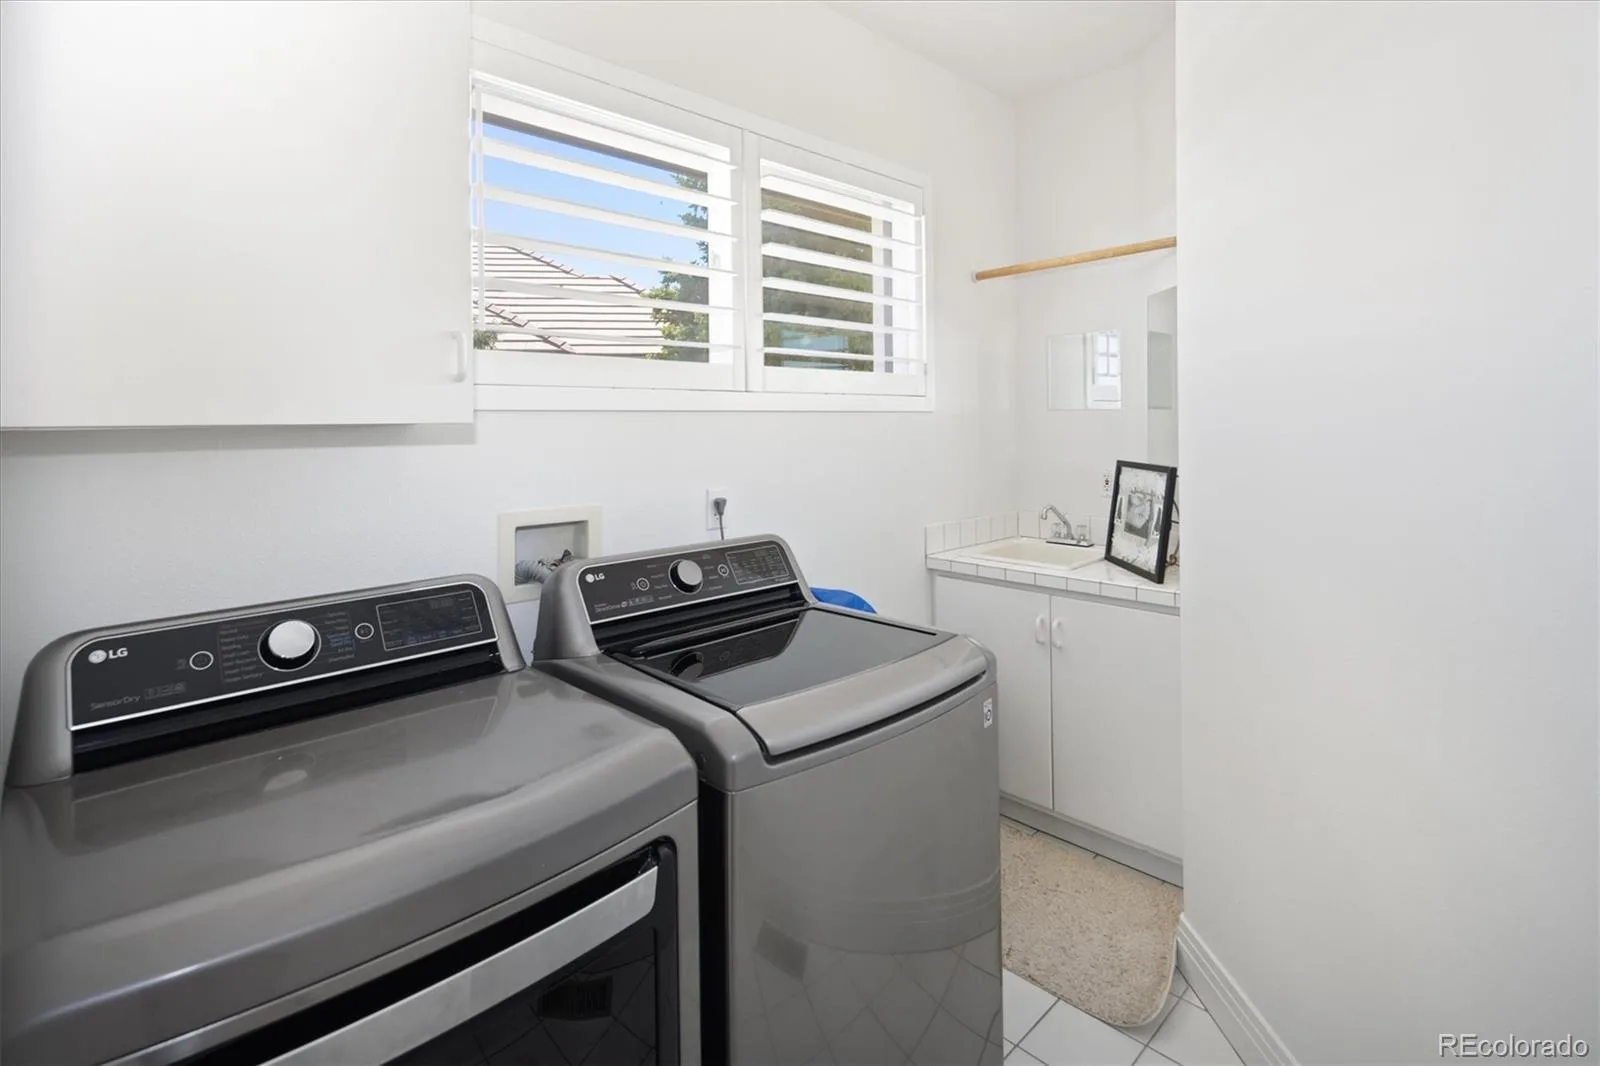
Dishwasher, Disposal, Dryer, Freezer, Microwave, Oven, Refrigerator, Washer
Bathrooms
4 Full Bathrooms, 1 Three Quarter Bathroom, 1 Half Bathroom
Below Grade Finished Area
1250
Below Grade Unfinished Area
317
Cooling
Central Air
Fireplaces Total
2
Flooring
Carpet, Tile, Wood
Heating
Forced Air
Interior Features
Eat-in Kitchen, Five Piece Bath, High Ceilings, Jack & Jill Bathroom, Kitchen Island, Open Floorplan, Hot Tub, Vaulted Ceiling(s), Walk-In Closet(s)
Laundry Features
In Unit
Levels
Two
Main Level Bathrooms
1
Exterior
Association Amenities
Gated, Pool, Tennis Court(s), Trail(s)
Attached Garage YN
1
Construction Materials
Frame, Stucco
Exterior Features
Private Yard, Spa/Hot Tub
Fencing
Partial
Garage Spaces
3
Lot Features
Cul-De-Sac
Parking Features
Concrete
Parking Spots
3
Parking Total
3
Patio And Porch Features
Patio
Roof
Concrete, Other
View
Golf Course
Financial
HOA Fee
$2,700
HOA Fee Frequency
Annually
HOA Includes
Maintenance Grounds, Snow Removal, Trash
HOA Name
Heritage Estates
HOA Phone
720-617-3263
Tax Year
2025
Taxes
$9,505
Map
Contact Us
Mortgage Calculator
Property Summary
- Located in the Heritage Estates subdivision, 10008 Oak Tree Court Lone Tree CO is a Single Family for sale in Lone Tree, CO, 80124. It is listed for $1,799,999 and features 5 beds, 6 baths, and has approximately 5,092 square feet of living space, and was originally constructed in 1996. The current price per square foot is $353. The average price per square foot for Single Family listings in Lone Tree is $267. The average listing price for Single Family in Lone Tree is $1,106,268. To schedule a showing of MLS#rec8923026 at 10008 Oak Tree Court in Lone Tree, CO, contact your Smart Sale AI agent at 3039066915.
Similar Listings Nearby

Additional Details
MLS ID : REC8923026
Listing Key : REC2054722928
Parcel Number : R0371158
Zip Code : 80124
City : Lone Tree
State : CO
Building if Condo :
Full Street: 10008 Oak Tree Court
Address : 10008
Address Prefix :
Address Suffix : Court
Street : Oak Tree
Street Prefix :
Street Suffix :
Unit if Condo :
Latitude : 39.535187
Longitude : -104.886948
Property Type : singlefamily
Property Sub Type : Single Family Residence
Stories Total if Condo :
Lot Size : 17,119 sqft / 0.39 acres (approx)
Ownership : Individual
Zoning : R-1
Condition : Updated/Remodeled
Renovation :
Pets Allowed : Yes
Special Conditions : None
Possession : Closing/DOD,Negotiable
Original Price : 1899999
Close Price :
Close Date :
List Date : Aug 4, 2026
List Contract Date : 2026-06-19
Off Market Date : 2026-07-29
Purchase Contract Date : 2026-08-04
Days on Market : 26
Concessions Amount :
Concession Comment :
Renovation :
Company : Compass – Denver

Copyright 2026. All rights reserved.
10008 Oak Tree Court
Lone Tree, CO