
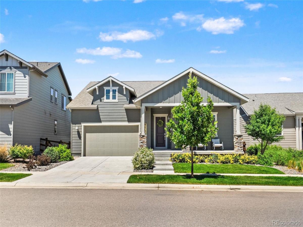
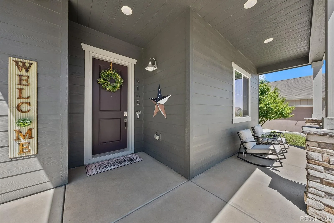
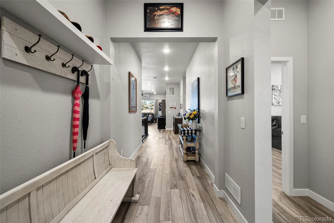
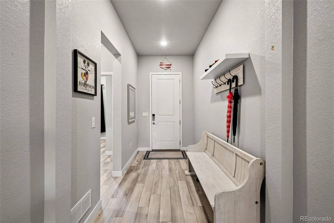
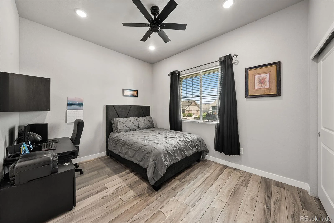
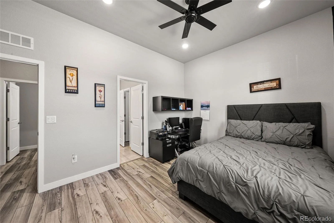
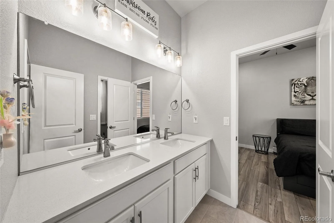
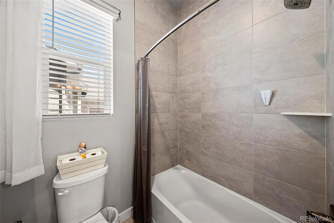
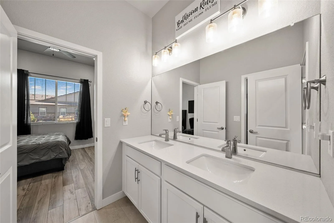
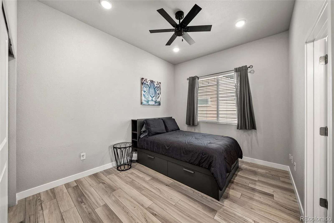
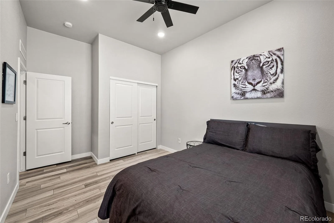
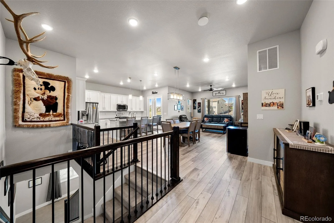
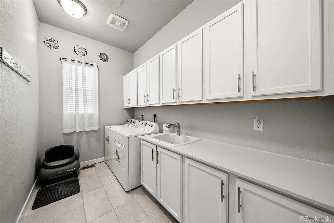
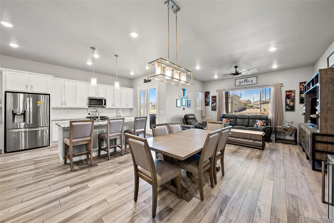
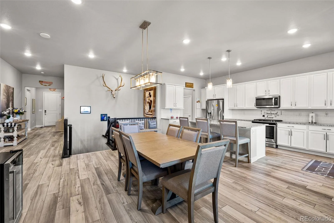
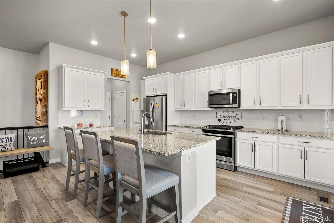
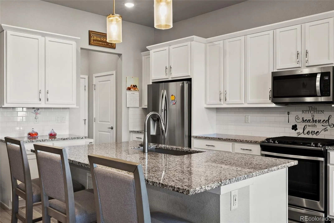
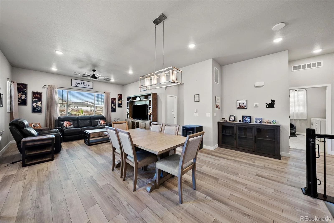
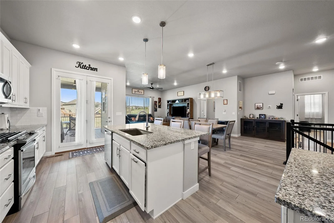
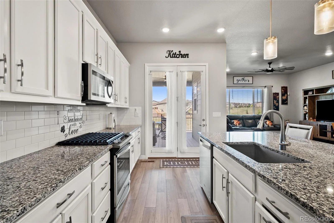
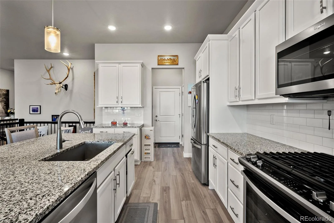
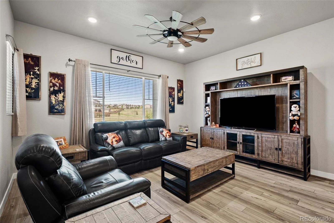
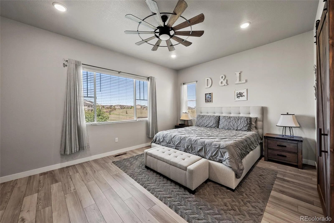
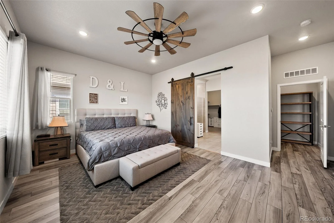
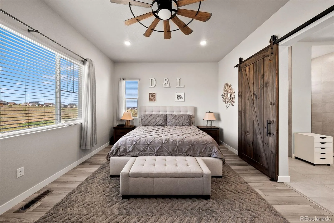
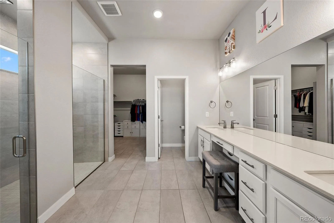
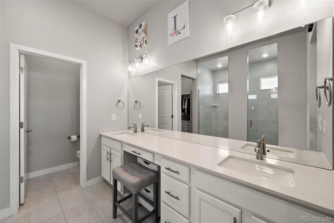
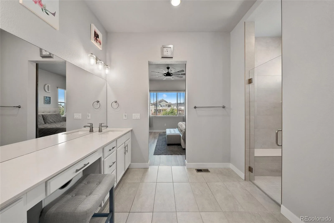
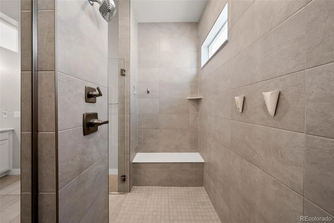
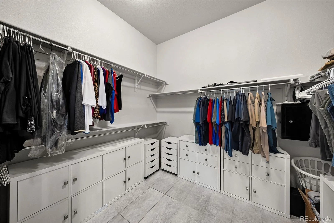
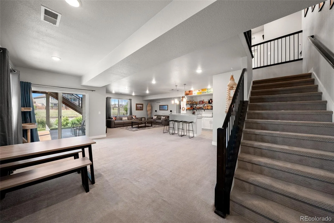
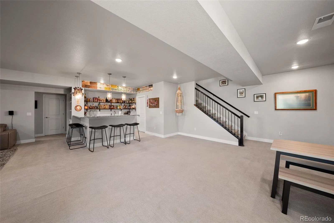
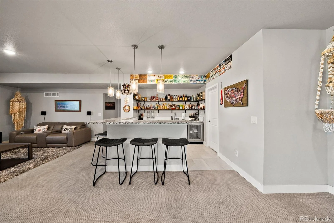
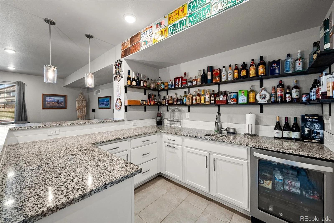
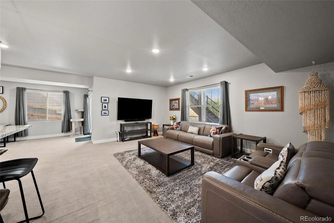
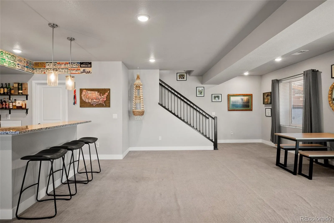
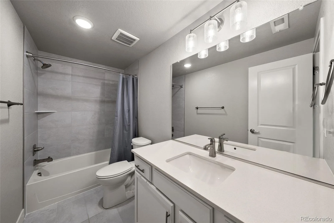
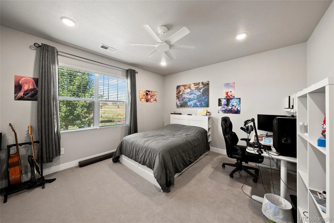
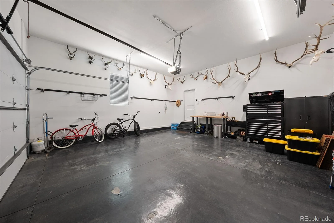
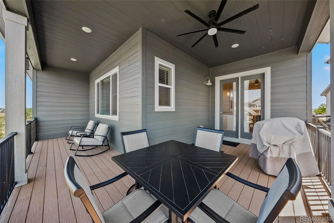
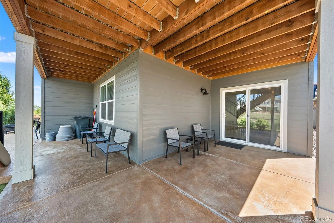
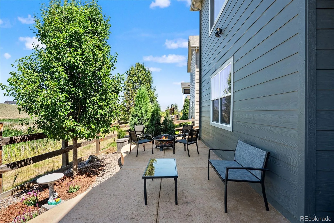
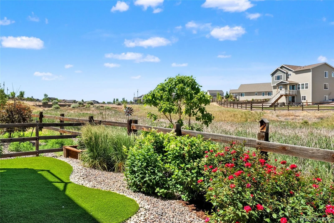
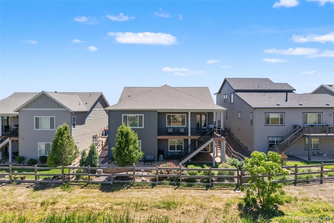
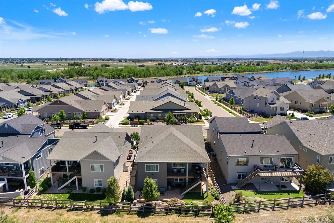
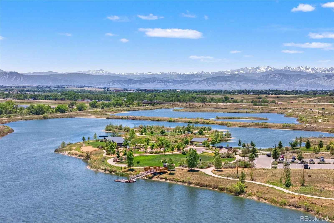
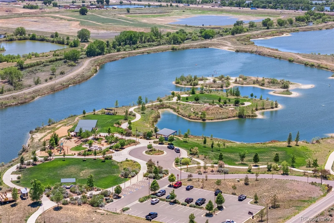
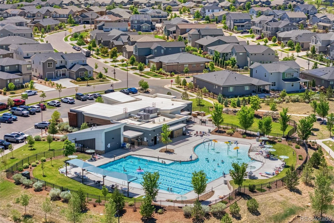
Exceptional home in the sought-after Barefoot Lakes community, featuring professional landscaping and a premium greenbelt-backed lot with abundant wildlife views and privacy. Enjoy outdoor living with a covered Trex deck, metal railings, covered patio, and a fully installed sprinkler and drip irrigation system serving all plants and trees. Ideally located just one block from the community recreation center, fitness facility, swimming pool, Barefoot Lakes, parks, and walking trails. This spacious 4-bedroom, 3.5-bathroom home offers an open-concept great room design filled with natural light and enhanced by extensive wiring and smart-home connectivity. The main floor features durable hard-surface flooring throughout, while the expansive primary suite includes a large walk-in closet and a luxurious bathroom with rainfall shower heads. Additional highlights include: Finished walkout basement with wet bar, spacious primary suite with walk-in closet, 2 bedrooms with Jack-and-Jill bathroom on the upper level, Large laundry room with extra cabinetry and deep utility sink, Finished, insulated 2-car garage with upgraded flooring. Ceiling fans in all bedrooms, family room, and outdoor deck, Honeywell Home smart-home system, Wi-Fi-enabled lighting, smart door lock, and smart thermostat and Wireless access points (WAPs) and Ethernet ports throughout the home. Combining modern technology, thoughtful upgrades, and an outstanding location, this move-in-ready home offers comfort, convenience, and exceptional indoor-outdoor living in one of Firestone’s most desirable neighborhoods.
Property Details
Price:
$704,555
MLS #:
REC6720109
Status:
Active
Beds:
4
Baths:
4
Type:
Single Family
Subtype:
Single Family Residence
Subdivision:
Barefoot Lakes
Finished Sq Ft:
3,261
Total Sq Ft:
3,750
Lot Size:
6,098 sqft / 0.14 acres (approx)
Year Built:
2020
Schools
School District:
St. Vrain Valley RE-1J
Elementary School:
Mead
Middle School:
Mead
High School:
Mead
Interior
Above Grade Finished Area
2157
Appliances
Dishwasher, Disposal, Microwave, Oven, Range
Bathrooms
3 Full Bathrooms, 1 Half Bathroom
Below Grade Finished Area
1104
Below Grade Unfinished Area
489
Cooling
Central Air
Flooring
Carpet, Vinyl
Heating
Floor Furnace
Interior Features
Ceiling Fan(s), Eat-in Kitchen, Entrance Foyer, High Ceilings, Jack & Jill Bathroom, Kitchen Island, Open Floorplan, Primary Suite, Smart Light(s), Smart Thermostat, Walk-In Closet(s), Wet Bar, Wired for Data
Laundry Features
Sink, In Unit
Levels
One
Main Level Bathrooms
3
Main Level Bedrooms
3
Exterior
Association Amenities
Clubhouse, Fitness Center, Playground, Pool, Spa/Hot Tub, Trail(s)
Attached Garage YN
1
Construction Materials
Frame, Stone, Wood Siding
Exterior Features
Private Yard
Fencing
Full
Garage Spaces
2
Parking Features
Concrete
Parking Spots
2
Parking Total
2
Patio And Porch Features
Covered, Deck, Front Porch, Patio
Roof
Composition
Financial
HOA Fee
$493
HOA Fee Frequency
Quarterly
HOA Name
St Vrain Metro District
HOA Phone
970-663-9683
Tax Year
2025
Taxes
$8,141
Map
Contact Us
Mortgage Calculator
Property Summary
- Located in the Barefoot Lakes subdivision, 5165 Lake Terrace Lane Longmont CO is a Single Family for sale in Longmont, CO, 80504. It is listed for $704,555 and features 4 beds, 4 baths, and has approximately 3,750 square feet of living space, and was originally constructed in 2020. The current price per square foot is $188. The average price per square foot for Single Family listings in Longmont is $354. The average listing price for Single Family in Longmont is $1,159,549. To schedule a showing of MLS#rec6720109 at 5165 Lake Terrace Lane in Longmont, CO, contact your Smart Sale AI agent at 3039066915.
Similar Listings Nearby

Additional Details
MLS ID : REC6720109
Listing Key : REC2055149798
Parcel Number : R8956159
Zip Code : 80504
City : Longmont
State : CO
Building if Condo :
Full Street: 5165 Lake Terrace Lane
Address : 5165
Address Prefix :
Address Suffix : Lane
Street : Lake Terrace
Street Prefix :
Street Suffix :
Unit if Condo :
Latitude : 40.184502
Longitude : -104.957565
Property Type : singlefamily
Property Sub Type : Single Family Residence
Stories Total if Condo :
Lot Size : 6,098 sqft / 0.14 acres (approx)
Ownership : Individual
Zoning : SFR
Condition :
Renovation :
Pets Allowed :
Special Conditions : None
Possession :
Original Price : 705555
Close Price :
Close Date :
List Date : Jun 25, 2026
List Contract Date : 2026-06-25
Off Market Date :
Purchase Contract Date :
Days on Market : 67
Concessions Amount :
Concession Comment :
Renovation :
Company : RE/MAX Professionals

Copyright 2026. All rights reserved.
5165 Lake Terrace Lane
Longmont, CO