
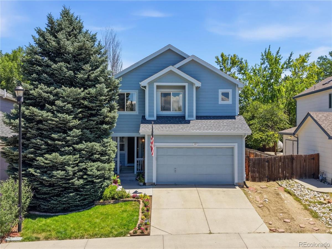
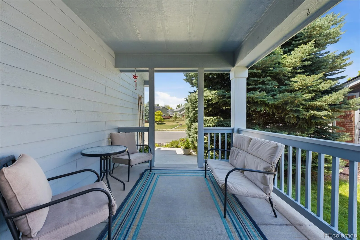
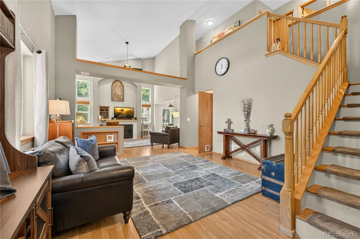
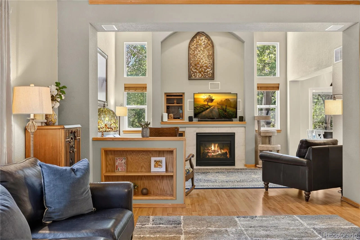
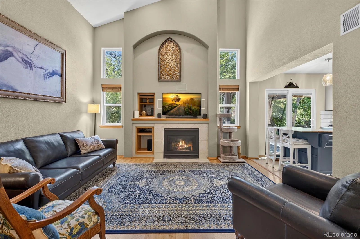
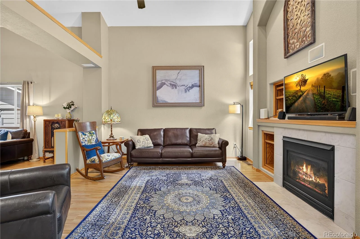
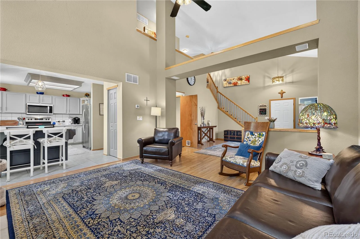
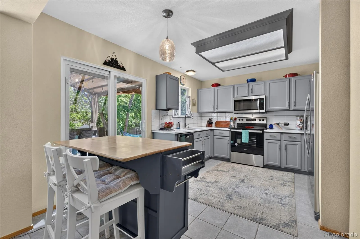
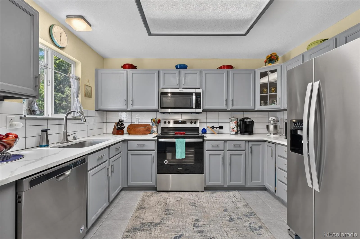
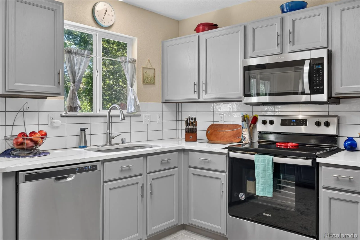
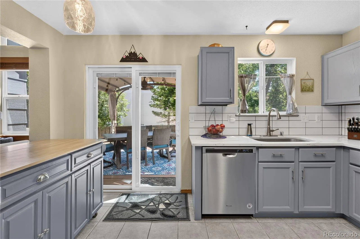
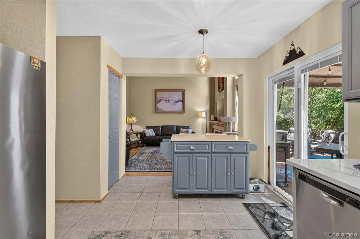
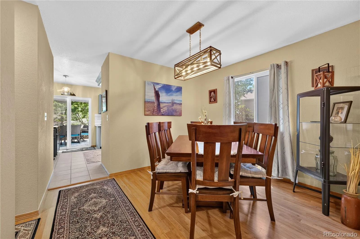
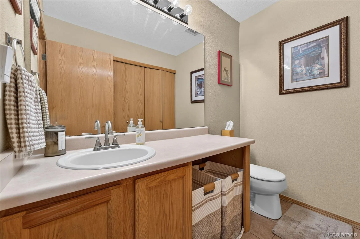
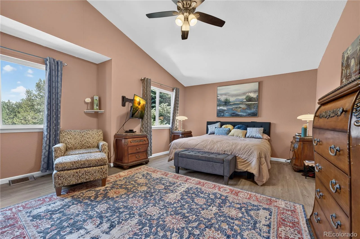
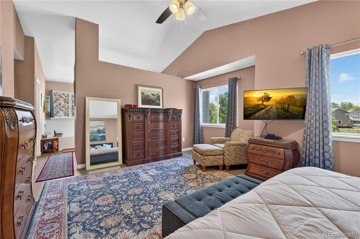
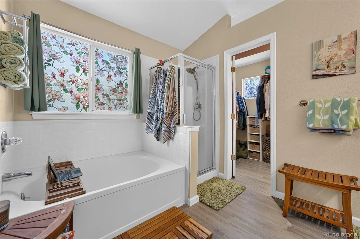
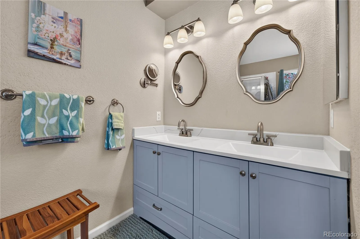
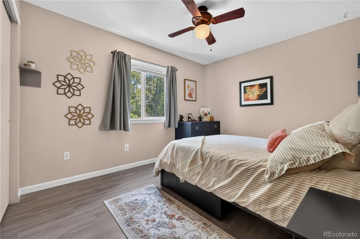
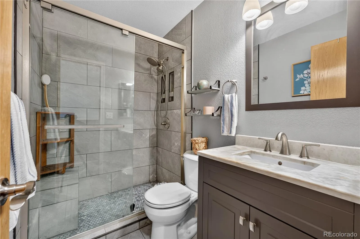
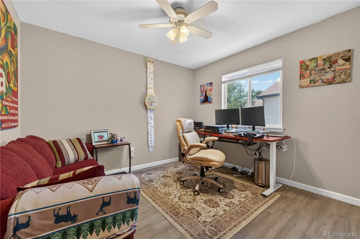
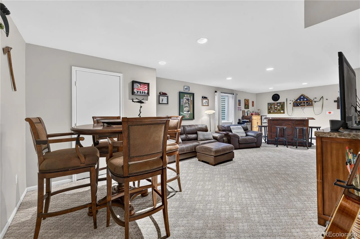
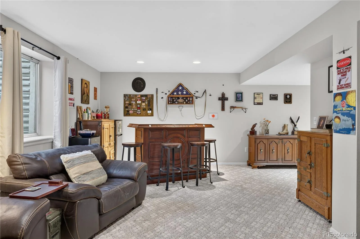
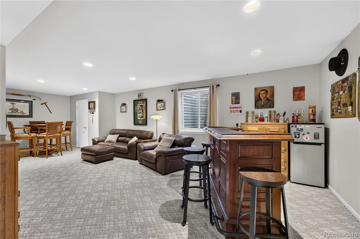
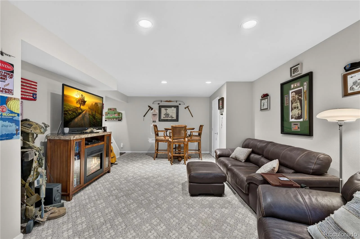
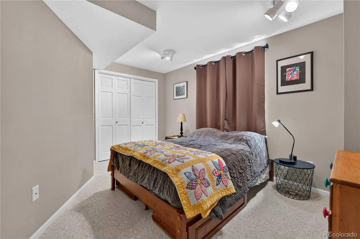
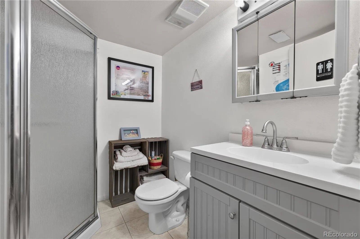
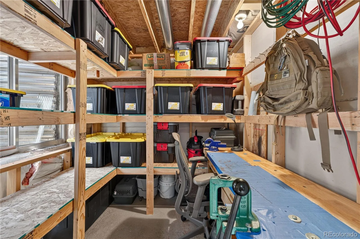
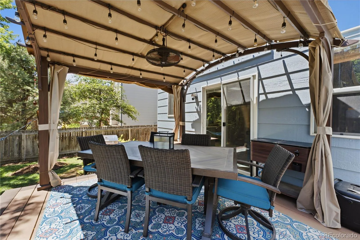
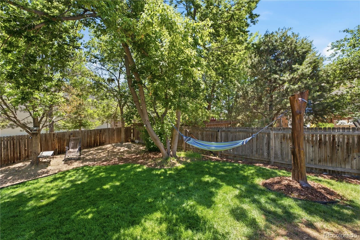
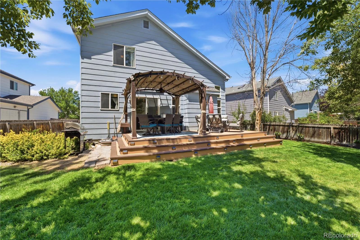
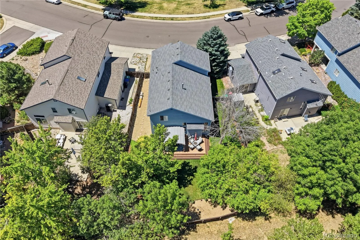
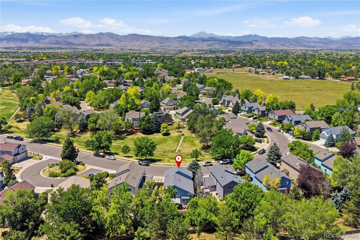
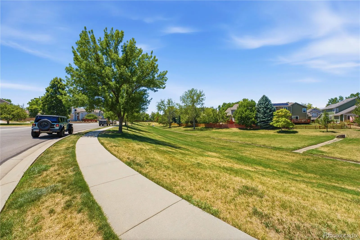
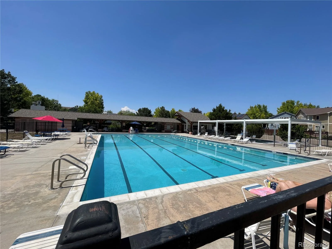
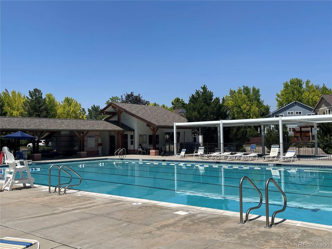
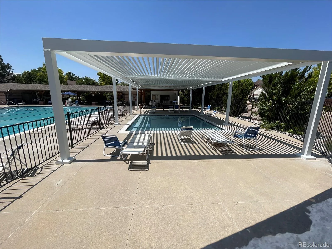
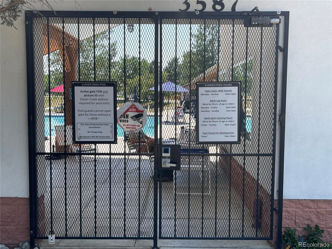
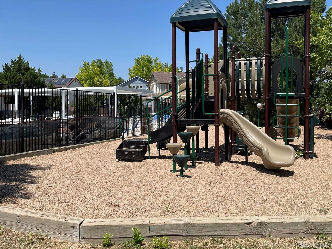
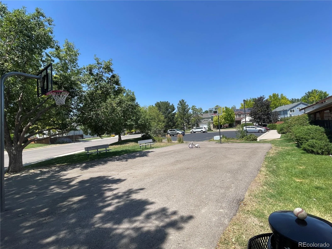
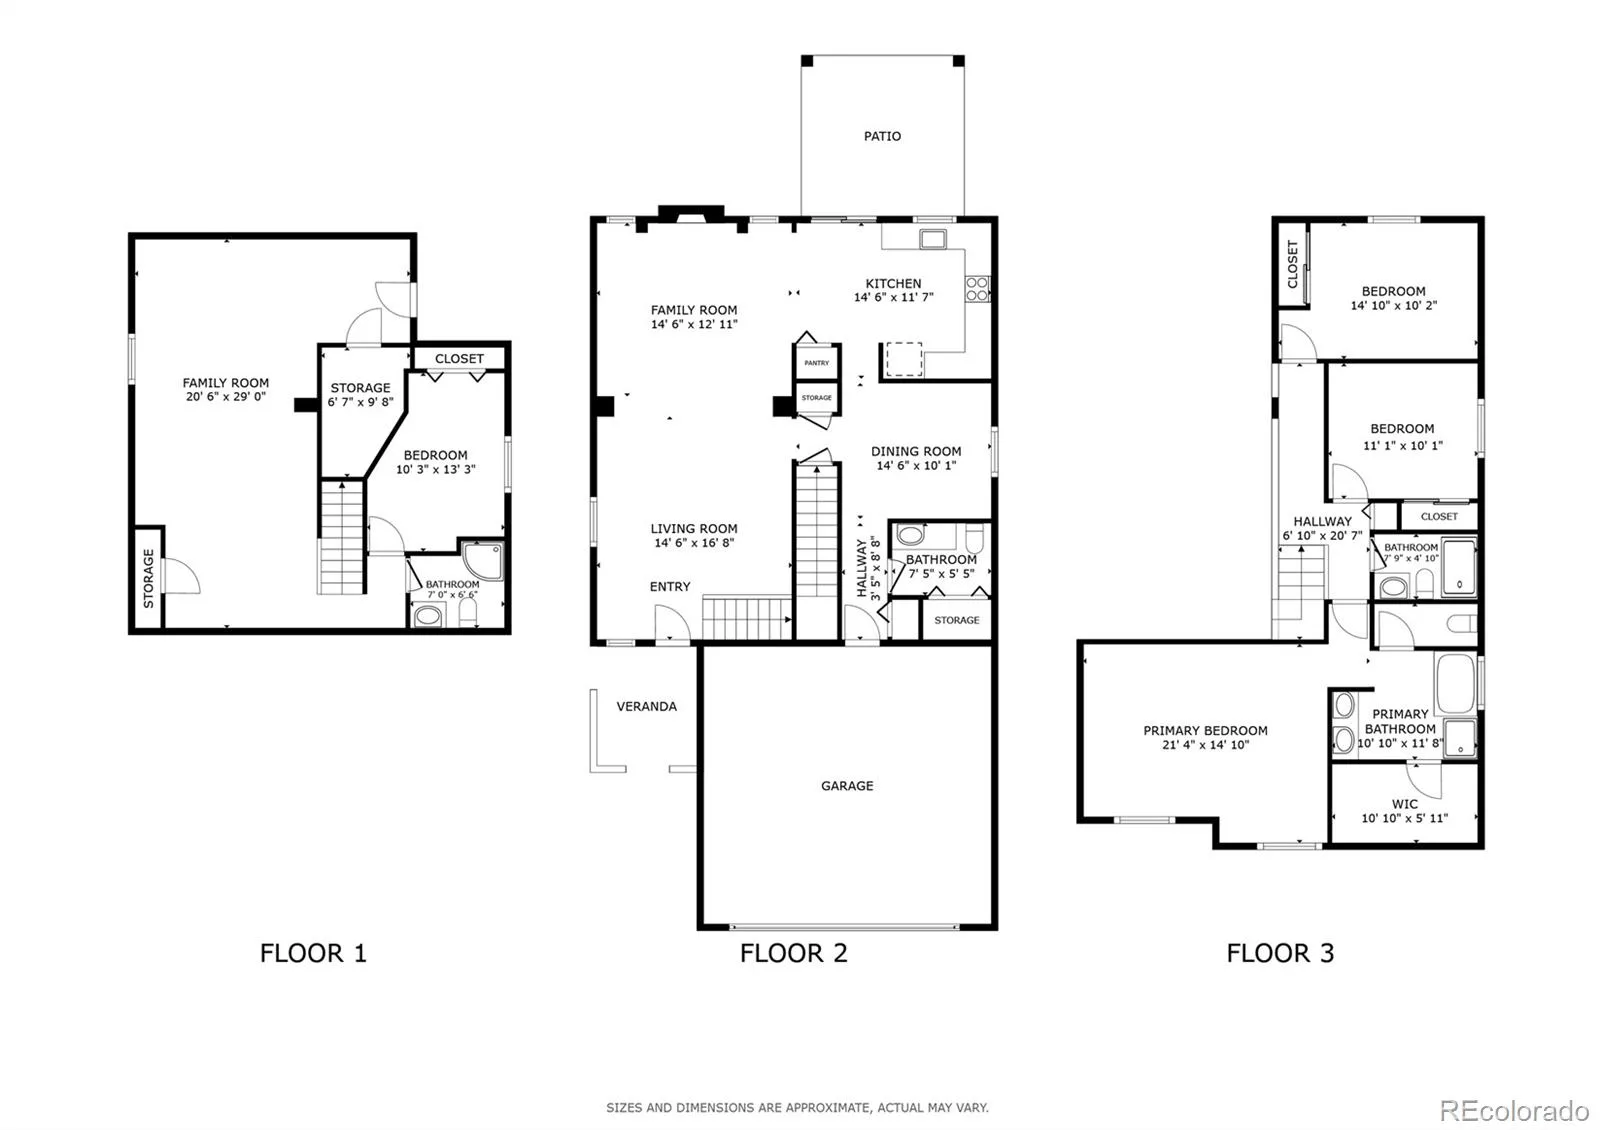
Up to $10,000 seller concessions with a full price offer! Beautifully updated and move-in ready, this spacious home sits on a large lot in the desirable Clover Creek neighborhood. Recent upgrades include GAF Class 4 Roof w/Lifetime Warranty, and a REEM A/C-(Energy Efficient) 3Ton w/Warranty and the Lochinvar 50gal (Energy Efficient Water Heater). Home has vaulted ceilings and an open, inviting layout create a bright feel throughout the main living areas, while hardwood floors, a cozy gas fireplace, and abundant natural light make it easy to feel at home. The kitchen features quartz countertops, ample cabinet space, an included island, and a functional layout that flows seamlessly into the dining and living areas. Upstairs, the spacious primary suite offers a private retreat with a five-piece bath and a walk-in closet, while the additional bedrooms provide ample space for family, guests, or a home office. The finished basement adds valuable, flexible living space, complete with an additional bedroom, bathroom, and recreation area. Step outside to enjoy the newer deck overlooking the expansive backyard, offering plenty of space for entertaining, gardening, or simply relaxing. Located just moments from neighborhood amenities, including the community pool, parks, trails, and convenient shopping and dining, this home offers the perfect balance of comfort, space, and everyday convenience.
Property Details
Price:
$680,000
MLS #:
REC8061340
Status:
Active
Beds:
4
Baths:
4
Type:
Single Family
Subtype:
Single Family Residence
Subdivision:
Clover Creek
Finished Sq Ft:
2,739
Total Sq Ft:
2,739
Lot Size:
6,799 sqft / 0.16 acres (approx)
Year Built:
1996
Schools
School District:
St. Vrain Valley RE-1J
Elementary School:
Blue Mountain
Middle School:
Altona
High School:
Silver Creek
Interior
Above Grade Finished Area
1899
Appliances
Bar Fridge, Dishwasher, Disposal, Dryer, Freezer, Gas Water Heater, Microwave, Oven, Range, Washer
Bathrooms
1 Full Bathroom, 2 Three Quarter Bathrooms, 1 Half Bathroom
Below Grade Finished Area
840
Cooling
Central Air
Fireplaces Total
1
Flooring
Carpet, Laminate, Tile
Heating
Forced Air
Interior Features
Ceiling Fan(s), High Ceilings, High Speed Internet, Open Floorplan, Primary Suite, Quartz Counters, Radon Mitigation System, Smoke Free, Solid Surface Counters, Sound System, Synthetic Counters, Walk-In Closet(s)
Laundry Features
Laundry Closet
Levels
Two
Main Level Bathrooms
1
Exterior
Association Amenities
Pool, Trail(s)
Attached Garage YN
1
Construction Materials
Frame
Exterior Features
Private Yard, Rain Gutters
Fencing
Full
Garage Spaces
2
Lot Features
Landscaped, Sprinklers In Front, Sprinklers In Rear
Parking Features
Lighted
Parking Spots
2
Parking Total
2
Patio And Porch Features
Deck, Front Porch
Roof
Shingle
Security Features
Carbon Monoxide Detector(s), Radon Detector
View
City
Window Features
Double Pane Windows, Egress Windows
Financial
HOA Fee
$215
HOA Fee Frequency
Quarterly
HOA Includes
Maintenance Grounds
HOA Name
Clover Creek HOA
HOA Phone
8664732573
Tax Year
2025
Taxes
$4,342
Map
Contact Us
Mortgage Calculator
Property Summary
- Located in the Clover Creek subdivision, 3401 Larkspur Drive Longmont CO is a Single Family for sale in Longmont, CO, 80503. It is listed for $680,000 and features 4 beds, 4 baths, and has approximately 2,739 square feet of living space, and was originally constructed in 1996. The current price per square foot is $248. The average price per square foot for Single Family listings in Longmont is $354. The average listing price for Single Family in Longmont is $1,160,527. To schedule a showing of MLS#rec8061340 at 3401 Larkspur Drive in Longmont, CO, contact your Smart Sale AI agent at 3039066915.
Similar Listings Nearby

Additional Details
MLS ID : REC8061340
Listing Key : REC2055609658
Parcel Number : R0123815
Zip Code : 80503
City : Longmont
State : CO
Building if Condo :
Full Street: 3401 Larkspur Drive
Address : 3401
Address Prefix :
Address Suffix : Drive
Street : Larkspur
Street Prefix :
Street Suffix :
Unit if Condo :
Latitude : 40.142235
Longitude : -105.142433
Property Type : singlefamily
Property Sub Type : Single Family Residence
Stories Total if Condo :
Lot Size : 6,799 sqft / 0.16 acres (approx)
Ownership : Individual
Zoning :
Condition :
Renovation :
Pets Allowed : Yes
Special Conditions : None
Possession :
Original Price : 800000
Close Price :
Close Date :
List Date : Jul 17, 2026
List Contract Date : 2026-07-17
Off Market Date :
Purchase Contract Date :
Days on Market : 43
Concessions Amount :
Concession Comment :
Renovation :
Company : Redfin Corporation

Copyright 2026. All rights reserved.
3401 Larkspur Drive
Longmont, CO