
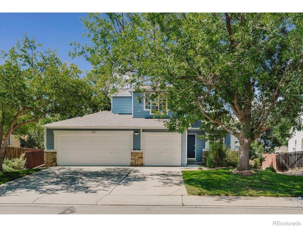
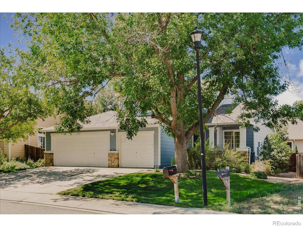
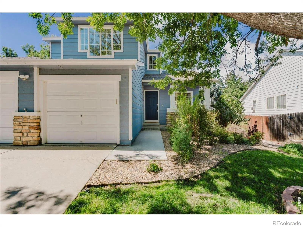
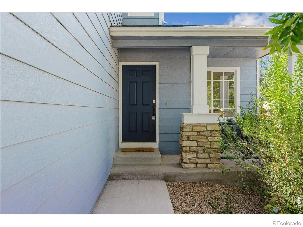
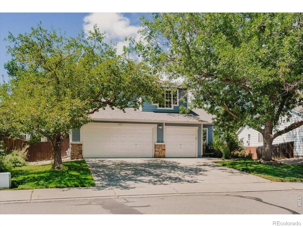
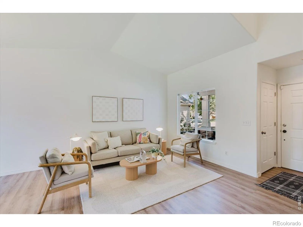
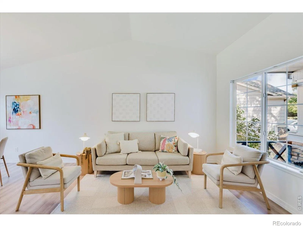
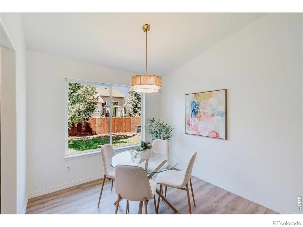
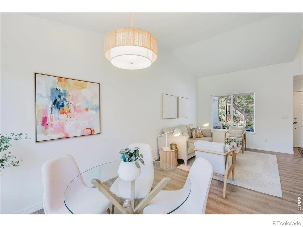
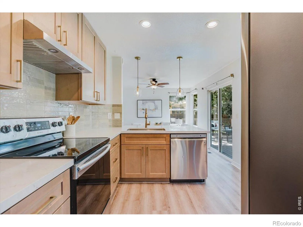
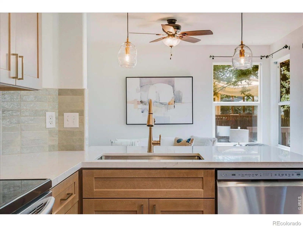
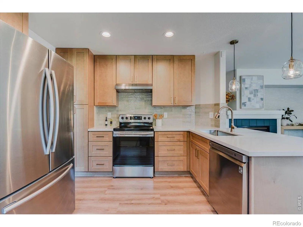
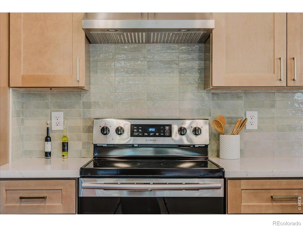
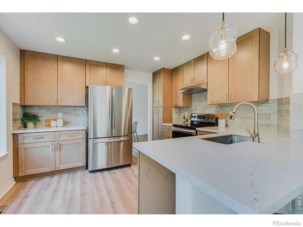
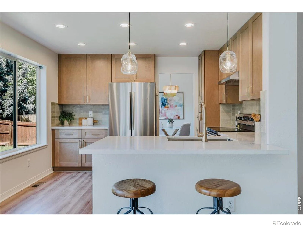
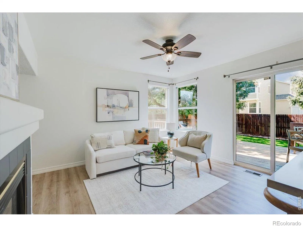
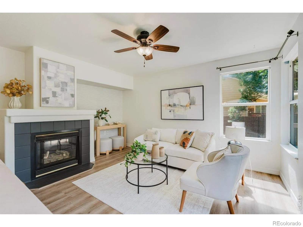
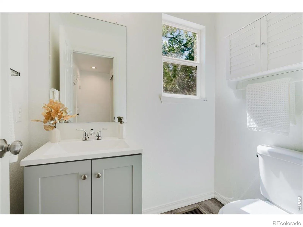
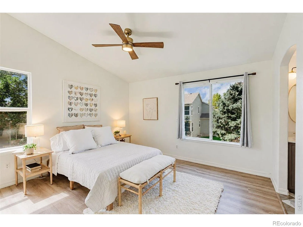
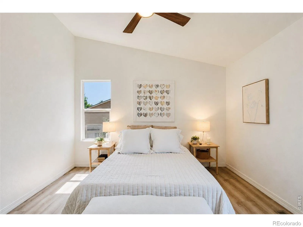
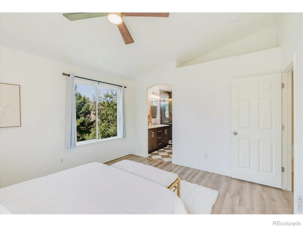
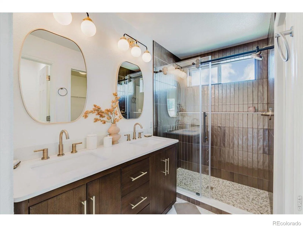
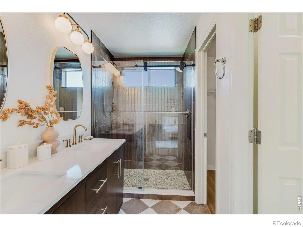
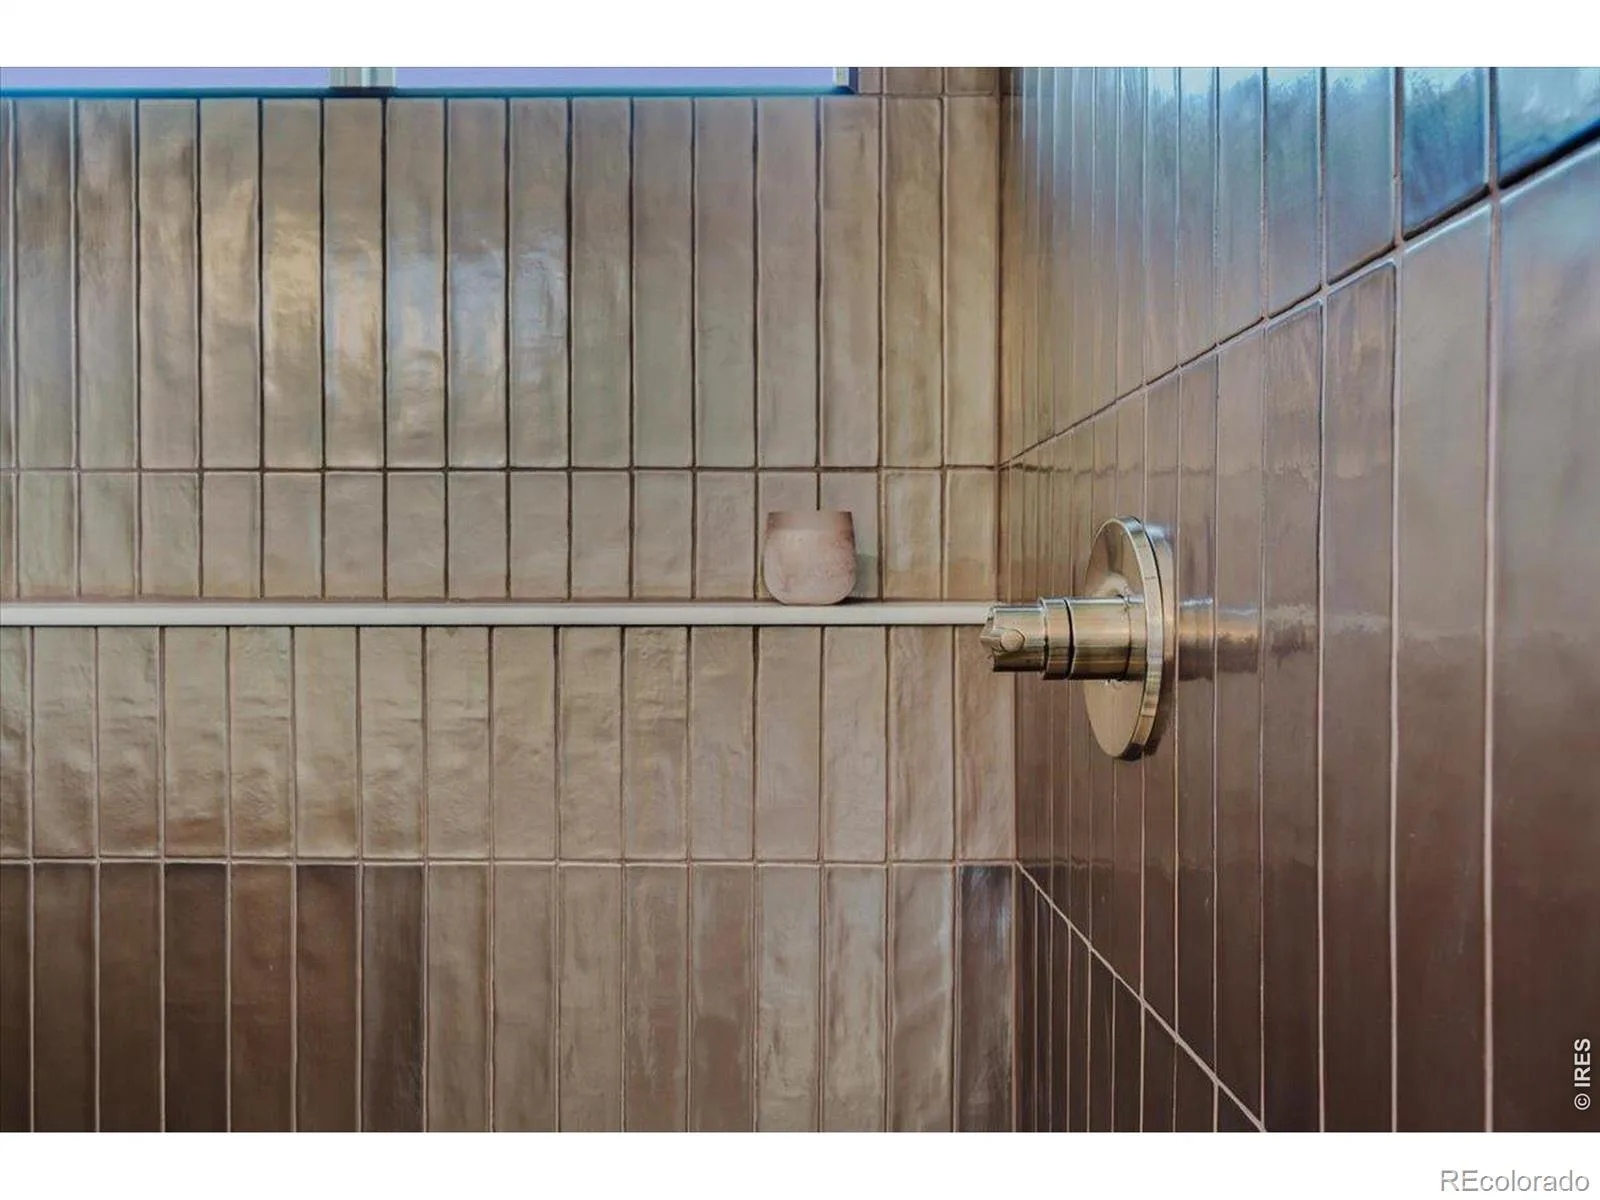
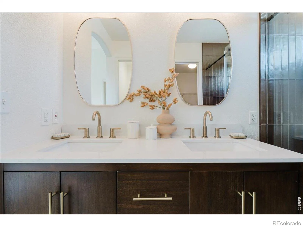
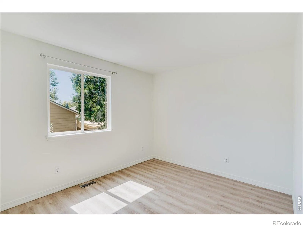
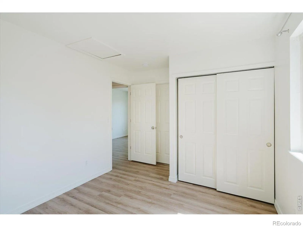
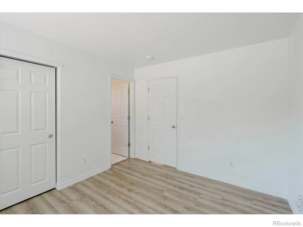
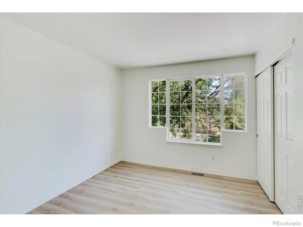
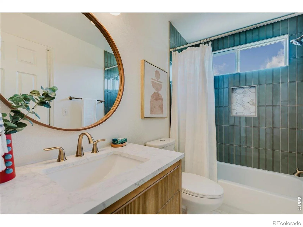
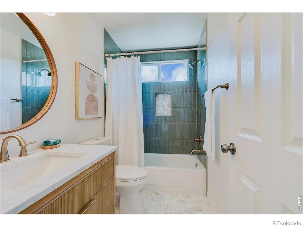
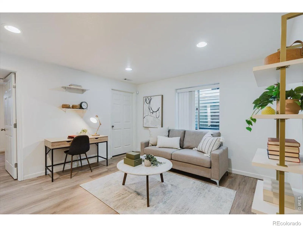
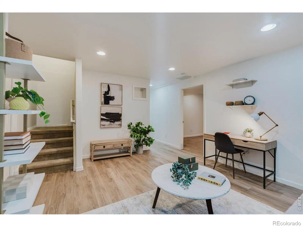
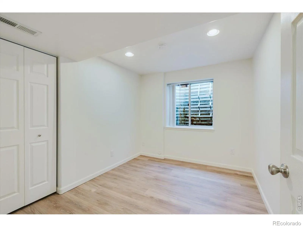
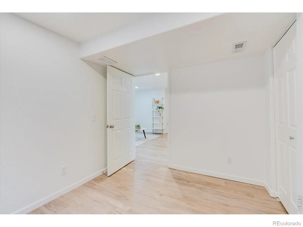
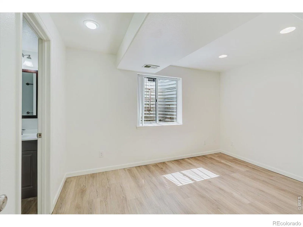
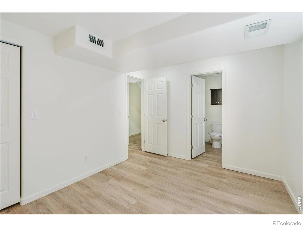
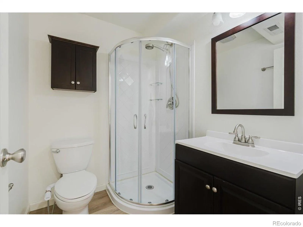
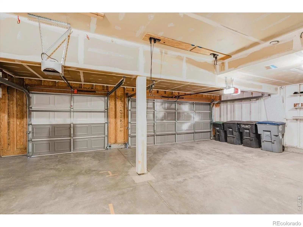
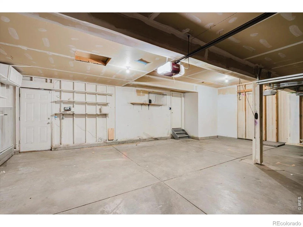
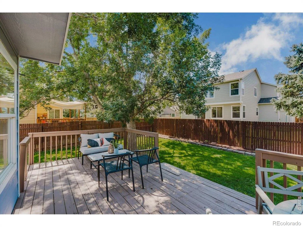
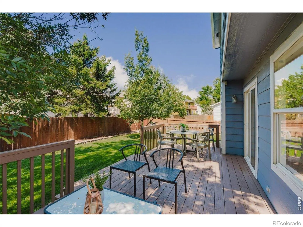
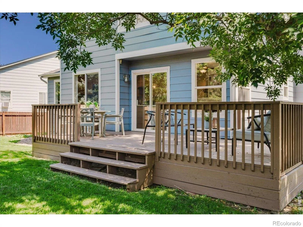
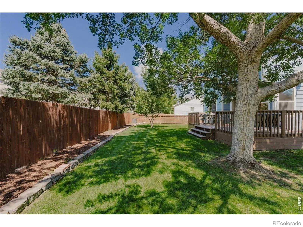
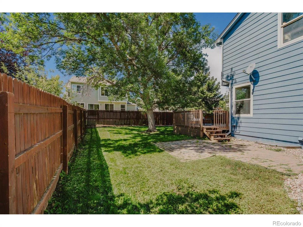
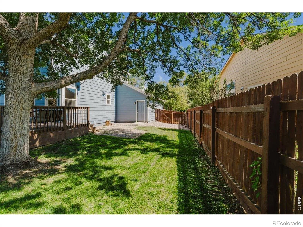
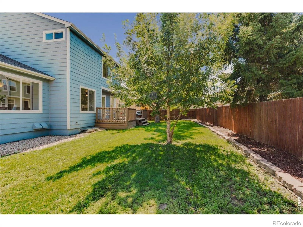
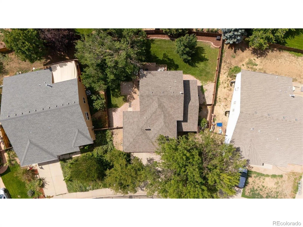
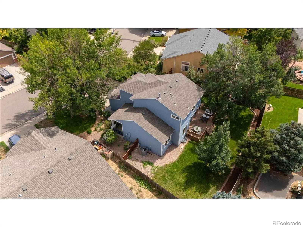
Freshly remodeled and filled with natural light, this spacious 5-bedroom, 4-bath home absolutely shines. A major recent renovation included the kitchen and both upstairs bathrooms, giving the home a fresh, updated feel throughout. The kitchen features new wood cabinetry, quartz countertops, stainless steel appliances and a convenient counter-height seating area for two. The main living room has vaulted ceilings and great light, and the kitchen opens to a cozy family room with a gas fireplace. Upstairs, the primary suite is a true retreat with a beautifully remodeled bath featuring new tile, a custom walk-in shower, double vanity and an oversized walk-in closet. Two additional generously-sized bedrooms and a fully updated jack-and-jill bath complete the upper level. The finished basement adds even more flexible living space with a large family room, two fully conforming bedrooms and another full bathroom, perfect for guests, a home office, gym or whatever life calls for. Outside, enjoy a large, fully fenced grassy backyard on an almost 7,000-square-foot lot surrounded by mature trees. A 3-car garage adds plenty of room for cars, bikes and toys. All of this in one of Longmont’s best neighborhoods, close to schools, restaurants, cafes, shopping and Whole Foods.
Property Details
Price:
$700,000
MLS #:
RECIR1067346
Status:
Active
Beds:
5
Baths:
4
Type:
Single Family
Subtype:
Single Family Residence
Subdivision:
Nelson Park Amd
Finished Sq Ft:
2,238
Total Sq Ft:
2,378
Lot Size:
6,977 sqft / 0.16 acres (approx)
Year Built:
1995
Schools
School District:
St. Vrain Valley RE-1J
Elementary School:
Indian Peaks
Middle School:
Sunset
High School:
Niwot
Interior
Above Grade Finished Area
1556
Appliances
Dishwasher, Humidifier, Oven, Refrigerator
Bathrooms
2 Full Bathrooms, 1 Three Quarter Bathroom, 1 Half Bathroom
Below Grade Finished Area
682
Below Grade Unfinished Area
140
Cooling
Ceiling Fan(s), Central Air
Flooring
Wood
Heating
Forced Air
Interior Features
Walk-In Closet(s)
Laundry Features
In Unit
Levels
Two
Main Level Bathrooms
1
Exterior
Attached Garage YN
1
Construction Materials
Frame, Wood Siding
Direction Faces
East
Fencing
Fenced
Garage Spaces
3
Lot Features
Level, Sprinklers In Front
Parking Spots
3
Parking Total
3
Patio And Porch Features
Deck
Roof
Composition
Window Features
Double Pane Windows
Financial
HOA Fee
$68
HOA Fee Frequency
Quarterly
HOA Includes
Reserves
HOA Name
Nelson Park Hoa
Tax Year
2025
Taxes
$4,340
Map
Contact Us
Mortgage Calculator
Property Summary
- Located in the Nelson Park Amd subdivision, 659 Nelson Park Lane Longmont CO is a Single Family for sale in Longmont, CO, 80503. It is listed for $700,000 and features 5 beds, 4 baths, and has approximately 2,378 square feet of living space, and was originally constructed in 1995. The current price per square foot is $294. The average price per square foot for Single Family listings in Longmont is $354. The average listing price for Single Family in Longmont is $1,159,866. To schedule a showing of MLS#recir1067346 at 659 Nelson Park Lane in Longmont, CO, contact your Smart Sale AI agent at 3039066915.
Similar Listings Nearby

Additional Details
MLS ID : RECIR1067346
Listing Key : REC2056522370
Parcel Number : R0119982
Zip Code : 80503
City : Longmont
State : CO
Building if Condo :
Full Street: 659 Nelson Park Lane
Address : 659
Address Prefix :
Address Suffix : Lane
Street : Nelson Park
Street Prefix :
Street Suffix :
Unit if Condo :
Latitude : 40.151276
Longitude : -105.142853
Property Type : singlefamily
Property Sub Type : Single Family Residence
Stories Total if Condo :
Lot Size : 6,977 sqft / 0.16 acres (approx)
Ownership : Individual
Zoning : R-1
Condition :
Renovation :
Pets Allowed :
Special Conditions :
Possession : Closing/DOD
Original Price : 700000
Close Price :
Close Date :
List Date : Aug 27, 2026
List Contract Date : 2026-08-27
Off Market Date :
Purchase Contract Date :
Days on Market : 2
Concessions Amount :
Concession Comment :
Renovation :
Company : 8z Real Estate

Copyright 2026. All rights reserved.
659 Nelson Park Lane
Longmont, CO