
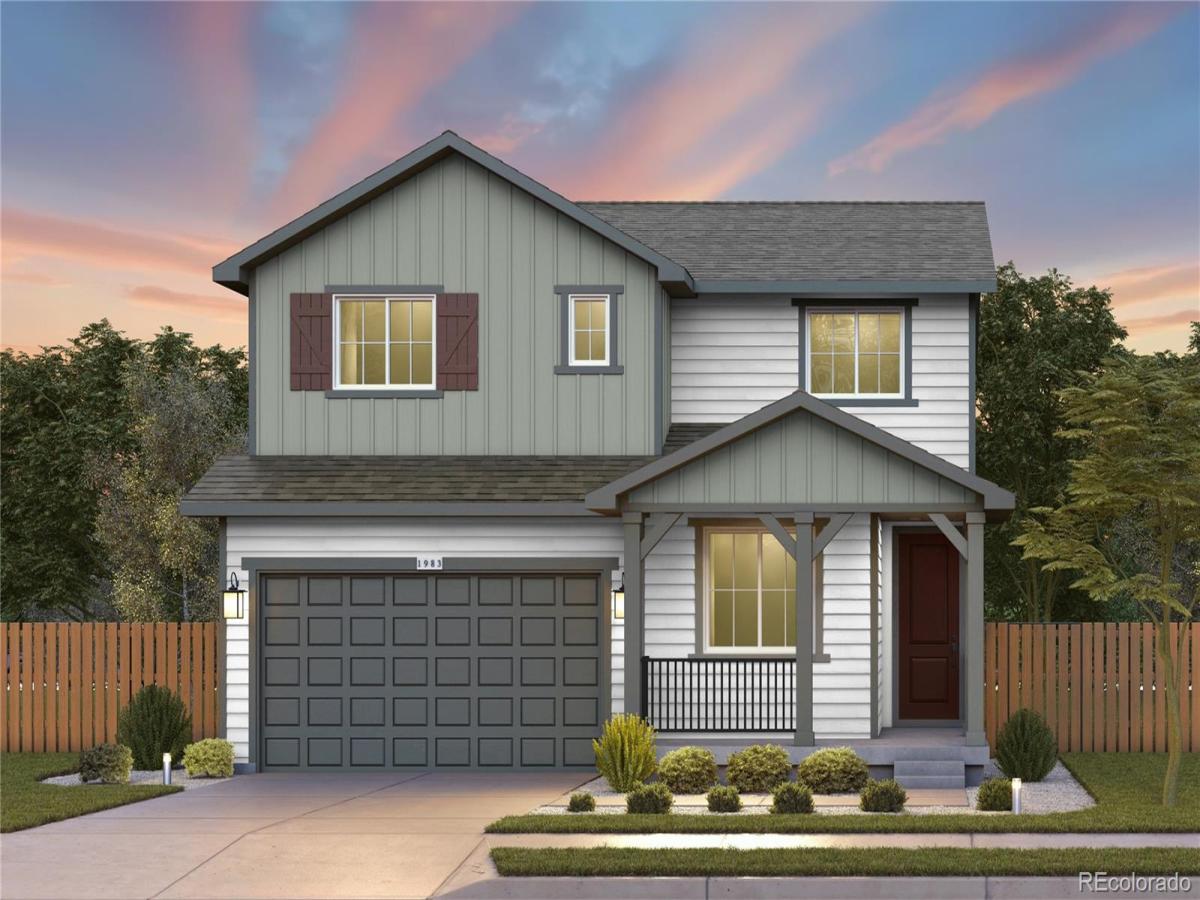
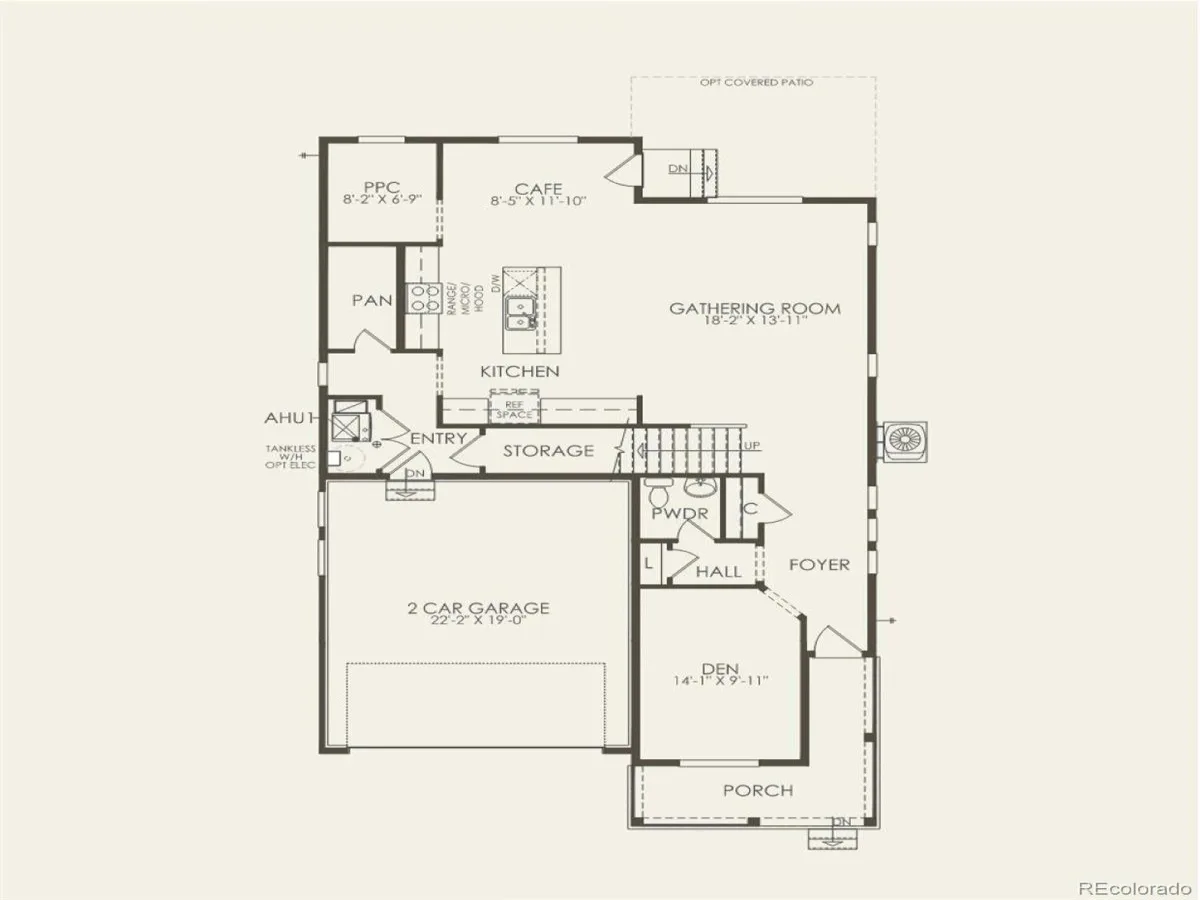
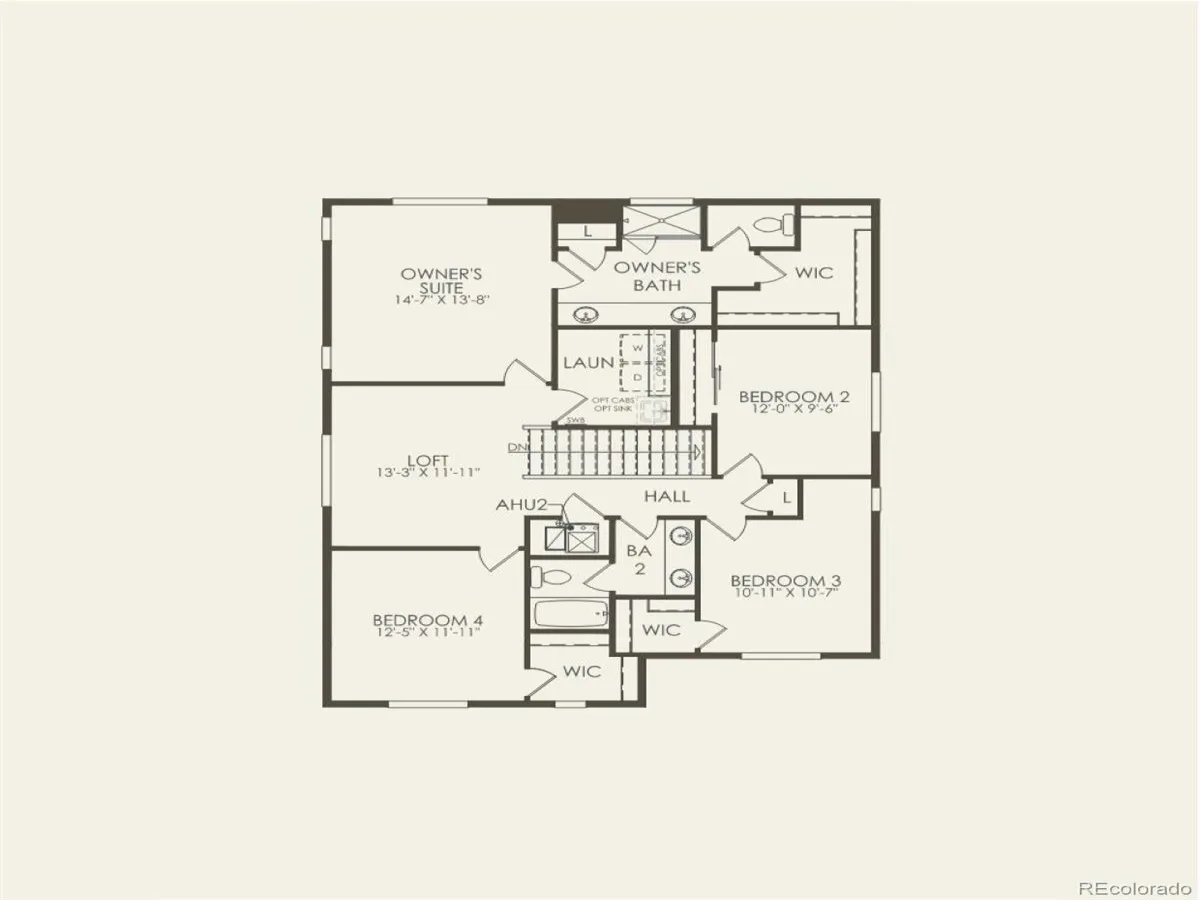
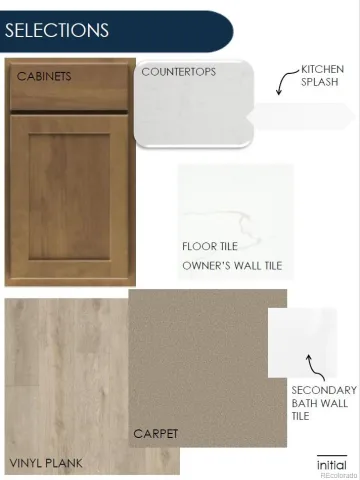
Pulte Homes is excited to introduce Cordovan, its newest community in the heart of Firestone! Featuring three brand new floor plans debuting in Colorado, the Boardwalk is a standout. A welcoming front porch sets the tone, leading into a bright main level complete with a versatile den—perfect for a home office, craft room, or study. The chef inspired kitchen offers abundant cabinetry and opens seamlessly to the café and spacious gathering room, where a cozy fireplace creates the ideal setting for relaxing evenings at home. Upstairs, a generous loft provides additional living space. The owner’s suite impresses with its size, featuring a sleek shower enclosure, dual sinks, and an expansive walk in closet. Three additional bedrooms share a large full bath, offering plenty of room for everyone. The unfinished basement presents excellent storage options and the opportunity to expand in the future. Cordovan is a thoughtfully planned community located just minutes from St. Vrain State Park, blending convenience with natural beauty. Schedule your tour of our stunning new models today! Call or text Kristin at 303.324.0885 or email Kristin.congleton@pulte.com
Property Details
Price:
$614,990
MLS #:
REC4333969
Status:
Active
Beds:
4
Baths:
3
Type:
Single Family
Subtype:
Single Family Residence
Subdivision:
Cordovan
Finished Sq Ft:
2,602
Total Sq Ft:
3,836
Lot Size:
4,500 sqft / 0.10 acres (approx)
Year Built:
2026
Schools
School District:
St. Vrain Valley RE-1J
Elementary School:
Mead
Middle School:
Coal Ridge
High School:
Mead
Interior
Above Grade Finished Area
2602
Appliances
Cooktop, Dishwasher, Disposal, Gas Water Heater, Microwave, Oven, Self Cleaning Oven, Sump Pump, Tankless Water Heater
Bathrooms
1 Full Bathroom, 1 Three Quarter Bathroom, 1 Half Bathroom
Below Grade Unfinished Area
1234
Cooling
Central Air
Heating
Forced Air
Levels
Two
Main Level Bathrooms
1
Exterior
Architectural Style
Mountain Contemporary
Attached Garage YN
1
Construction Materials
Cement Siding, Concrete, Frame
Garage Spaces
2
Parking Spots
2
Parking Total
2
Roof
Composition
Financial
HOA Fee
$180
HOA Fee Frequency
Quarterly
HOA Name
Denmore MD2/3
HOA Phone
720.213.6621
Tax Year
2024
Taxes
$6,923
Map
Contact Us
Mortgage Calculator
Property Summary
- Located in the Cordovan subdivision, 6765 Utica Avenue Longmont CO is a Single Family for sale in Longmont, CO, 80504. It is listed for $614,990 and features 4 beds, 3 baths, and has approximately 3,836 square feet of living space, and was originally constructed in 2026. The current price per square foot is $160. The average price per square foot for Single Family listings in Longmont is $354. The average listing price for Single Family in Longmont is $1,160,493. To schedule a showing of MLS#rec4333969 at 6765 Utica Avenue in Longmont, CO, contact your Smart Sale AI agent at 3039066915.
Similar Listings Nearby

Additional Details
MLS ID : REC4333969
Listing Key : REC2054902561
Parcel Number : R8984095
Zip Code : 80504
City : Longmont
State : CO
Building if Condo :
Full Street: 6765 Utica Avenue
Address : 6765
Address Prefix :
Address Suffix : Avenue
Street : Utica
Street Prefix :
Street Suffix :
Unit if Condo :
Latitude : 40.164936
Longitude : -104.927383
Property Type : singlefamily
Property Sub Type : Single Family Residence
Stories Total if Condo :
Lot Size : 4,500 sqft / 0.10 acres (approx)
Ownership : Builder
Zoning :
Condition :
Renovation :
Pets Allowed :
Special Conditions : None
Possession :
Original Price : 614990
Close Price :
Close Date :
List Date : Jun 12, 2026
List Contract Date : 2026-06-12
Off Market Date :
Purchase Contract Date :
Days on Market : 79
Concessions Amount :
Concession Comment :
Renovation :
Company : Kentwood Real Estate DTC, LLC

Copyright 2026. All rights reserved.
6765 Utica Avenue
Longmont, CO