
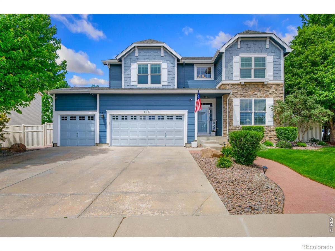
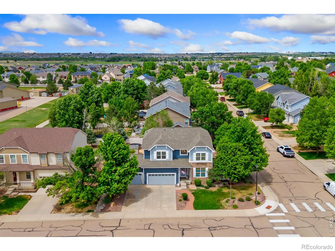
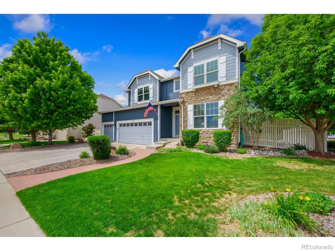
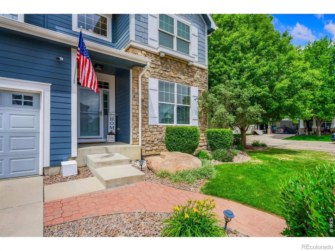
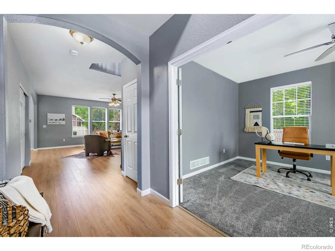
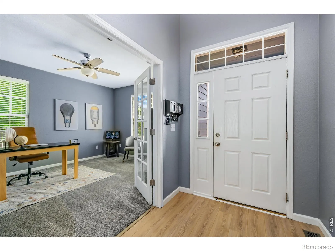
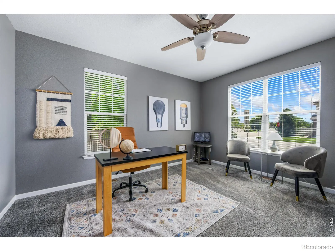
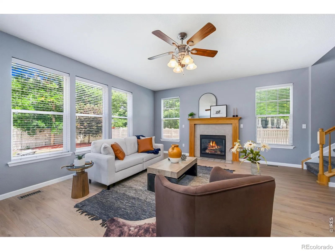
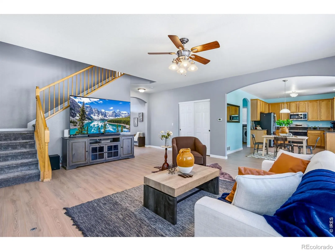
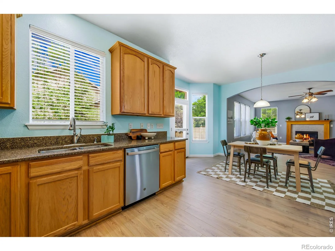
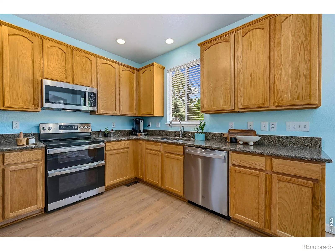
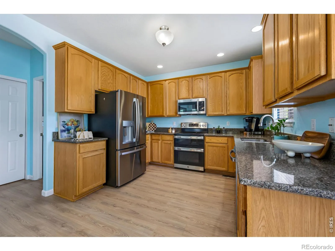
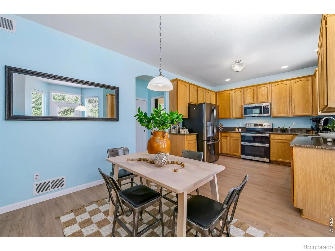
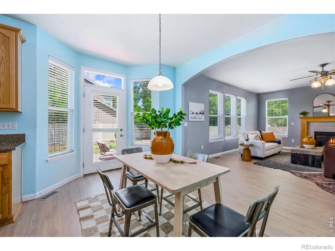
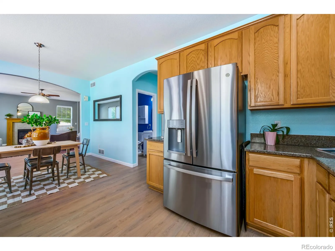
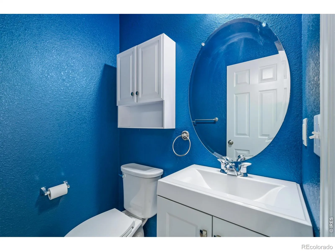
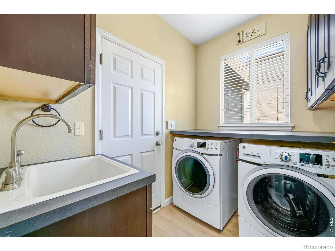
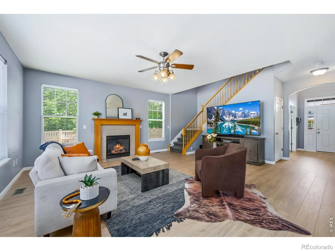
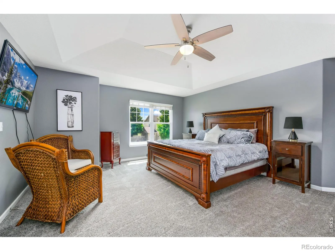
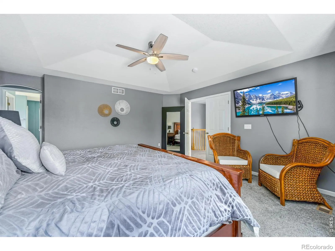
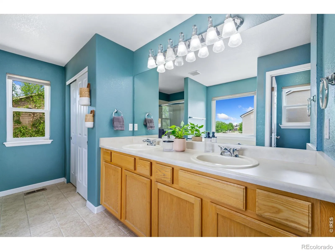
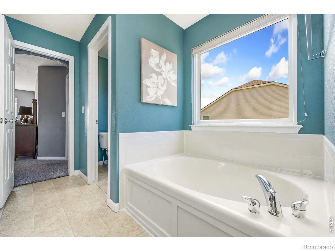
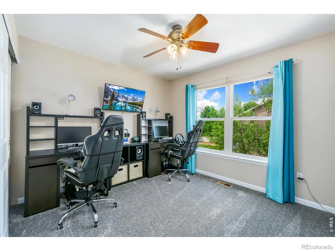
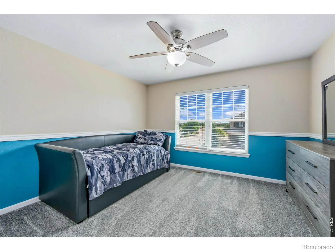
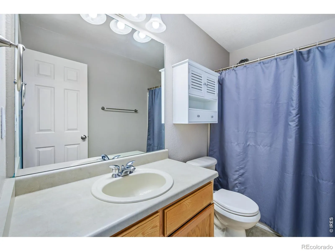
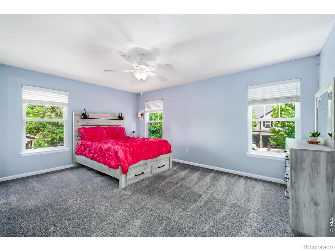
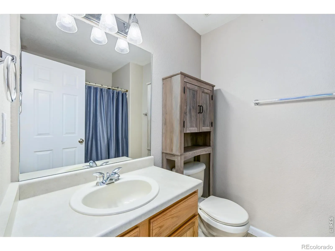
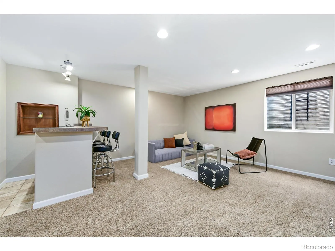
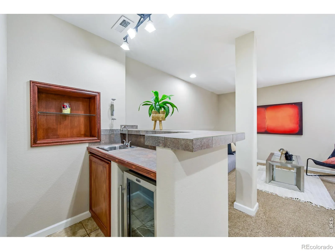
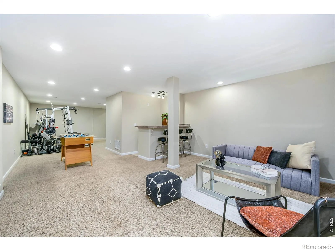
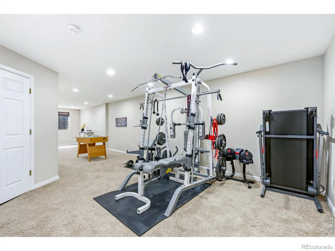
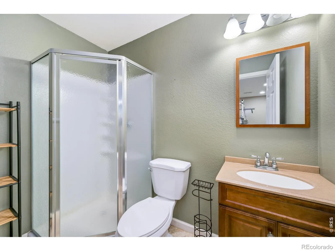
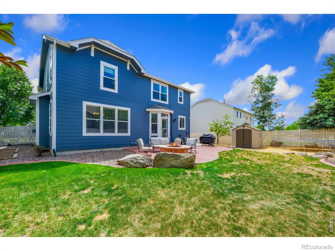
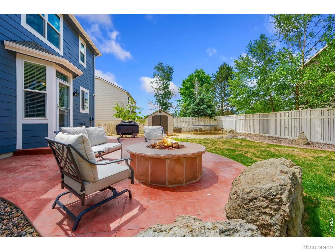
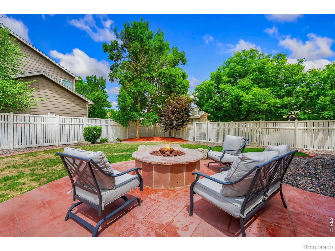
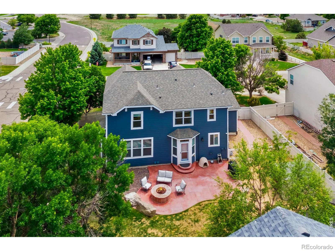
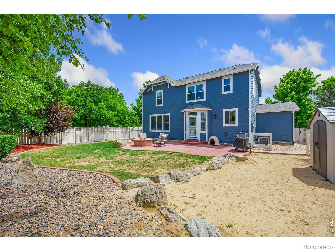
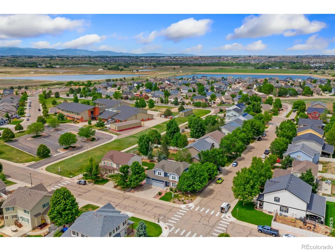
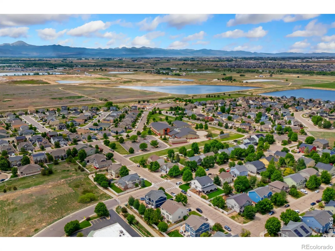
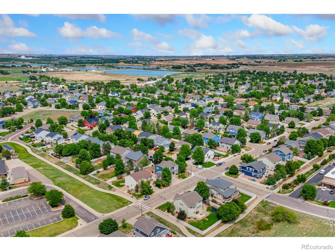
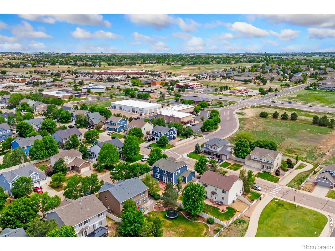
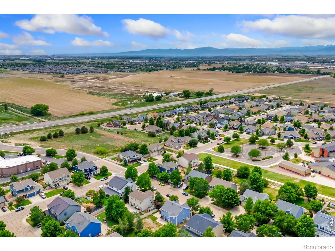
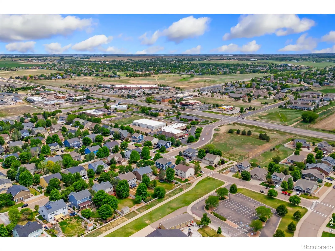
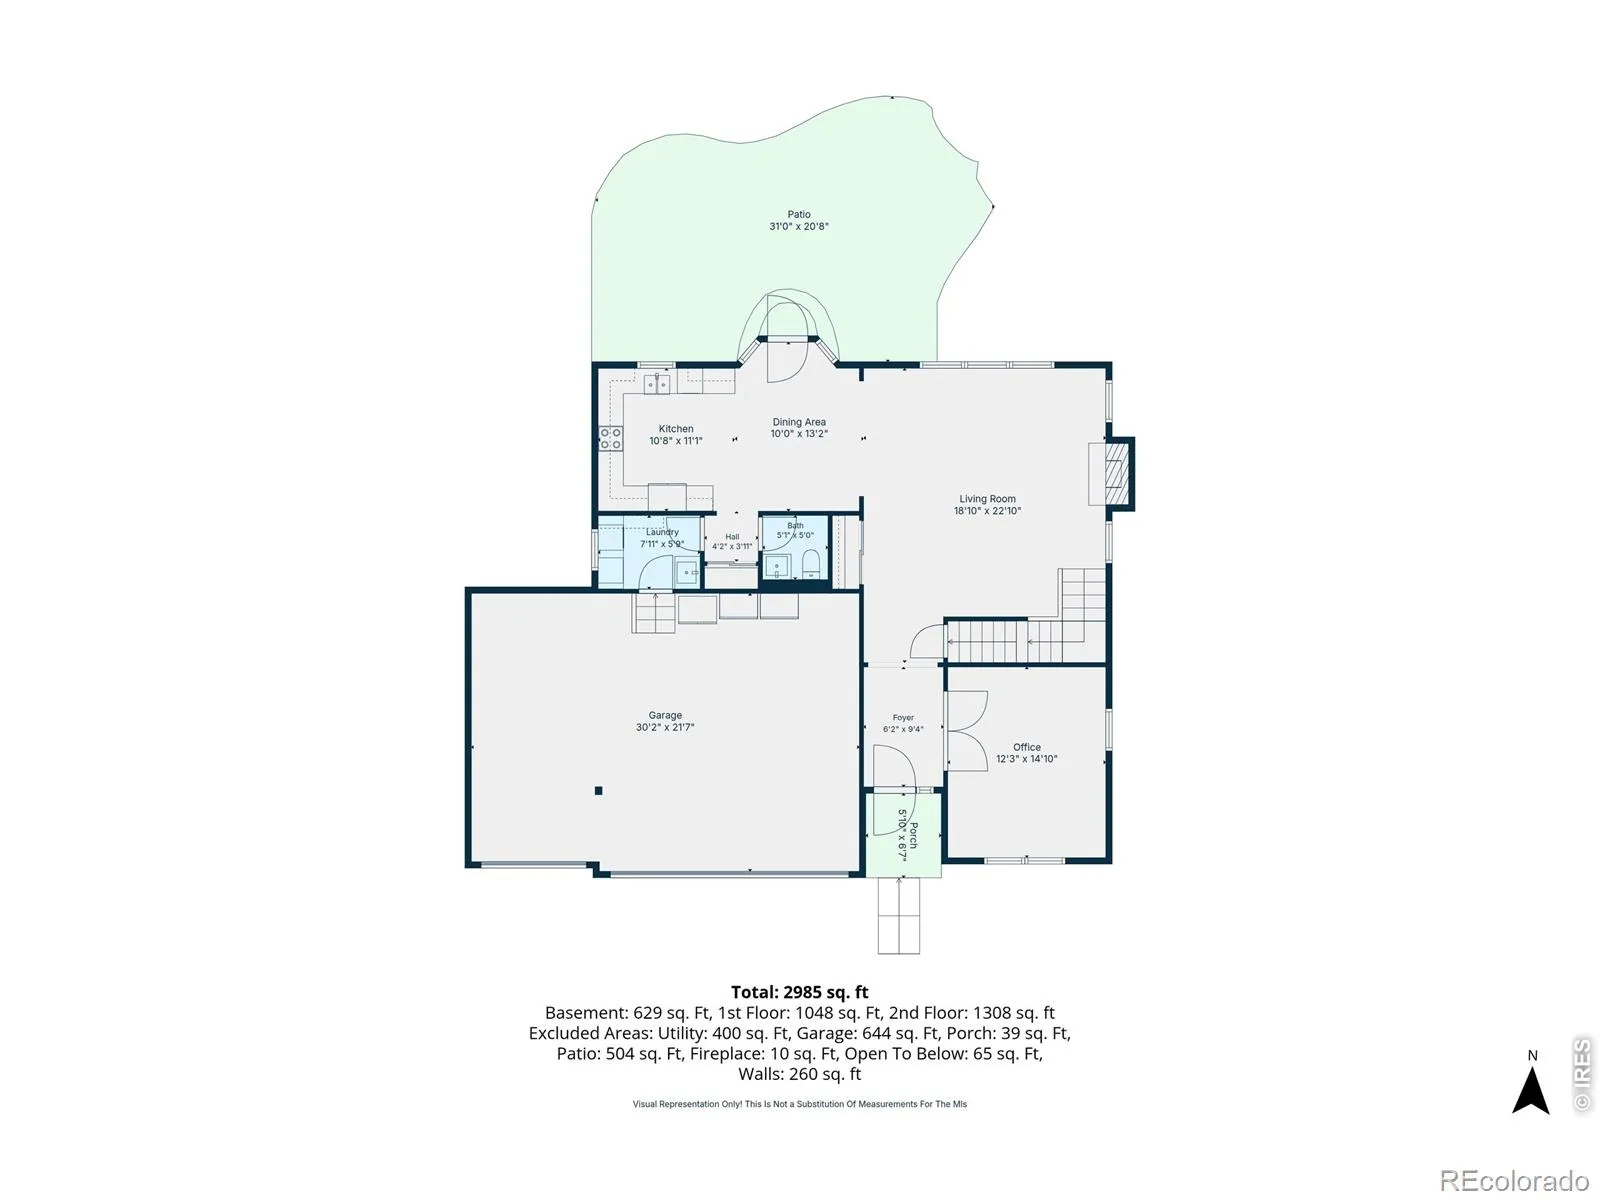
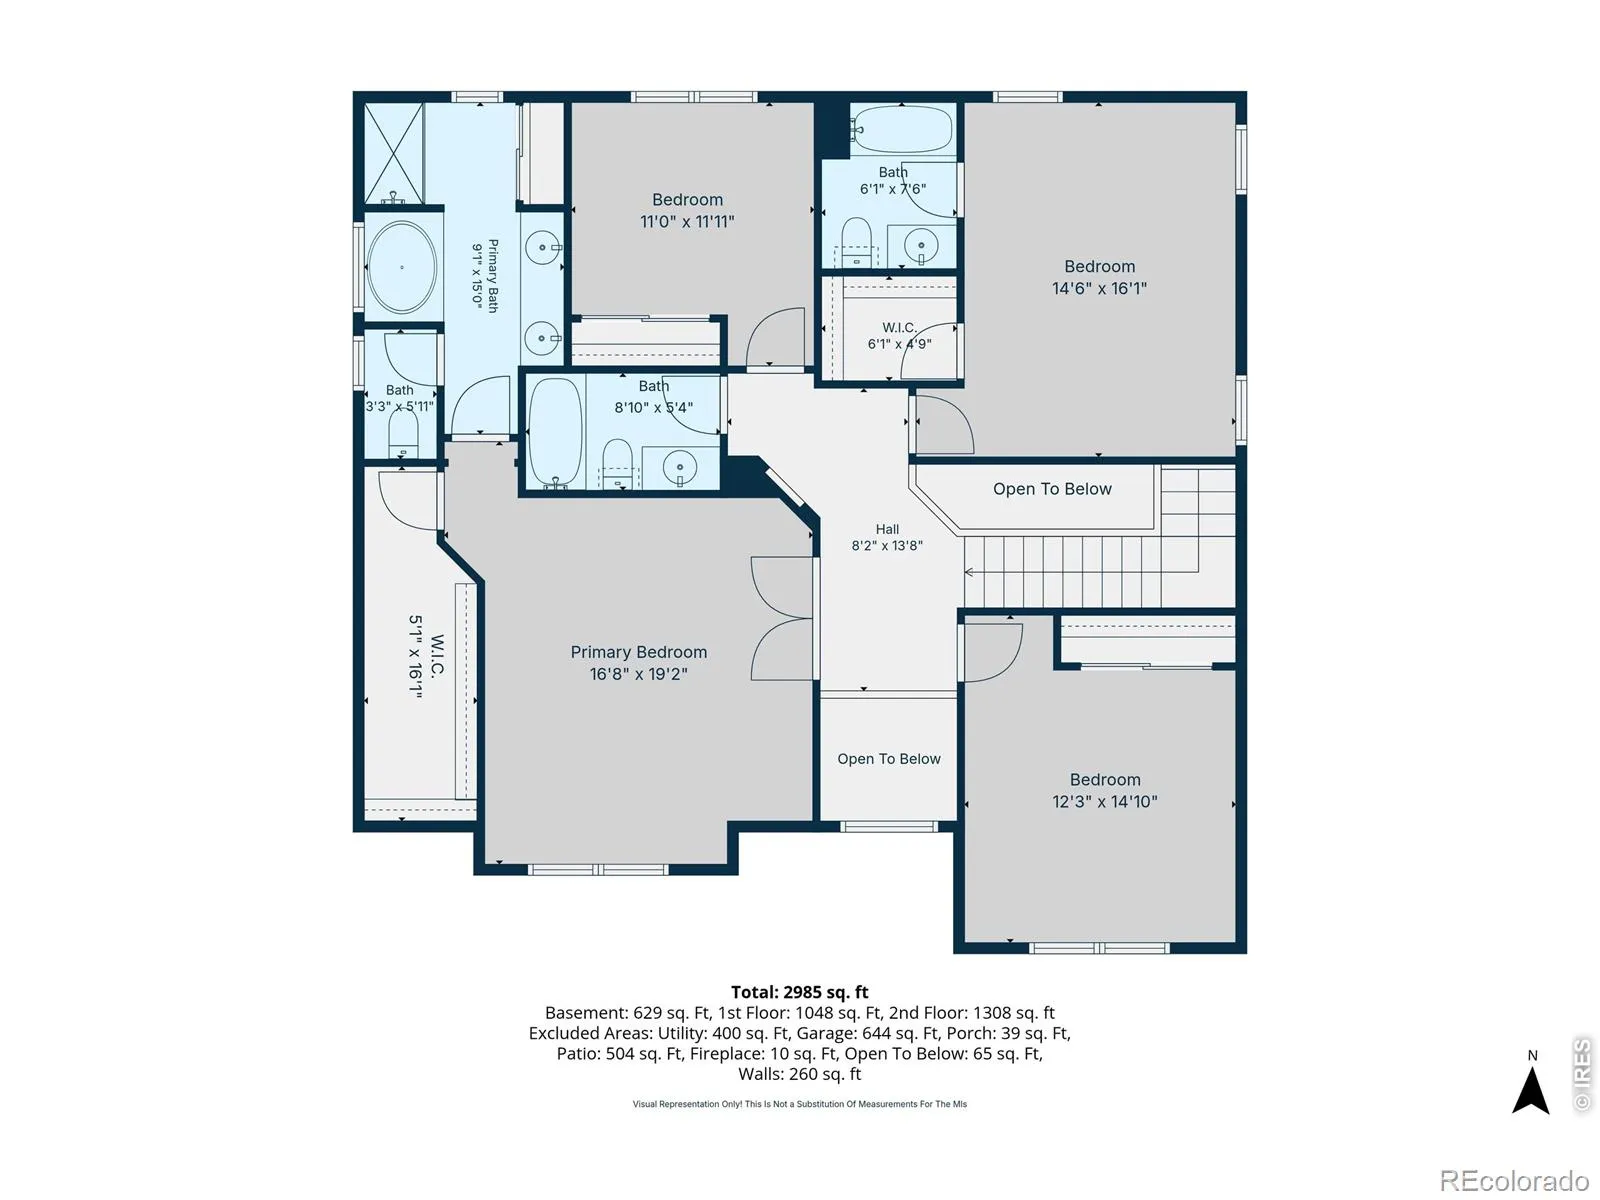
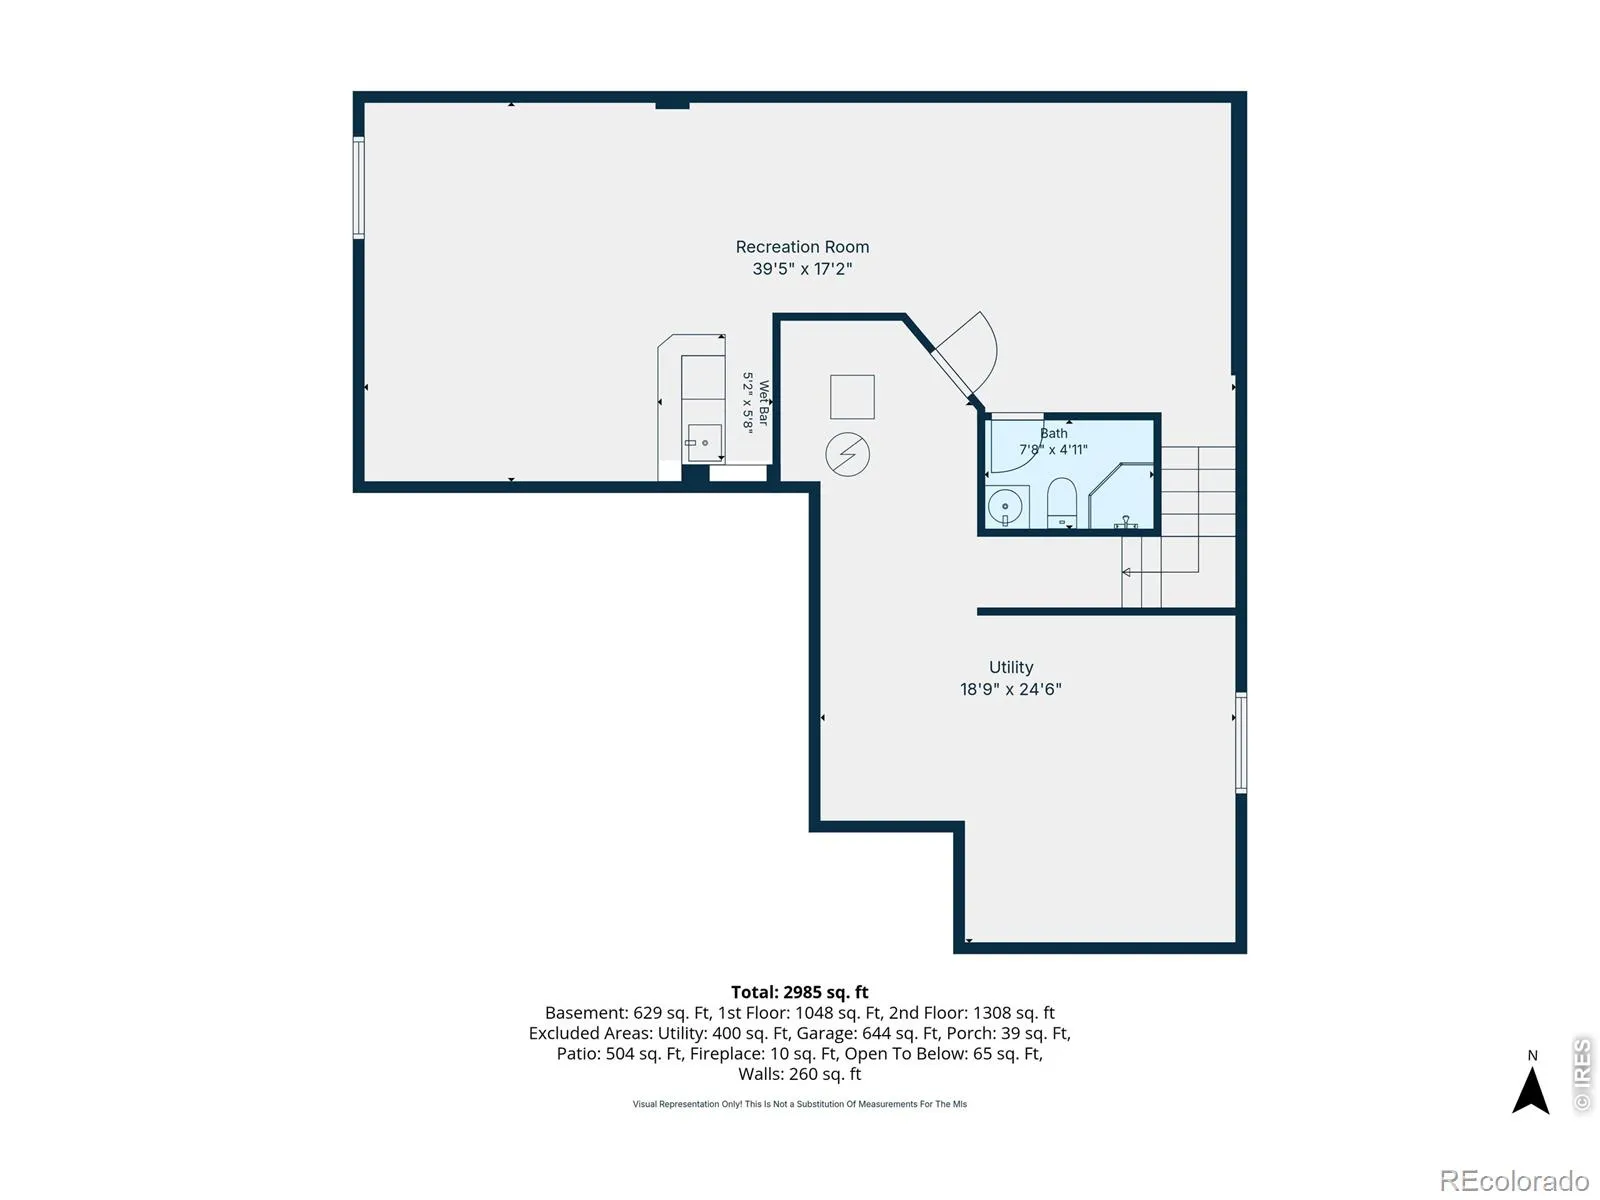
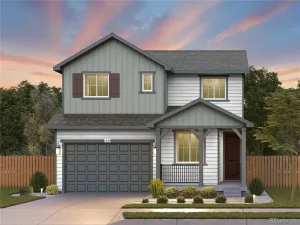
Welcome home to this spacious and beautifully designed two-story with a finished basement, perfectly situated on a large corner lot with a desirable 3-car garage and a bonus… NO METRO DISTRICT! Offering an incredible blend of comfort, functionality, and room to spread out, this home features Class 4 impact-resistant shingles, fresh interior and exterior paint, newer appliances, and new flooring throughout the main living area.From the moment you arrive, you’ll appreciate the professional landscaping, inviting curb appeal, and thoughtfully designed outdoor spaces. Enjoy Colorado evenings around the fire pit, relax on the stamped concrete patio with scenic views, or let furry family members enjoy the dedicated dog run.Inside, the beautifully appointed kitchen features warm oak cabinetry, quartz countertops, newer appliances, and an open flow into the expansive great room. Large windows fill the space with natural light, while the cozy fireplace creates the perfect gathering place. French doors lead to a spacious main-level study, ideal for working from home, a playroom, or a quiet retreat.Upstairs, the oversized primary suite features elegant coffered ceilings, a luxurious 5-piece bath, and a large walk-in closet. Two additional bedrooms plus a private guest suite with its own full bath offer plenty of space for family, guests, or multigenerational living.The finished basement adds even more space with a large recreation and media room complete with a wet bar, perfect for movie nights, game days, or entertaining. Ideally located close to schools, shopping, and everyday conveniences, this home offers the space and lifestyle today’s buyers are looking for. With a large corner lot, 3-car garage, finished basement, Class 4 shingles, beautiful outdoor living AND NO METRO DISTRICT, this home is one you won’t want to miss!
Property Details
Price:
$619,900
MLS #:
RECIR1059521
Status:
Active
Beds:
4
Baths:
5
Type:
Single Family
Subtype:
Single Family Residence
Subdivision:
Mountain Shadows Sub Fg#1
Finished Sq Ft:
3,572
Total Sq Ft:
3,572
Lot Size:
8,860 sqft / 0.20 acres (approx)
Year Built:
2006
Schools
School District:
St. Vrain Valley RE-1J
Elementary School:
Centennial
Middle School:
Other
High School:
Mead
Interior
Above Grade Finished Area
2489
Appliances
Dishwasher, Microwave, Oven, Refrigerator
Bathrooms
3 Full Bathrooms, 1 Three Quarter Bathroom, 1 Half Bathroom
Below Grade Finished Area
1083
Cooling
Central Air
Heating
Forced Air
Interior Features
Eat-in Kitchen, Walk-In Closet(s)
Levels
Two
Main Level Bathrooms
1
Exterior
Attached Garage YN
1
Construction Materials
Frame
Garage Spaces
3
Lot Features
Corner Lot, Sprinklers In Front
Parking Spots
3
Parking Total
3
Roof
Composition
Financial
HOA Fee
$40
HOA Fee Frequency
Monthly
HOA Includes
Reserves
HOA Name
Shavonn Janes
HOA Phone
9705818838
Tax Year
2025
Taxes
$4,419
Map
Contact Us
Mortgage Calculator
Property Summary
- Located in the Mountain Shadows Sub Fg#1 subdivision, 5781 Twilight Avenue Firestone CO is a Single Family for sale in Firestone, CO, 80504. It is listed for $619,900 and features 4 beds, 5 baths, and has approximately 3,572 square feet of living space, and was originally constructed in 2006. The current price per square foot is $174. The average price per square foot for Single Family listings in Firestone is $212. The average listing price for Single Family in Firestone is $615,974. To schedule a showing of MLS#recir1059521 at 5781 Twilight Avenue in Firestone, CO, contact your Smart Sale AI agent at 3039066915.
Similar Listings Nearby

Additional Details
MLS ID : RECIR1059521
Listing Key : REC2054300768
Parcel Number : R2335703
Zip Code : 80504
City : Firestone
State : CO
Building if Condo :
Full Street: 5781 Twilight Avenue
Address : 5781
Address Prefix :
Address Suffix : Avenue
Street : Twilight
Street Prefix :
Street Suffix :
Unit if Condo :
Latitude : 40.162903
Longitude : -104.945976
Property Type : singlefamily
Property Sub Type : Single Family Residence
Stories Total if Condo :
Lot Size : 8,860 sqft / 0.20 acres (approx)
Ownership : Individual
Zoning : RES
Condition :
Renovation :
Pets Allowed :
Special Conditions :
Possession : Closing/DOD
Original Price : 649000
Close Price :
Close Date :
List Date : May 20, 2026
List Contract Date : 2026-05-20
Off Market Date :
Purchase Contract Date :
Days on Market : 101
Concessions Amount :
Concession Comment :
Renovation :
Company : eXp Realty LLC

Copyright 2026. All rights reserved.
5781 Twilight Avenue
Firestone, CO