
There are multiple listings for this address:
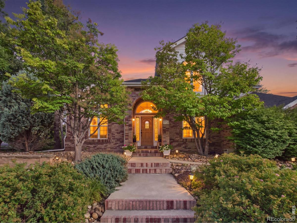
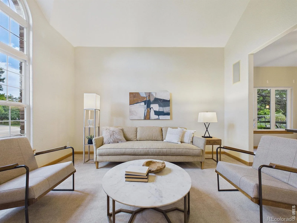
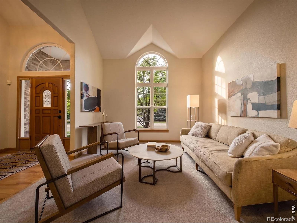
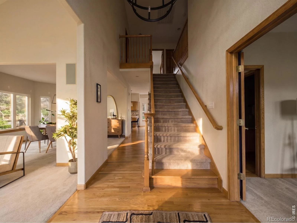
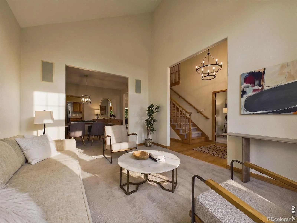
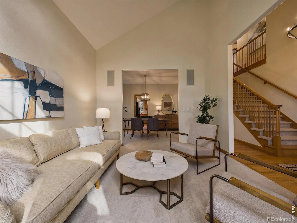
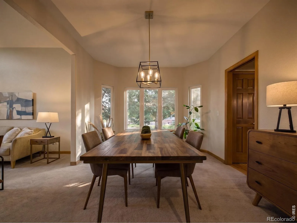
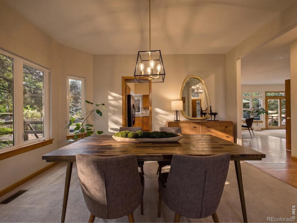
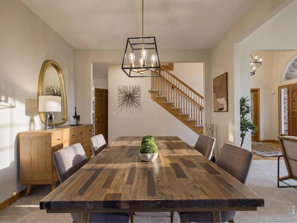
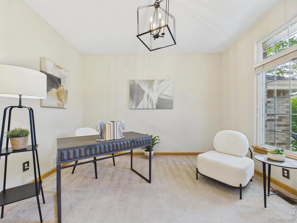
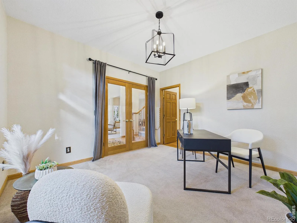
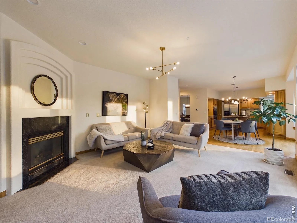
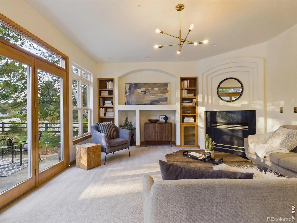
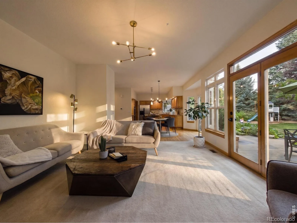
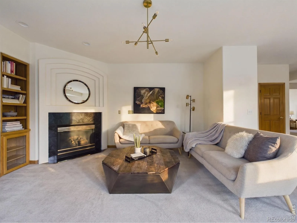
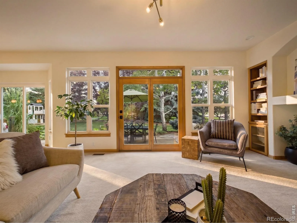
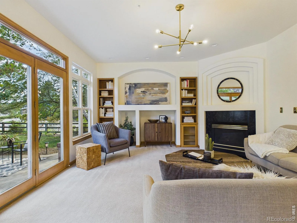
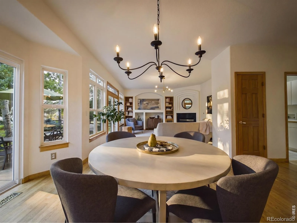
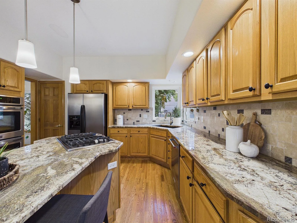
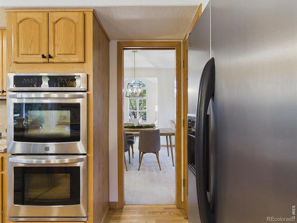
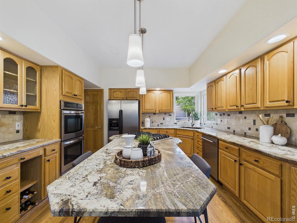
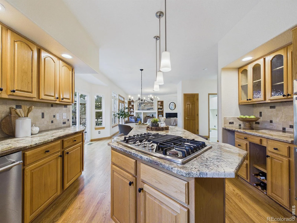
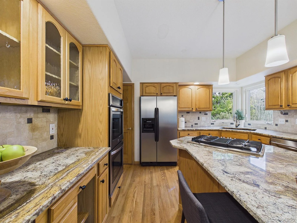
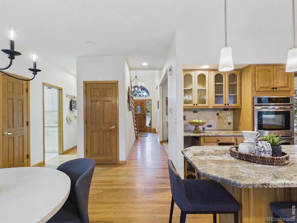
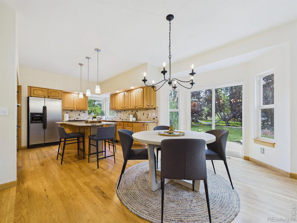
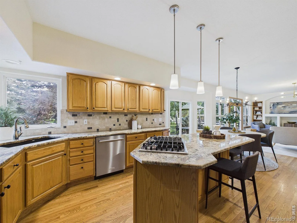
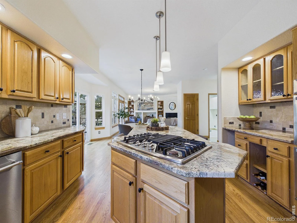
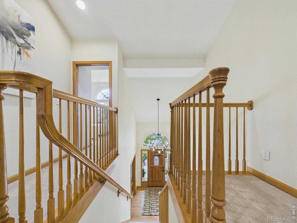
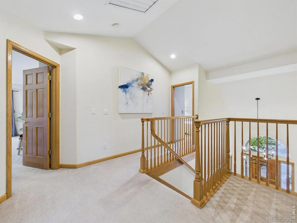
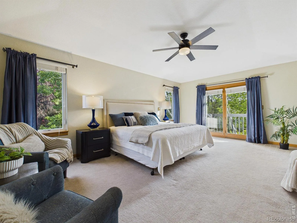
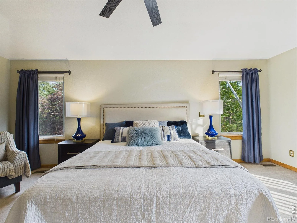
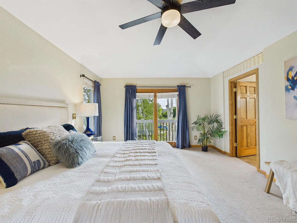
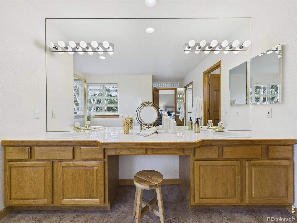
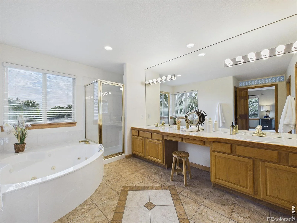
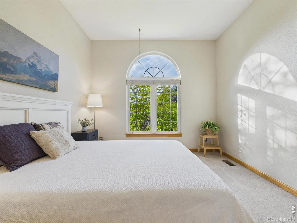
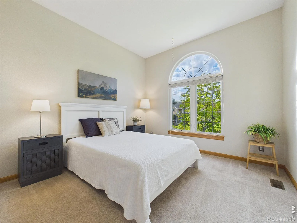
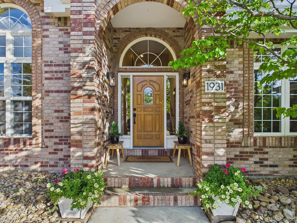
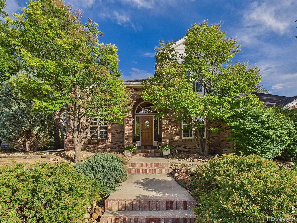
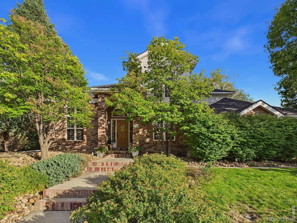
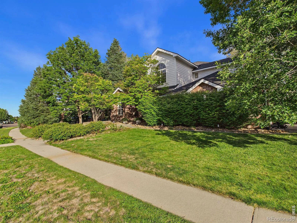
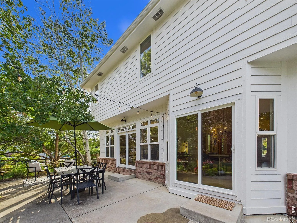
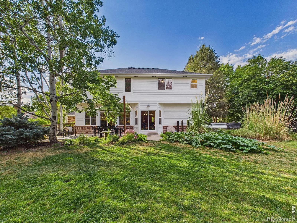
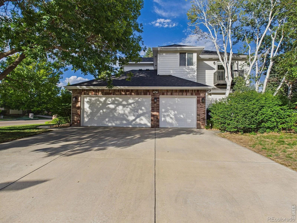
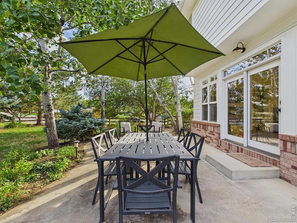
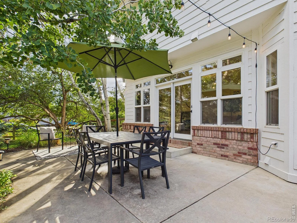

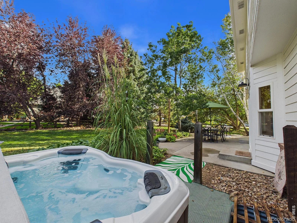
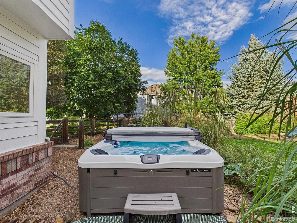
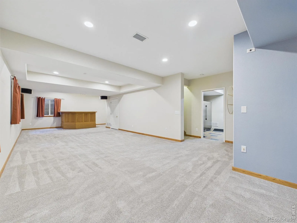
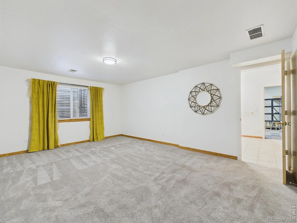
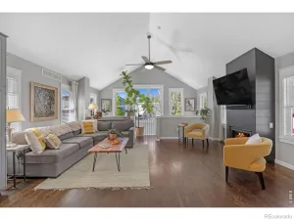
Set on one of Creekside’s most beautiful corner lots, this exceptional home offers the kind of setting that is increasingly hard to find in Longmont. Nearly half an acre of mature trees and established landscaping surrounds the home, creating a wonderfully private backyard that feels tucked away and private. Inside, this nearly 4,200-square-foot home offers a wonderful balance of gathering spaces and private retreats. The open main level features a granite kitchen island, abundant natural light, a private office and a seamless connection to the outdoor spaces. With five bedrooms and five baths, there is room for family, guests, working from home and everything in between. The expansive finished basement adds another level of living space with tremendous flexibility. Included in the basement pantry/ storage space is an industrial stainless-steel refrigerator and freezer, ideal for entertaining.The setting is also what makes 1931 Creekside truly special. Step outside and the scale of the lot, canopy of mature trees and sense of privacy immediately set this home apart. There is ample room for outdoor dining, entertaining, gardening or simply enjoying a quiet Colorado evening beneath the trees. A three-car garage completes the property.All of this is tucked into the established Creekside neighborhood, with convenient access to Boulder and the greater Denver metro area. Spacious, beautifully maintained and set on a remarkable lot, 1931 Creekside offers a rare combination of comfort, privacy and an exceptional Longmont setting.
Property Details
Price:
$999,999
MLS #:
REC7449800
Status:
Active
Beds:
5
Baths:
5
Type:
Single Family
Subtype:
Single Family Residence
Subdivision:
Creekside 4
Finished Sq Ft:
4,113
Total Sq Ft:
4,113
Lot Size:
17,320 sqft / 0.40 acres (approx)
Year Built:
1997
Schools
School District:
St. Vrain Valley RE-1J
Elementary School:
Niwot
Middle School:
Sunset
High School:
Longmont
Interior
Above Grade Finished Area
2881
Appliances
Dishwasher, Disposal, Double Oven, Freezer, Oven, Refrigerator
Below Grade Finished Area
1232
Cooling
Central Air
Flooring
Wood
Heating
Forced Air
Interior Features
Eat-in Kitchen, Five Piece Bath, Jack & Jill Bathroom, Kitchen Island, Open Floorplan, Pantry, Radon Mitigation System, Walk-In Closet(s)
Levels
Two
Exterior
Architectural Style
Contemporary
Association Amenities
Playground, Spa/Hot Tub, Trail(s)
Attached Garage YN
1
Construction Materials
Brick, Frame
Fencing
Fenced
Garage Spaces
3
Lot Features
Corner Lot, Level
Parking Spots
3
Parking Total
3
Roof
Composition
Security Features
Smoke Detector(s)
Spa Features
Bath
Window Features
Bay Window(s), Double Pane Windows, Window Coverings
Financial
HOA Fee
$21
HOA Fee Frequency
Monthly
HOA Includes
Reserves
HOA Name
Creekside Homeowners Associati
HOA Phone
303-682-2590
Tax Year
2025
Taxes
$6,915
Map
Contact Us
Mortgage Calculator
Property Summary
- Located in the Creekside 4 subdivision, 1931 Creekside Drive Longmont CO is a Single Family for sale in Longmont, CO, 80504. It is listed for $999,999 and features 5 beds, 5 baths, and has approximately 4,113 square feet of living space, and was originally constructed in 1997. The current price per square foot is $243. The average price per square foot for Single Family listings in Longmont is $354. The average listing price for Single Family in Longmont is $1,160,515. To schedule a showing of MLS#rec7449800 at 1931 Creekside Drive in Longmont, CO, contact your Smart Sale AI agent at 3039066915.
Similar Listings Nearby

Additional Details
MLS ID : REC7449800
Listing Key : REC2056535865
Parcel Number : R0124015
Zip Code : 80504
City : Longmont
State : CO
Building if Condo :
Full Street: 1931 Creekside Drive
Address : 1931
Address Prefix :
Address Suffix : Drive
Street : Creekside
Street Prefix :
Street Suffix :
Unit if Condo :
Latitude : 40.135609
Longitude : -105.118271
Property Type : singlefamily
Property Sub Type : Single Family Residence
Stories Total if Condo :
Lot Size : 17,320 sqft / 0.40 acres (approx)
Ownership : Individual
Zoning : Res
Condition :
Renovation :
Pets Allowed :
Special Conditions :
Possession : Closing/DOD
Original Price : 999999
Close Price :
Close Date :
List Date : Aug 27, 2026
List Contract Date : 2026-08-27
Off Market Date :
Purchase Contract Date :
Days on Market : 3
Concessions Amount :
Concession Comment :
Renovation :
Company : eXp Realty LLC

Copyright 2026. All rights reserved.
1931 Creekside Drive
Longmont, CO
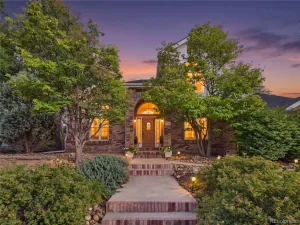
Set on one of Creekside’s most beautiful corner lots, this exceptional home offers the kind of setting that is increasingly hard to find in Longmont. Nearly half an acre of mature trees and established landscaping surrounds the home, creating a wonderfully private backyard that feels tucked away and private. Inside, this nearly 4,200-square-foot home offers a wonderful balance of gathering spaces and private retreats. The open main level features a granite kitchen island, abundant natural light, a private office and a seamless connection to the outdoor spaces. With five bedrooms and five baths, there is room for family, guests, working from home and everything in between. The expansive finished basement adds another level of living space with tremendous flexibility. Included in the basement pantry/ storage space is an industrial stainless-steel refrigerator and freezer, ideal for entertaining.The setting is also what makes 1931 Creekside truly special. Step outside and the scale of the lot, canopy of mature trees and sense of privacy immediately set this home apart. There is ample room for outdoor dining, entertaining, gardening or simply enjoying a quiet Colorado evening beneath the trees. A three-car garage completes the property.All of this is tucked into the established Creekside neighborhood, with convenient access to Boulder and the greater Denver metro area. Spacious, beautifully maintained and set on a remarkable lot, 1931 Creekside offers a rare combination of comfort, privacy and an exceptional Longmont setting.
Property Details
Price:
$999,999
MLS #:
RECIR1067376
Status:
Active
Beds:
5
Baths:
5
Type:
Single Family
Subtype:
Single Family Residence
Subdivision:
Creekside 4
Finished Sq Ft:
4,113
Total Sq Ft:
4,113
Lot Size:
17,320 sqft / 0.40 acres (approx)
Year Built:
1997
Schools
School District:
St. Vrain Valley RE-1J
Elementary School:
Niwot
Middle School:
Sunset
High School:
Longmont
Interior
Above Grade Finished Area
2881
Appliances
Dishwasher, Disposal, Double Oven, Freezer, Oven, Refrigerator
Below Grade Finished Area
1232
Cooling
Central Air
Flooring
Wood
Heating
Forced Air
Interior Features
Eat-in Kitchen, Five Piece Bath, Jack & Jill Bathroom, Kitchen Island, Open Floorplan, Pantry, Radon Mitigation System, Walk-In Closet(s)
Levels
Two
Exterior
Architectural Style
Contemporary
Association Amenities
Playground, Spa/Hot Tub, Trail(s)
Attached Garage YN
1
Construction Materials
Brick, Frame
Fencing
Fenced
Garage Spaces
3
Lot Features
Corner Lot, Level
Parking Spots
3
Parking Total
3
Roof
Composition
Security Features
Smoke Detector(s)
Spa Features
Bath
Window Features
Bay Window(s), Double Pane Windows, Window Coverings
Financial
HOA Fee
$21
HOA Fee Frequency
Monthly
HOA Includes
Reserves
HOA Name
Creekside Homeowners Associati
HOA Phone
303-682-2590
Tax Year
2025
Taxes
$6,915
Map
Contact Us
Mortgage Calculator
Property Summary
- Located in the Creekside 4 subdivision, 1931 Creekside Drive Longmont CO is a Single Family for sale in Longmont, CO, 80504. It is listed for $999,999 and features 5 beds, 5 baths, and has approximately 4,113 square feet of living space, and was originally constructed in 1997. The current price per square foot is $243. The average price per square foot for Single Family listings in Longmont is $354. The average listing price for Single Family in Longmont is $1,160,515. To schedule a showing of MLS#recir1067376 at 1931 Creekside Drive in Longmont, CO, contact your Smart Sale AI agent at 3039066915.
Similar Listings Nearby
Additional Details
MLS ID : RECIR1067376
Listing Key : REC2056530344
Parcel Number : R0124015
Zip Code : 80504
City : Longmont
State : CO
Building if Condo :
Full Street: 1931 Creekside Drive
Address : 1931
Address Prefix :
Address Suffix : Drive
Street : Creekside
Street Prefix :
Street Suffix :
Unit if Condo :
Latitude : 40.135551
Longitude : -105.118279
Property Type : singlefamily
Property Sub Type : Single Family Residence
Stories Total if Condo :
Lot Size : 17,320 sqft / 0.40 acres (approx)
Ownership : Individual
Zoning : Res
Condition :
Renovation :
Pets Allowed :
Special Conditions :
Possession : Closing/DOD
Original Price : 999999
Close Price :
Close Date :
List Date : Aug 27, 2026
List Contract Date : 2026-08-27
Off Market Date :
Purchase Contract Date :
Days on Market : 3
Concessions Amount :
Concession Comment :
Renovation :
Company : eXp Realty LLC