
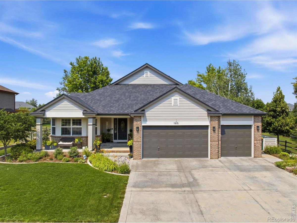
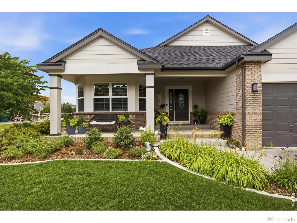
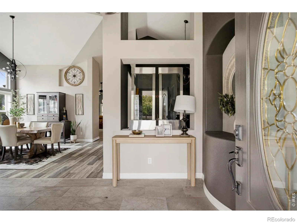
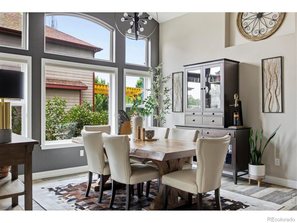
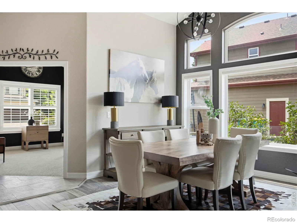
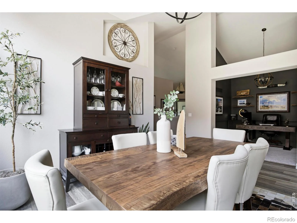
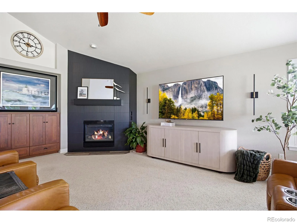
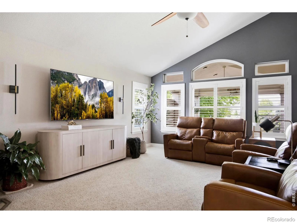
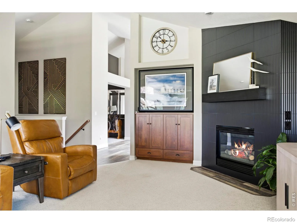
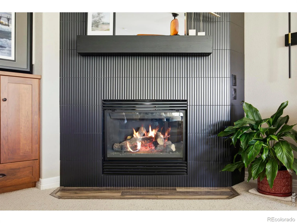
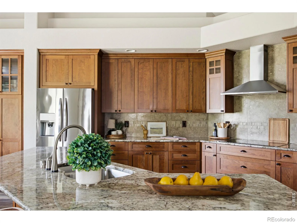
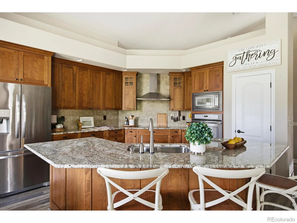
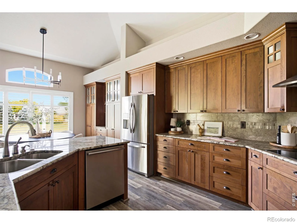
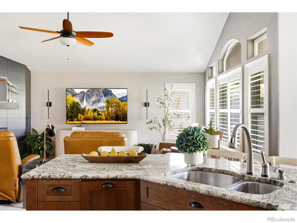
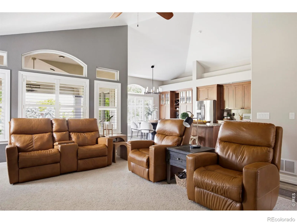
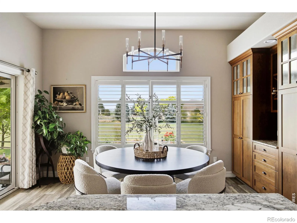
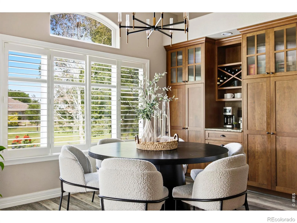
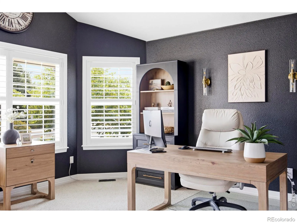
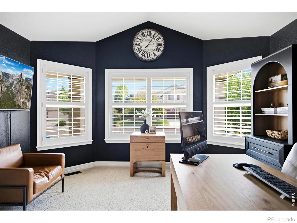
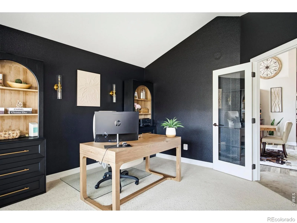
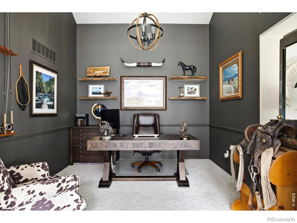
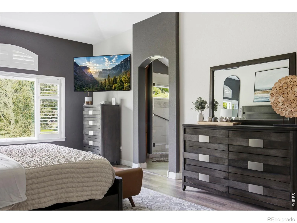
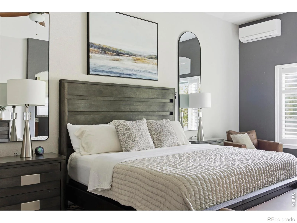
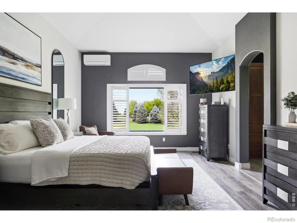
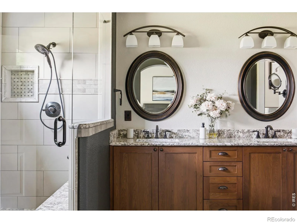
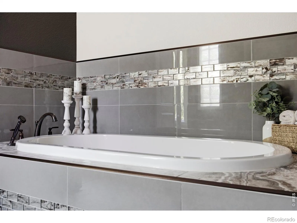
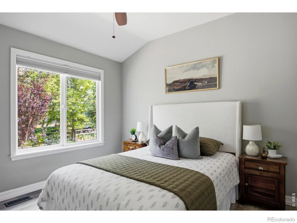
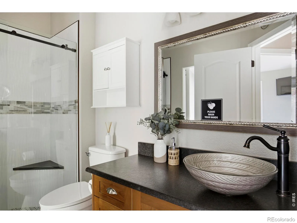
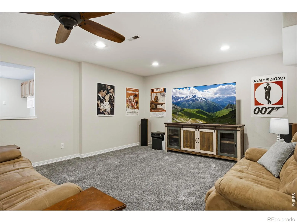
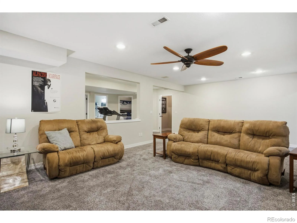
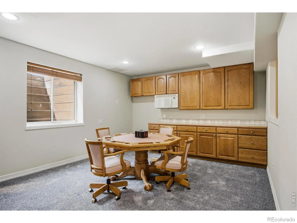
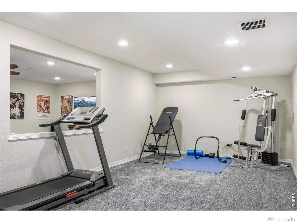
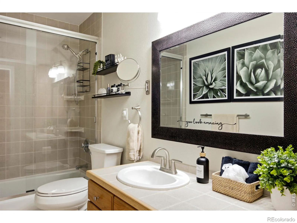
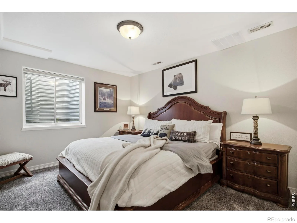
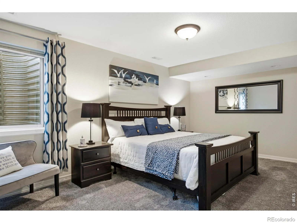
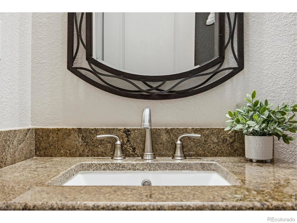
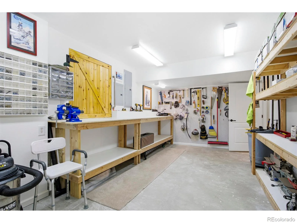
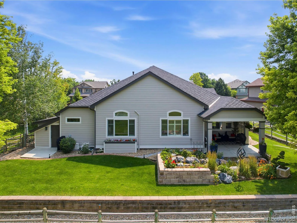
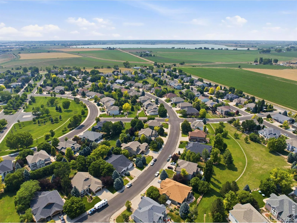
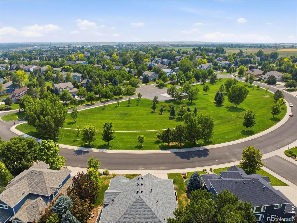
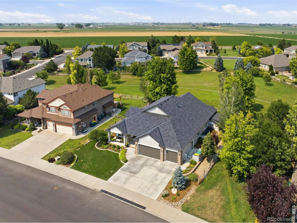
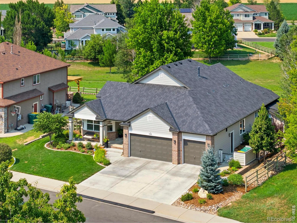
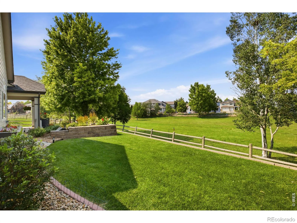
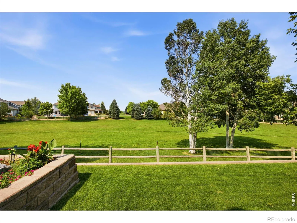
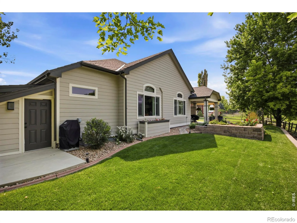
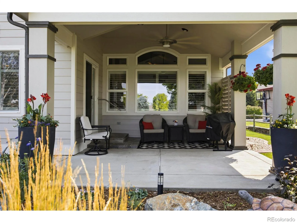
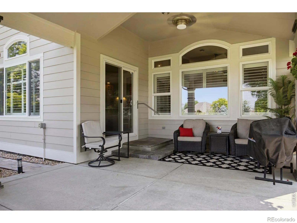
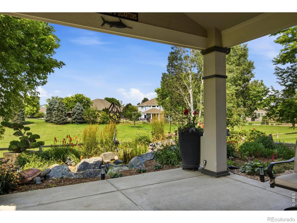
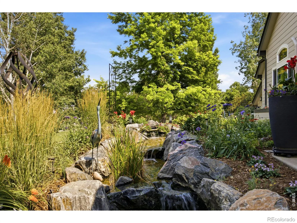
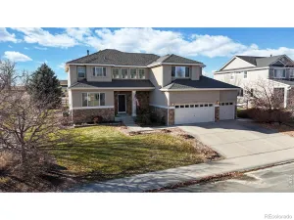
Tucked away on a premier lot that backs and sides to sprawling open space, this beautiful home offers a rare blend of sophisticated design and quiet privacy. Every inch of this home has been thoughtfully renovated, showcasing designer paint inside and out, updated lighting fixtures, and rich wood cabinetry that brings warmth to the open, airy floor plan.The heart of the home is designed for both relaxation and effortless entertaining. The primary suite serves as a true sanctuary, featuring a spa-inspired bath retreat where you can unwind in the jetted tub or enjoy the luxury walk-in shower. Downstairs, the fully finished basement provides incredible flexibility for multigenerational living or a long-term guest setup, complete with space for a potential kitchenette and an additional shop area for hobbies.Step outside to find a professionally landscaped backyard that feels like a private escape. The soothing sounds of the water feature set the tone for morning coffee or evening sunsets against the backdrop of protected open space. For those who love to tinker or garden, the property is as functional as it is beautiful; an attached gardening shed keeps yard tools tucked away so the garage stays clutter-free, while a built-in workbench in the garage is ready for your next project. Whether you are looking to downsize without compromising on quality or need a versatile layout that adapts to your lifestyle, this home delivers a polished, turn-key experience in a truly serene setting.
Property Details
Price:
$885,000
MLS #:
RECIR1065380
Status:
Pending
Beds:
4
Baths:
4
Type:
Single Family
Subtype:
Single Family Residence
Subdivision:
Elms At Meadow Vale 3rd Fg
Finished Sq Ft:
4,882
Total Sq Ft:
4,986
Lot Size:
10,254 sqft / 0.24 acres (approx)
Year Built:
2003
Schools
School District:
St. Vrain Valley RE-1J
Elementary School:
Mead
Middle School:
Mead
High School:
Mead
Interior
Above Grade Finished Area
2694
Appliances
Dishwasher, Disposal, Dryer, Microwave, Oven, Refrigerator, Washer
Bathrooms
2 Full Bathrooms, 1 Three Quarter Bathroom, 1 Half Bathroom
Below Grade Finished Area
2188
Below Grade Unfinished Area
104
Cooling
Central Air
Heating
Forced Air
Interior Features
Eat-in Kitchen, Five Piece Bath, Open Floorplan, Pantry, Vaulted Ceiling(s), Walk-In Closet(s)
Laundry Features
In Unit
Levels
One
Main Level Bathrooms
3
Main Level Bedrooms
2
Exterior
Association Amenities
Park
Attached Garage YN
1
Construction Materials
Frame
Garage Spaces
3
Lot Features
Level, Open Space, Sprinklers In Front
Parking Spots
3
Parking Total
3
Patio And Porch Features
Patio
Roof
Composition
Security Features
Smoke Detector(s)
Window Features
Double Pane Windows, Window Coverings
Financial
HOA Fee
$110
HOA Fee Frequency
Monthly
HOA Includes
Reserves
HOA Name
The Elms at Meadow Vale
HOA Phone
720-974-4183
Tax Year
2025
Taxes
$5,476
Map
Contact Us
Mortgage Calculator
Property Summary
- Located in the Elms At Meadow Vale 3rd Fg subdivision, 11815 N Beasly Road Longmont CO is a Single Family for sale in Longmont, CO, 80504. It is listed for $885,000 and features 4 beds, 4 baths, and has approximately 4,986 square feet of living space, and was originally constructed in 2003. The current price per square foot is $177. The average price per square foot for Single Family listings in Longmont is $356. The average listing price for Single Family in Longmont is $1,175,641. To schedule a showing of MLS#recir1065380 at 11815 N Beasly Road in Longmont, CO, contact your Smart Sale AI agent at 3039066915.
Similar Listings Nearby

Additional Details
MLS ID : RECIR1065380
Listing Key : REC2055944041
Parcel Number : R0959401
Zip Code : 80504
City : Longmont
State : CO
Building if Condo :
Full Street: 11815 N Beasly Road
Address : 11815
Address Prefix :
Address Suffix : Road
Street : Beasly
Street Prefix : N
Street Suffix :
Unit if Condo :
Latitude : 40.173218
Longitude : -105.010941
Property Type : singlefamily
Property Sub Type : Single Family Residence
Stories Total if Condo :
Lot Size : 10,254 sqft / 0.24 acres (approx)
Ownership : Individual
Zoning : Res
Condition :
Renovation :
Pets Allowed :
Special Conditions :
Possession : Closing/DOD
Original Price : 885000
Close Price :
Close Date :
List Date : Jul 30, 2026
List Contract Date : 2026-07-30
Off Market Date : 2026-08-06
Purchase Contract Date : 2026-08-02
Days on Market : 33
Concessions Amount :
Concession Comment :
Renovation :
Company : Compass – Boulder

Copyright 2026. All rights reserved.
11815 N Beasly Road
Longmont, CO