
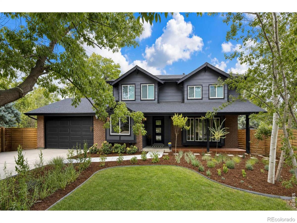
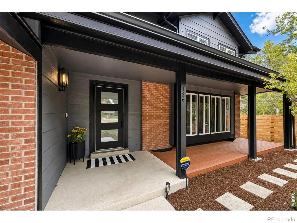
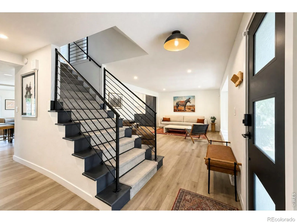
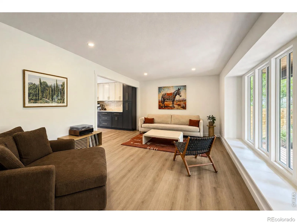
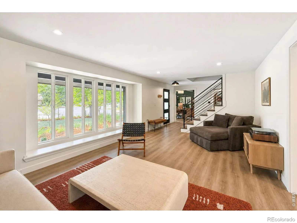
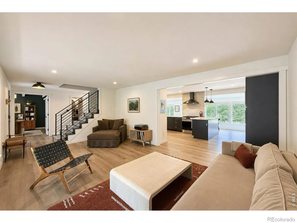
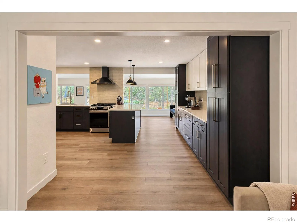
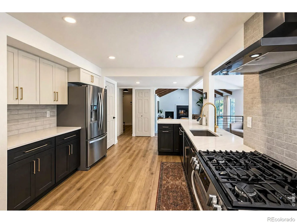
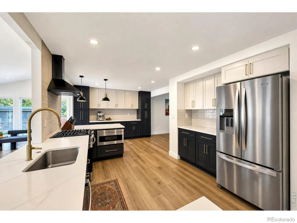
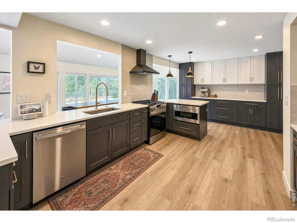
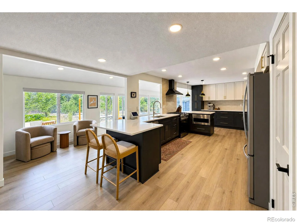
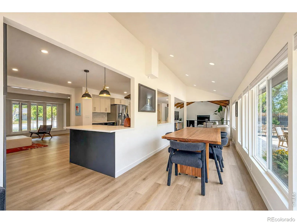
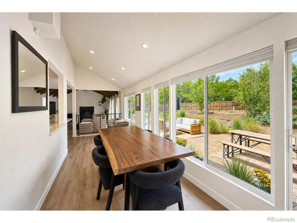
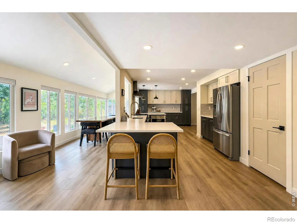
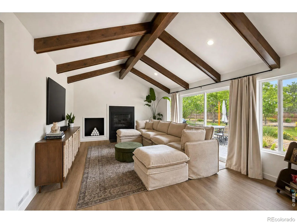
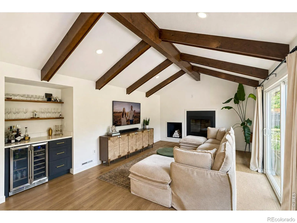
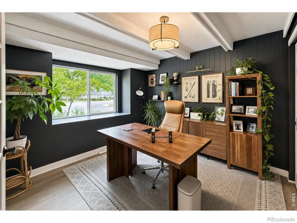
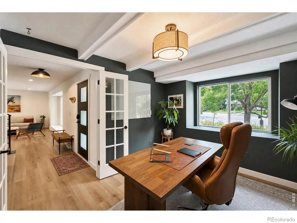
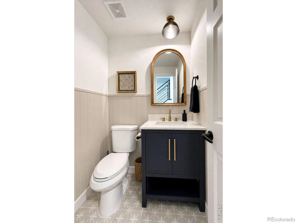
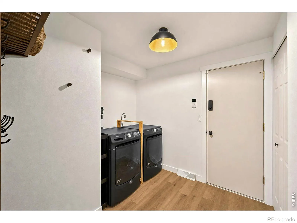
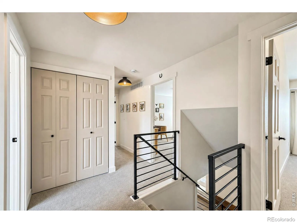
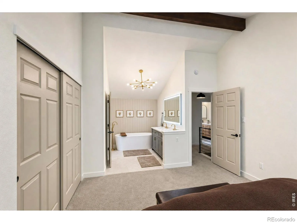
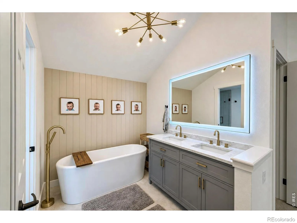
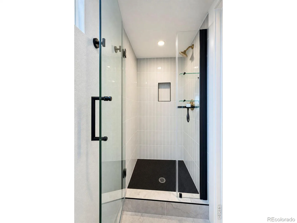
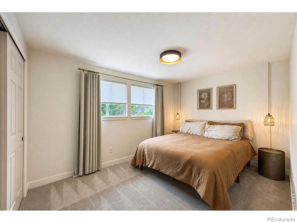

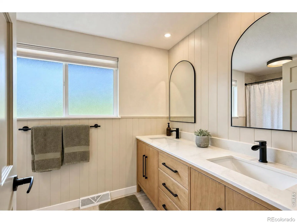
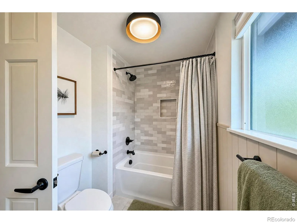
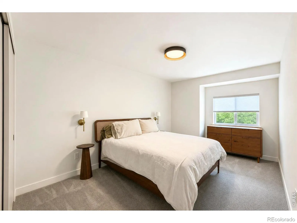
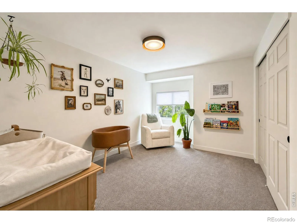
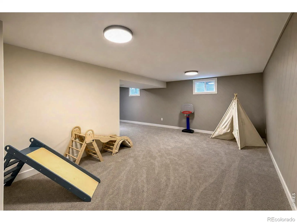
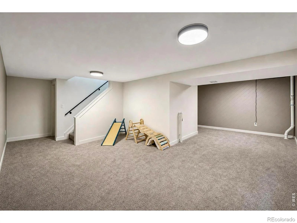
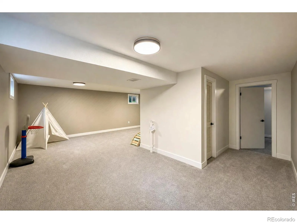
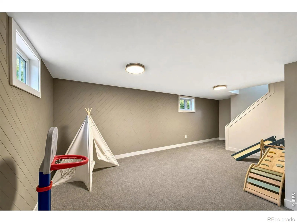
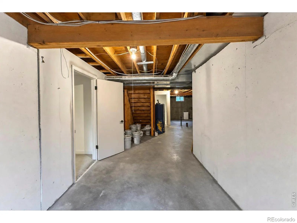
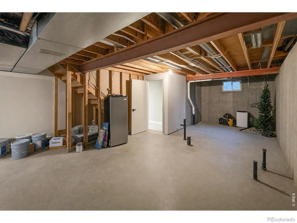
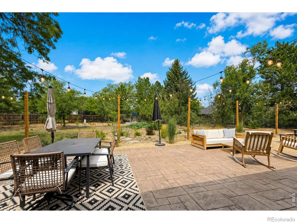
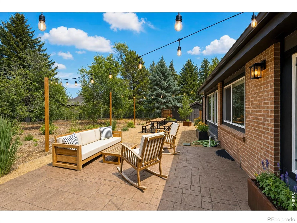
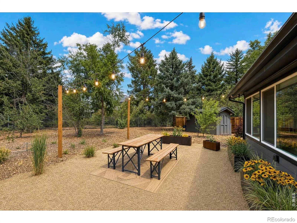
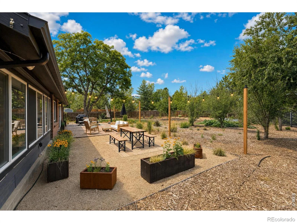
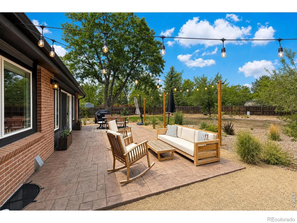
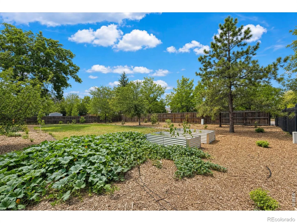
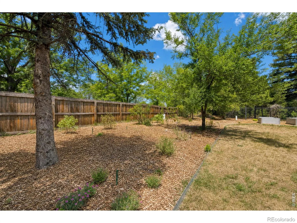
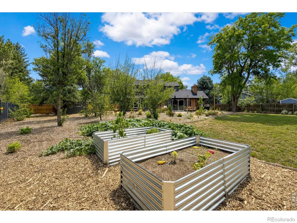
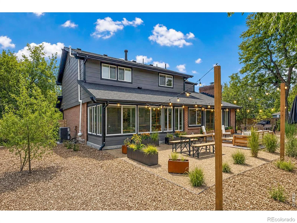
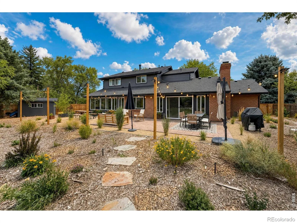
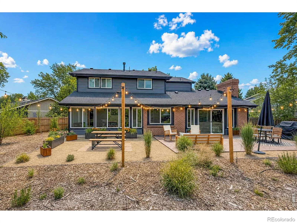
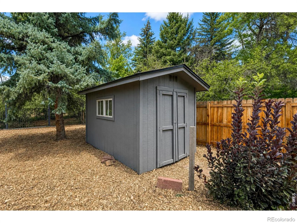
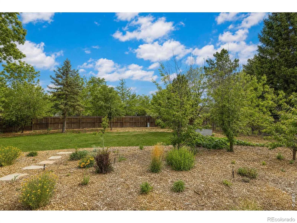
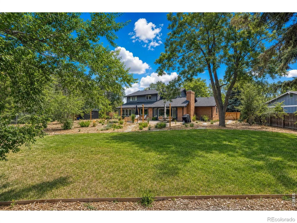
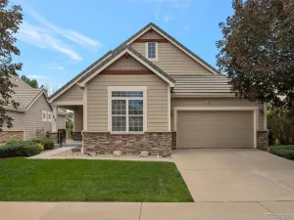
Welcome to this beautifully updated 4-bedroom, 3-bath home offering a light, open feel throughout. From the inviting front porch to the large, tree-filled backyard, this home combines comfortable living with plenty of space to relax and entertain.The updated, oversized kitchen is a standout feature, offering plenty of room for cooking, gathering, and everyday living. A versatile main-floor office provides flexibility and could easily be used as an additional bedroom, guest room, or home workspace.Upstairs, the spacious primary suite features a luxurious updated bathroom, while the second full bathroom includes a convenient double-sink vanity. The finished basement adds even more living space with a comfortable recreation room-perfect for a media area, playroom, home gym, or gathering space.Outside, enjoy a great front porch and a big backyard surrounded by mature trees, creating a private and welcoming setting. A 2-car garage provides convenient parking and storage.With thoughtful updates, flexible living spaces, abundant natural light, and a fantastic yard, this home is ready to welcome its next owners.
Property Details
Price:
$915,000
MLS #:
RECIR1066402
Status:
Active Under Contract
Beds:
4
Baths:
3
Type:
Single Family
Subtype:
Single Family Residence
Subdivision:
Fox Hill 2
Finished Sq Ft:
3,194
Total Sq Ft:
3,772
Lot Size:
16,545 sqft / 0.38 acres (approx)
Year Built:
1977
Schools
School District:
St. Vrain Valley RE-1J
Elementary School:
Rocky Mountain
Middle School:
Trail Ridge
High School:
Skyline
Interior
Above Grade Finished Area
2504
Appliances
Bar Fridge, Dishwasher, Disposal, Dryer, Microwave, Oven, Refrigerator, Washer
Bathrooms
2 Full Bathrooms, 1 Half Bathroom
Below Grade Finished Area
690
Below Grade Unfinished Area
578
Cooling
Central Air
Heating
Forced Air
Interior Features
Eat-in Kitchen, Five Piece Bath, Vaulted Ceiling(s)
Laundry Features
In Unit
Levels
Two
Main Level Bathrooms
1
Exterior
Attached Garage YN
1
Construction Materials
Frame
Fencing
Fenced
Garage Spaces
2
Lot Features
Cul-De-Sac
Parking Spots
2
Parking Total
2
Patio And Porch Features
Patio
Roof
Composition
Security Features
Smoke Detector(s)
Window Features
Window Coverings
Financial
HOA Fee
$50
HOA Fee Frequency
Annually
HOA Includes
Reserves
HOA Name
Fox Hill
Tax Year
2025
Taxes
$3,954
Map
Contact Us
Mortgage Calculator
Property Summary
- Located in the Fox Hill 2 subdivision, 1269 Winslow Circle Longmont CO is a Single Family for sale in Longmont, CO, 80504. It is listed for $915,000 and features 4 beds, 3 baths, and has approximately 3,772 square feet of living space, and was originally constructed in 1977. The current price per square foot is $243. The average price per square foot for Single Family listings in Longmont is $354. The average listing price for Single Family in Longmont is $1,159,549. To schedule a showing of MLS#recir1066402 at 1269 Winslow Circle in Longmont, CO, contact your Smart Sale AI agent at 3039066915.
Similar Listings Nearby


Additional Details
MLS ID : RECIR1066402
Listing Key : REC2056240209
Parcel Number : R0071270
Zip Code : 80504
City : Longmont
State : CO
Building if Condo :
Full Street: 1269 Winslow Circle
Address : 1269
Address Prefix :
Address Suffix : Circle
Street : Winslow
Street Prefix :
Street Suffix :
Unit if Condo :
Latitude : 40.169598
Longitude : -105.073792
Property Type : singlefamily
Property Sub Type : Single Family Residence
Stories Total if Condo :
Lot Size : 16,545 sqft / 0.38 acres (approx)
Ownership : Individual
Zoning : RES
Condition :
Renovation :
Pets Allowed :
Special Conditions :
Possession : Closing/DOD
Original Price : 915000
Close Price :
Close Date :
List Date : Aug 13, 2026
List Contract Date : 2026-08-13
Off Market Date : 2026-08-16
Purchase Contract Date : 2026-08-16
Days on Market : 18
Concessions Amount :
Concession Comment :
Renovation :
Company : Structure Property Group LLC

Copyright 2026. All rights reserved.
1269 Winslow Circle
Longmont, CO