
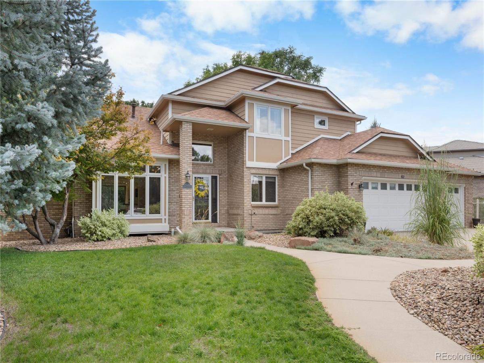
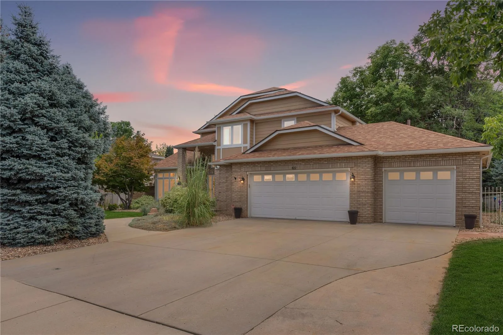
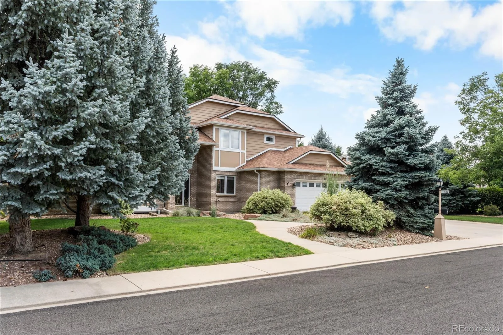
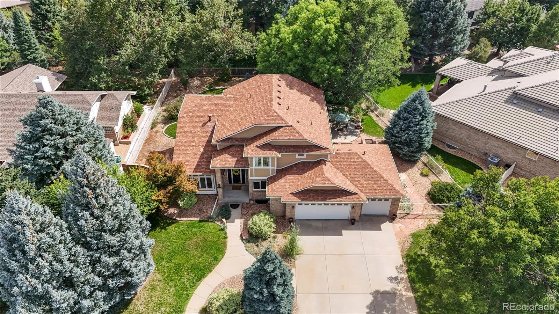
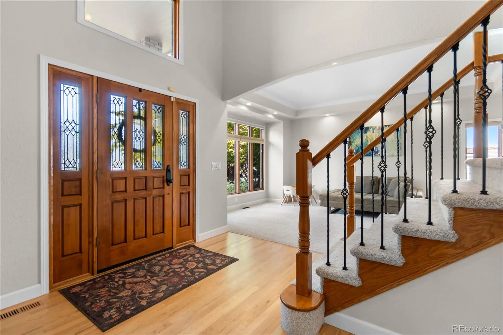
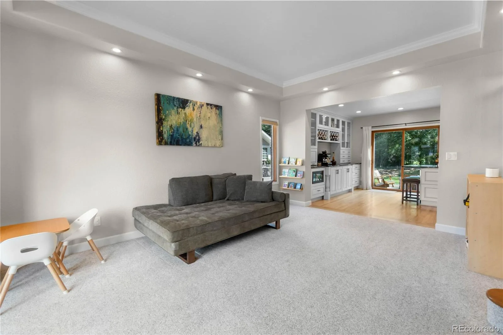
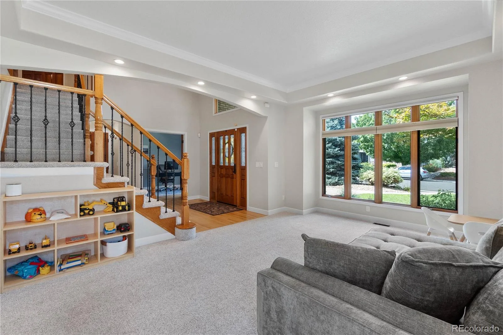
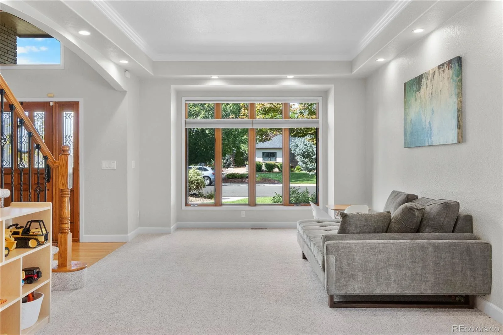
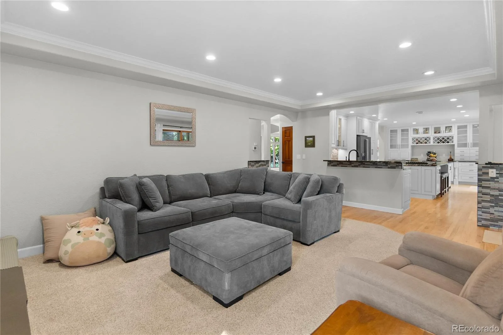
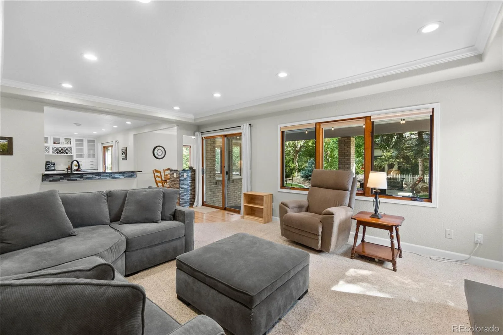
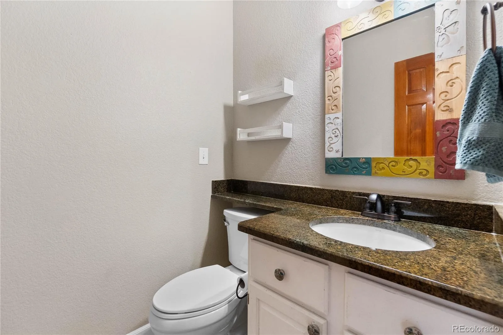
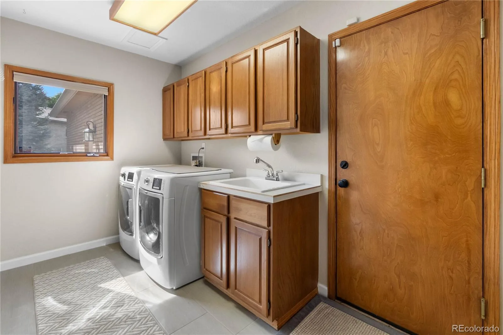
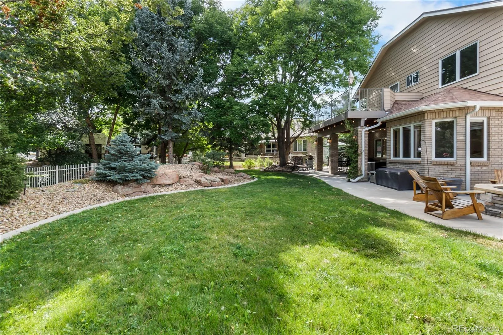
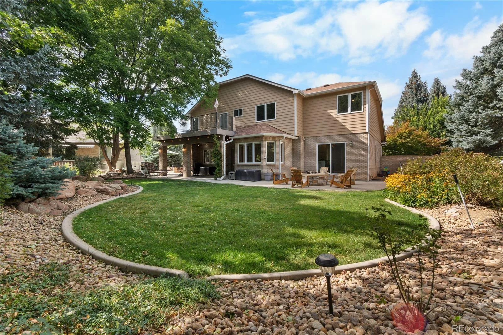
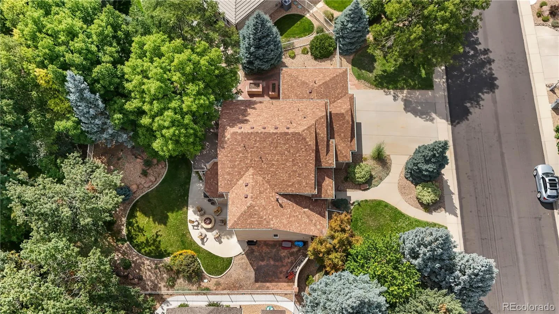
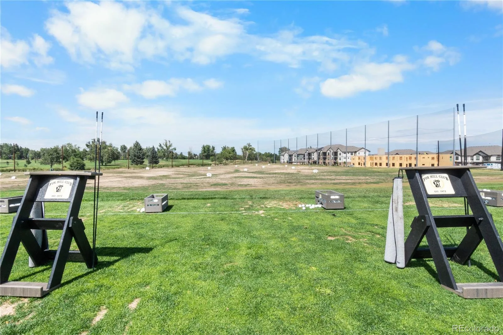
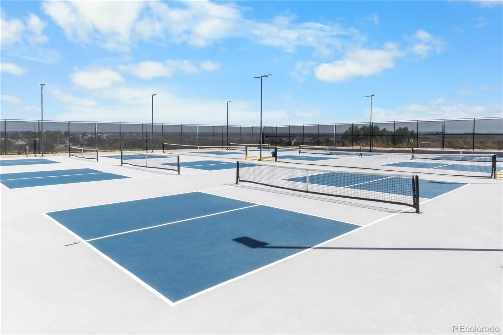
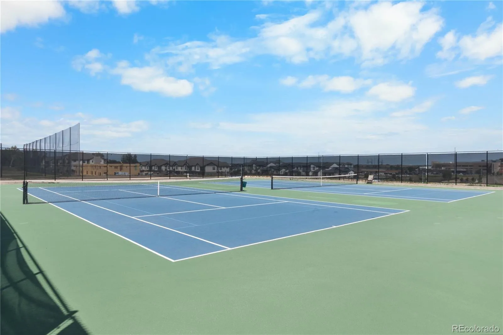
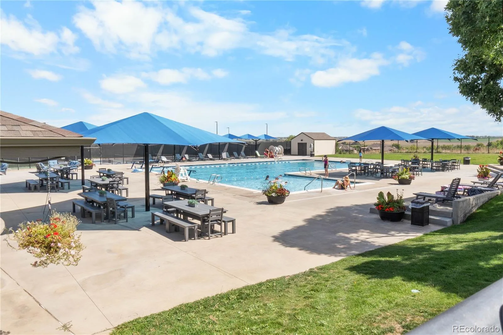
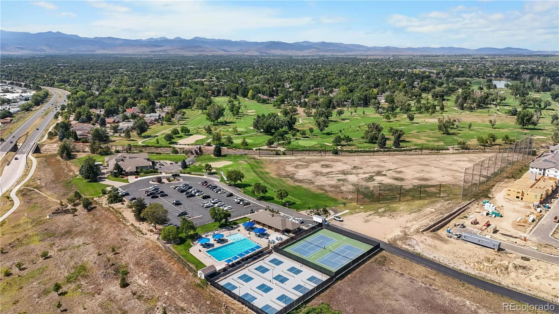
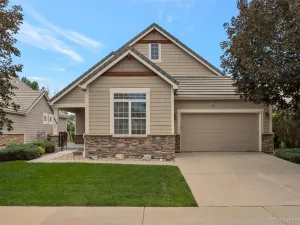
Showings start Thursday, August 27th. Dreams come true living in the Fox Hill Community! Country Club lifestyle optional at Fox Hill Club (Private 18 hole golf course, driving range, pool, pickleball, tennis and restaurant). The quiet stretch of Hays Circle offers privacy and room to breathe from your neighbors on a maturely landscaped 0.3 acre home site & rare 3 car garage!
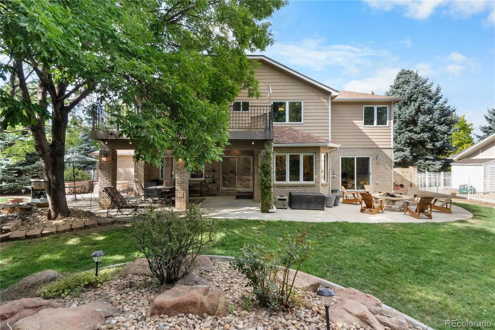
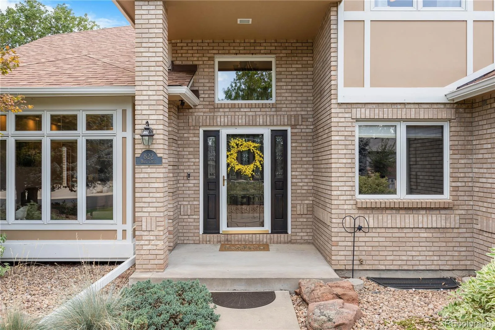
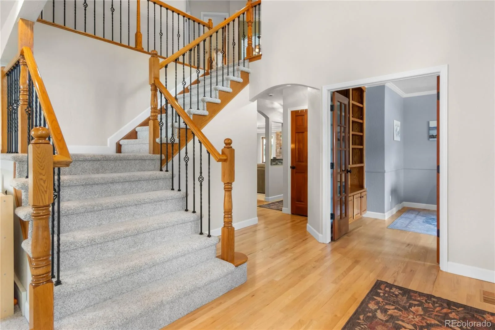
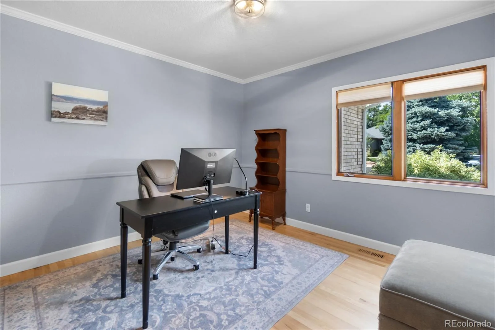
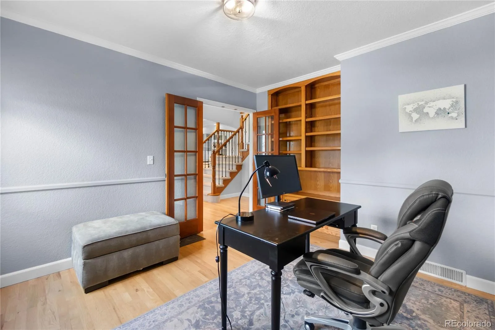
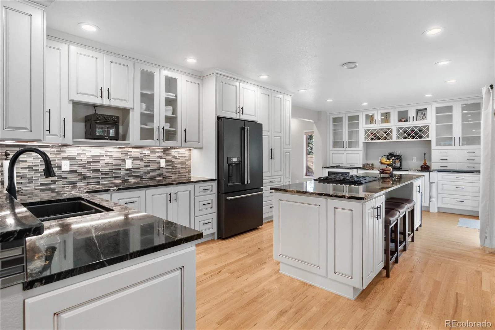
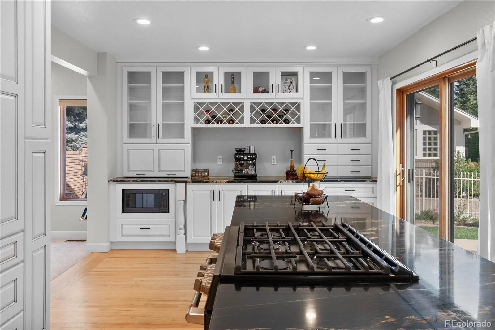
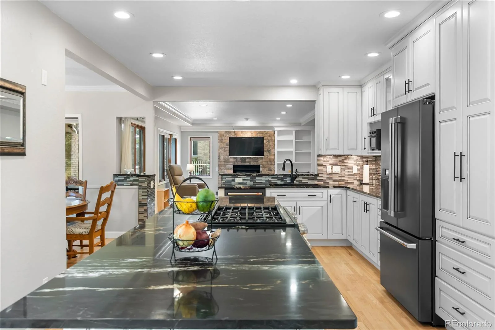
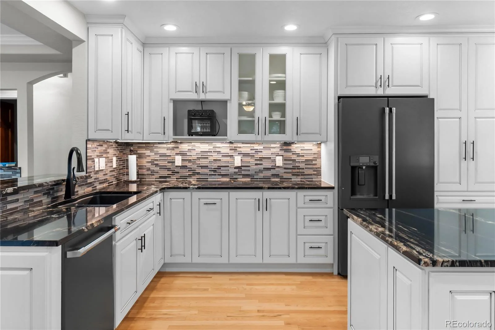
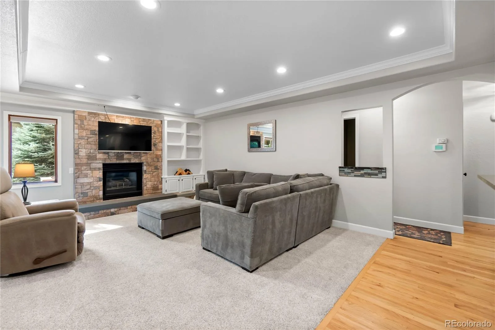
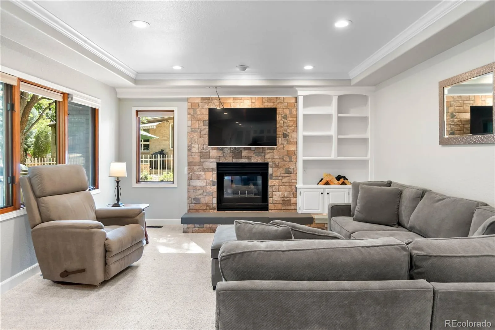
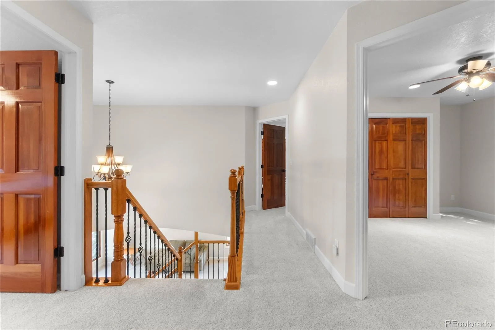
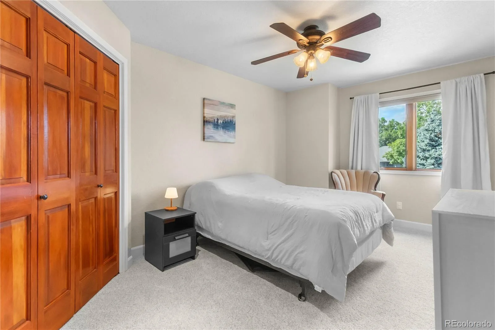
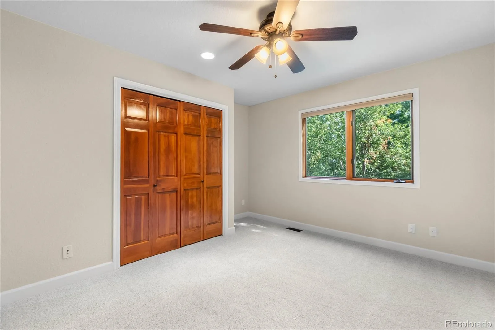
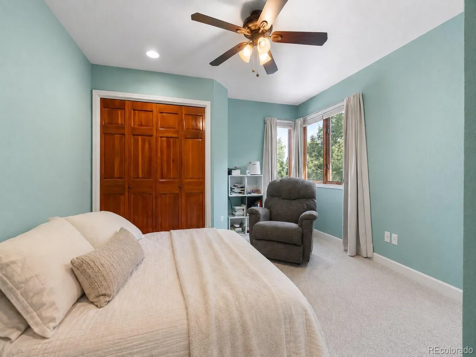
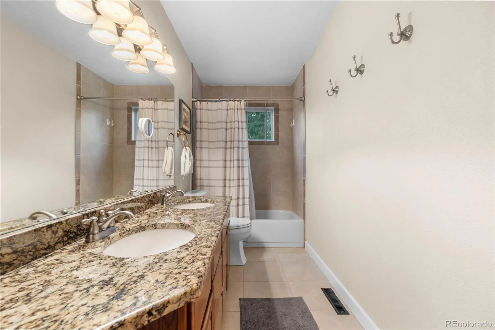
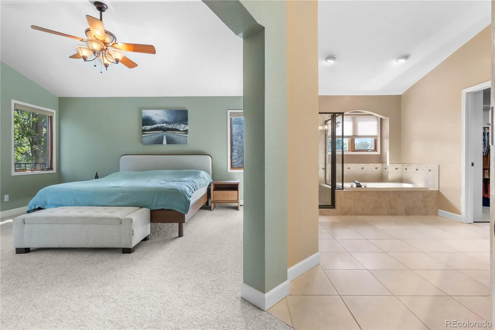
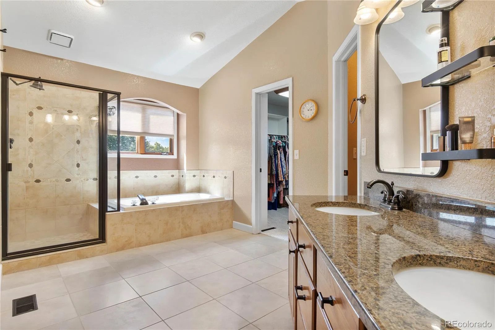
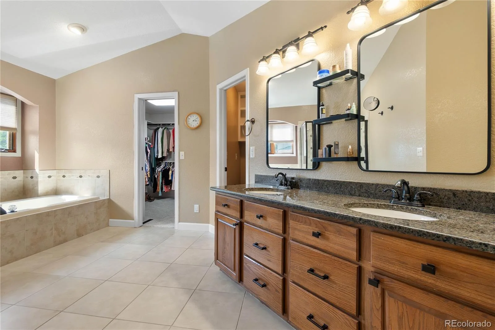
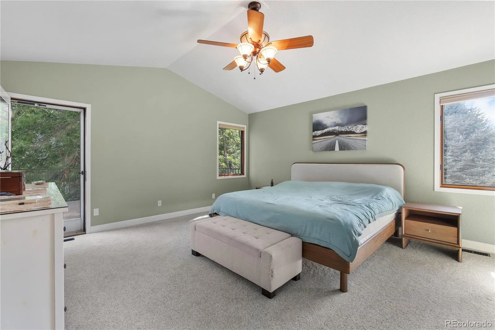
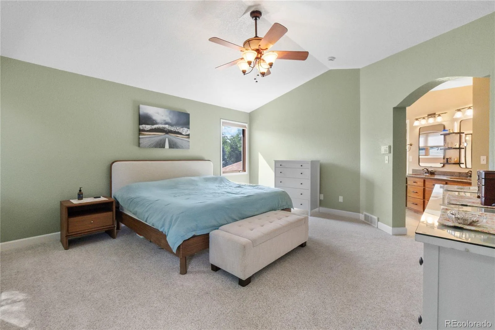
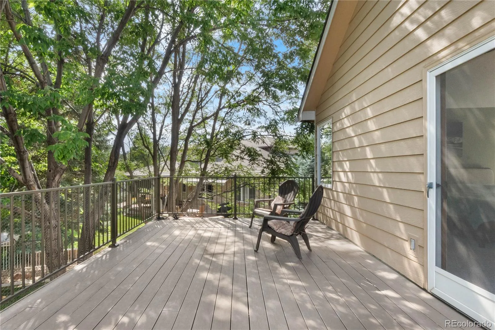
This timeless traditional brick home has undergone a gorgeous kitchen remodel complete with exotic granite, extra cabinetry & stainless Cafe’ appliances. Work from home in your private den with french doors. Newer carpets and wood floors throughout. Room for everyone with 4 bedrooms upstairs, including the large primary bedroom with large 5 piece bathroom, walk in closet & expansive private 2nd floor trex deck to soak in the south sunshine.
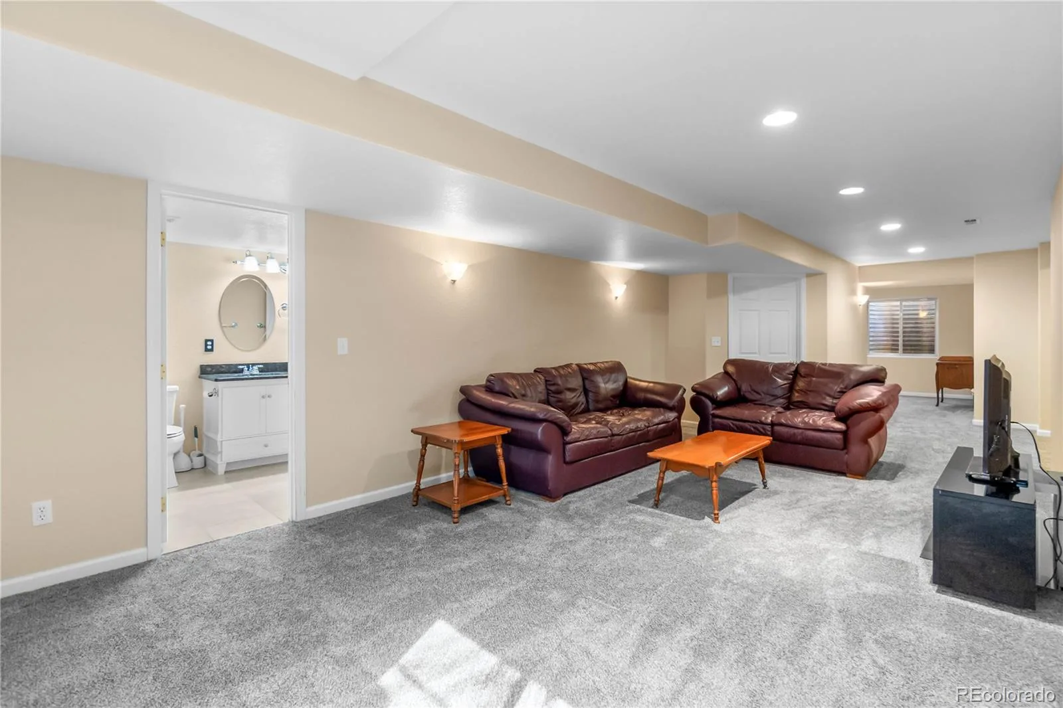
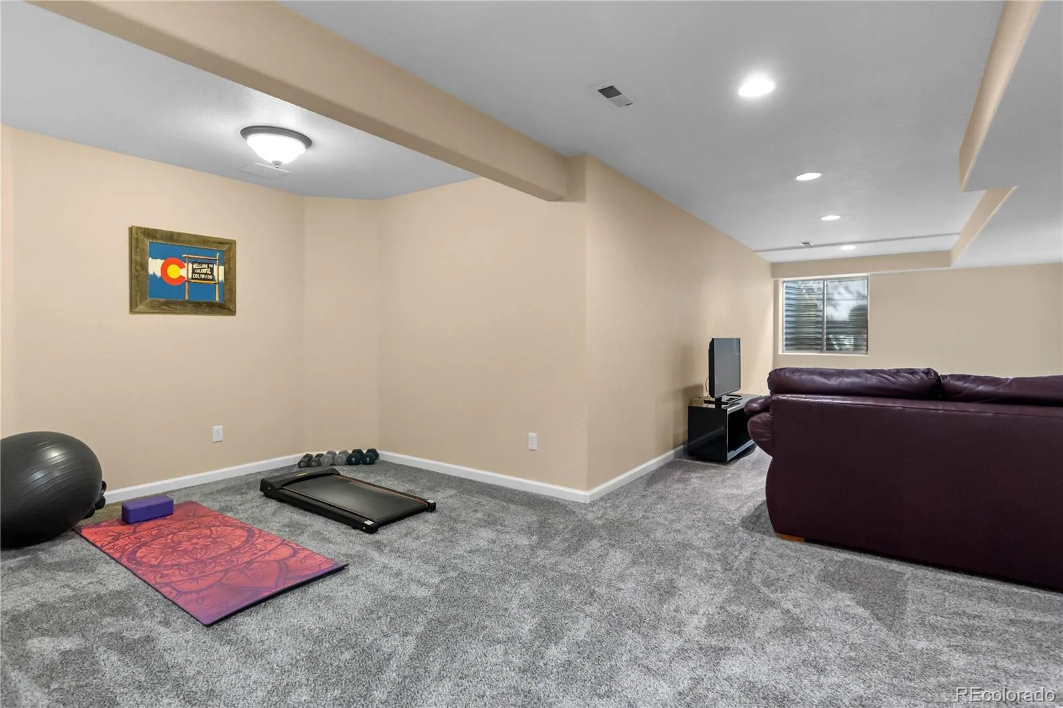
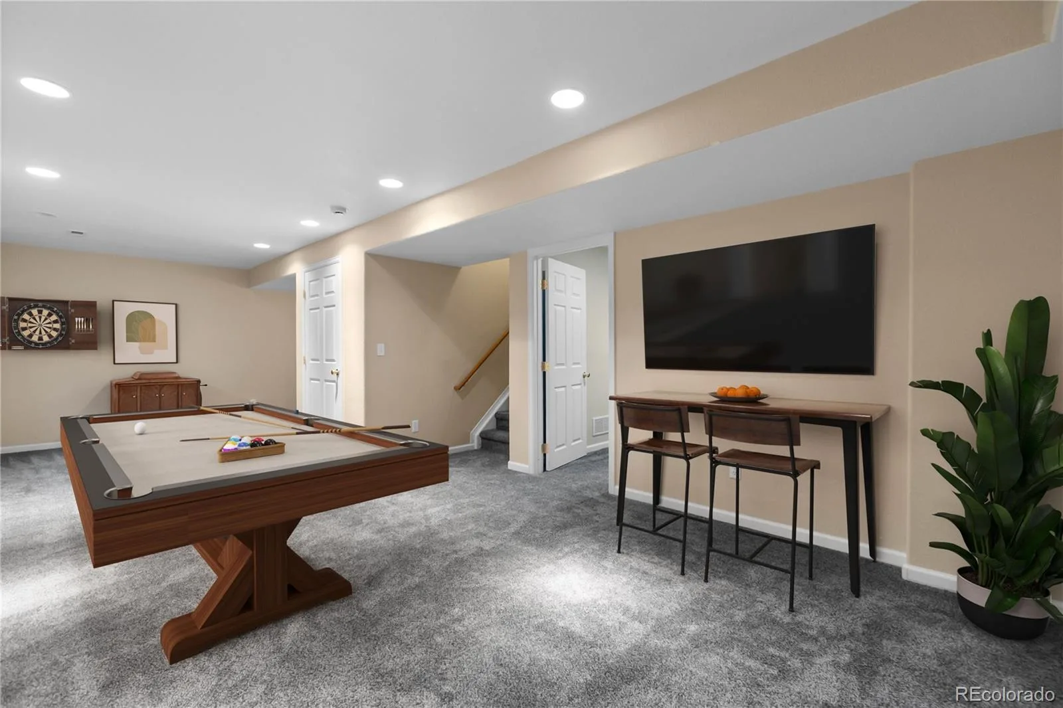
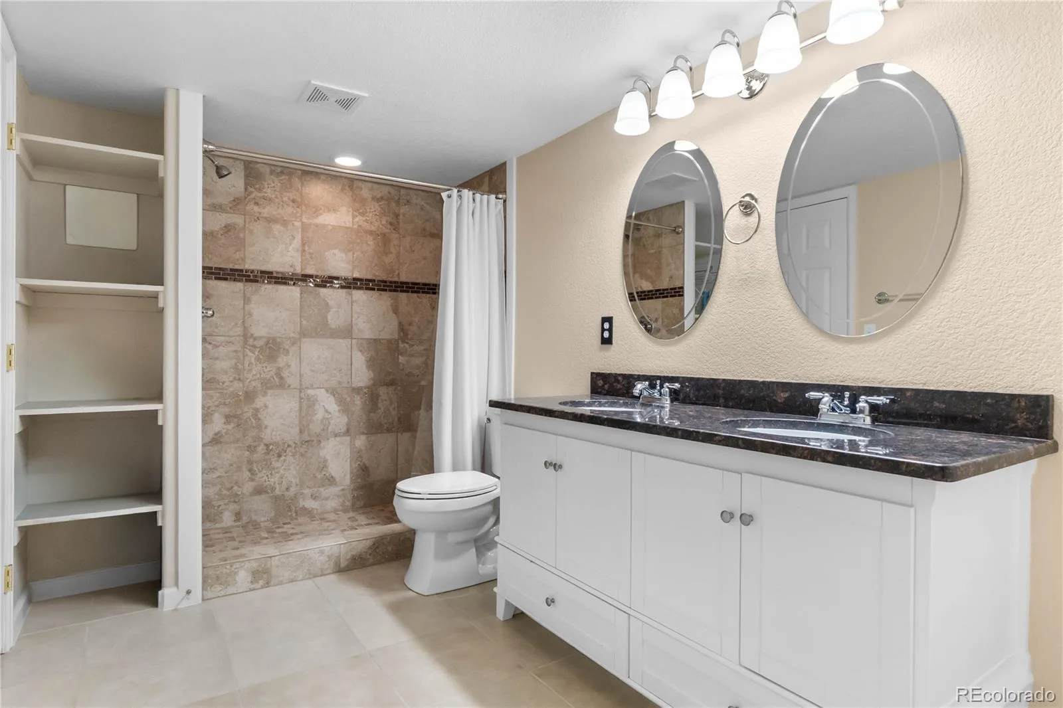
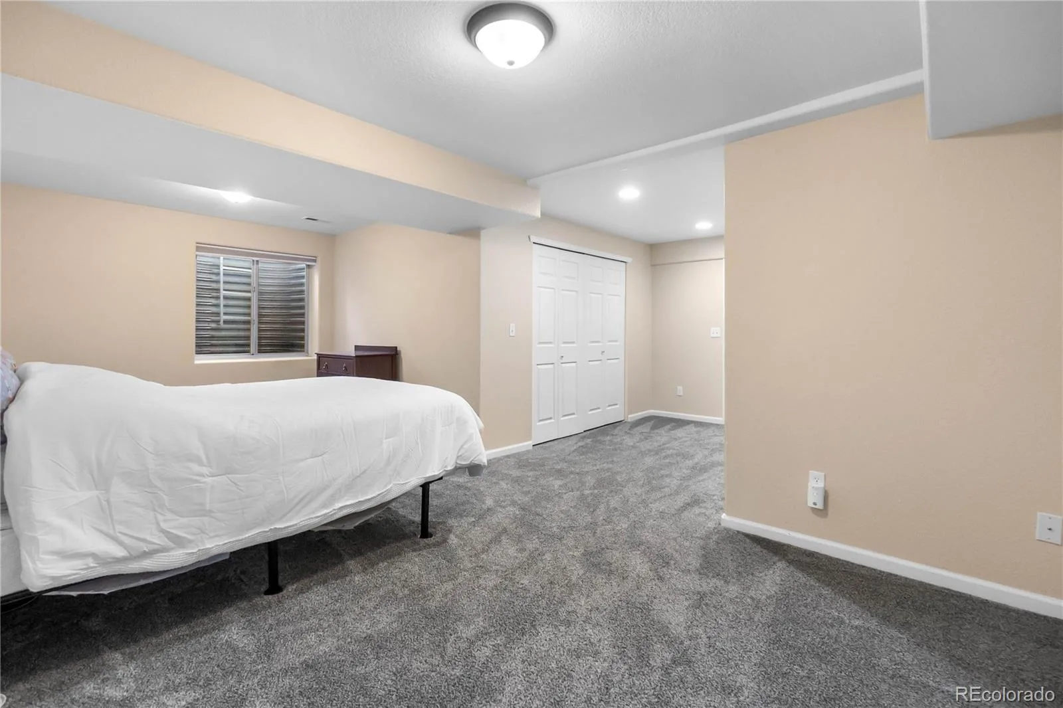
The fully finished basement offers endless options with multiple game rooms, room for a future bar or kitchenette and a guest suite complete with 3/4 bathroom.
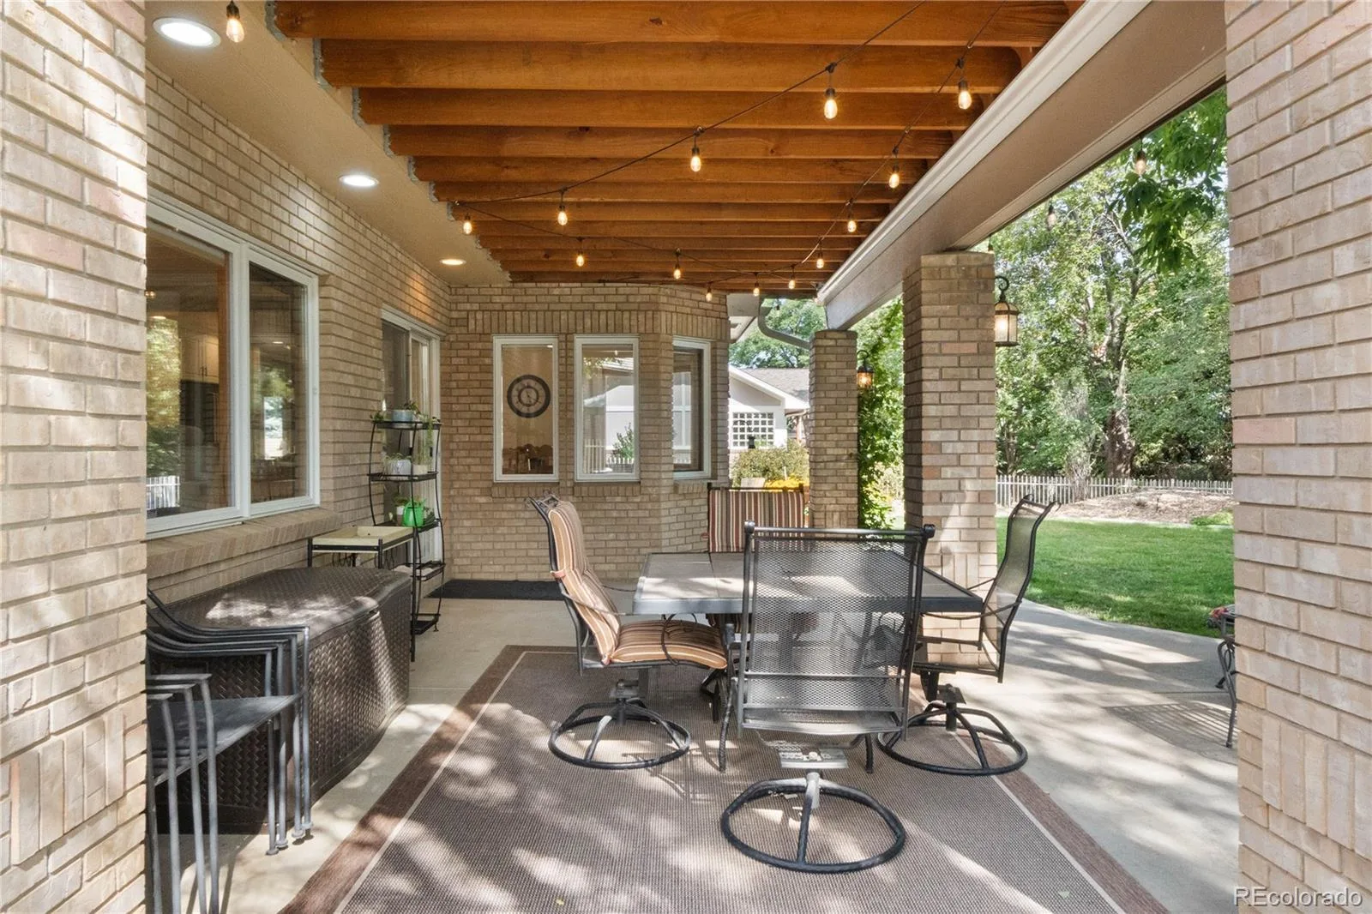
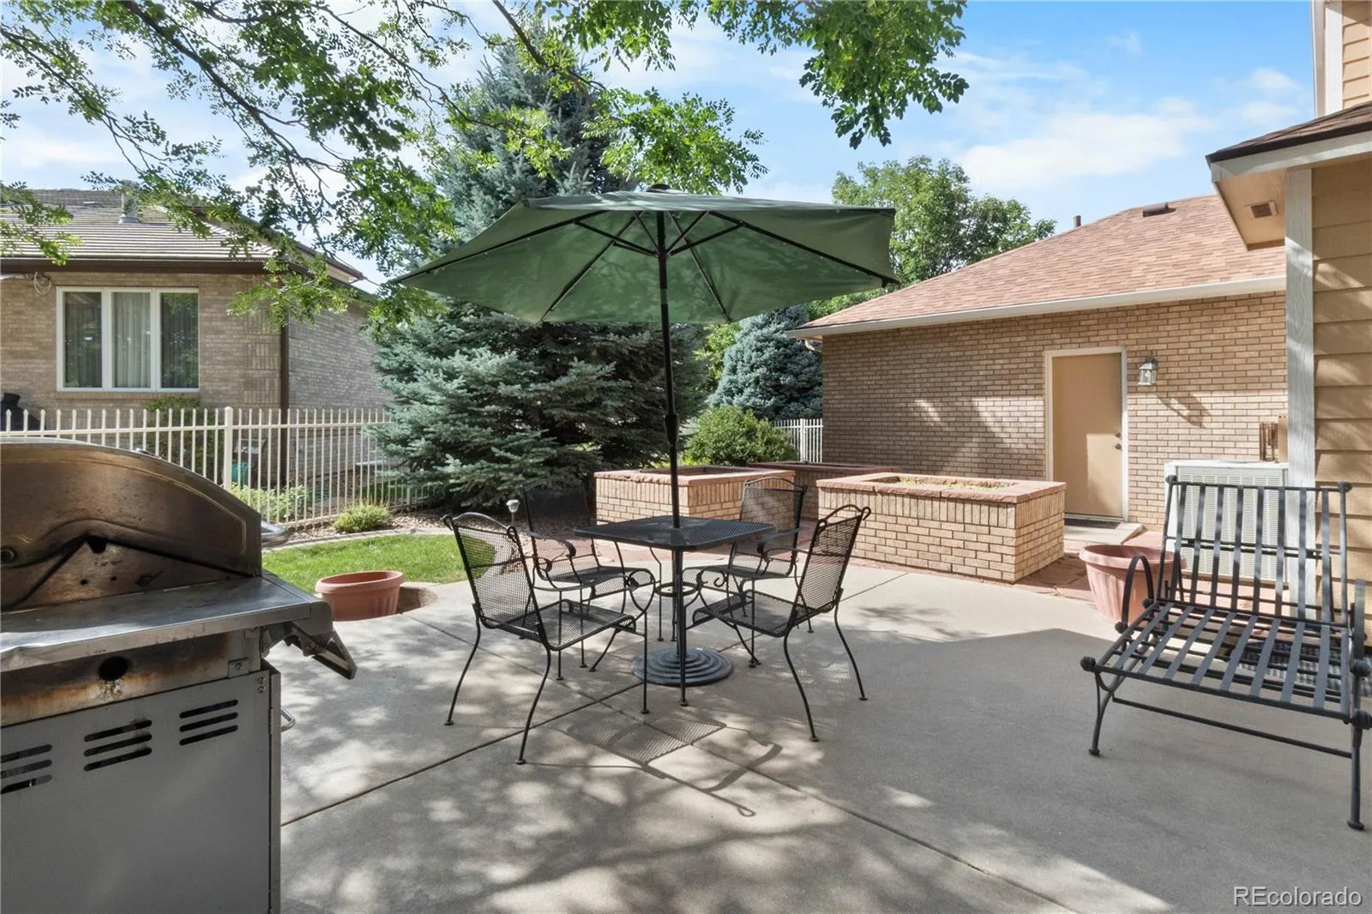
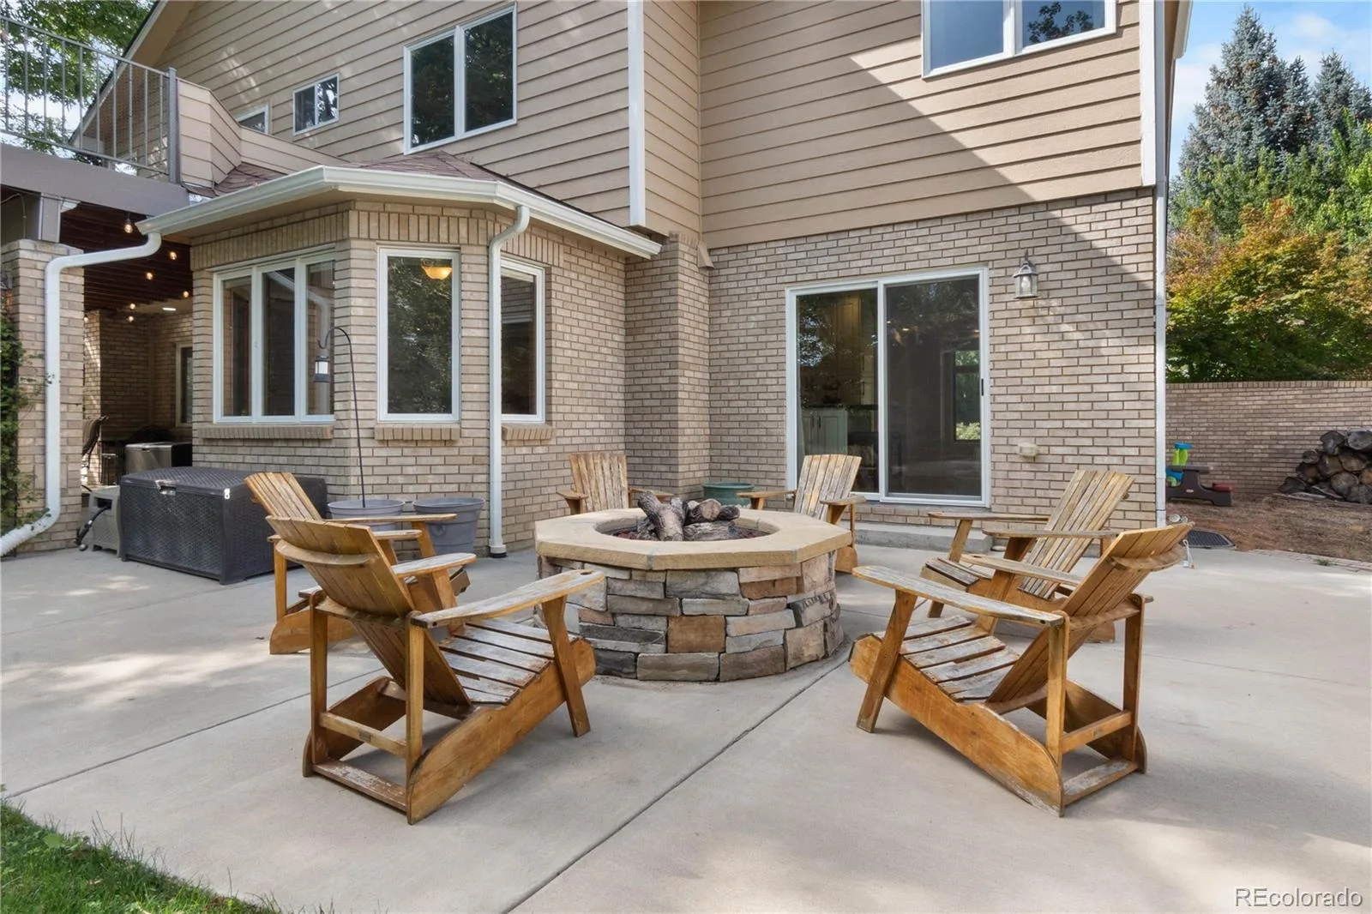
Gardener’s rejoice in the shaded privacy of your well manicured yard with multiple outdoor spaces to entertain friends on natural hardscapes, gas fire pit, plant in multiple raised garden beds and room for a large storage shed.
Minutes to all that Downtown Longmont offers, UC Health Longs Peak Hospital, Costco, Walmart and King Soopers.
This timeless traditional brick home has undergone a gorgeous kitchen remodel complete with exotic granite, extra cabinetry & stainless Cafe’ appliances. Work from home in your private den with french doors. Newer carpets and wood floors throughout. Room for everyone with 4 bedrooms upstairs, including the large primary bedroom with large 5 piece bathroom, walk in closet & expansive private 2nd floor trex deck to soak in the south sunshine.
The fully finished basement offers endless options with multiple game rooms, room for a future bar or kitchenette and a guest suite complete with 3/4 bathroom.
Gardener’s rejoice in the shaded privacy of your well manicured yard with multiple outdoor spaces to entertain friends on natural hardscapes, gas fire pit, plant in multiple raised garden beds and room for a large storage shed.
Minutes to all that Downtown Longmont offers, UC Health Longs Peak Hospital, Costco, Walmart and King Soopers.
Property Details
Price:
$900,000
MLS #:
REC4793097
Status:
Active
Beds:
5
Baths:
4
Type:
Single Family
Subtype:
Single Family Residence
Subdivision:
Fox Hill
Finished Sq Ft:
3,754
Total Sq Ft:
3,754
Lot Size:
13,015 sqft / 0.30 acres (approx)
Year Built:
1993
Schools
School District:
St. Vrain Valley RE-1J
Elementary School:
Rocky Mountain
Middle School:
Trail Ridge
High School:
Skyline
Interior
Above Grade Finished Area
2454
Appliances
Convection Oven, Cooktop, Dishwasher, Disposal, Double Oven, Dryer, Freezer, Gas Water Heater, Microwave, Oven, Range, Refrigerator, Self Cleaning Oven, Washer
Bathrooms
2 Full Bathrooms, 1 Three Quarter Bathroom, 1 Half Bathroom
Below Grade Finished Area
1300
Cooling
Attic Fan, Central Air
Fireplaces Total
1
Flooring
Carpet, Wood
Heating
Forced Air
Interior Features
Breakfast Bar, Ceiling Fan(s), Eat-in Kitchen, Granite Counters, High Ceilings, Kitchen Island, Open Floorplan, Radon Mitigation System, Hot Tub, Walk-In Closet(s)
Levels
Two
Main Level Bathrooms
1
Exterior
Architectural Style
Traditional
Attached Garage YN
1
Construction Materials
Brick, Cement Siding
Exterior Features
Balcony, Fire Pit, Heated Gutters
Fencing
Full
Garage Spaces
3
Lot Features
Irrigated, Sprinklers In Front, Sprinklers In Rear
Parking Features
Concrete, Dry Walled, Exterior Access Door, Lighted
Parking Spots
7
Parking Total
7
Patio And Porch Features
Deck, Patio
Roof
Composition
Security Features
Carbon Monoxide Detector(s), Radon Detector, Smoke Detector(s), Video Doorbell
View
City
Window Features
Double Pane Windows, Window Coverings
Financial
HOA Fee
$55
HOA Fee Frequency
Annually
HOA Includes
Maintenance Grounds
HOA Name
Fox Hill Filing II & III
HOA Phone
(303) 651-3777
Tax Year
2025
Taxes
$5,229
Map
Contact Us
Mortgage Calculator
Property Summary
- Located in the Fox Hill subdivision, 822 Hays Circle Longmont CO is a Single Family for sale in Longmont, CO, 80504. It is listed for $900,000 and features 5 beds, 4 baths, and has approximately 3,754 square feet of living space, and was originally constructed in 1993. The current price per square foot is $240. The average price per square foot for Single Family listings in Longmont is $354. The average listing price for Single Family in Longmont is $1,160,515. To schedule a showing of MLS#rec4793097 at 822 Hays Circle in Longmont, CO, contact your Smart Sale AI agent at 3039066915.
Similar Listings Nearby


Additional Details
MLS ID : REC4793097
Listing Key : REC2056175191
Parcel Number : R0080405
Zip Code : 80504
City : Longmont
State : CO
Building if Condo :
Full Street: 822 Hays Circle
Address : 822
Address Prefix :
Address Suffix : Circle
Street : Hays
Street Prefix :
Street Suffix :
Unit if Condo :
Latitude : 40.173306
Longitude : -105.072762
Property Type : singlefamily
Property Sub Type : Single Family Residence
Stories Total if Condo :
Lot Size : 13,015 sqft / 0.30 acres (approx)
Ownership : Individual
Zoning :
Condition : Updated/Remodeled
Renovation :
Pets Allowed :
Special Conditions : None
Possession :
Original Price : 900000
Close Price :
Close Date :
List Date : Aug 21, 2026
List Contract Date : 2026-08-21
Off Market Date :
Purchase Contract Date :
Days on Market : 8
Concessions Amount :
Concession Comment :
Renovation :
Company : Thrive Real Estate Group

Copyright 2026. All rights reserved.
822 Hays Circle
Longmont, CO