
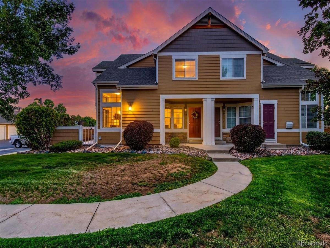
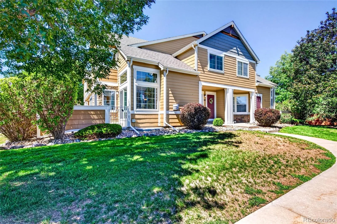
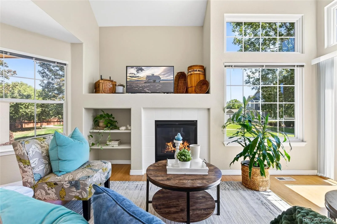
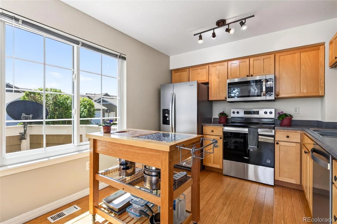
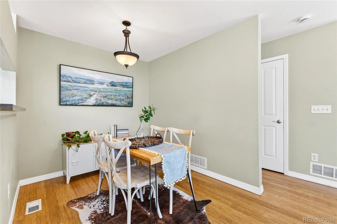
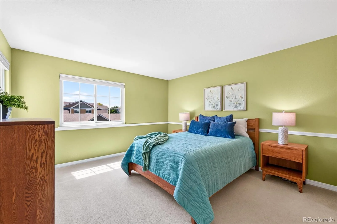
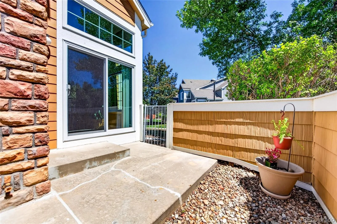
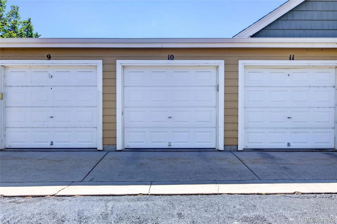
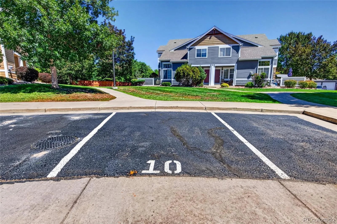
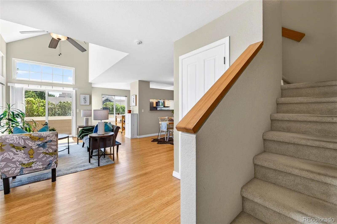
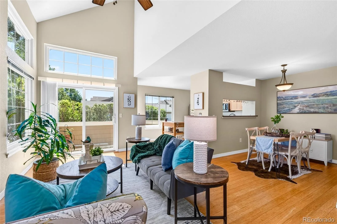
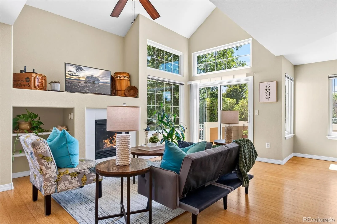
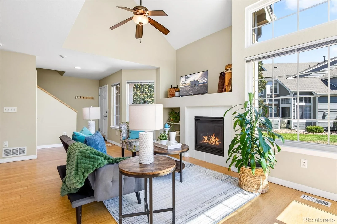
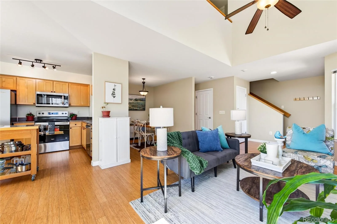
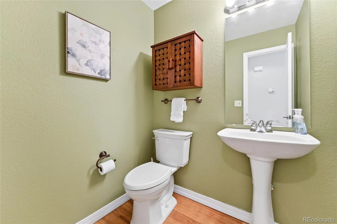

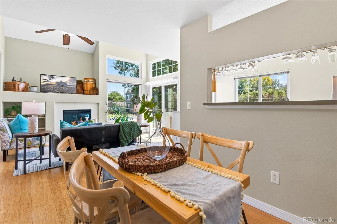
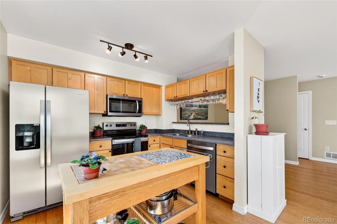
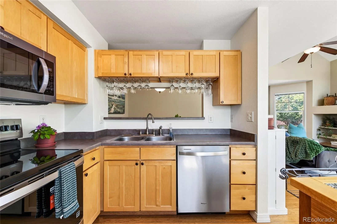
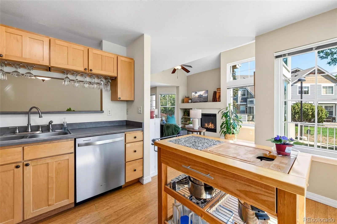

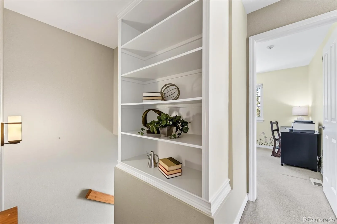
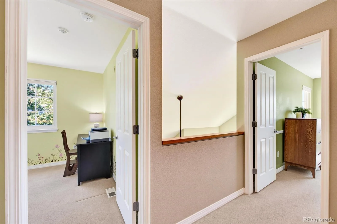

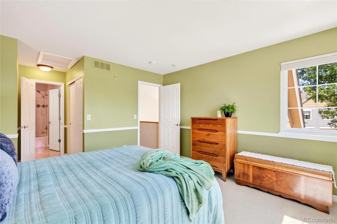
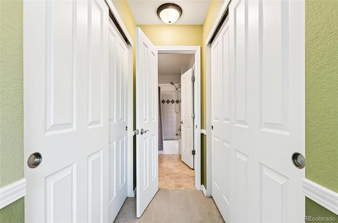
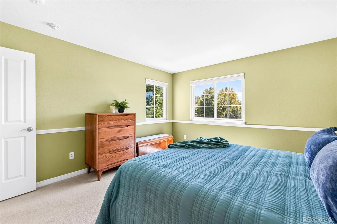
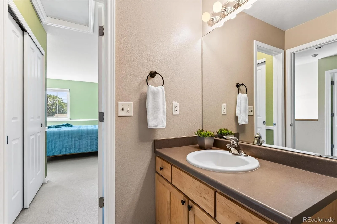
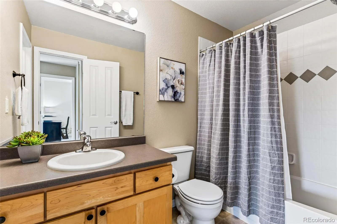
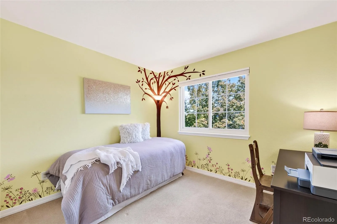
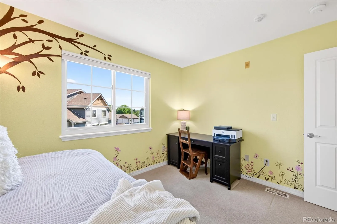
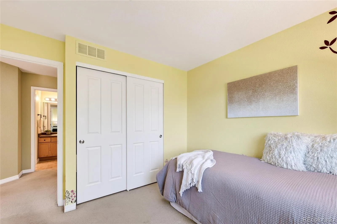
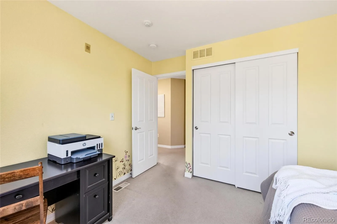
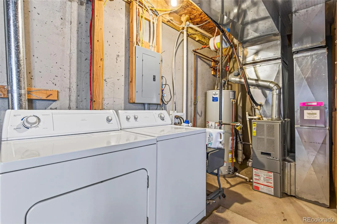
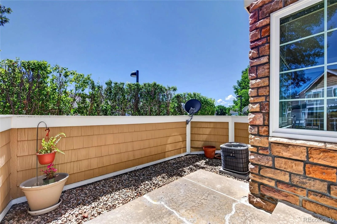
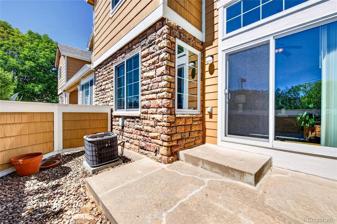
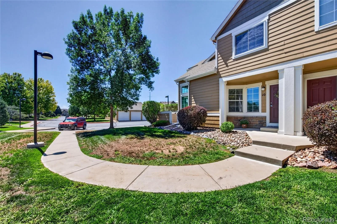
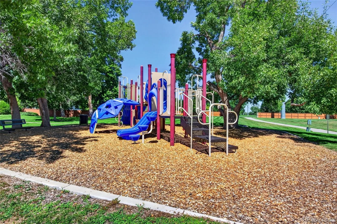
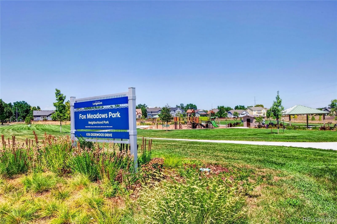
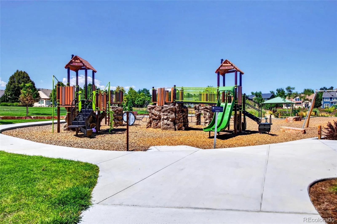
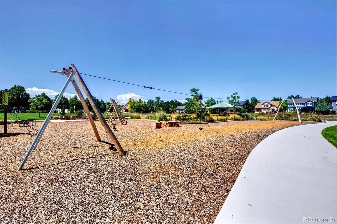
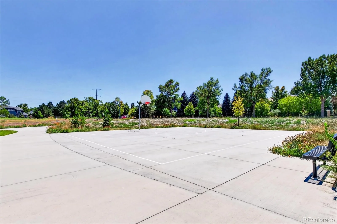
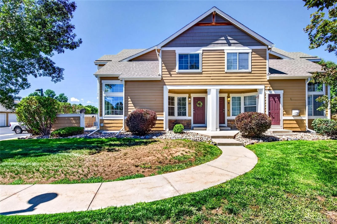
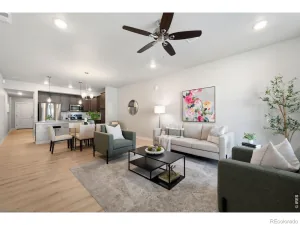
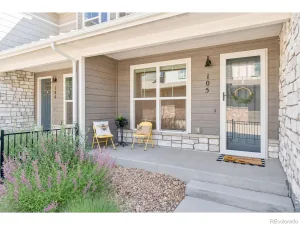
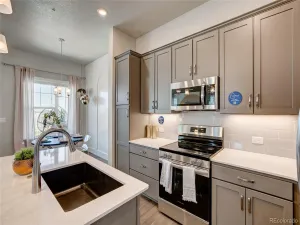
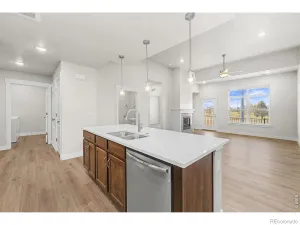
Welcome home to this beautiful townhome located in the Fox Meadow neighborhood that showcases 2 bed/2 bath, 1700+ sq. ft., 1-car detached garage, 1 deeded parking spot, and a full basement. The main floor boasts a spacious kitchen with ample cabinet space and brand NEW stainless steel appliances, an abundance of natural light, the perfect powder bath, and an adjoining dining area that flows effortlessly into the spacious living room. Entertain with ease in the living room with an inviting gas fireplace, sprawling bamboo floors, and a vaulted ceiling. Upstairs, the secondary bedroom has ample closet space with easy access to the full hallway bath. The sizeable primary bedroom showcases dual closets and direct access to the full bathroom complete with soaker tub. The unfinished basement leaves endless opportunities for your own personal touch or is great for storage. The basement also includes the laundry room, furnace, and NEW water heater installed last year. Enjoy crisp mornings on the back patio enjoying your favorite cup of coffee or quiet evenings with your favorite drink. Plus, don’t miss all of the wonderful HOA amenities including playground, nearby parks, trails, exterior home maintenance, snow removal, trash, recycle and so much more. This home is centrally located with easy access to shopping, dining, & recreation. It is nestled in a quiet neighborhood with access to 287, I-25, and is just 15 minutes outside of Boulder, and 35 minutes to both Denver and DIA. Don’t miss your opportunity to own this incredible home, schedule your showing today!
Property Details
Price:
$399,990
MLS #:
REC6811717
Status:
Coming Soon
Beds:
2
Baths:
2
Type:
Townhouse
Subdivision:
Fox Meadow Flg 3
Finished Sq Ft:
1,138
Total Sq Ft:
1,746
Lot Size:
1,145 sqft / 0.03 acres (approx)
Year Built:
2003
Schools
School District:
St. Vrain Valley RE-1J
Elementary School:
Rocky Mountain
Middle School:
Trail Ridge
High School:
Skyline
Interior
Above Grade Finished Area
1138
Appliances
Dishwasher, Disposal, Dryer, Gas Water Heater, Microwave, Oven, Range, Refrigerator, Washer
Bathrooms
1 Full Bathroom, 1 Half Bathroom
Below Grade Unfinished Area
608
Cooling
Central Air
Fireplaces Total
1
Flooring
Carpet, Laminate, Wood
Heating
Forced Air
Interior Features
Ceiling Fan(s), Kitchen Island, Laminate Counters, Open Floorplan, Smoke Free, Vaulted Ceiling(s)
Levels
Two
Main Level Bathrooms
1
Exterior
Association Amenities
Park, Trail(s)
Common Walls
1 Common Wall
Construction Materials
Frame
Direction Faces
Southeast
Exterior Features
Private Yard, Rain Gutters
Fencing
Full
Garage Spaces
1
Green Energy Efficient
Appliances
Parking Features
Concrete
Parking Spots
2
Parking Total
2
Patio And Porch Features
Front Porch, Patio
Roof
Composition
Security Features
Carbon Monoxide Detector(s), Smoke Detector(s)
Window Features
Double Pane Windows
Financial
HOA Fee
$340
HOA Fee 2
$35
HOA Fee 2 Frequency
Monthly
HOA Fee Frequency
Monthly
HOA Includes
Reserves, Maintenance Grounds, Maintenance Structure, Snow Removal, Trash
HOA Name
Sunfield Townhomes
HOA Name 2
Fox Meadow
HOA Phone
303-980-0700
HOA Phone 2
303-682-0098
Tax Year
2025
Taxes
$2,518
Map
Contact Us
Mortgage Calculator
Property Summary
- Located in the Fox Meadow Flg 3 subdivision, 805 Summer Hawk Drive #B10 Longmont CO is a Townhouse for sale in Longmont, CO, 80504. It is listed for $399,990 and features 2 beds, 2 baths, and has approximately 1,746 square feet of living space, and was originally constructed in 2003. The current price per square foot is $229. The average price per square foot for Townhouse listings in Longmont is $276. The average listing price for Townhouse in Longmont is $470,162. To schedule a showing of MLS#rec6811717 at 805 Summer Hawk Drive #B10 in Longmont, CO, contact your Smart Sale AI agent at 3039066915.
Similar Listings Nearby


Additional Details
MLS ID : REC6811717
Listing Key : REC2056421649
Parcel Number : R0506066
Zip Code : 80504
City : Longmont
State : CO
Building if Condo :
Full Street: 805 Summer Hawk Drive #B10
Address : 805
Address Prefix :
Address Suffix : Drive
Street : Summer Hawk
Street Prefix :
Street Suffix :
Unit if Condo : B10
Latitude : 40.174034
Longitude : -105.059296
Property Type : townhouse
Property Sub Type : Townhouse
Stories Total if Condo :
Lot Size : 1,145 sqft / 0.03 acres (approx)
Ownership : Individual
Zoning :
Condition :
Renovation :
Pets Allowed : Cats OK,Dogs OK
Special Conditions : None
Possession : Immediate,Negotiable
Original Price :
Close Price :
Close Date :
List Date : Aug 26, 2026
List Contract Date :
Off Market Date :
Purchase Contract Date :
Days on Market : 5
Concessions Amount :
Concession Comment :
Renovation :
Company : Resident Realty North Metro LLC

Copyright 2026. All rights reserved.
805 Summer Hawk Drive #B10
Longmont, CO