
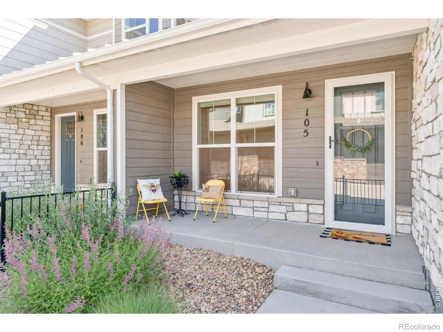
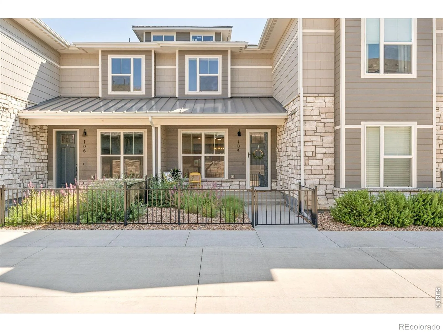
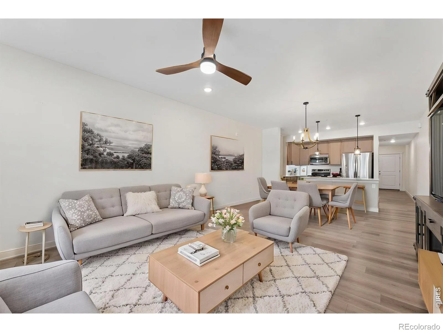
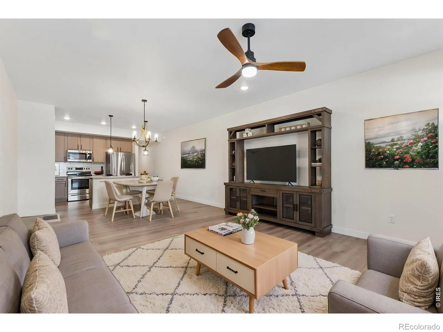
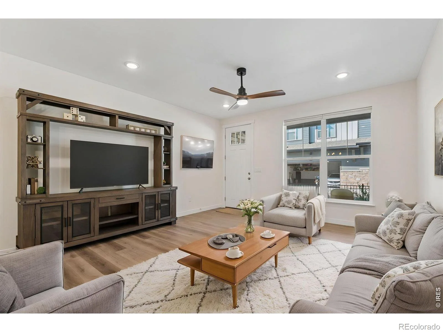
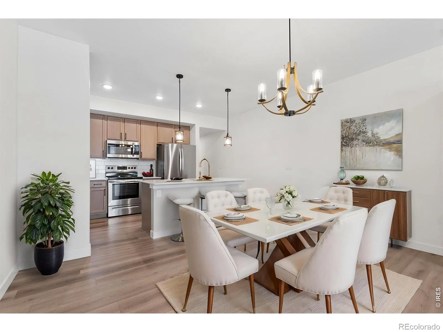
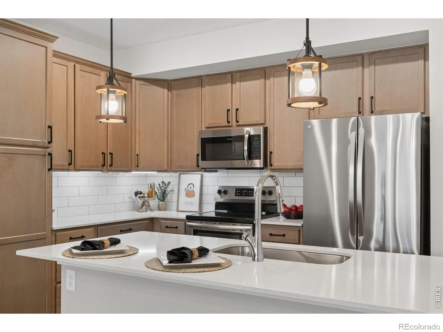
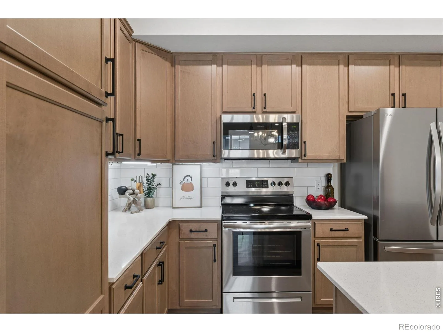
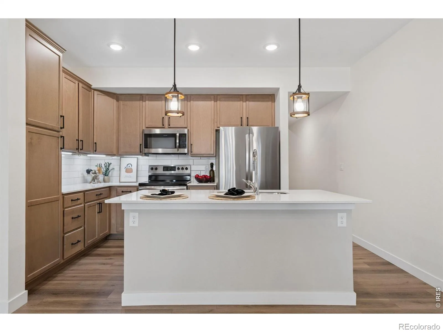
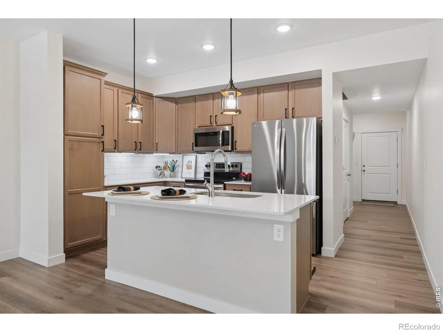
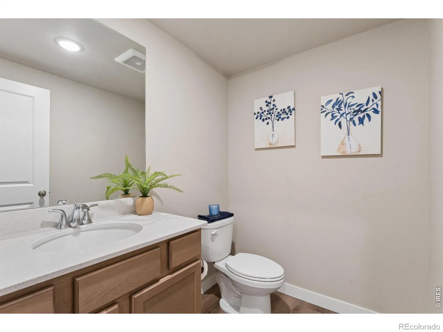
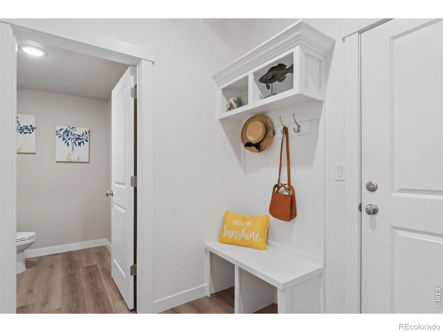
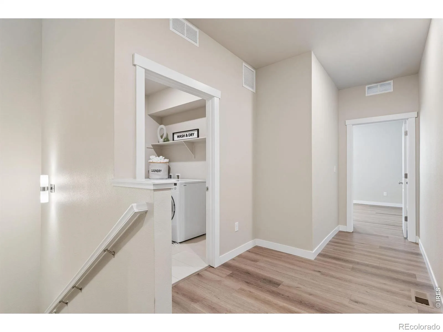
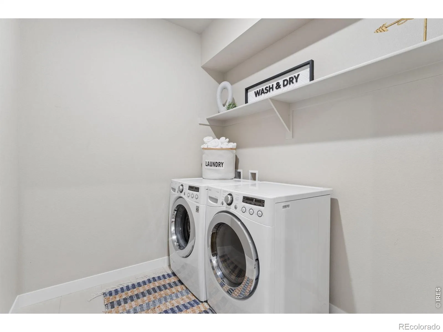
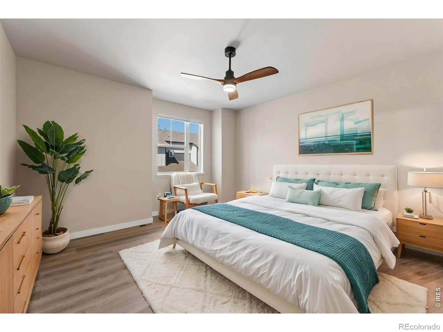
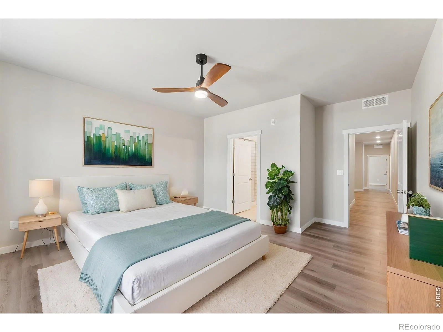
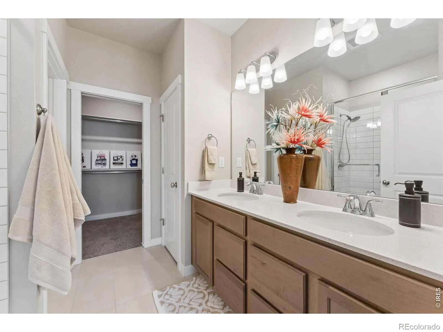
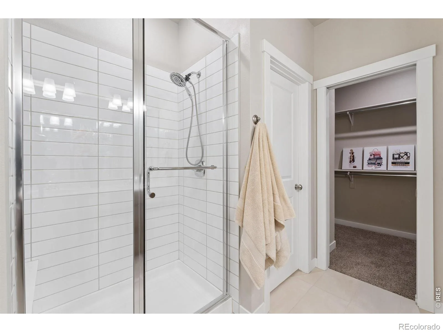
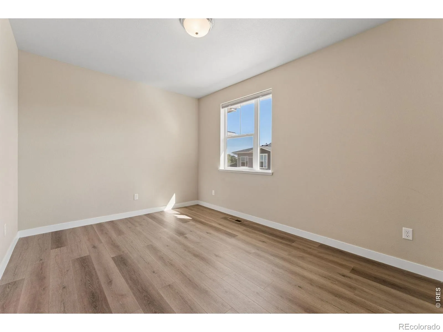
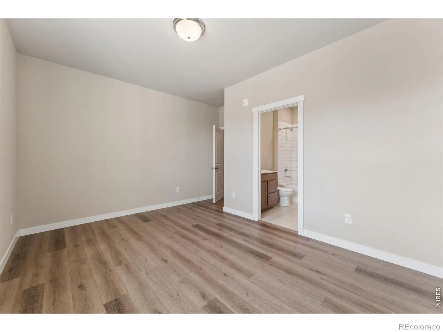
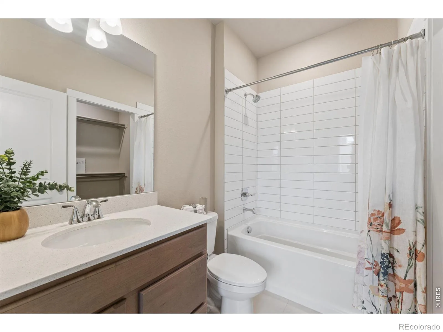
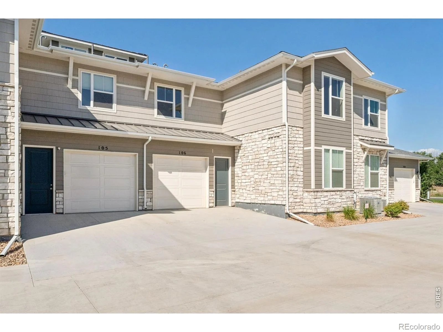
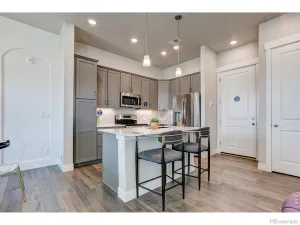
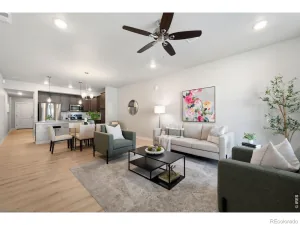
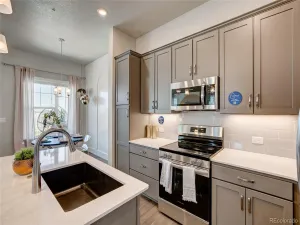
Why buy new when you can purchase a vastly-improved-by-seller ‘like new’ unit? Seller UPDATES: High end ‘top-down, bottom-up’ window coverings throughout, Updated INTERIOR PAINT (Builder painted ceilings and walls the same color and seller wanted a LIGHTER and BRIGHTER unit and had the ceilings painted WHITE), Updated Chandelier and Pendant LIGHTING, Updated Cabinet Pulls, Installed Whole House HUMIDIFIER, and Installed CUSTOM STORM DOOR with both glass for winter and a screen for summer. This light-filled residence offers two bedrooms, two ensuite bathrooms, a half bathroom off the garage entry, and an oversized one-car attached garage, along with a charming fenced front porch and expansive windows that flood the space with natural light. Quartz countertops, stainless appliances, a tankless ‘on-demand’ hot water heater, upstairs laundry, and much more. HOA DUES Include: water, trash, NextLight WiFi, hazard insurance, exterior maintenance, clubhouse, pool, lawn care, and snow removal. Ideally located near Fox Hill Country Club, UCHealth Longs Peak Hospital, Union Reservoir, trails, shopping, dining, and major Longmont routes. Beautiful LOCK and LEAVE low maintenance living.
Property Details
Price:
$450,000
MLS #:
RECIR1064750
Status:
Active
Beds:
2
Baths:
3
Type:
Townhouse
Subdivision:
Highlands At Foxhill Discovery Bldg 2
Finished Sq Ft:
1,702
Total Sq Ft:
1,702
Year Built:
2022
Schools
School District:
St. Vrain Valley RE-1J
Elementary School:
Rocky Mountain
Middle School:
Trail Ridge
High School:
Skyline
Interior
Above Grade Finished Area
1702
Appliances
Dishwasher, Disposal, Dryer, Microwave, Oven, Refrigerator, Self Cleaning Oven, Washer
Bathrooms
2 Full Bathrooms, 1 Half Bathroom
Cooling
Ceiling Fan(s), Central Air
Heating
Forced Air
Interior Features
Eat-in Kitchen, Kitchen Island, Primary Suite
Laundry Features
In Unit
Levels
Two
Main Level Bathrooms
1
Exterior
Association Amenities
Clubhouse, Fitness Center, Golf Course, Park, Playground, Trail(s)
Attached Garage YN
1
Construction Materials
Brick, Frame
Garage Spaces
1
Parking Features
Oversized
Parking Spots
1
Parking Total
1
Patio And Porch Features
Patio
Roof
Composition
Security Features
Fire Alarm, Smoke Detector(s)
Window Features
Double Pane Windows, Window Coverings
Financial
HOA Fee
$300
HOA Fee Frequency
Monthly
HOA Includes
Reserves, Insurance, Maintenance Structure, Snow Removal, Trash, Water
HOA Name
Vintage Corporation
HOA Phone
970-353-3000
Tax Year
2025
Taxes
$3,367
Map
Contact Us
Mortgage Calculator
Property Summary
- Located in the Highlands At Foxhill Discovery Bldg 2 subdivision, 330 High Point Drive #B105 Longmont CO is a Townhouse for sale in Longmont, CO, 80504. It is listed for $450,000 and features 2 beds, 3 baths, and has approximately 1,702 square feet of living space, and was originally constructed in 2022. The current price per square foot is $264. The average price per square foot for Townhouse listings in Longmont is $274. The average listing price for Townhouse in Longmont is $469,838. To schedule a showing of MLS#recir1064750 at 330 High Point Drive #B105 in Longmont, CO, contact your Smart Sale AI agent at 3039066915.
Similar Listings Nearby

Additional Details
MLS ID : RECIR1064750
Listing Key : REC2055753163
Parcel Number : R0616906
Zip Code : 80504
City : Longmont
State : CO
Building if Condo :
Full Street: 330 High Point Drive #B105
Address : 330
Address Prefix :
Address Suffix : Drive
Street : High Point
Street Prefix :
Street Suffix :
Unit if Condo : B105
Latitude : 40.164200
Longitude : -105.062248
Property Type : townhouse
Property Sub Type : Townhouse
Stories Total if Condo :
Lot Size :
Ownership : Individual
Zoning : RES
Condition :
Renovation :
Pets Allowed : Cats OK,Dogs OK
Special Conditions :
Possession : Closing/DOD
Original Price : 450000
Close Price :
Close Date :
List Date : Jul 21, 2026
List Contract Date : 2026-07-21
Off Market Date :
Purchase Contract Date :
Days on Market : 40
Concessions Amount :
Concession Comment :
Renovation :
Company : RE/MAX Nexus

Copyright 2026. All rights reserved.
330 High Point Drive #B105
Longmont, CO