
1677 Metropolitan Drive Longmont CO 80504 MLS #REC5884188
There are multiple listings for this address:

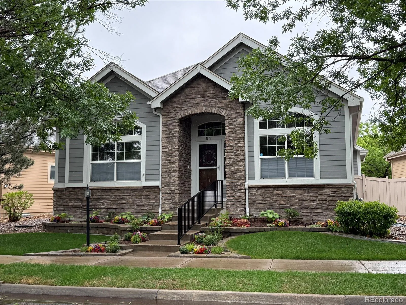
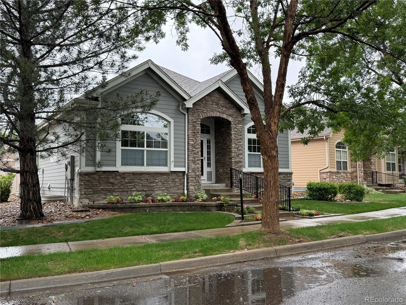
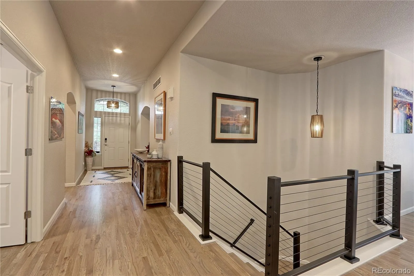
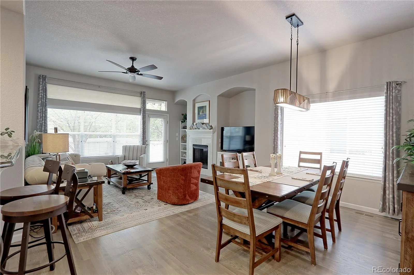
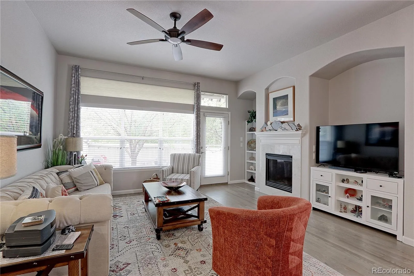
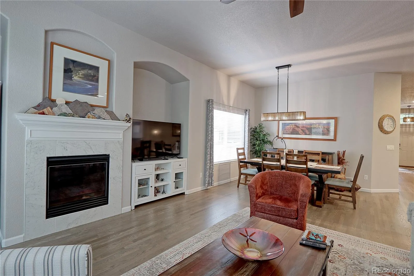
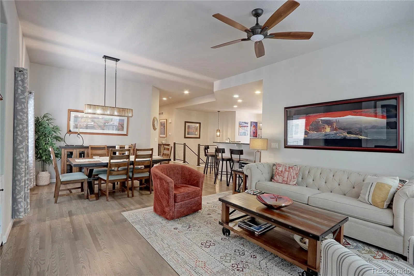
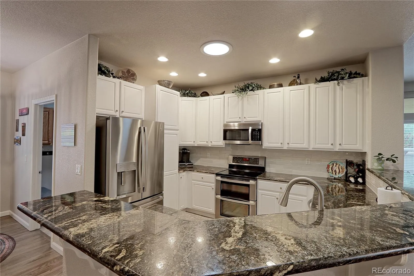
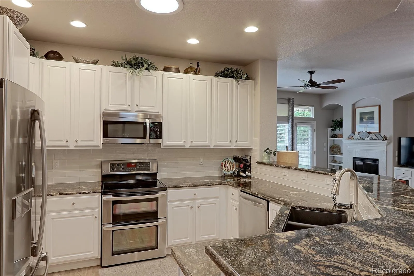
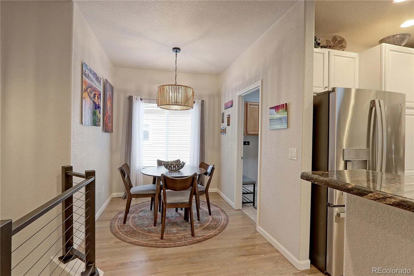
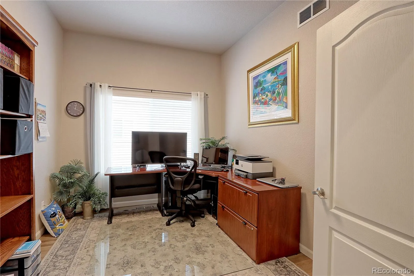
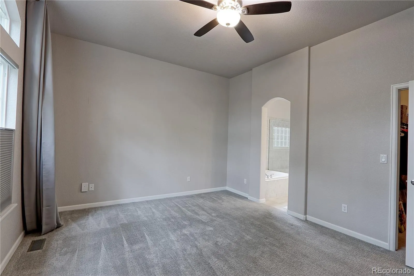
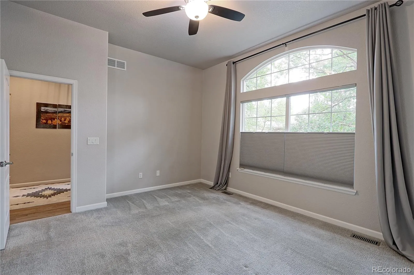
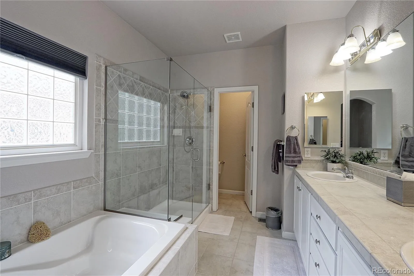
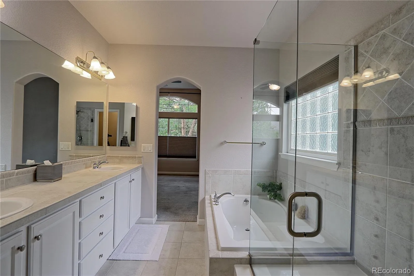
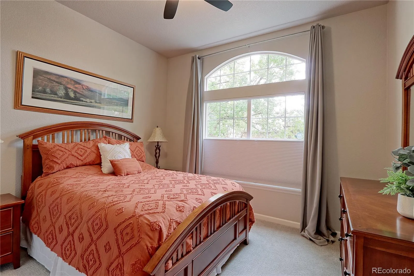
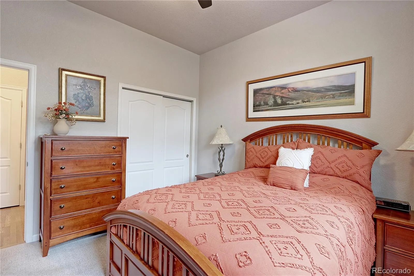
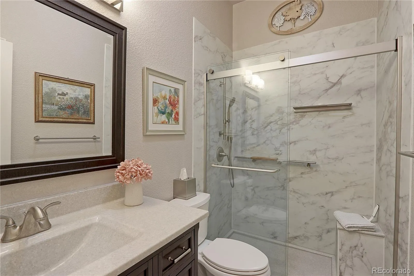
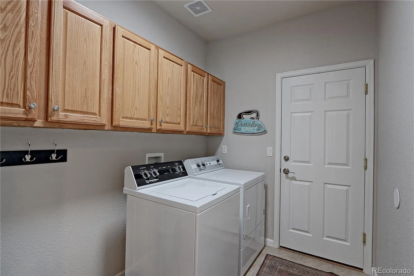
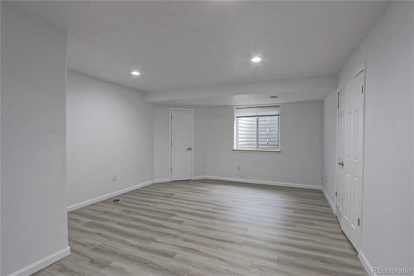
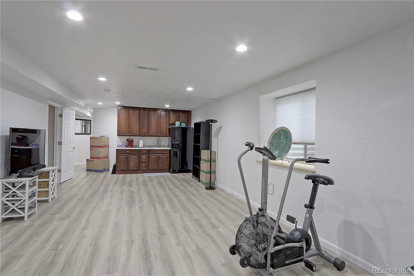
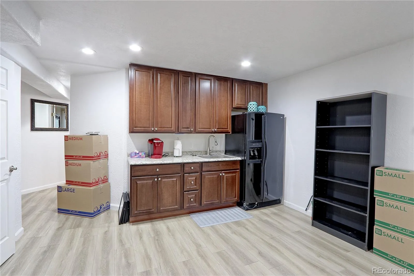
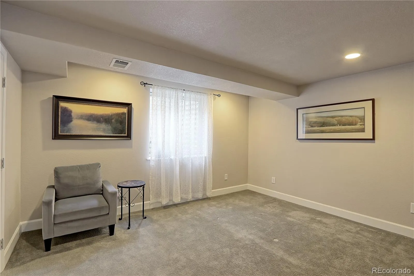
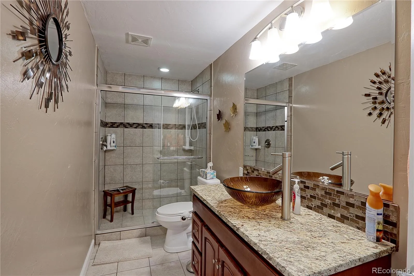
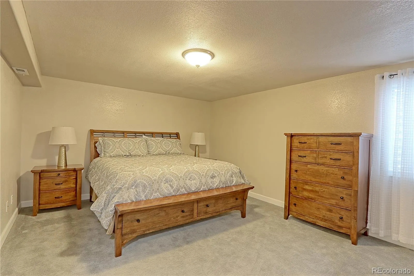
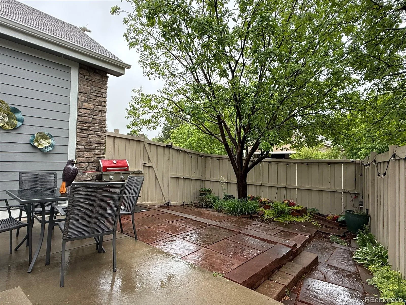
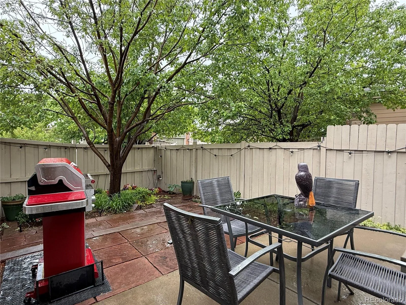
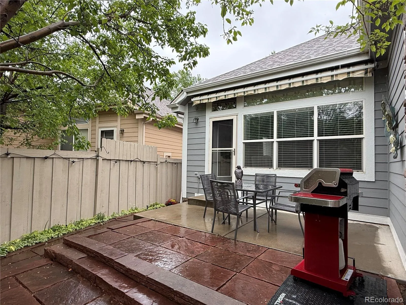
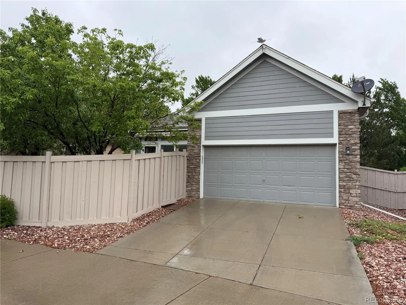
Property back on the market, no fault of the property! Very rare ranch Golden Bear neighborhood in the prestigious NE Longmont area. Homes don’t usually come on the market here because of the desirability of this area. Very well cared for home with finished basement for guests or adult children. Bar in basement has full sized refrigerator. Low maintenance yard with cute back patio covered by a retractable awning. This house will sell fast. More pictures next week but set your showing now!
Property Details
Price:
$640,000
MLS #:
REC5884188
Status:
Active
Beds:
4
Baths:
3
Type:
Single Family
Subtype:
Single Family Residence
Subdivision:
Golden Bear
Finished Sq Ft:
3,292
Total Sq Ft:
3,292
Lot Size:
5,458 sqft / 0.13 acres (approx)
Year Built:
2003
Schools
School District:
St. Vrain Valley RE-1J
Elementary School:
Fall River
Middle School:
Trail Ridge
High School:
Skyline
Interior
Above Grade Finished Area
1692
Appliances
Bar Fridge, Dishwasher, Disposal, Double Oven, Dryer, Gas Water Heater, Microwave, Range, Refrigerator, Washer
Bathrooms
1 Full Bathroom, 2 Three Quarter Bathrooms
Below Grade Finished Area
1600
Cooling
Air Conditioning-Room, Central Air
Flooring
Carpet, Wood
Heating
Forced Air, Passive Solar
Interior Features
Breakfast Bar, Eat-in Kitchen, Five Piece Bath, Granite Counters, High Ceilings, High Speed Internet, Open Floorplan, Primary Suite, Synthetic Counters
Laundry Features
In Unit
Levels
One
Main Level Bathrooms
2
Main Level Bedrooms
2
Exterior
Architectural Style
Traditional
Association Amenities
Clubhouse, Pool
Attached Garage YN
1
Construction Materials
Frame
Direction Faces
North
Exterior Features
Private Yard
Fencing
Full
Garage Spaces
2
Parking Spots
2
Parking Total
2
Patio And Porch Features
Patio
Roof
Composition
Window Features
Double Pane Windows, Egress Windows, Window Coverings, Window Treatments
Financial
HOA Fee
$185
HOA Fee 2
$55
HOA Fee 2 Frequency
Monthly
HOA Fee Frequency
Monthly
HOA Includes
Reserves, Snow Removal
HOA Name
Brightstar Management
HOA Name 2
Golden Bear
HOA Phone
303-952-4004
HOA Phone 2
720-699-9034
Tax Year
2025
Taxes
$4,047
Map
Contact Us
Mortgage Calculator
Property Summary
- Located in the Golden Bear subdivision, 1677 Metropolitan Drive Longmont CO is a Single Family for sale in Longmont, CO, 80504. It is listed for $640,000 and features 4 beds, 3 baths, and has approximately 3,292 square feet of living space, and was originally constructed in 2003. The current price per square foot is $194. The average price per square foot for Single Family listings in Longmont is $353. The average listing price for Single Family in Longmont is $1,173,938. To schedule a showing of MLS#rec5884188 at 1677 Metropolitan Drive in Longmont, CO, contact your Smart Sale AI agent at 3039066915.
Similar Listings Nearby


Additional Details
MLS ID : REC5884188
Listing Key : REC2054187831
Parcel Number : R0149139
Zip Code : 80504
City : Longmont
State : CO
Building if Condo :
Full Street: 1677 Metropolitan Drive
Address : 1677
Address Prefix :
Address Suffix : Drive
Street : Metropolitan
Street Prefix :
Street Suffix :
Unit if Condo :
Latitude : 40.188168
Longitude : -105.068024
Property Type : singlefamily
Property Sub Type : Single Family Residence
Stories Total if Condo :
Lot Size : 5,458 sqft / 0.13 acres (approx)
Ownership : Individual
Zoning : Res
Condition : Updated/Remodeled
Renovation :
Pets Allowed :
Special Conditions : None
Possession : Close Plus 3 Days
Original Price : 640000
Close Price :
Close Date :
List Date : May 15, 2026
List Contract Date : 2026-05-15
Off Market Date :
Purchase Contract Date :
Days on Market : 33
Concessions Amount :
Concession Comment :
Renovation :
Company : RE/MAX Northwest Inc

Copyright 2026. All rights reserved.
1677 Metropolitan Drive
Longmont, CO
Property back on the market, no fault of the property! Very rare ranch Golden Bear neighborhood in the prestigious NE Longmont area. Homes don’t usually come on the market here because of the desirability of this area. Very well cared for home with finished basement for guests or adult children. Bar in basement has full sized refrigerator. Low maintenance yard with cute back patio covered by a retractable awning. This house will sell fast. More pictures next week but set your showing now!
Property Details
Price:
$640,000
MLS #:
RECIR1059215
Status:
Active
Beds:
4
Baths:
3
Type:
Single Family
Subtype:
Single Family Residence
Subdivision:
Golden Bear
Finished Sq Ft:
3,292
Total Sq Ft:
3,292
Lot Size:
5,458 sqft / 0.13 acres (approx)
Year Built:
2003
Schools
School District:
St. Vrain Valley RE-1J
Elementary School:
Fall River
Middle School:
Trail Ridge
High School:
Skyline
Interior
Above Grade Finished Area
1692
Appliances
Bar Fridge, Dishwasher, Disposal, Double Oven, Dryer, Gas Water Heater, Microwave, Range, Refrigerator, Washer
Bathrooms
1 Full Bathroom, 2 Three Quarter Bathrooms
Below Grade Finished Area
1600
Cooling
Air Conditioning-Room, Central Air
Flooring
Carpet, Wood
Heating
Forced Air, Passive Solar
Interior Features
Breakfast Bar, Eat-in Kitchen, Five Piece Bath, Granite Counters, High Ceilings, High Speed Internet, Open Floorplan, Primary Suite, Synthetic Counters
Laundry Features
In Unit
Levels
One
Main Level Bathrooms
2
Main Level Bedrooms
2
Exterior
Architectural Style
Traditional
Association Amenities
Clubhouse, Pool
Attached Garage YN
1
Construction Materials
Frame
Direction Faces
North
Exterior Features
Private Yard
Fencing
Full
Garage Spaces
2
Parking Spots
2
Parking Total
2
Patio And Porch Features
Patio
Roof
Composition
Window Features
Double Pane Windows, Egress Windows, Window Coverings, Window Treatments
Financial
HOA Fee
$185
HOA Fee 2
$55
HOA Fee 2 Frequency
Monthly
HOA Fee Frequency
Monthly
HOA Includes
Reserves, Snow Removal
HOA Name
Brightstar Management
HOA Name 2
Golden Bear
HOA Phone
303-952-4004
HOA Phone 2
720-699-9034
Tax Year
2025
Taxes
$4,047
Map
Contact Us
Mortgage Calculator
Property Summary
- Located in the Golden Bear subdivision, 1677 Metropolitan Drive Longmont CO is a Single Family for sale in Longmont, CO, 80504. It is listed for $640,000 and features 4 beds, 3 baths, and has approximately 3,292 square feet of living space, and was originally constructed in 2003. The current price per square foot is $194. The average price per square foot for Single Family listings in Longmont is $353. The average listing price for Single Family in Longmont is $1,173,938. To schedule a showing of MLS#recir1059215 at 1677 Metropolitan Drive in Longmont, CO, contact your Smart Sale AI agent at 3039066915.
Similar Listings Nearby
Additional Details
MLS ID : RECIR1059215
Listing Key : REC2054211724
Parcel Number : R0149139
Zip Code : 80504
City : Longmont
State : CO
Building if Condo :
Full Street: 1677 Metropolitan Drive
Address : 1677
Address Prefix :
Address Suffix : Drive
Street : Metropolitan
Street Prefix :
Street Suffix :
Unit if Condo :
Latitude : 40.188175
Longitude : -105.068062
Property Type : singlefamily
Property Sub Type : Single Family Residence
Stories Total if Condo :
Lot Size : 5,458 sqft / 0.13 acres (approx)
Ownership : Individual
Zoning : Res
Condition : Updated/Remodeled
Renovation :
Pets Allowed :
Special Conditions : None
Possession : Close Plus 3 Days
Original Price : 640000
Close Price :
Close Date :
List Date : May 15, 2026
List Contract Date : 2026-05-15
Off Market Date :
Purchase Contract Date :
Days on Market : 33
Concessions Amount :
Concession Comment :
Renovation :
Company : RE/MAX Northwest Inc