
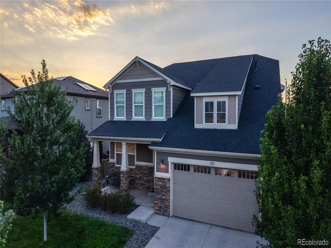
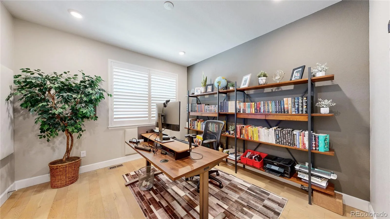
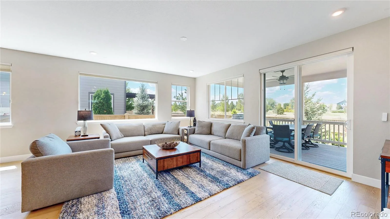
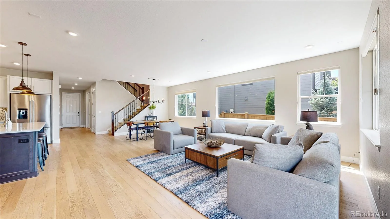
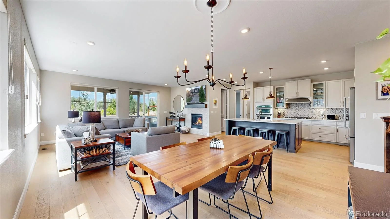
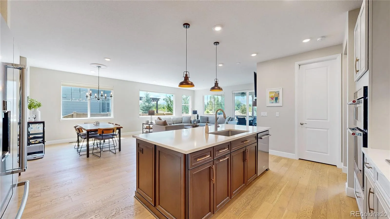
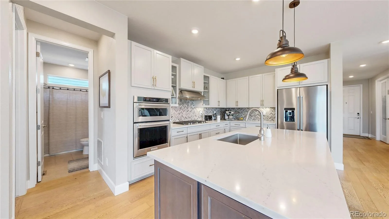
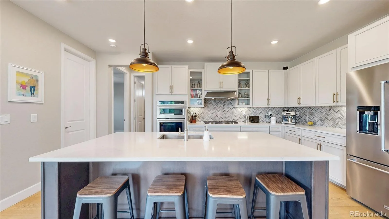
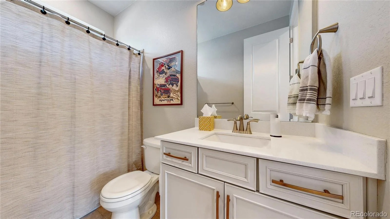
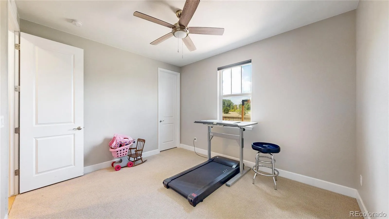
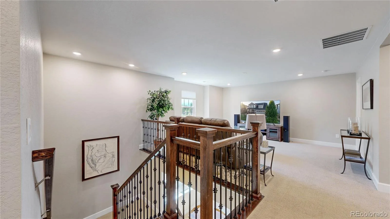
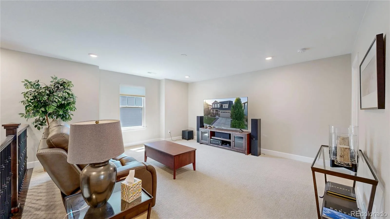
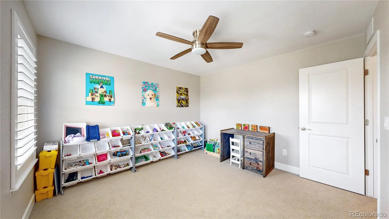
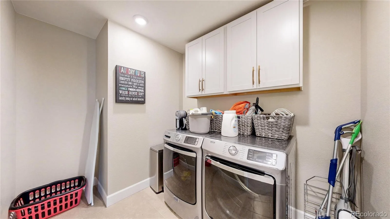
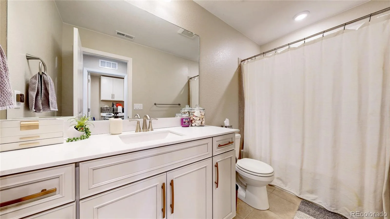
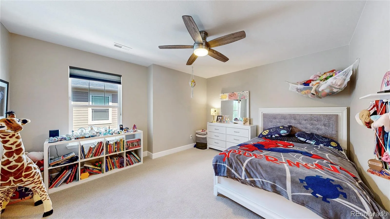
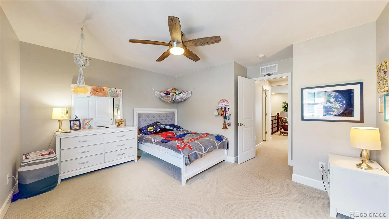
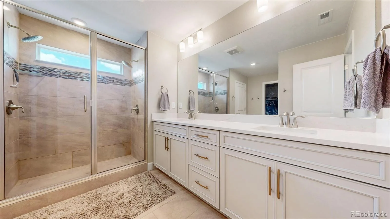
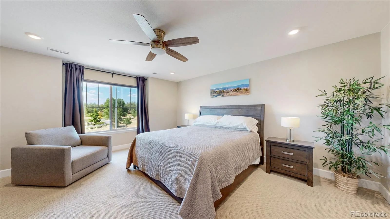
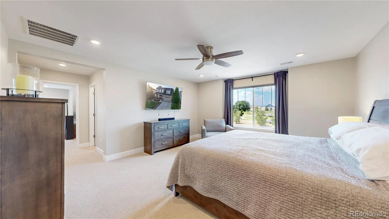
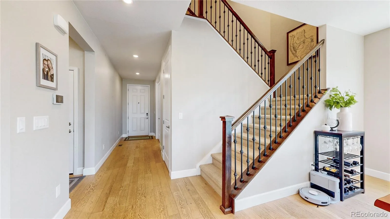
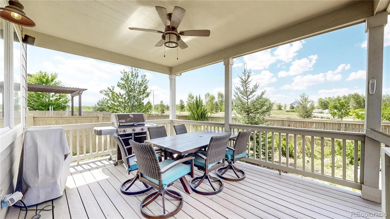
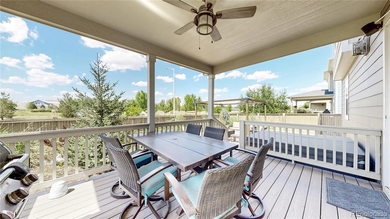
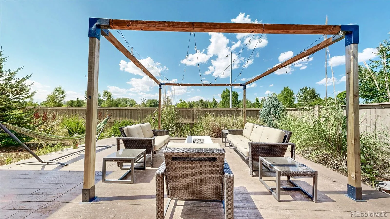
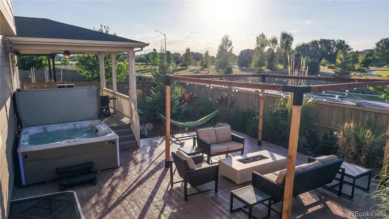
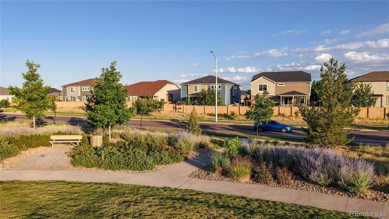
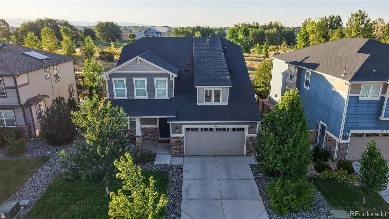
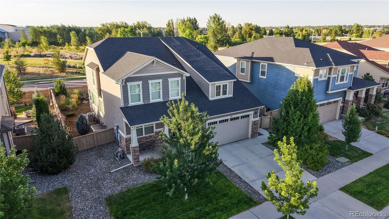
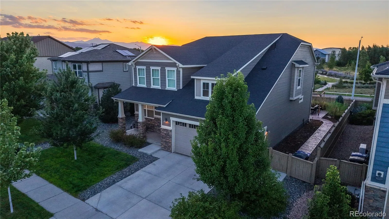
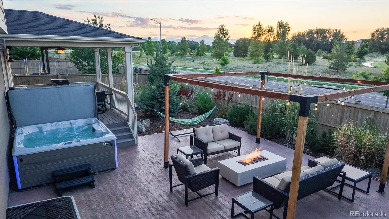
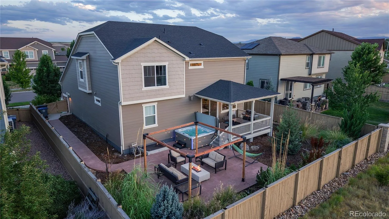
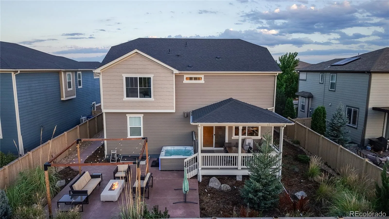
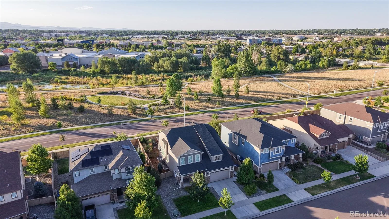
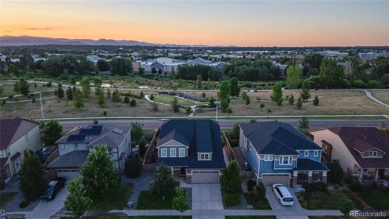
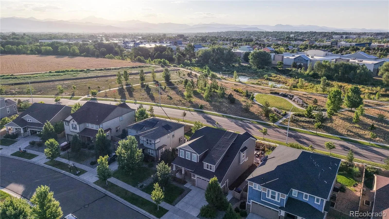
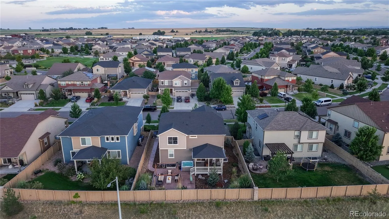
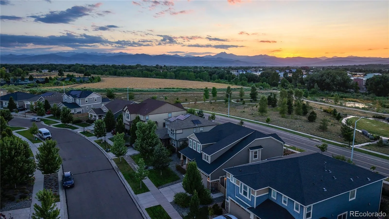
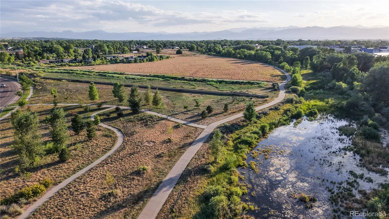
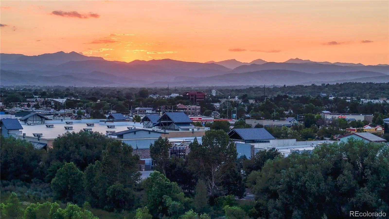
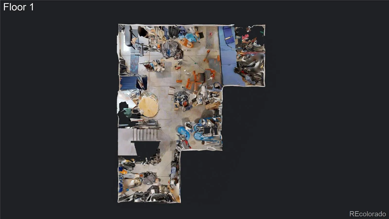
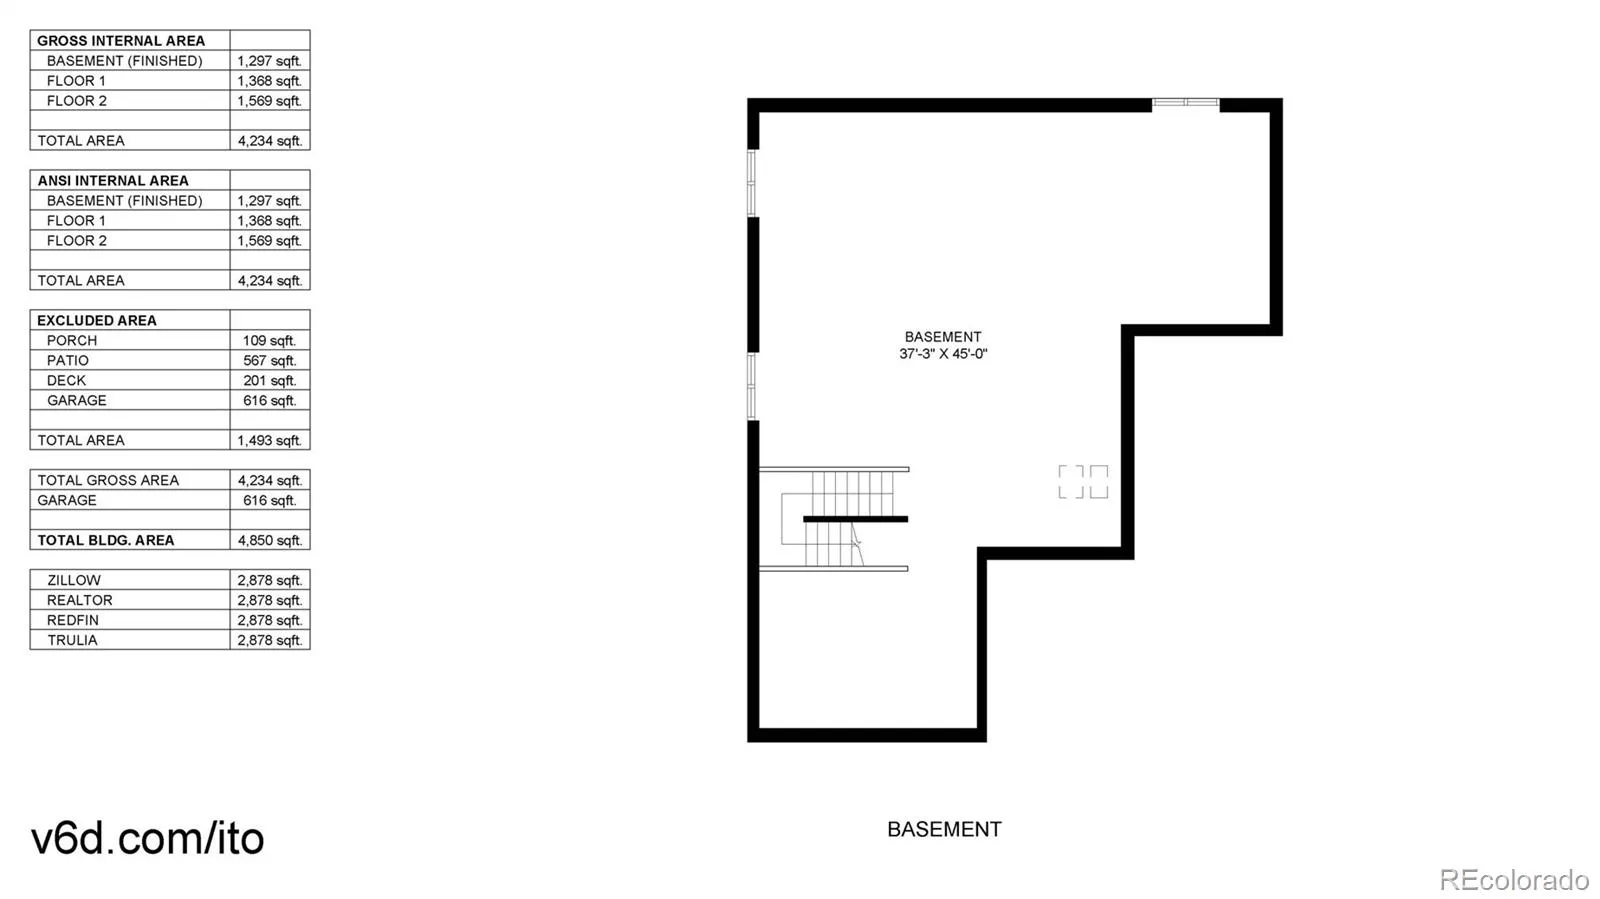
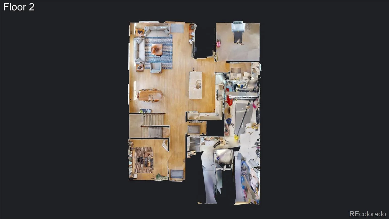
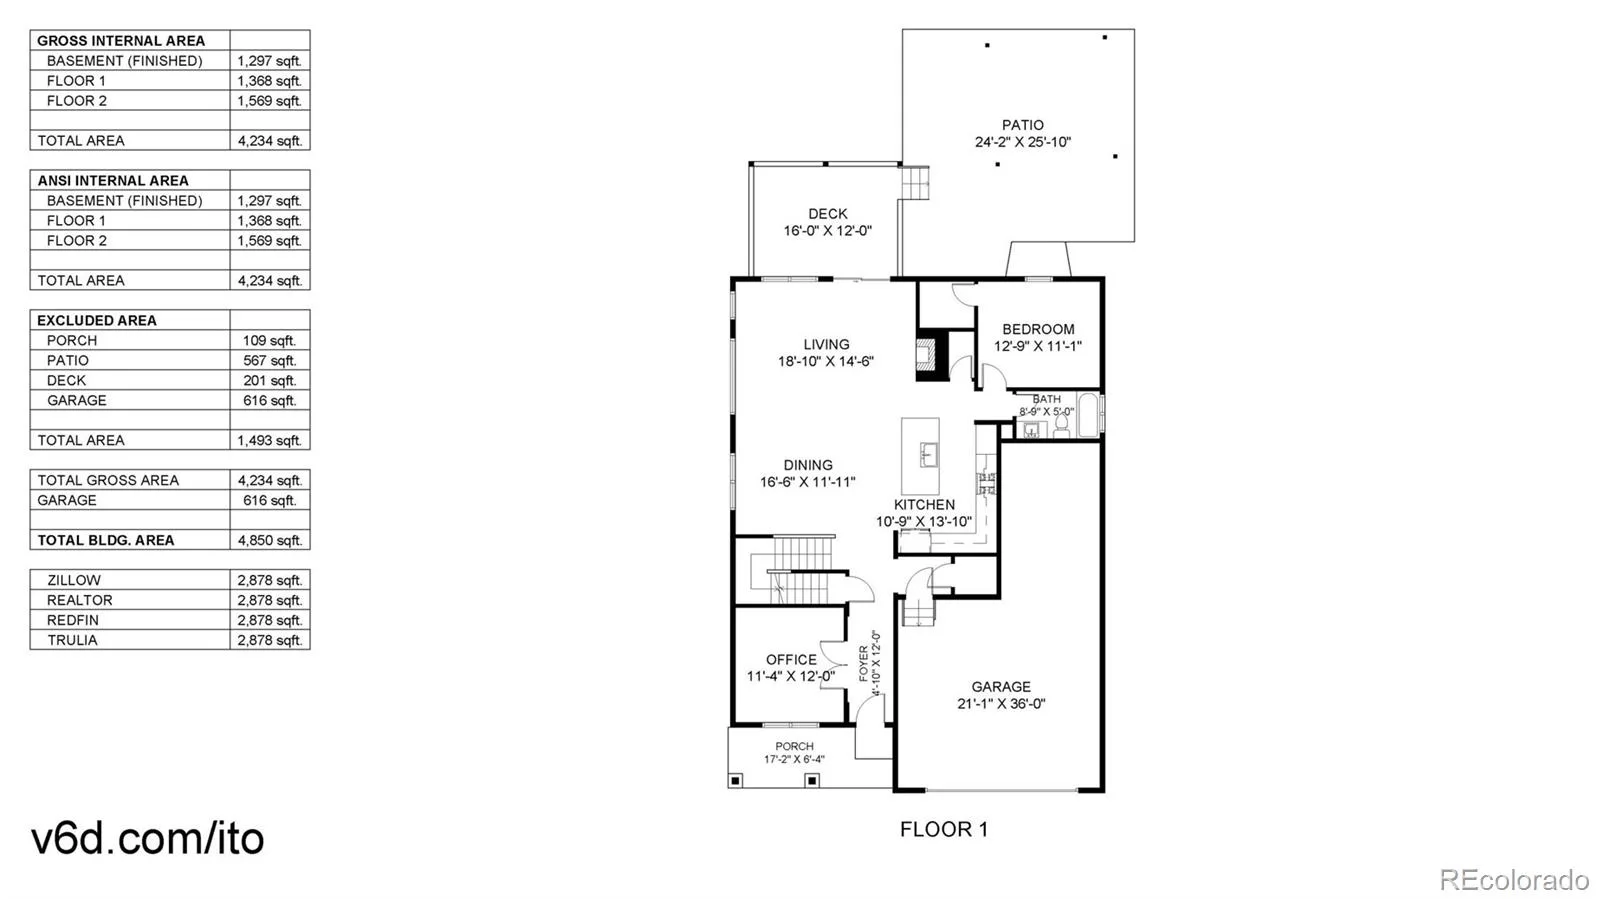
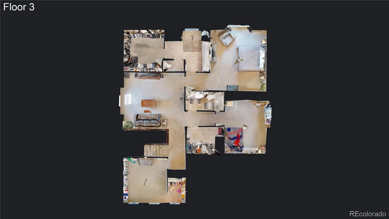
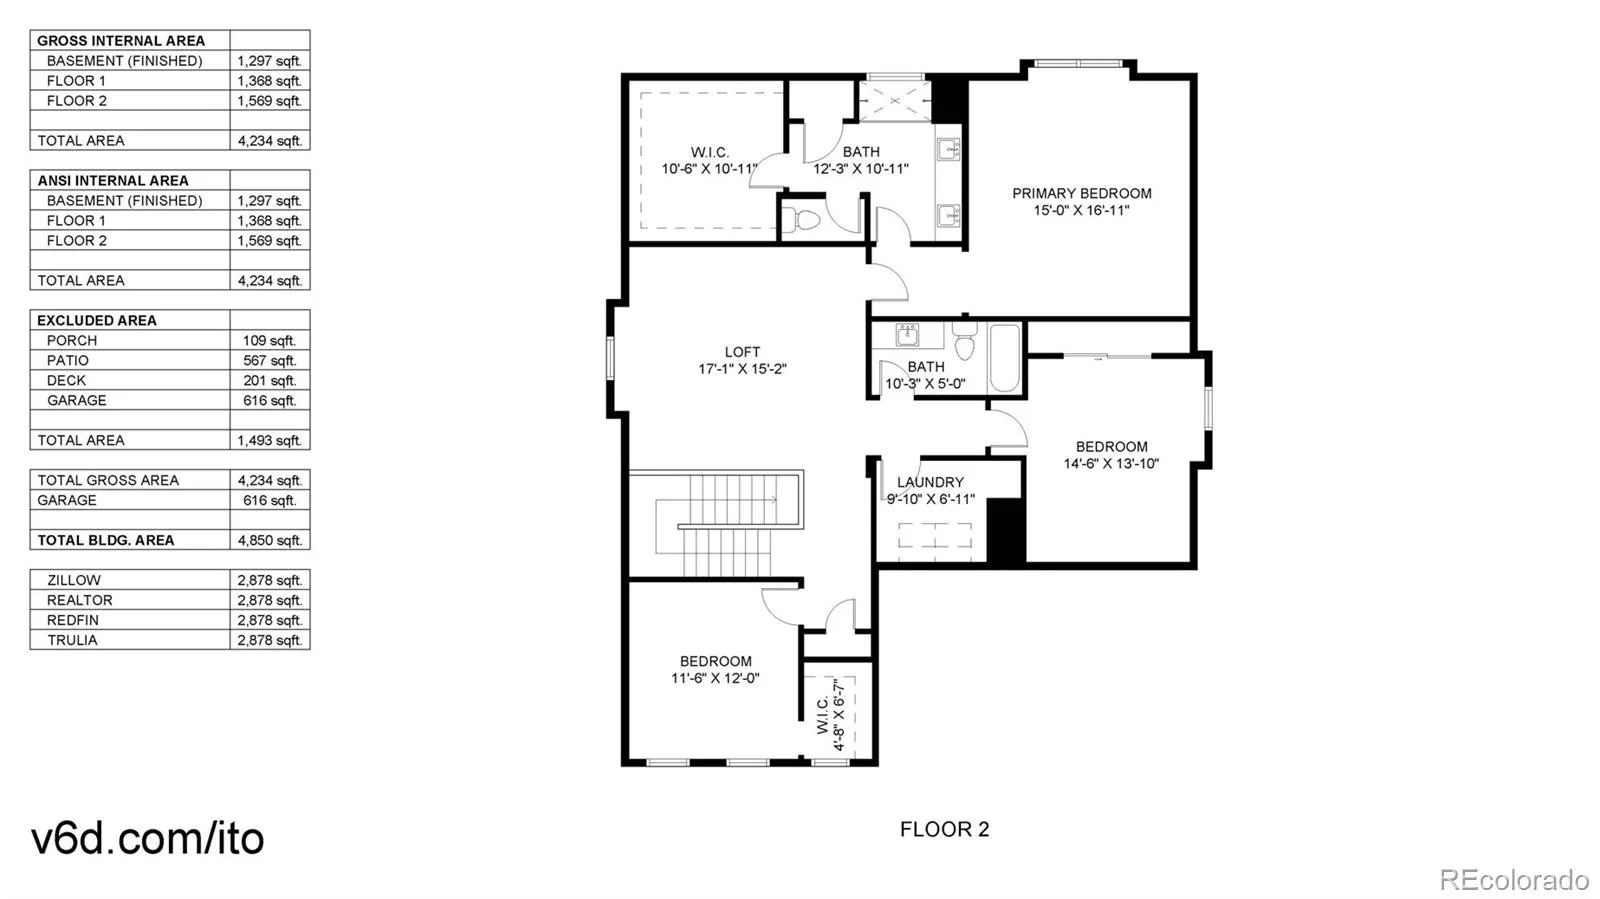
This model home quality property comes loaded with $145k in builder upgrades including structural options, finishes, lot premium and appliances. The home is further enhanced with $35k in homeowner upgrades including backyard xeriscaping & drip system $13.3k, concrete patio $8k, hot tub electric setup $2.5k, picture window $1.8k, Hunter Douglass window treatments $6.8k, natural gas fire pit & plumbing $2.5. Take note of the added custom picture window in the family room that takes full advantage of the gorgeous mountain views, as well as the greenbelt and walking trail view to the north and west of the home. The floor plan offers maximum flexibility with both a main floor bedroom (with adjacent full bath) as well as a main floor study. Upstairs you’ll find a large loft, the primary bedroom & bath and 2 more bedrooms with shared bath. The back yard is low maintenance & built for relaxation with a covered deck, built in fire pit with seating and (negotiable) salt water hot tub. Loaded with extras, great gathering spaces and views, and designed for functionality and comfort, this one is hard to beat.
Property Details
Price:
$845,000
MLS #:
REC9100895
Status:
Pending
Beds:
4
Baths:
3
Type:
Single Family
Subtype:
Single Family Residence
Subdivision:
Harvest Junction Village
Finished Sq Ft:
2,878
Total Sq Ft:
4,251
Lot Size:
7,398 sqft / 0.17 acres (approx)
Year Built:
2020
Schools
School District:
St. Vrain Valley RE-1J
Elementary School:
Burlington
Middle School:
Sunset
High School:
Niwot
Interior
Above Grade Finished Area
2878
Appliances
Dishwasher, Disposal, Dryer, Gas Water Heater, Microwave, Oven, Range, Refrigerator, Self Cleaning Oven, Tankless Water Heater, Washer
Bathrooms
3 Full Bathrooms
Below Grade Unfinished Area
1373
Cooling
Central Air
Heating
Forced Air, Natural Gas
Interior Features
High Ceilings, High Speed Internet, Kitchen Island, Open Floorplan, Primary Suite, Quartz Counters, Smoke Free, Walk-In Closet(s)
Levels
Two
Main Level Bathrooms
1
Main Level Bedrooms
1
Exterior
Association Amenities
Park
Attached Garage YN
1
Construction Materials
Frame
Direction Faces
Southeast
Exterior Features
Fire Pit, Private Yard, Rain Gutters
Garage Spaces
3
Lot Features
Sprinklers In Front
Parking Features
Tandem
Parking Spots
3
Parking Total
3
Patio And Porch Features
Covered, Deck, Front Porch
Roof
Composition
Security Features
Video Doorbell
View
Mountain(s)
Window Features
Double Pane Windows, Egress Windows, Window Coverings
Financial
HOA Fee
$77
HOA Fee Frequency
Monthly
HOA Name
Harvest Junction Village
HOA Phone
970-484-0101
Tax Year
2025
Taxes
$5,214
Map
Contact Us
Mortgage Calculator
Property Summary
- Located in the Harvest Junction Village subdivision, 171 Western Sky Circle Longmont CO is a Single Family for sale in Longmont, CO, 80501. It is listed for $845,000 and features 4 beds, 3 baths, and has approximately 4,251 square feet of living space, and was originally constructed in 2020. The current price per square foot is $199. The average price per square foot for Single Family listings in Longmont is $354. The average listing price for Single Family in Longmont is $1,160,527. To schedule a showing of MLS#rec9100895 at 171 Western Sky Circle in Longmont, CO, contact your Smart Sale AI agent at 3039066915.
Similar Listings Nearby

Additional Details
MLS ID : REC9100895
Listing Key : REC2055722915
Parcel Number : R0605752
Zip Code : 80501
City : Longmont
State : CO
Building if Condo :
Full Street: 171 Western Sky Circle
Address : 171
Address Prefix :
Address Suffix : Circle
Street : Western Sky
Street Prefix :
Street Suffix :
Unit if Condo :
Latitude : 40.148884
Longitude : -105.094223
Property Type : singlefamily
Property Sub Type : Single Family Residence
Stories Total if Condo :
Lot Size : 7,398 sqft / 0.17 acres (approx)
Ownership : Individual
Zoning :
Condition :
Renovation :
Pets Allowed :
Special Conditions : None
Possession : Closing/DOD
Original Price : 845000
Close Price :
Close Date :
List Date : Jul 22, 2026
List Contract Date : 2026-07-22
Off Market Date : 2026-08-19
Purchase Contract Date : 2026-08-19
Days on Market : 38
Concessions Amount :
Concession Comment :
Renovation :
Company : Tri-County Associates

Copyright 2026. All rights reserved.
171 Western Sky Circle
Longmont, CO