
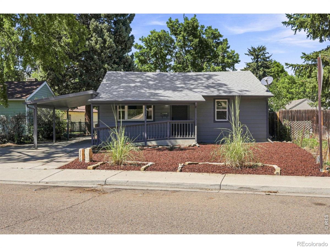
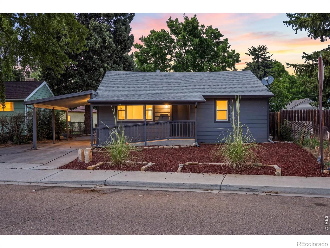
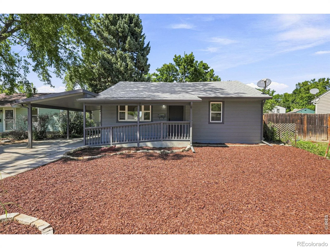
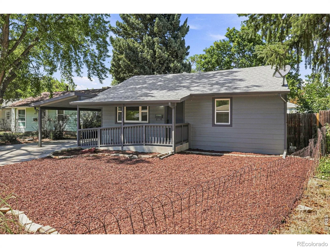
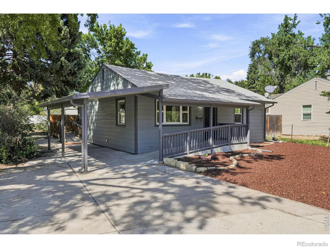
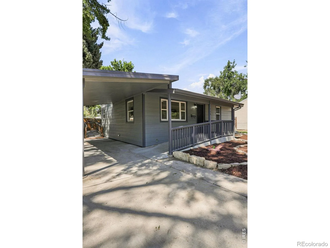
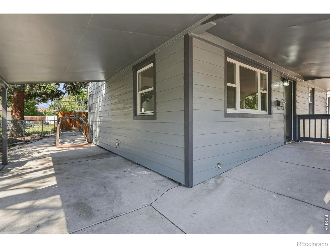
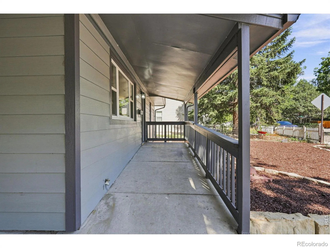
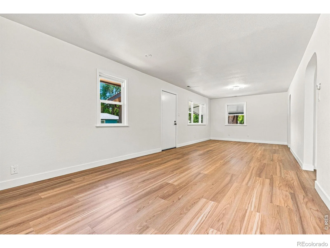
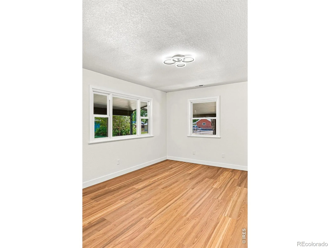
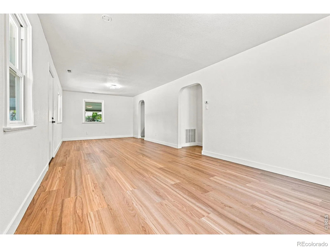
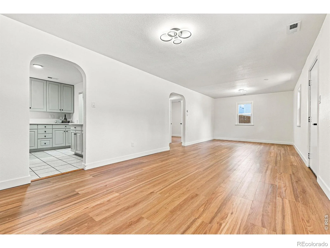
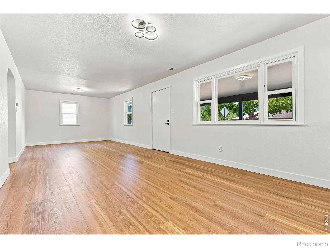
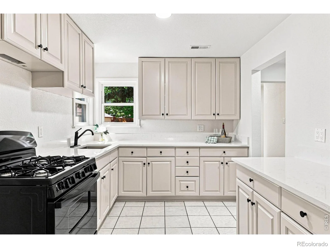
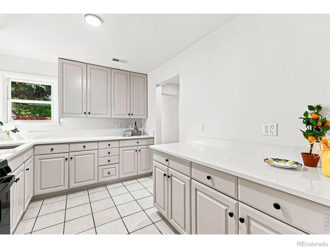
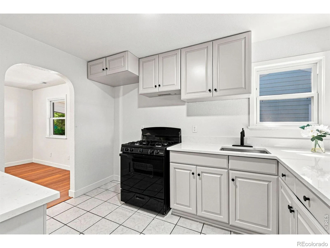
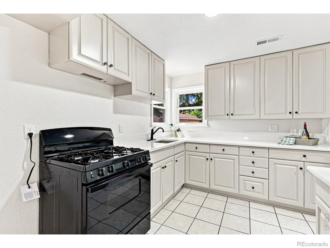
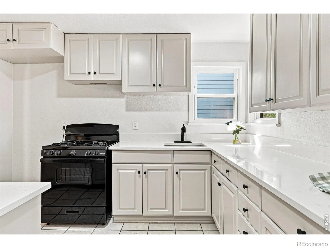
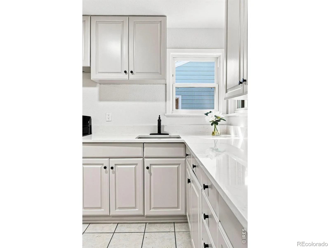
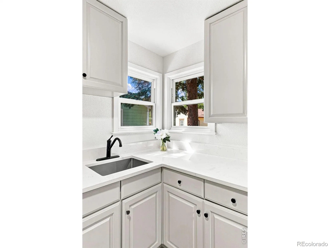
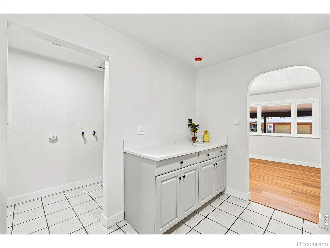
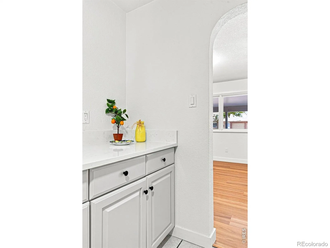
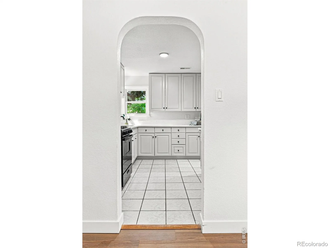
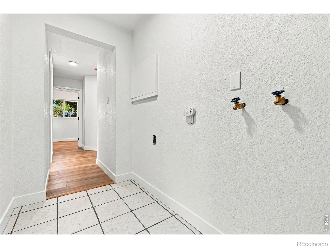
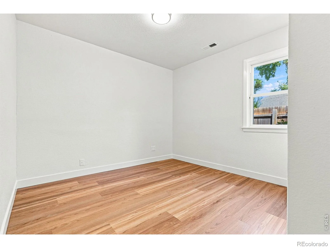
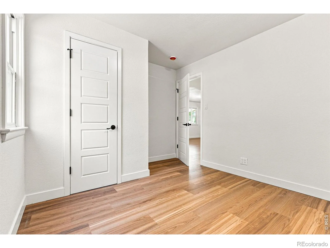
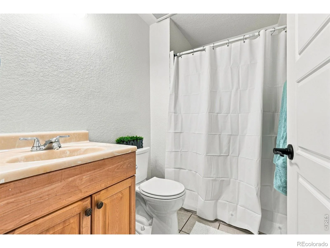
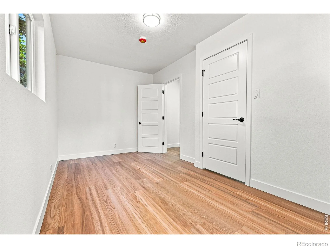
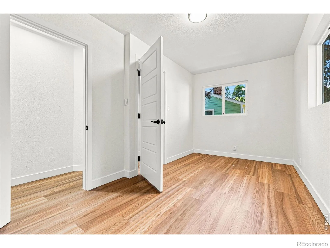
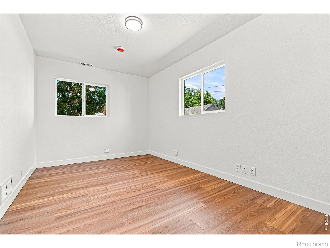
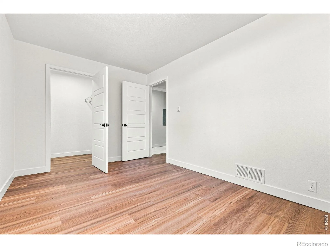
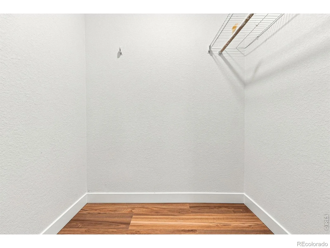
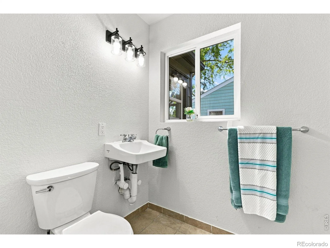
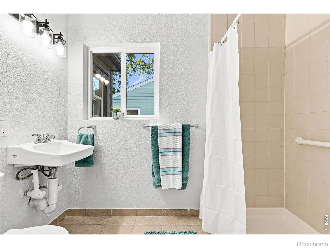
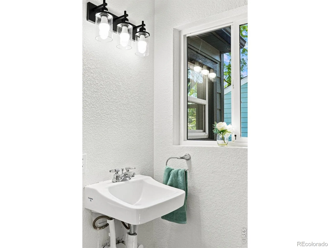
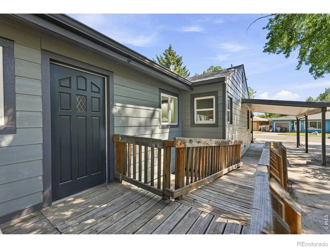
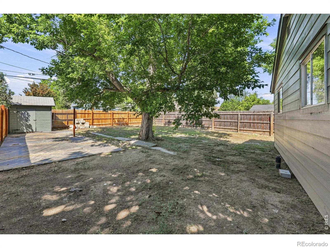
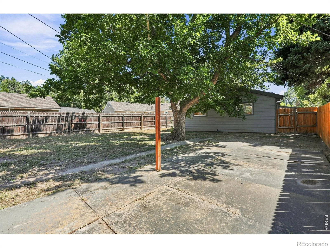
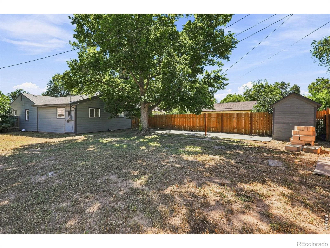
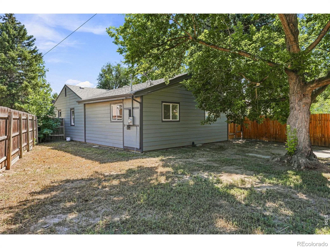
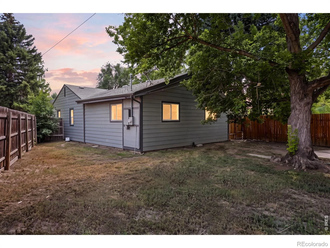
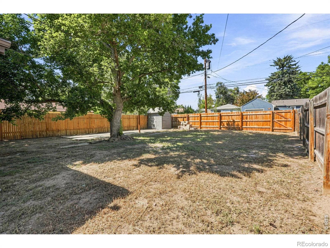
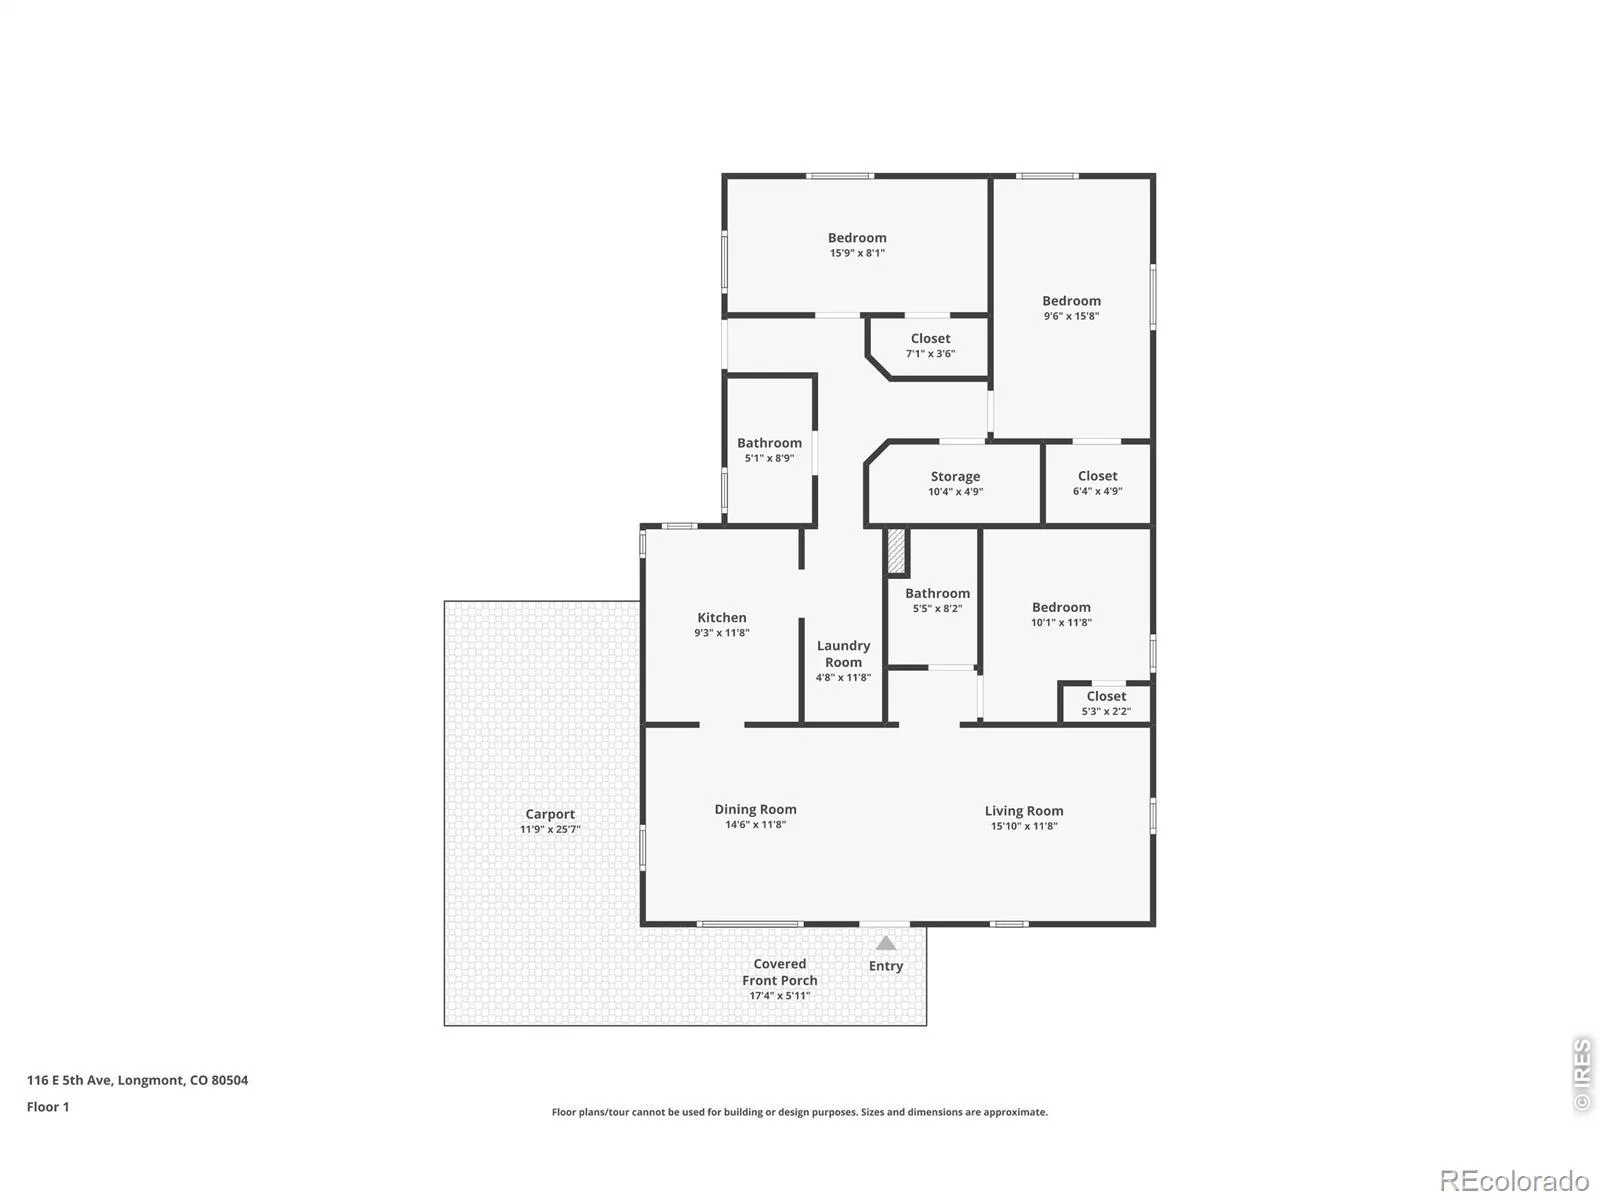
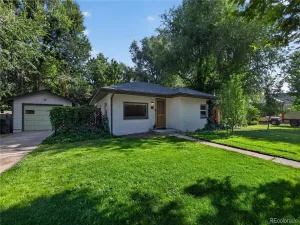
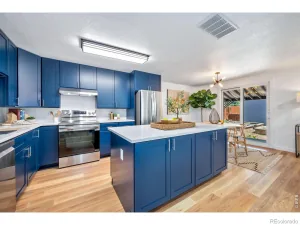
Updated Ranch home in the heart of East Old Town Longmont! A welcoming front porch provides the perfect spot to relax and enjoy the neighborhood. Inside, the spacious living room and dining area feature laminate wood flooring and plenty of natural light. Brand-new kitchen with new cabinetry, quartz countertops, and a new gas range/oven, creating a stylish and functional space for everyday living and entertaining. The home offers three spacious bedrooms and two bathrooms. Extensive updates throughout include new interior and exterior paint, new trim, new interior doors and hardware, new furnace, and a newer roof. Large backyard provides plenty of room for gardening, entertaining, pets, or relaxing, while the storage shed offers convenient additional storage. One-car carport and the property also benefits from alley access. Property is wheelchair and handicap accessible with ramp and is ADA approved. Ideally located near downtown Longmont, you’ll enjoy easy access to local restaurants, shopping, coffee shops, parks, and all that vibrant Old Town Longmont has to offer. Move in Ready!
Property Details
Price:
$425,000
MLS #:
RECIR1066943
Status:
Active
Beds:
3
Baths:
2
Type:
Single Family
Subtype:
Single Family Residence
Subdivision:
Kensington Place
Finished Sq Ft:
1,280
Total Sq Ft:
1,280
Lot Size:
6,649 sqft / 0.15 acres (approx)
Year Built:
1952
Schools
School District:
St. Vrain Valley RE-1J
Elementary School:
Columbine
Middle School:
Trail Ridge
High School:
Skyline
Interior
Above Grade Finished Area
1280
Appliances
Oven
Bathrooms
2 Full Bathrooms
Flooring
Tile
Heating
Forced Air
Interior Features
No Stairs
Laundry Features
In Unit
Levels
One
Main Level Bathrooms
2
Main Level Bedrooms
3
Exterior
Accessibility Features
Accessible Approach with Ramp
Architectural Style
Cottage
Construction Materials
Frame
Fencing
Fenced
Lot Features
Flood Zone, Level
Parking Spots
1
Parking Total
1
Roof
Composition
Window Features
Double Pane Windows
Financial
Tax Year
2025
Taxes
$2,706
Map
Contact Us
Mortgage Calculator
Property Summary
- Located in the Kensington Place subdivision, 116 E 5th Avenue Longmont CO is a Single Family for sale in Longmont, CO, 80504. It is listed for $425,000 and features 3 beds, 2 baths, and has approximately 1,280 square feet of living space, and was originally constructed in 1952. The current price per square foot is $332. The average price per square foot for Single Family listings in Longmont is $354. The average listing price for Single Family in Longmont is $1,160,515. To schedule a showing of MLS#recir1066943 at 116 E 5th Avenue in Longmont, CO, contact your Smart Sale AI agent at 3039066915.
Similar Listings Nearby

Additional Details
MLS ID : RECIR1066943
Listing Key : REC2056401071
Parcel Number : R0040468
Zip Code : 80504
City : Longmont
State : CO
Building if Condo :
Full Street: 116 E 5th Avenue
Address : 116
Address Prefix :
Address Suffix : Avenue
Street : 5th
Street Prefix : E
Street Suffix :
Unit if Condo :
Latitude : 40.167194
Longitude : -105.089920
Property Type : singlefamily
Property Sub Type : Single Family Residence
Stories Total if Condo :
Lot Size : 6,649 sqft / 0.15 acres (approx)
Ownership : Individual
Zoning : RES
Condition :
Renovation :
Pets Allowed :
Special Conditions :
Possession : Closing/DOD
Original Price : 425000
Close Price :
Close Date :
List Date : Aug 21, 2026
List Contract Date : 2026-08-21
Off Market Date :
Purchase Contract Date :
Days on Market : 8
Concessions Amount :
Concession Comment :
Renovation :
Company : WK Real Estate

Copyright 2026. All rights reserved.
116 E 5th Avenue
Longmont, CO