
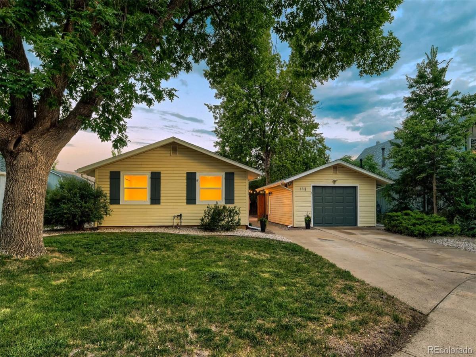
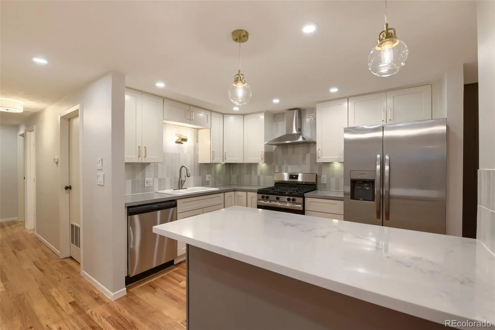
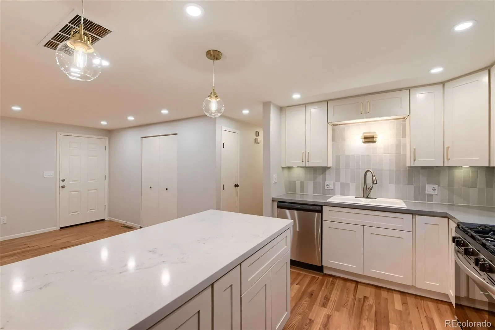
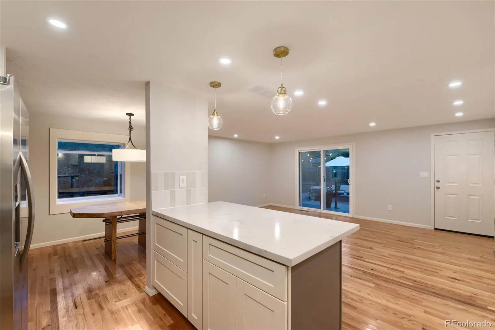
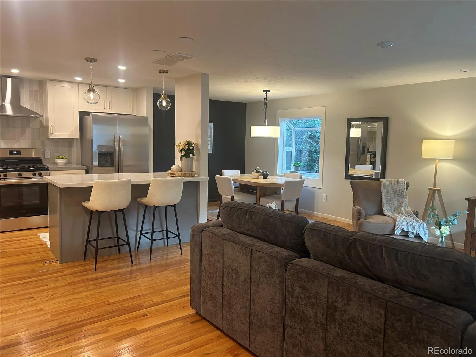
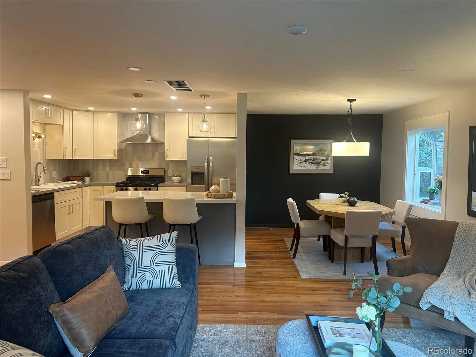
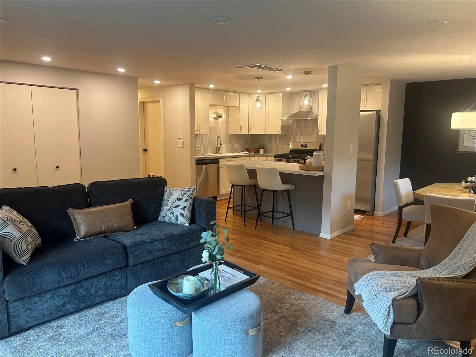
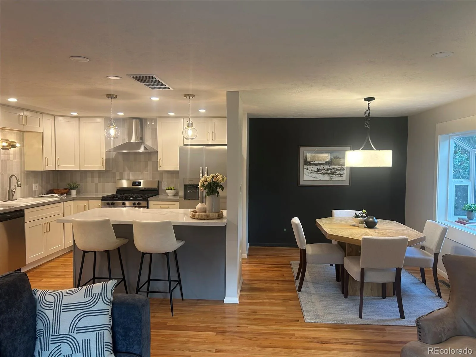

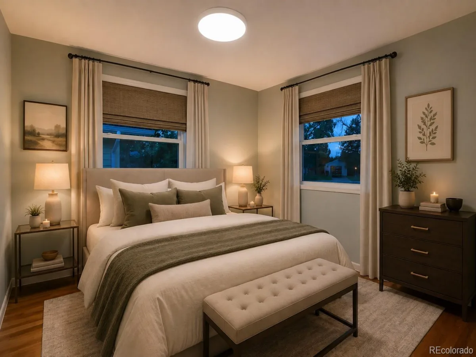
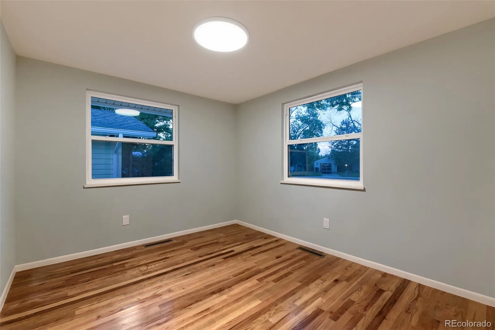
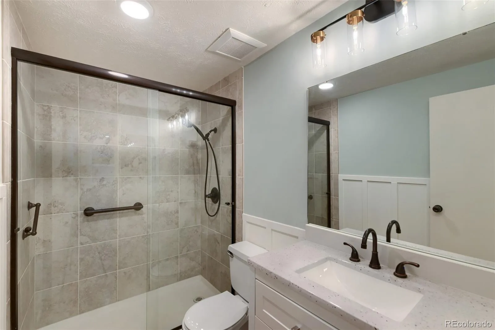
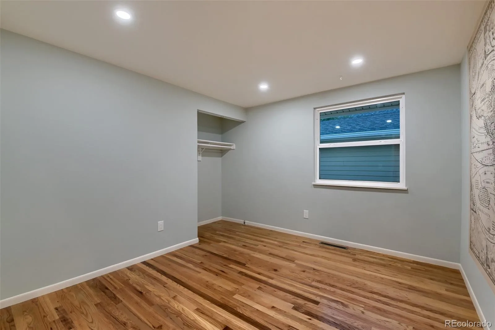
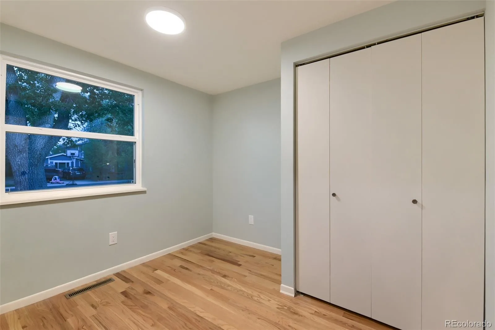
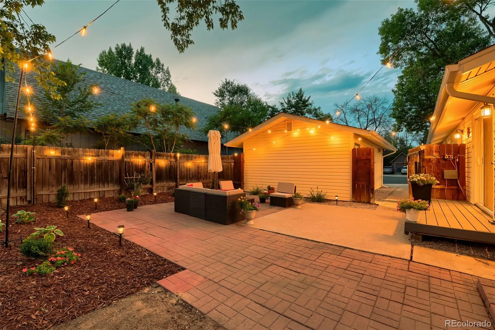
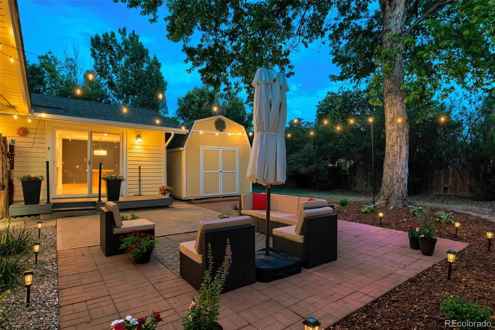
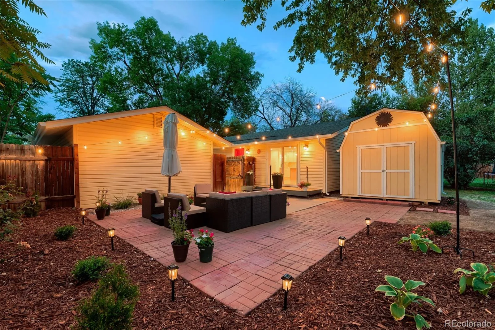
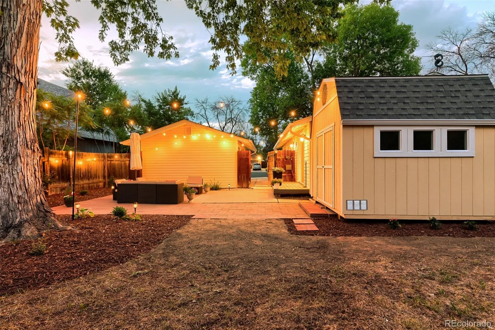
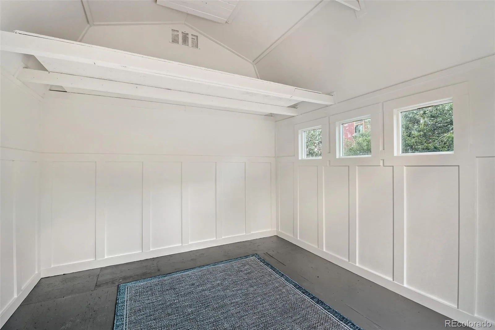
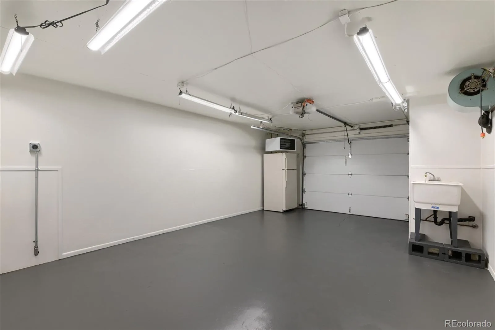
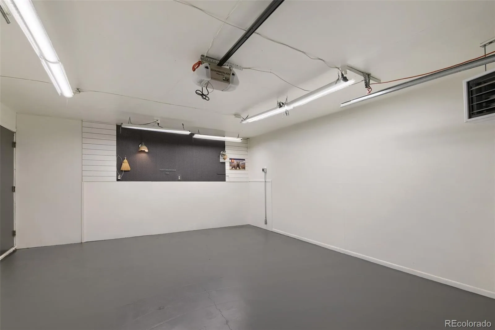
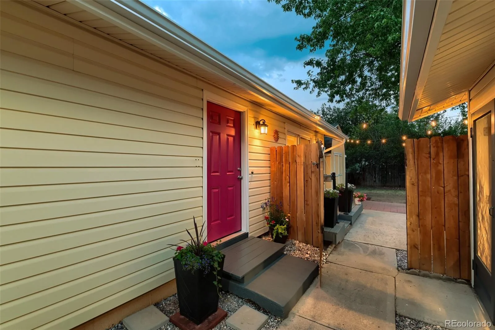
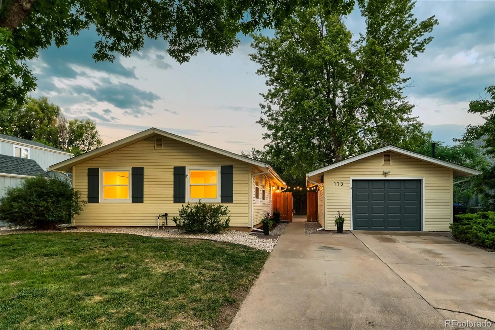
Whether you love solitude or entertaining…, or a little bit of both…, this home is perfect for you! Tucked away on a peaceful cul-de-sac, you’ll live graciously in this FULLY UPDATED and inviting home that combines warmth, comfort, and practical upgrades with bonuses galore. Golden oak floors flow throughout the entire home, and the open, beautifully updated kitchen features new quartz countertops, new cabinets with oversized kitchen drawers, a new gas stove, and modern finishes. The clean, newly painted interior opens to an ultra-private and spacious patio shaded by a mature silver maple tree- the perfect setting for hosting parties and for enjoying magical evenings. The INDOOR versatility extends beyond the home itself. Your HEATED, INSULATED, FULLY-FINISHED GARAGE features A BONUS HALF-BATH, exceptional lighting, 220-volt service for your electric car or tools, a utility sink, and its own half-bath, creating an ideal workshop, studio, hobby space, hangout, or home gym. A separate finished shed offers even more possibilities as a private office, creative retreat, playhouse, or personal getaway. ALL these spaces under a BRAND NEW ROOF. Thanks to its open floor plan and exceptional indoor-outdoor living, this home lives MUCH larger than you might think. Large enough to entertain, pursue your hobbies, and relax in peace—yet small enough to easily maintain—it strikes the perfect balance. Live the way you want to! Come and see this gem today. You’ll like it even better in person! (Many furnishings are new and negotiable.)
Property Details
Price:
$480,000
MLS #:
REC1821147
Status:
Active
Beds:
3
Baths:
1
Type:
Single Family
Subtype:
Single Family Residence
Subdivision:
Park Ridge
Finished Sq Ft:
1,008
Total Sq Ft:
1,008
Lot Size:
7,042 sqft / 0.16 acres (approx)
Year Built:
1974
Schools
School District:
St. Vrain Valley RE-1J
Elementary School:
Loma Linda
Middle School:
Timberline
High School:
Skyline
Interior
Above Grade Finished Area
1008
Appliances
Convection Oven, Dishwasher, Disposal, Dryer, Gas Water Heater, Range Hood, Refrigerator, Self Cleaning Oven, Washer
Bathrooms
1 Three Quarter Bathroom
Cooling
Central Air
Flooring
Wood
Heating
Forced Air
Interior Features
Ceiling Fan(s), No Stairs, Open Floorplan, Pantry, Quartz Counters, Smoke Free
Laundry Features
Sink, In Unit
Levels
One
Main Level Bathrooms
1
Main Level Bedrooms
3
Exterior
Architectural Style
Traditional
Construction Materials
Asbestos, Frame, Vinyl Siding
Direction Faces
Northwest
Exterior Features
Lighting, Private Yard, Rain Gutters
Fencing
Partial
Garage Spaces
1
Lot Features
Cul-De-Sac, Level, Near Public Transit, Sprinklers In Front
Parking Features
220 Volts, Concrete, Dry Walled, Exterior Access Door, Finished Garage, Heated Garage, Insulated Garage, Lighted, Oversized
Parking Spots
1
Parking Total
1
Patio And Porch Features
Deck, Front Porch, Patio
Roof
Composition
Security Features
Carbon Monoxide Detector(s), Smoke Detector(s)
Financial
Tax Year
2025
Taxes
$1,678
Map
Contact Us
Mortgage Calculator
Property Summary
- Located in the Park Ridge subdivision, 113 Caribou Place Longmont CO is a Single Family for sale in Longmont, CO, 80504. It is listed for $480,000 and features 3 beds, 1 baths, and has approximately 1,008 square feet of living space, and was originally constructed in 1974. The current price per square foot is $476. The average price per square foot for Single Family listings in Longmont is $354. The average listing price for Single Family in Longmont is $1,159,866. To schedule a showing of MLS#rec1821147 at 113 Caribou Place in Longmont, CO, contact your Smart Sale AI agent at 3039066915.
Similar Listings Nearby

Additional Details
MLS ID : REC1821147
Listing Key : REC2054801455
Parcel Number : R0044551
Zip Code : 80504
City : Longmont
State : CO
Building if Condo :
Full Street: 113 Caribou Place
Address : 113
Address Prefix :
Address Suffix : Place
Street : Caribou
Street Prefix :
Street Suffix :
Unit if Condo :
Latitude : 40.180527
Longitude : -105.089111
Property Type : singlefamily
Property Sub Type : Single Family Residence
Stories Total if Condo :
Lot Size : 7,042 sqft / 0.16 acres (approx)
Ownership : Corporation/Trust
Zoning : residential
Condition : Fixer,Updated/Remodeled
Renovation :
Pets Allowed :
Special Conditions : None
Possession : Closing/DOD
Original Price : 500000
Close Price :
Close Date :
List Date : Jun 9, 2026
List Contract Date : 2026-06-09
Off Market Date :
Purchase Contract Date :
Days on Market : 81
Concessions Amount :
Concession Comment :
Renovation :
Company : Berkshire Hathaway HomeServices Colorado Real Estate, LLC – Erie

Copyright 2026. All rights reserved.
113 Caribou Place
Longmont, CO