
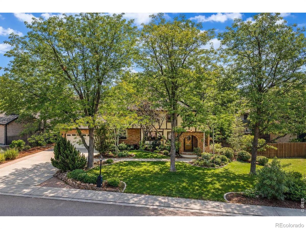
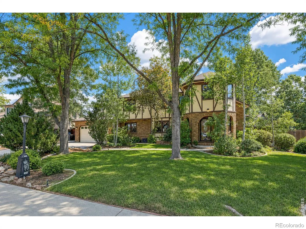
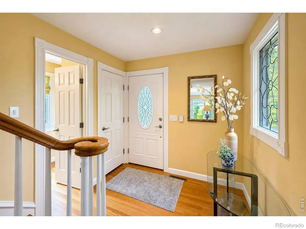
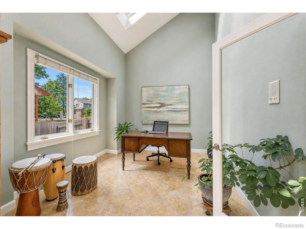
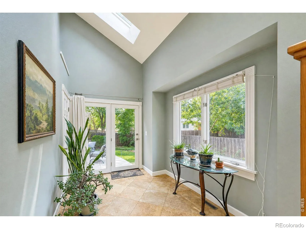
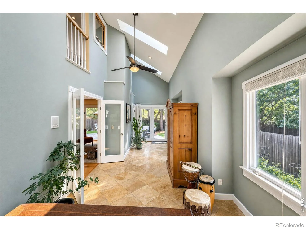
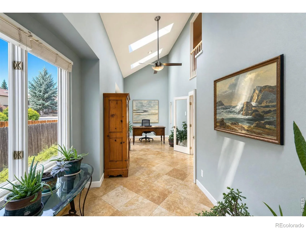
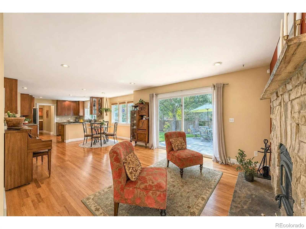
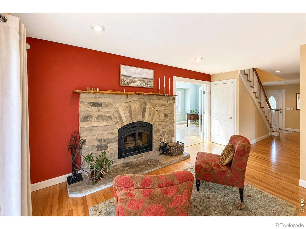
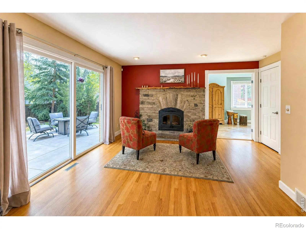

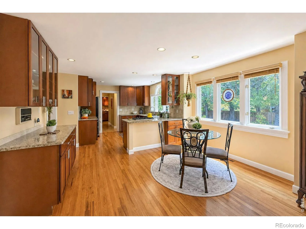
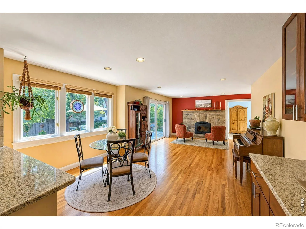
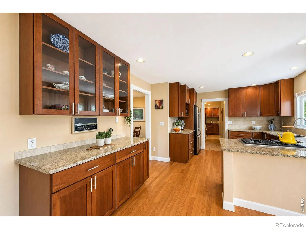
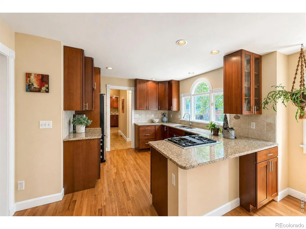
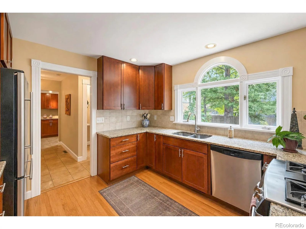
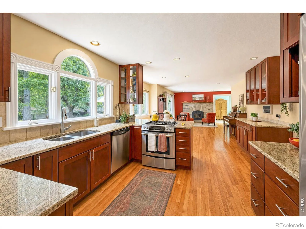
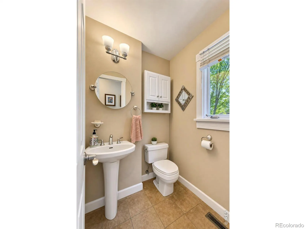
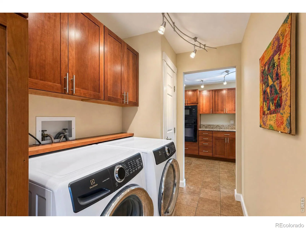
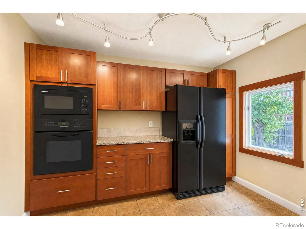
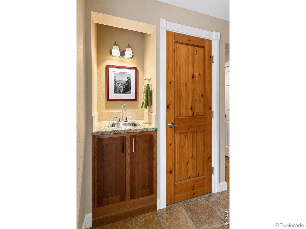
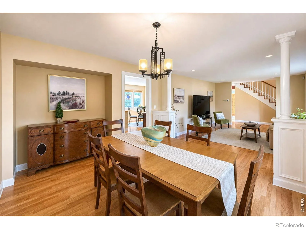
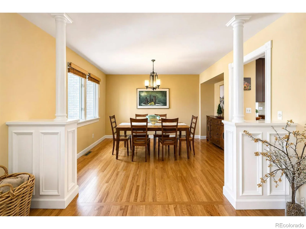
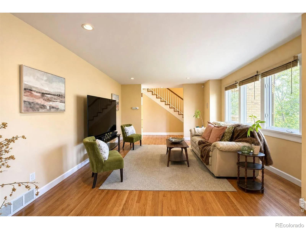
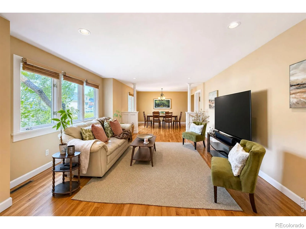
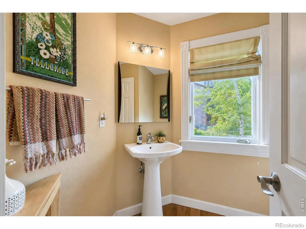
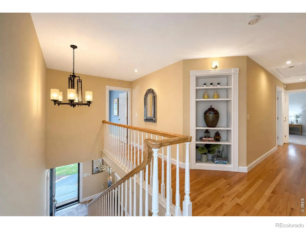
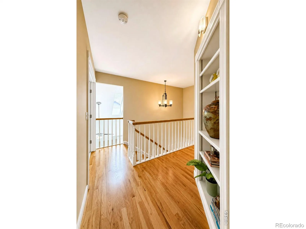
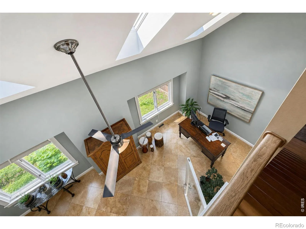
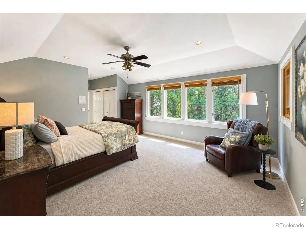
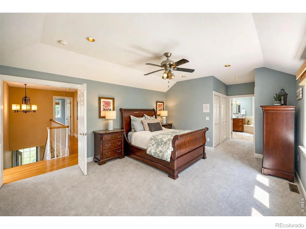
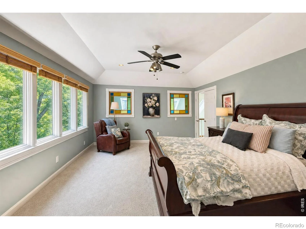
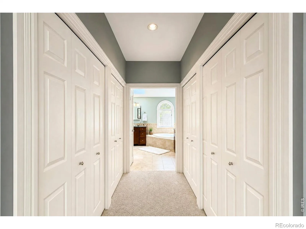
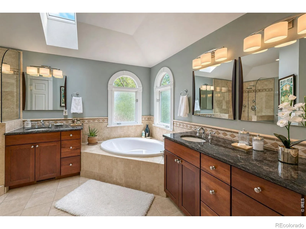
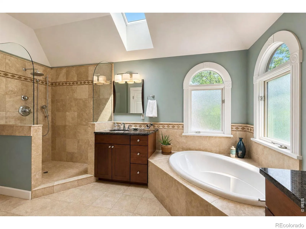
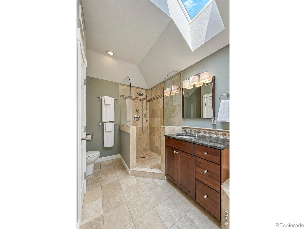
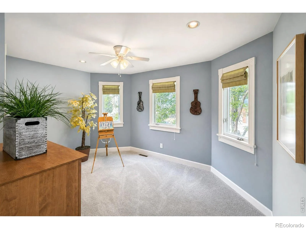
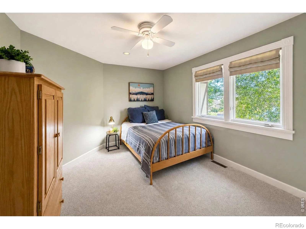
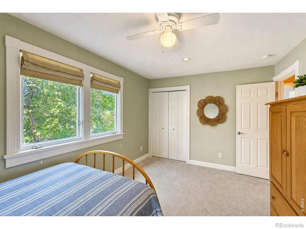
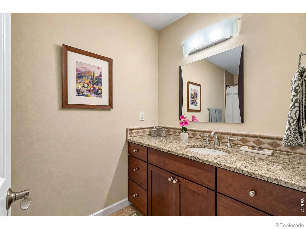
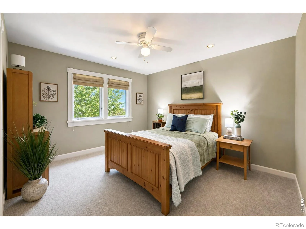
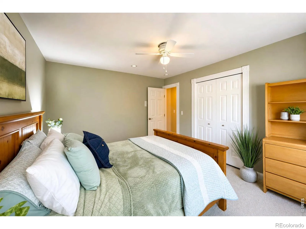
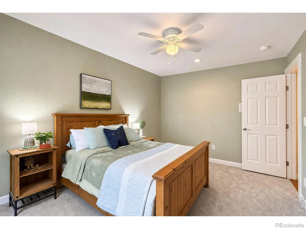
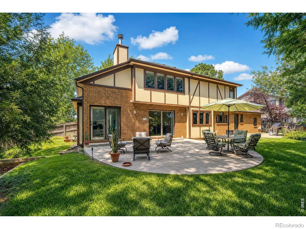
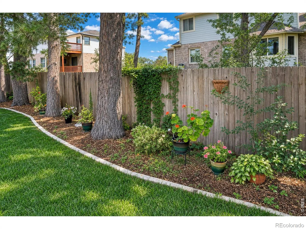
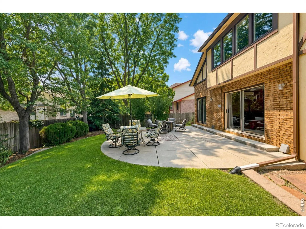
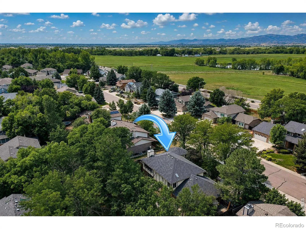
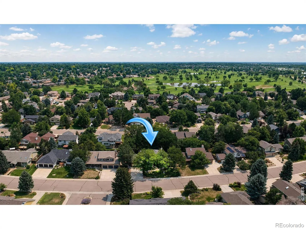
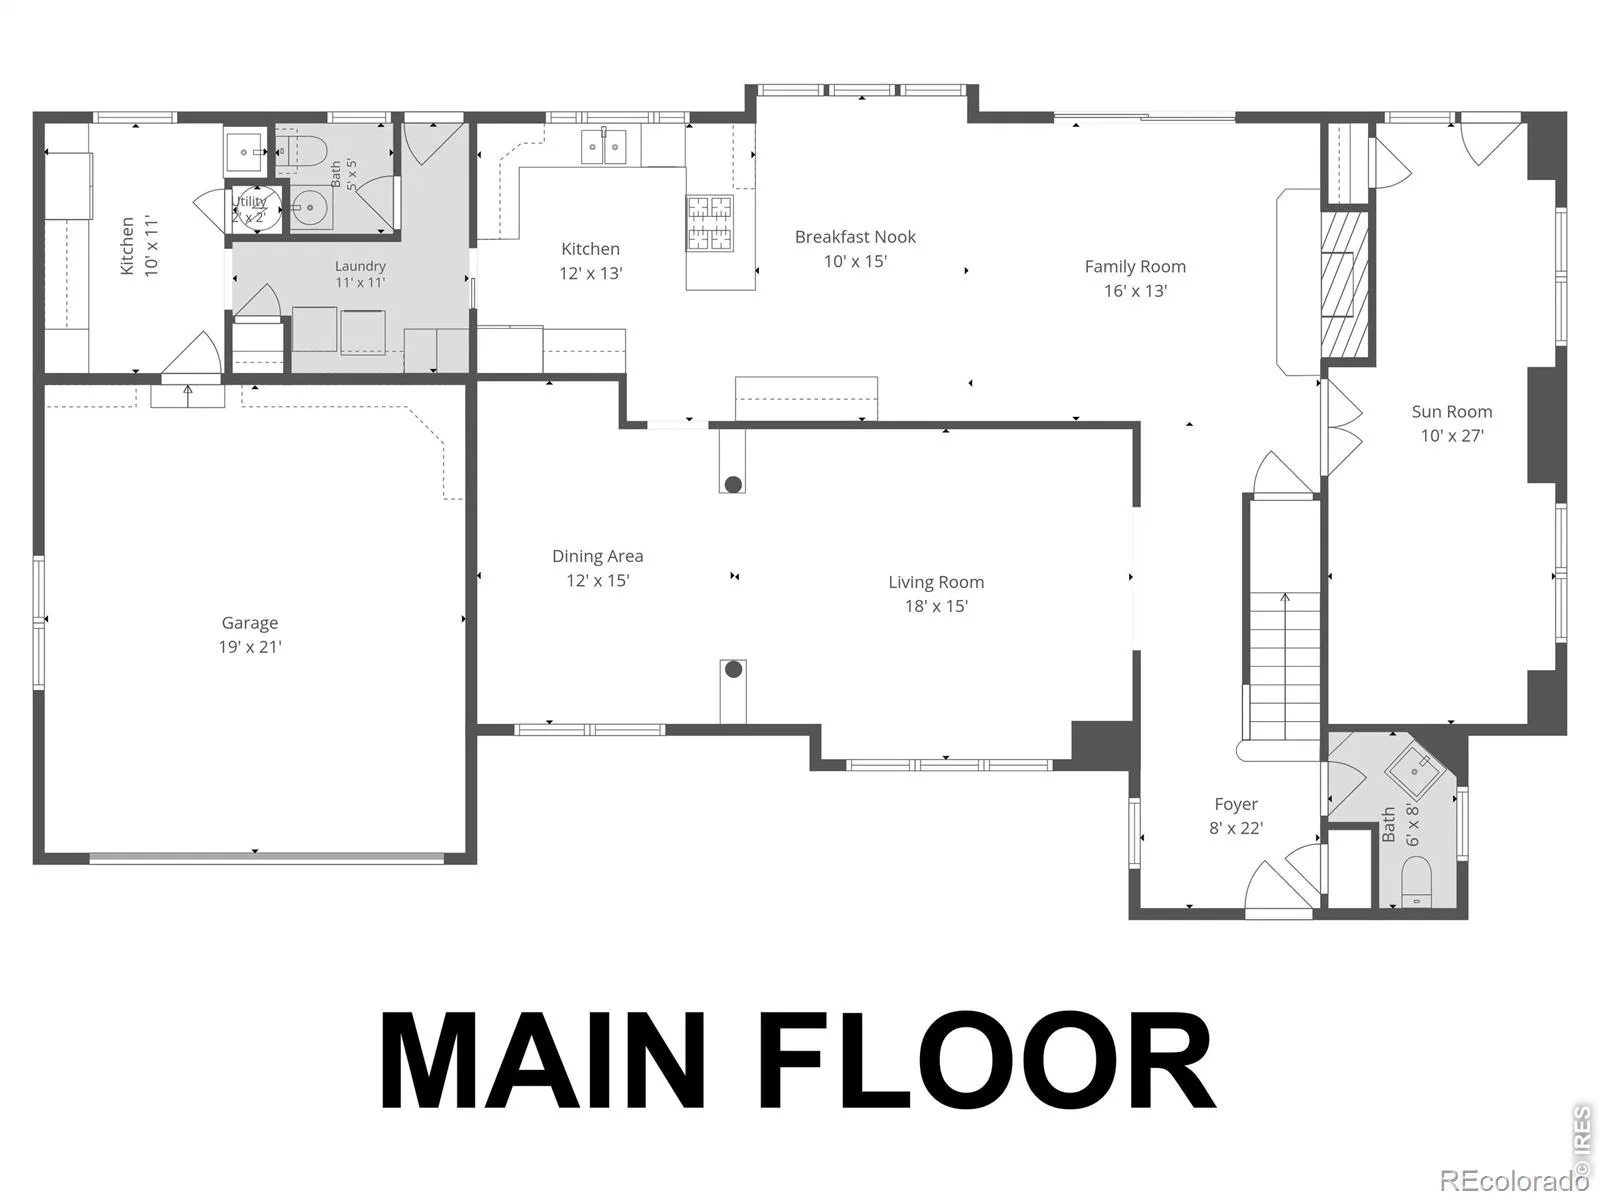
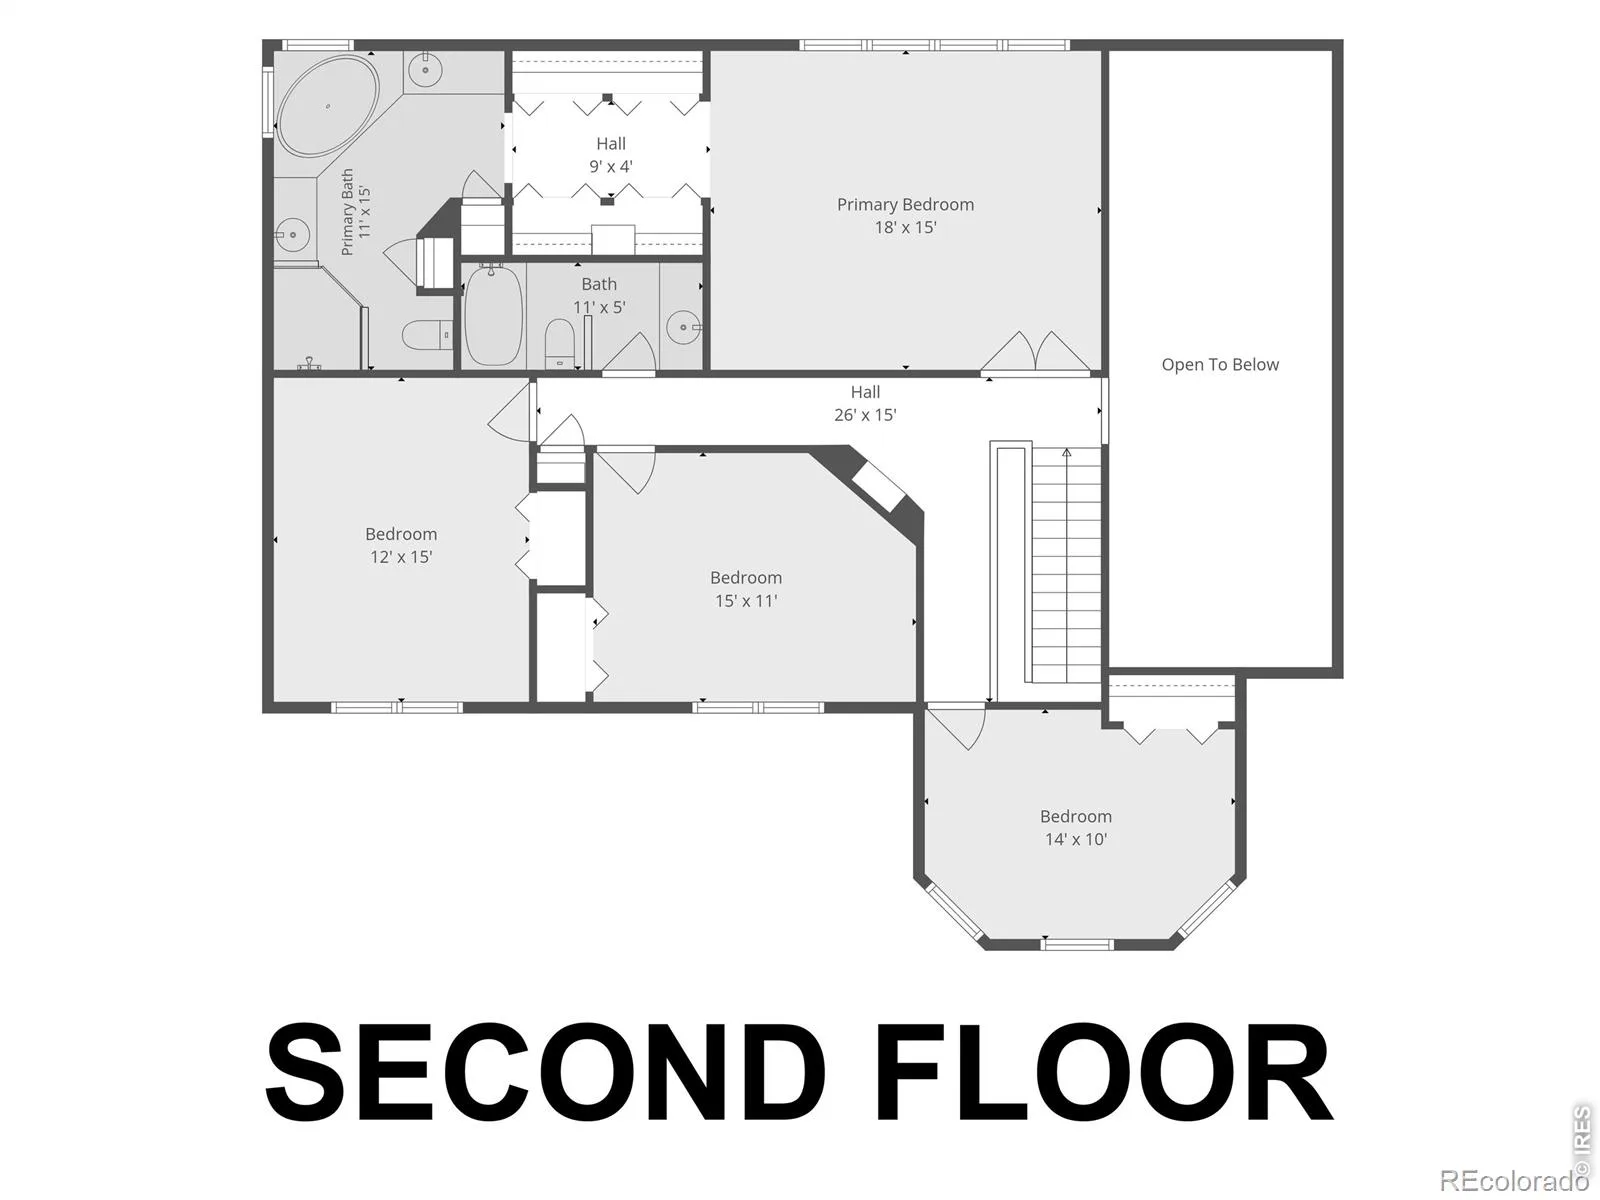
Nestled in one of West Longmont’s most established, no-HOA neighborhoods, this timeless 4-bed/ 4-bath home is situated on a beautifully landscaped lot with mature trees, wide streets and gorgeous sunset views. Thoughtfully maintained and tasteful updates enhance the home’s lure. Each room is spacious, allowing for multiple gathering areas such as a formal dining room, living room, extra living space and sunroom. Contemporary updates define the interior, including hardwood floors throughout the main level, new carpet upstairs and an EPA-rated wood burning fireplace with a custom stone surround. The updated kitchen offers stainless appliances, abundant counter space, 42″ cherry cabinets with ample storage, granite counter tops and a kitchen dining space. Main floor laundry room and a true sized butler’s pantry are conveniently located off the kitchen. A unique light-filled travertine tile floor sunroom is perfect for various hobbies or an office. Two half baths located on main level. Upstairs, you’ll find 4 spacious bedrooms, including an expansive primary retreat complete with an updated en-suite bath. Large walk-in shower, soaking tub, double vanities and separate closets. The 3 additional bedrooms and secondary full bath have a nice separation from the primary bedroom. Relax, grill or garden in the beautiful shady back yard. The clean and spacious crawl space offers incredible storage opportunities. Recent upgrades – including a new roof (2024), water heater (2026) New Carpet (2026). All appliances are included. The oversized 2-car garage with ample room for your cars and your gear. Slightly away from the hustle and bustle but moments away from Lake McIntosh, scenic trails, parks, and outdoor recreation. Walking distance to Westview Middle School and Longmont Estates Elementary. Short drive to Hygiene, Downtown Longmont and many amenities.
Property Details
Price:
$845,000
MLS #:
RECIR1065803
Status:
Active
Beds:
4
Baths:
4
Type:
Single Family
Subtype:
Single Family Residence
Subdivision:
Longmont Estates Greens
Finished Sq Ft:
2,938
Total Sq Ft:
2,938
Lot Size:
9,440 sqft / 0.22 acres (approx)
Year Built:
1986
Schools
School District:
St. Vrain Valley RE-1J
Elementary School:
Longmont Estates
Middle School:
Westview
High School:
Silver Creek
Interior
Above Grade Finished Area
2938
Appliances
Bar Fridge, Dishwasher, Dryer, Microwave, Oven, Refrigerator, Washer
Bathrooms
2 Full Bathrooms, 2 Half Bathrooms
Cooling
Ceiling Fan(s), Central Air
Flooring
Tile, Wood
Heating
Forced Air, Wood Stove
Interior Features
Central Vacuum, Eat-in Kitchen, Five Piece Bath, Open Floorplan, Radon Mitigation System
Levels
Two
Main Level Bathrooms
2
Exterior
Architectural Style
Tudor
Attached Garage YN
1
Construction Materials
Brick, Frame
Direction Faces
West
Fencing
Fenced
Garage Spaces
2
Lot Features
Level, Sprinklers In Front
Parking Spots
2
Parking Total
2
Roof
Composition
View
Mountain(s)
Window Features
Double Pane Windows, Window Coverings
Financial
Tax Year
2025
Taxes
$4,774
Map
Contact Us
Mortgage Calculator
Property Summary
- Located in the Longmont Estates Greens subdivision, 1224 Twin Peaks Circle Longmont CO is a Single Family for sale in Longmont, CO, 80503. It is listed for $845,000 and features 4 beds, 4 baths, and has approximately 2,938 square feet of living space, and was originally constructed in 1986. The current price per square foot is $288. The average price per square foot for Single Family listings in Longmont is $354. The average listing price for Single Family in Longmont is $1,160,515. To schedule a showing of MLS#recir1065803 at 1224 Twin Peaks Circle in Longmont, CO, contact your Smart Sale AI agent at 3039066915.
Similar Listings Nearby

Additional Details
MLS ID : RECIR1065803
Listing Key : REC2056064612
Parcel Number : R0096244
Zip Code : 80503
City : Longmont
State : CO
Building if Condo :
Full Street: 1224 Twin Peaks Circle
Address : 1224
Address Prefix :
Address Suffix : Circle
Street : Twin Peaks
Street Prefix :
Street Suffix :
Unit if Condo :
Latitude : 40.179546
Longitude : -105.153633
Property Type : singlefamily
Property Sub Type : Single Family Residence
Stories Total if Condo :
Lot Size : 9,440 sqft / 0.22 acres (approx)
Ownership : Individual
Zoning : Res
Condition :
Renovation :
Pets Allowed :
Special Conditions :
Possession : Closing/DOD
Original Price : 855000
Close Price :
Close Date :
List Date : Aug 5, 2026
List Contract Date : 2026-08-05
Off Market Date :
Purchase Contract Date :
Days on Market : 24
Concessions Amount :
Concession Comment :
Renovation :
Company : Compass – Boulder

Copyright 2026. All rights reserved.
1224 Twin Peaks Circle
Longmont, CO