
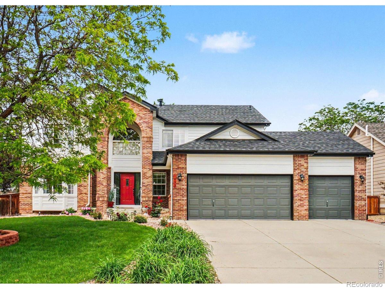
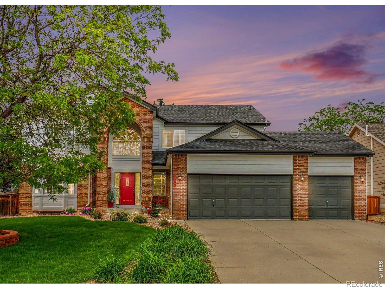
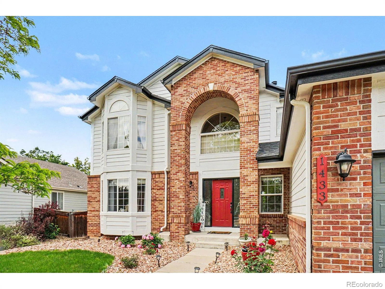
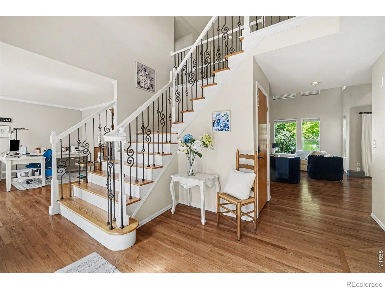
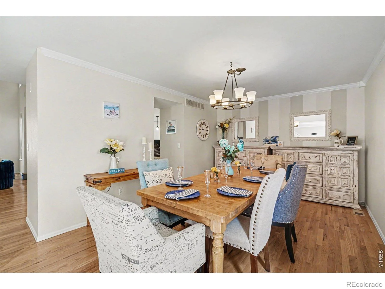
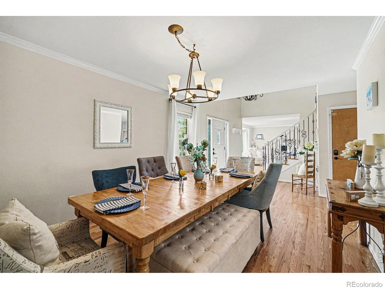
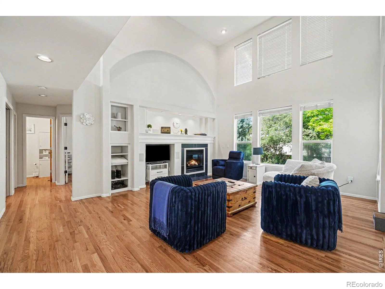
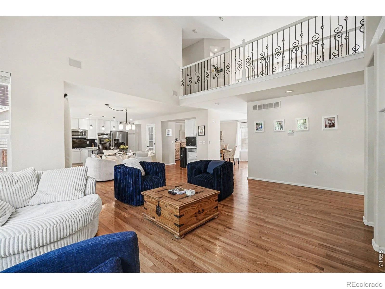
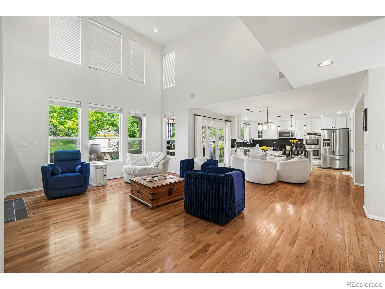
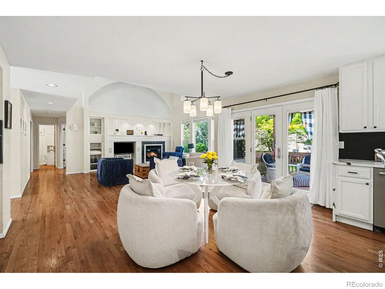
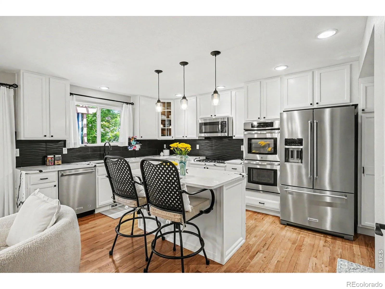
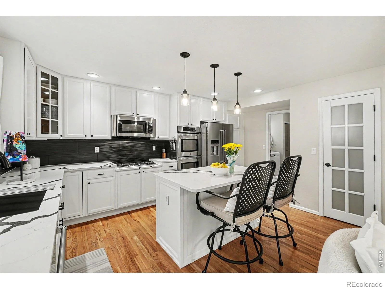
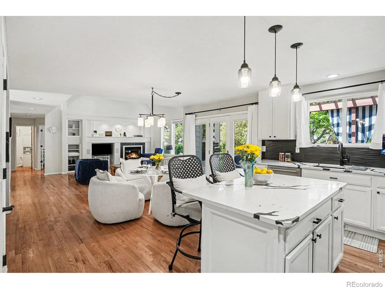
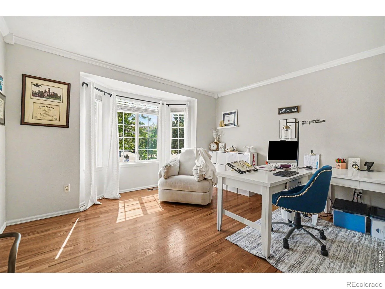
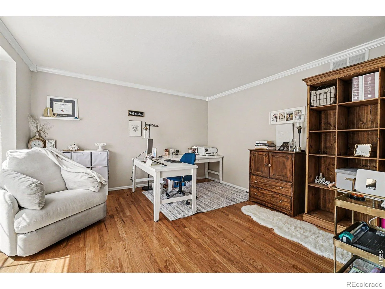
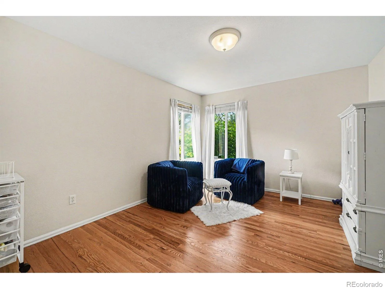
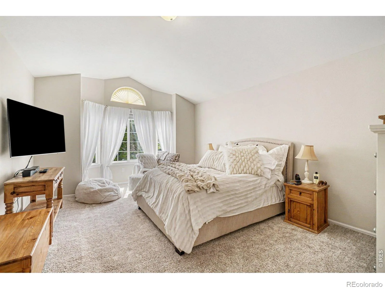
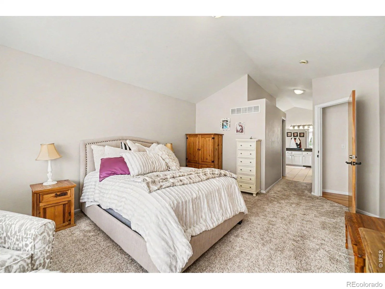
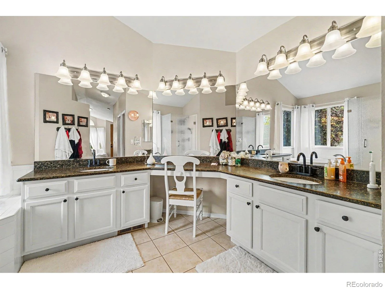
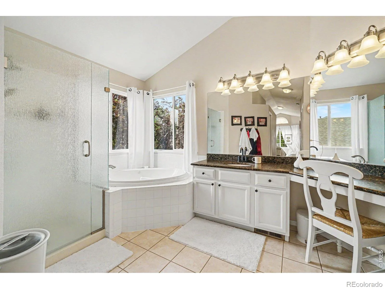
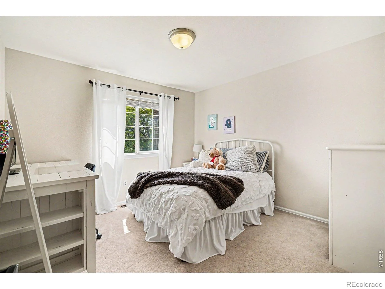
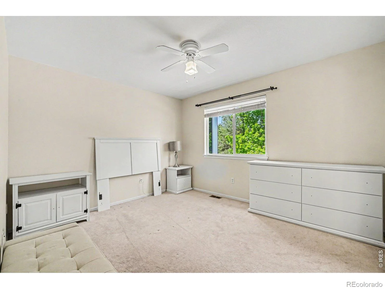
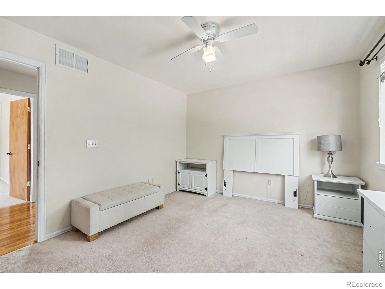
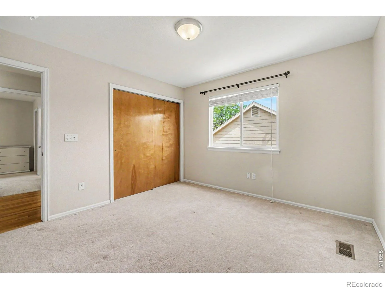
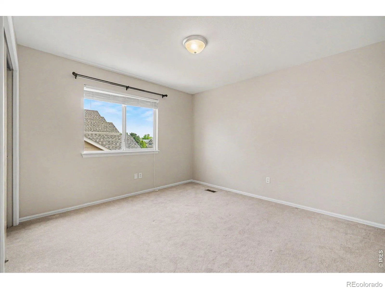
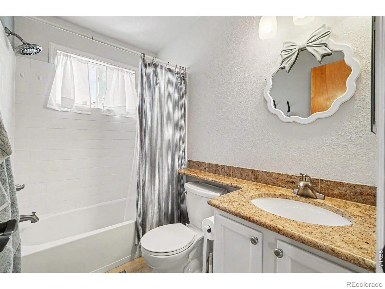
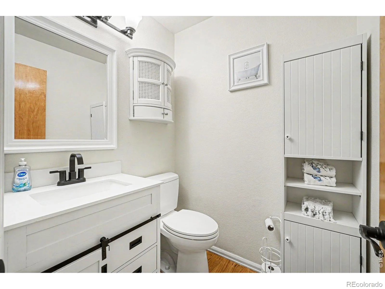
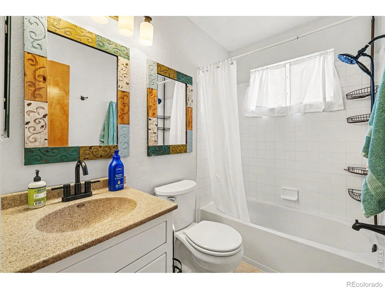
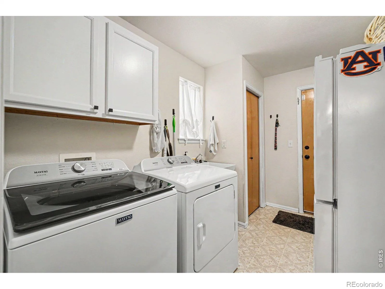
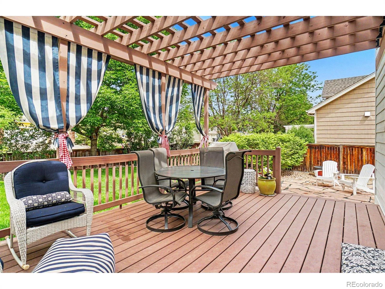
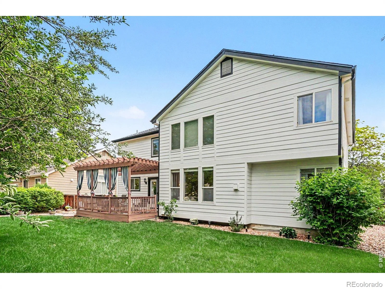
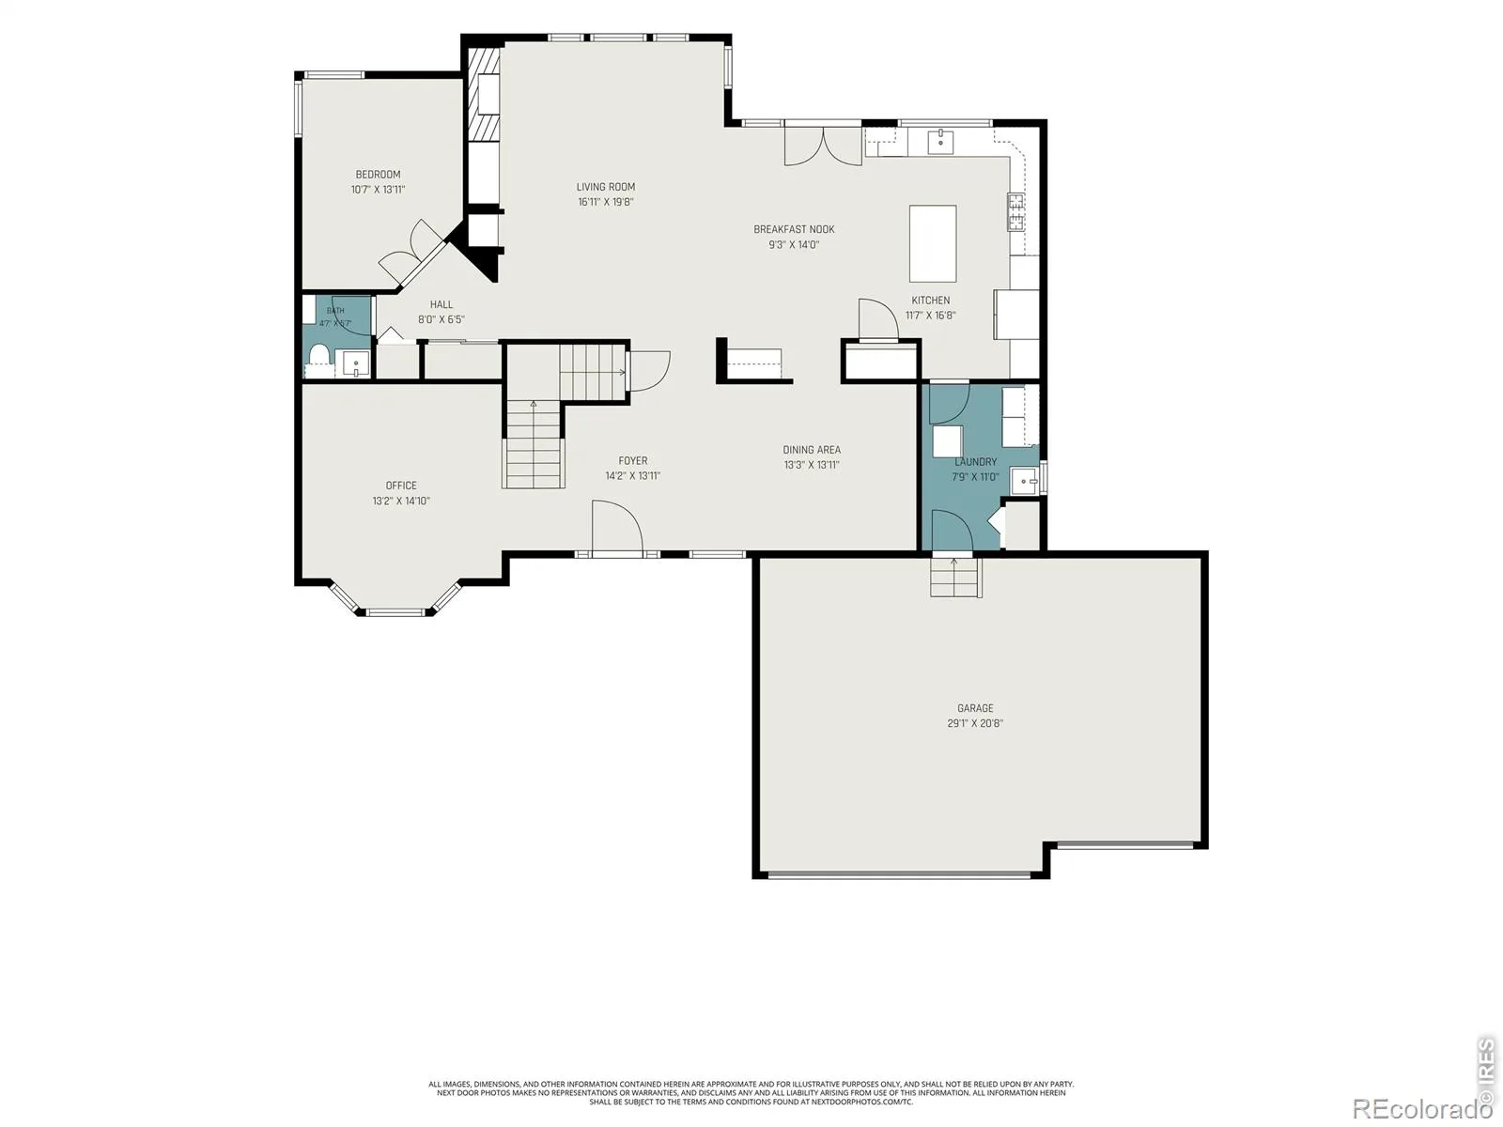
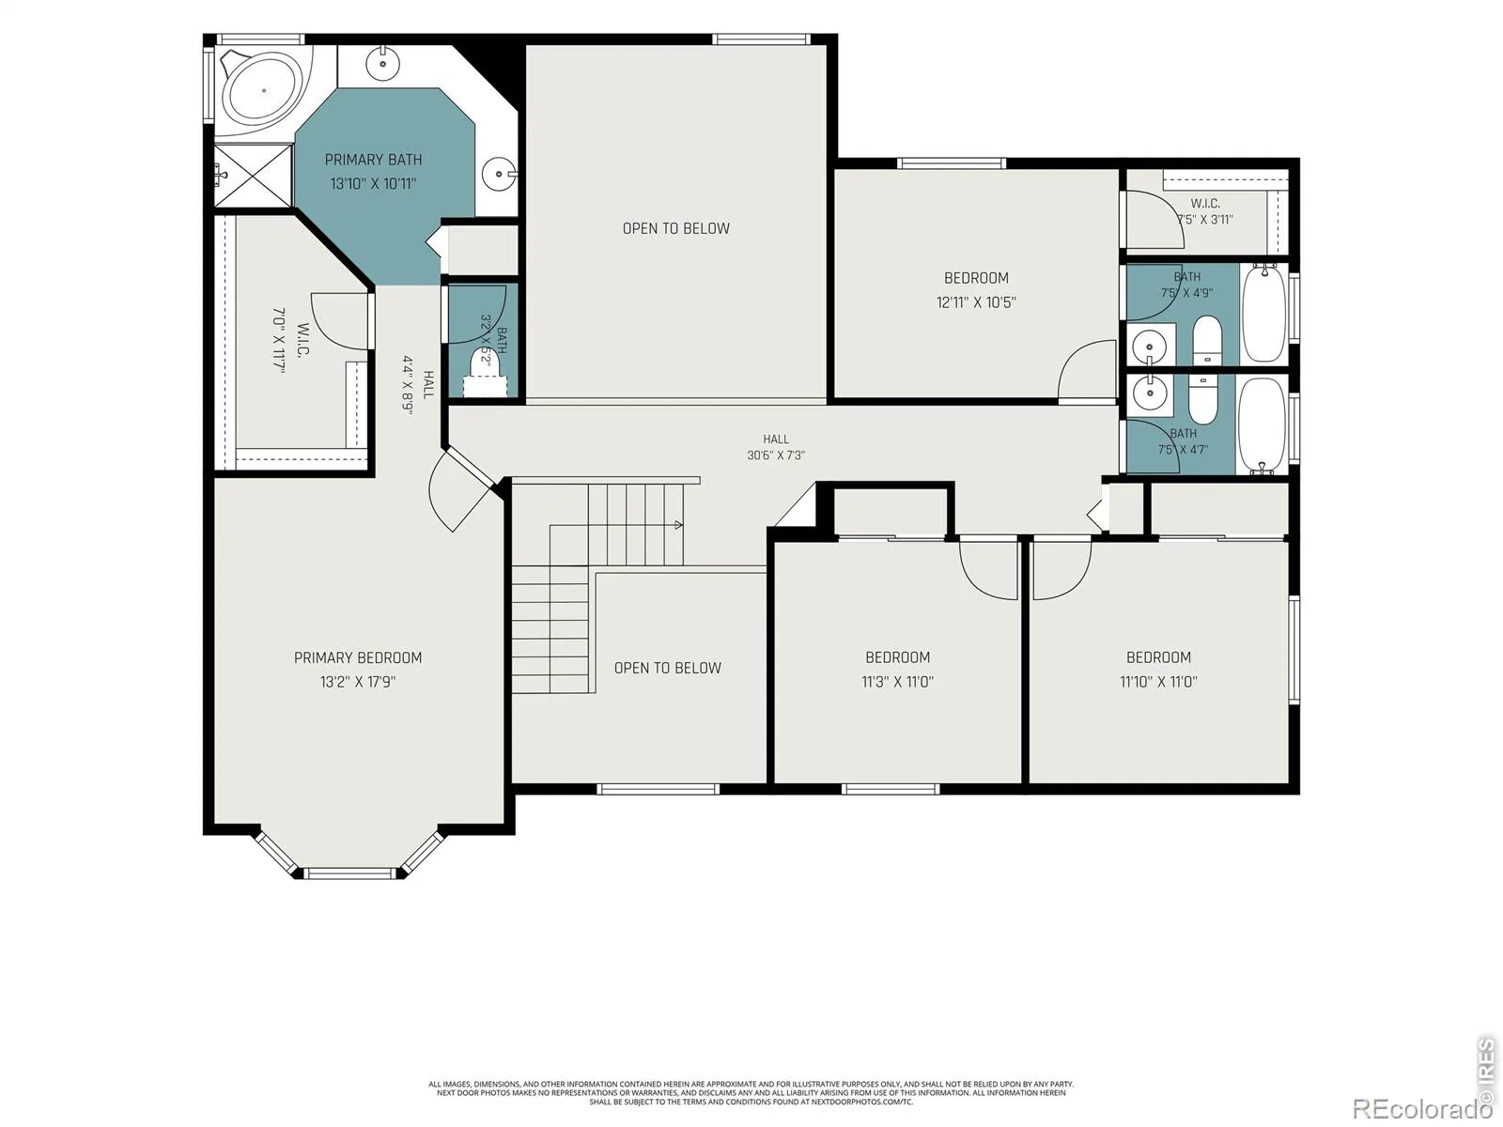
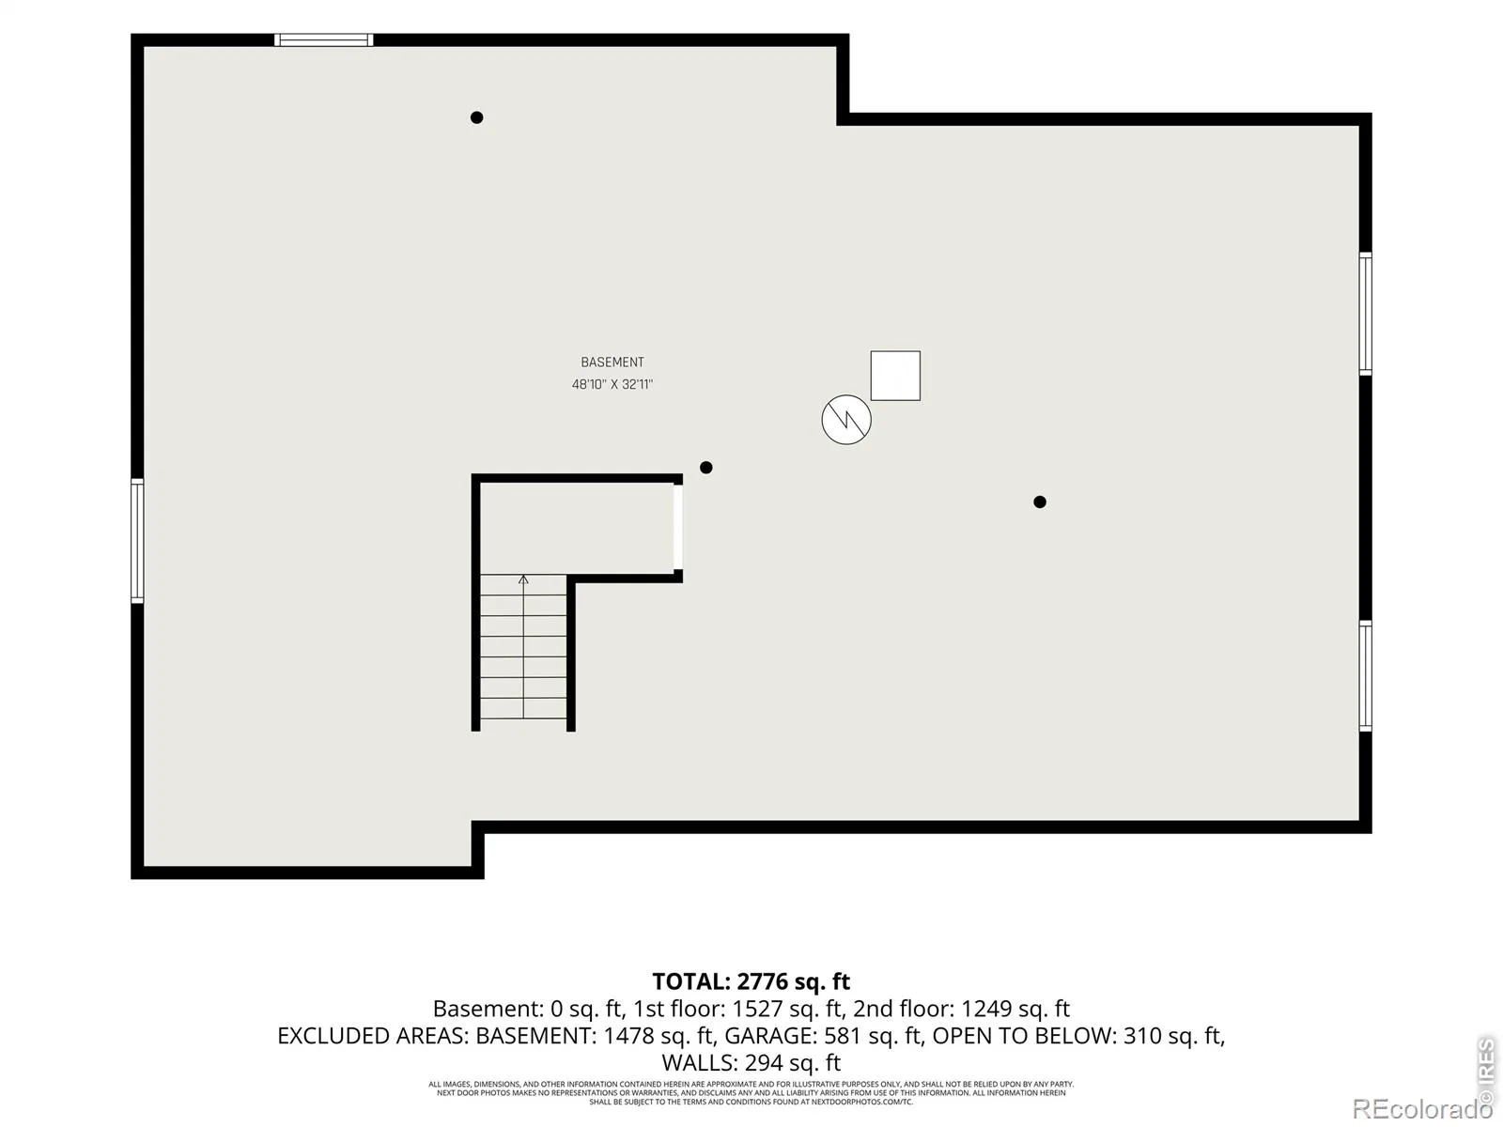
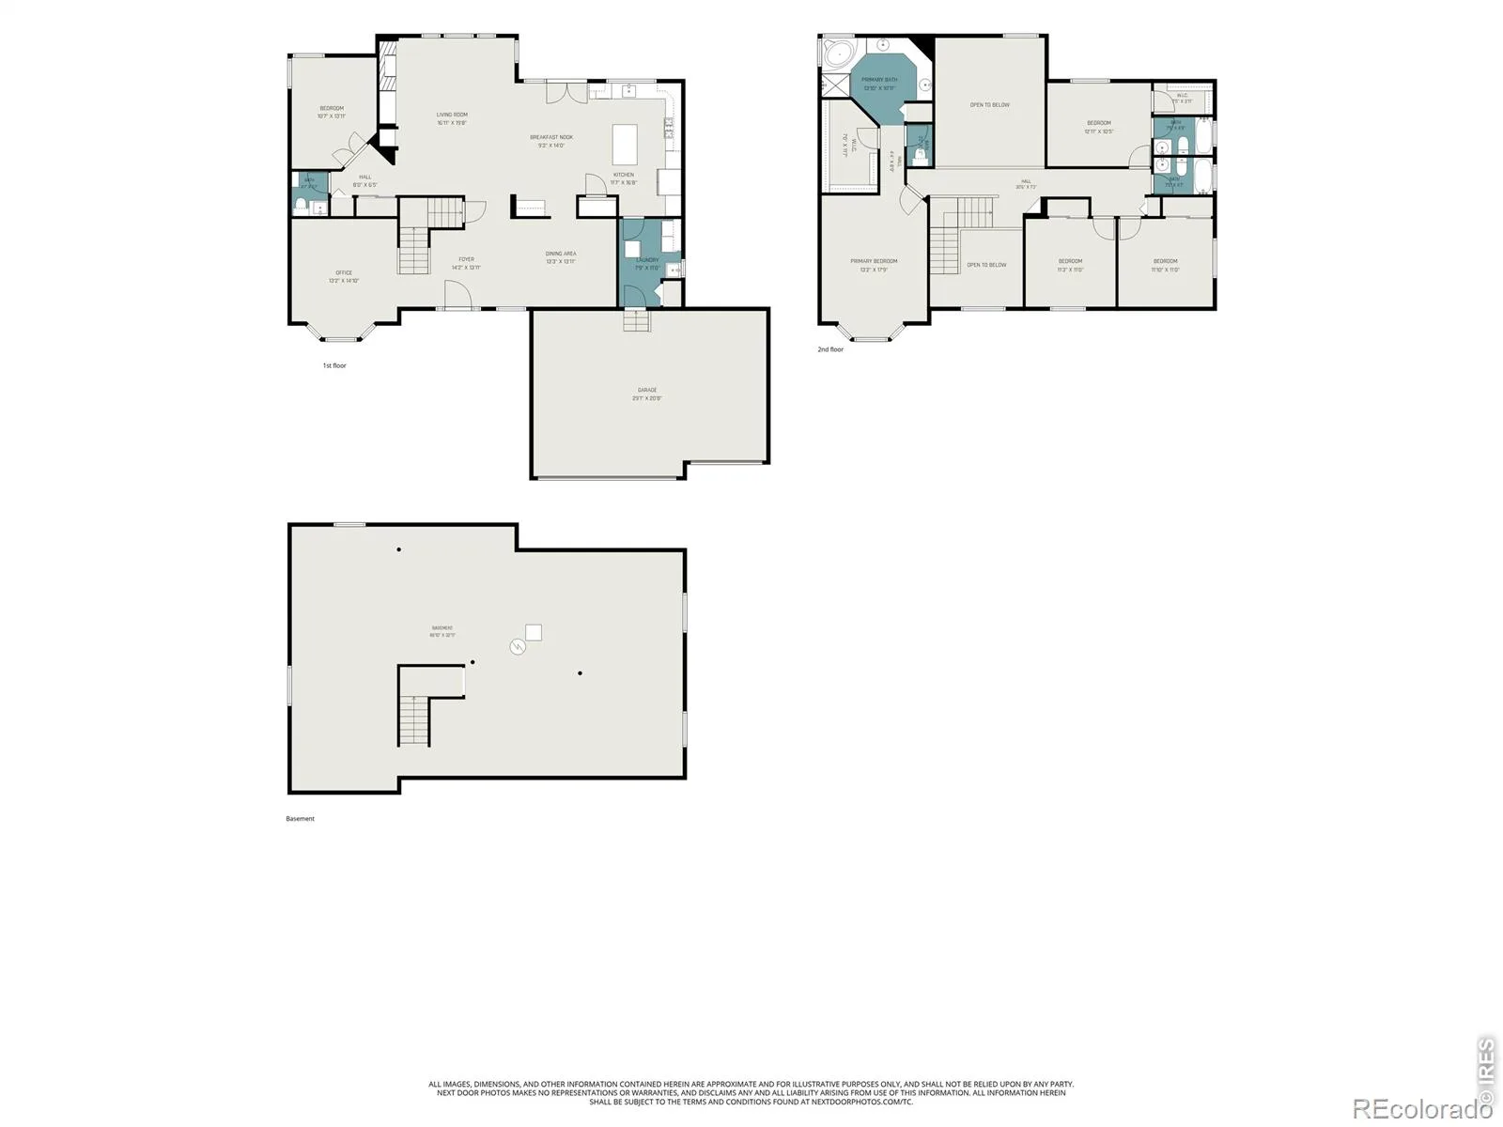
Beautifully updated, move-in ready, and ready to make some memories! This spacious home checks all the boxes with a flexible floorplan, thoughtful updates, and one of the best backyard perks around-no neighbor directly behind you! The heart of the home is a fully remodeled kitchen featuring quartz countertops, tile backsplash, gas range, double ovens, stainless-steel appliances, and beautifully refinished hardwood floors. The rare multi-generational floorplan offers two bedrooms with private bathrooms, creating an ideal mini-suite for extended family, guests, or anyone who appreciates a little extra privacy. When it’s time to relax, head outside to the covered Trex deck, flagstone patio, and fully fenced backyard. With no home directly behind you, the outdoor space feels especially private and inviting. Inside, you’ll also find a main-floor study, private primary suite, upgraded faux wood blinds, new windows, and a finished and painted 3-car garage complete with a custom-built workbench. The big-ticket updates are recently done: new roof (2023), A/C (2021), exterior paint (2022), interior paint (2025/2026), and interior doors (2026). And the location? Hard to beat. Enjoy easy access to parks, Mac Lake, schools, and everyday conveniences in a sought-after Longmont neighborhood where households of all ages have room to grow, gather, and enjoy the good stuff. The updates are done. The space is ready. Now it’s your turn to make it home.
Property Details
Price:
$830,000
MLS #:
RECIR1062114
Status:
Active
Beds:
4
Baths:
4
Type:
Single Family
Subtype:
Single Family Residence
Subdivision:
Canterbury Pointe
Finished Sq Ft:
2,906
Total Sq Ft:
4,488
Lot Size:
10,209 sqft / 0.23 acres (approx)
Year Built:
2000
Schools
School District:
St. Vrain Valley RE-1J
Elementary School:
Longmont Estates
Middle School:
Westview
High School:
Silver Creek
Interior
Above Grade Finished Area
2906
Appliances
Dishwasher, Disposal, Double Oven, Dryer, Humidifier, Microwave, Oven, Refrigerator, Self Cleaning Oven, Washer
Bathrooms
3 Full Bathrooms, 1 Half Bathroom
Below Grade Unfinished Area
1582
Cooling
Central Air
Flooring
Vinyl, Wood
Heating
Forced Air
Interior Features
Eat-in Kitchen, Five Piece Bath, Open Floorplan, Vaulted Ceiling(s), Walk-In Closet(s)
Laundry Features
In Unit
Levels
Two
Main Level Bathrooms
1
Exterior
Architectural Style
Contemporary
Attached Garage YN
1
Construction Materials
Brick, Frame
Direction Faces
East
Fencing
Fenced
Garage Spaces
3
Lot Features
Sprinklers In Front
Parking Spots
3
Parking Total
3
Patio And Porch Features
Patio
Roof
Composition
Security Features
Smoke Detector(s)
Window Features
Double Pane Windows, Window Coverings
Financial
Tax Year
2025
Taxes
$5,290
Map
Contact Us
Mortgage Calculator
Property Summary
- Located in the Canterbury Pointe subdivision, 1433 Harvard Street Longmont CO is a Single Family for sale in Longmont, CO, 80503. It is listed for $830,000 and features 4 beds, 4 baths, and has approximately 4,488 square feet of living space, and was originally constructed in 2000. The current price per square foot is $185. The average price per square foot for Single Family listings in Longmont is $354. The average listing price for Single Family in Longmont is $1,160,515. To schedule a showing of MLS#recir1062114 at 1433 Harvard Street in Longmont, CO, contact your Smart Sale AI agent at 3039066915.
Similar Listings Nearby

Additional Details
MLS ID : RECIR1062114
Listing Key : REC2055026178
Parcel Number : R0130692
Zip Code : 80503
City : Longmont
State : CO
Building if Condo :
Full Street: 1433 Harvard Street
Address : 1433
Address Prefix :
Address Suffix : Street
Street : Harvard
Street Prefix :
Street Suffix :
Unit if Condo :
Latitude : 40.184357
Longitude : -105.140884
Property Type : singlefamily
Property Sub Type : Single Family Residence
Stories Total if Condo :
Lot Size : 10,209 sqft / 0.23 acres (approx)
Ownership : Individual
Zoning : RES
Condition :
Renovation :
Pets Allowed :
Special Conditions :
Possession : Closing/DOD
Original Price : 830000
Close Price :
Close Date :
List Date : Jun 7, 2026
List Contract Date : 2026-06-07
Off Market Date :
Purchase Contract Date :
Days on Market : 83
Concessions Amount :
Concession Comment :
Renovation :
Company : RE/MAX Nexus

Copyright 2026. All rights reserved.
1433 Harvard Street
Longmont, CO