
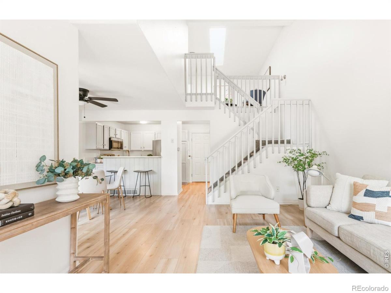
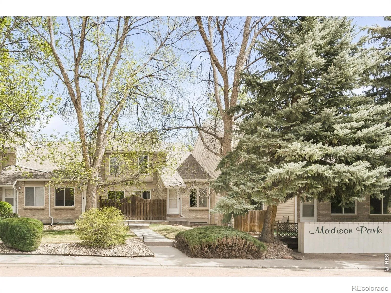
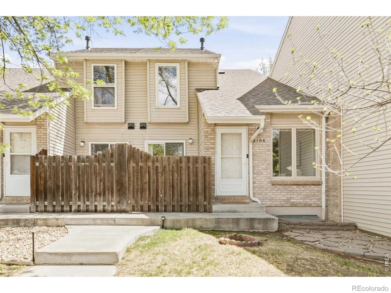
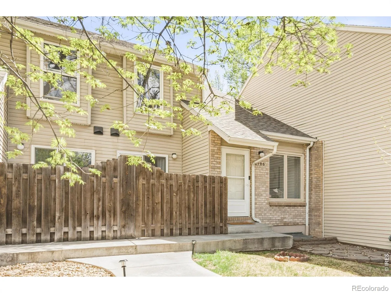
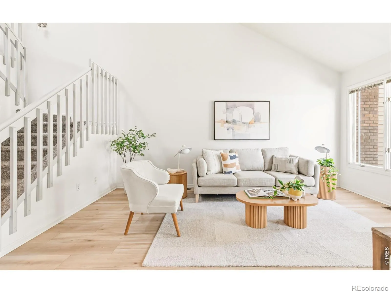
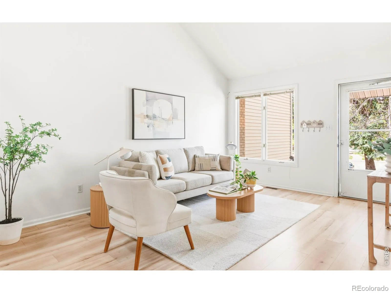
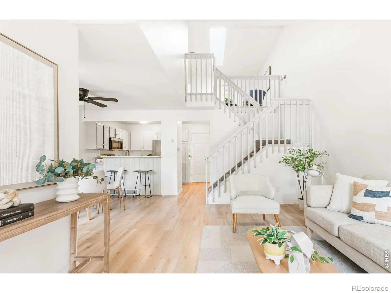
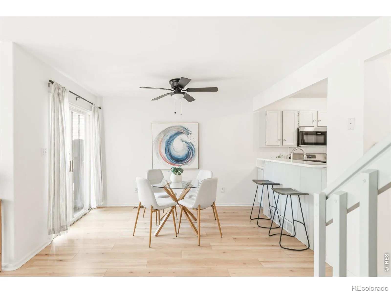
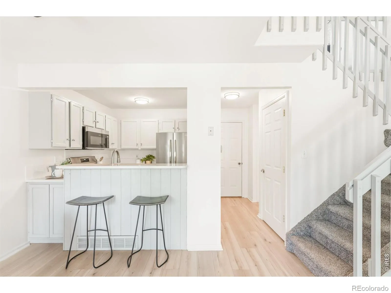
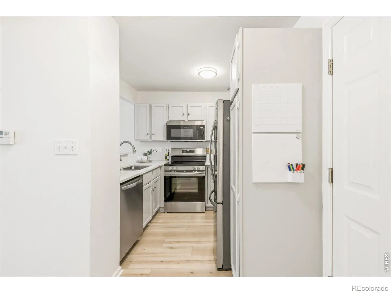
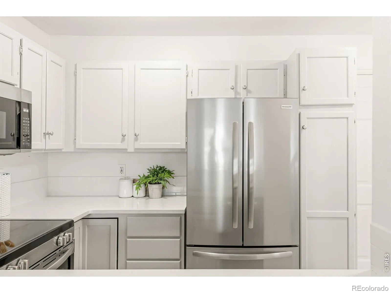
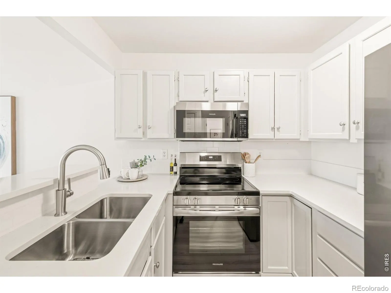
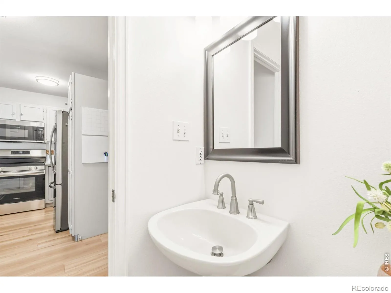
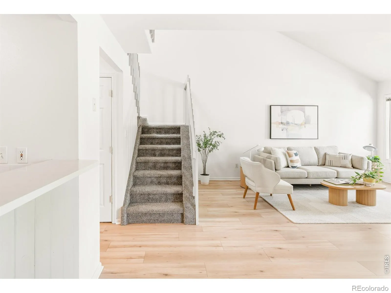
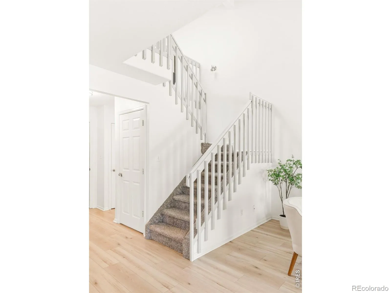
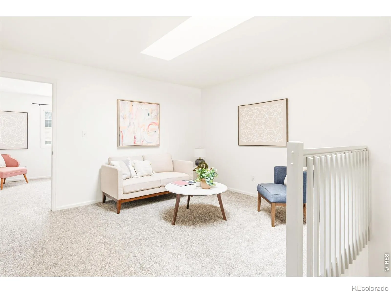
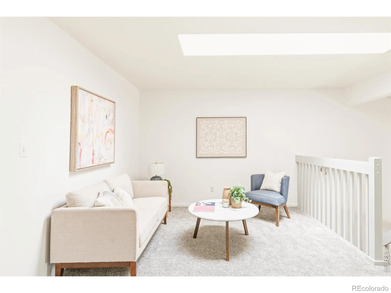
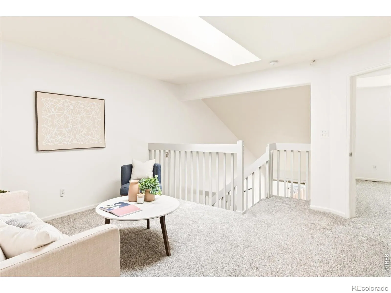
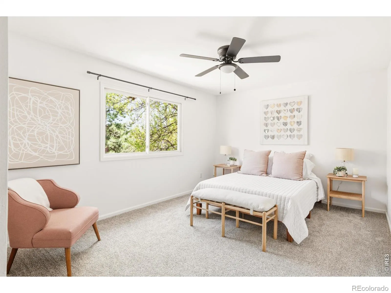
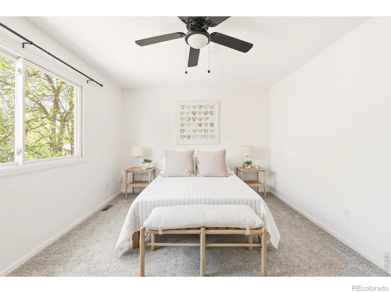
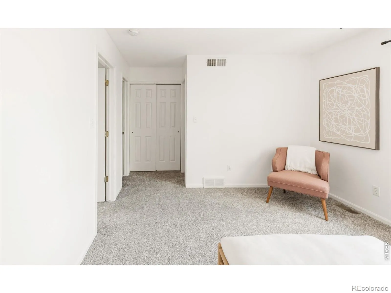
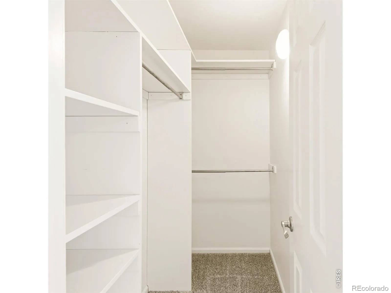
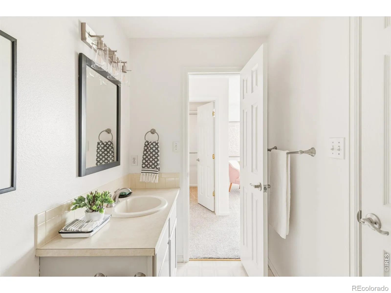
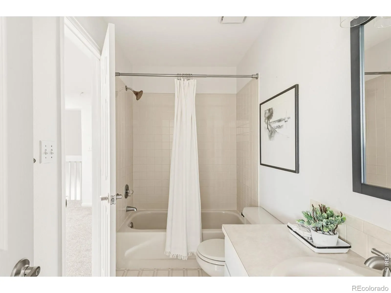
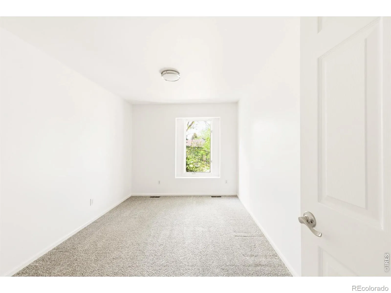
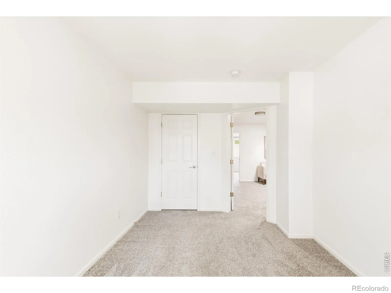
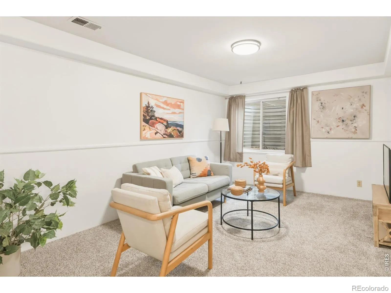
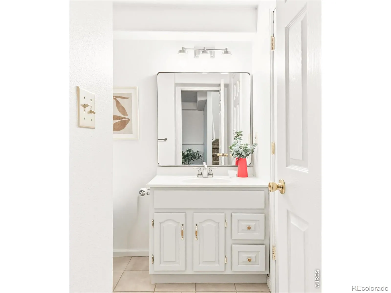
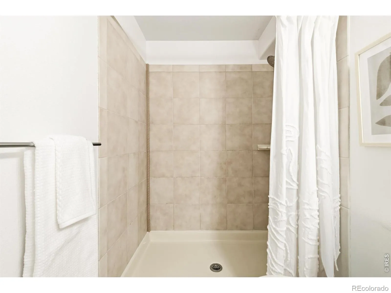
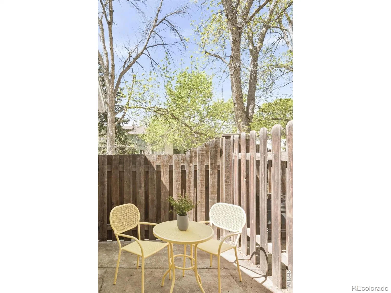
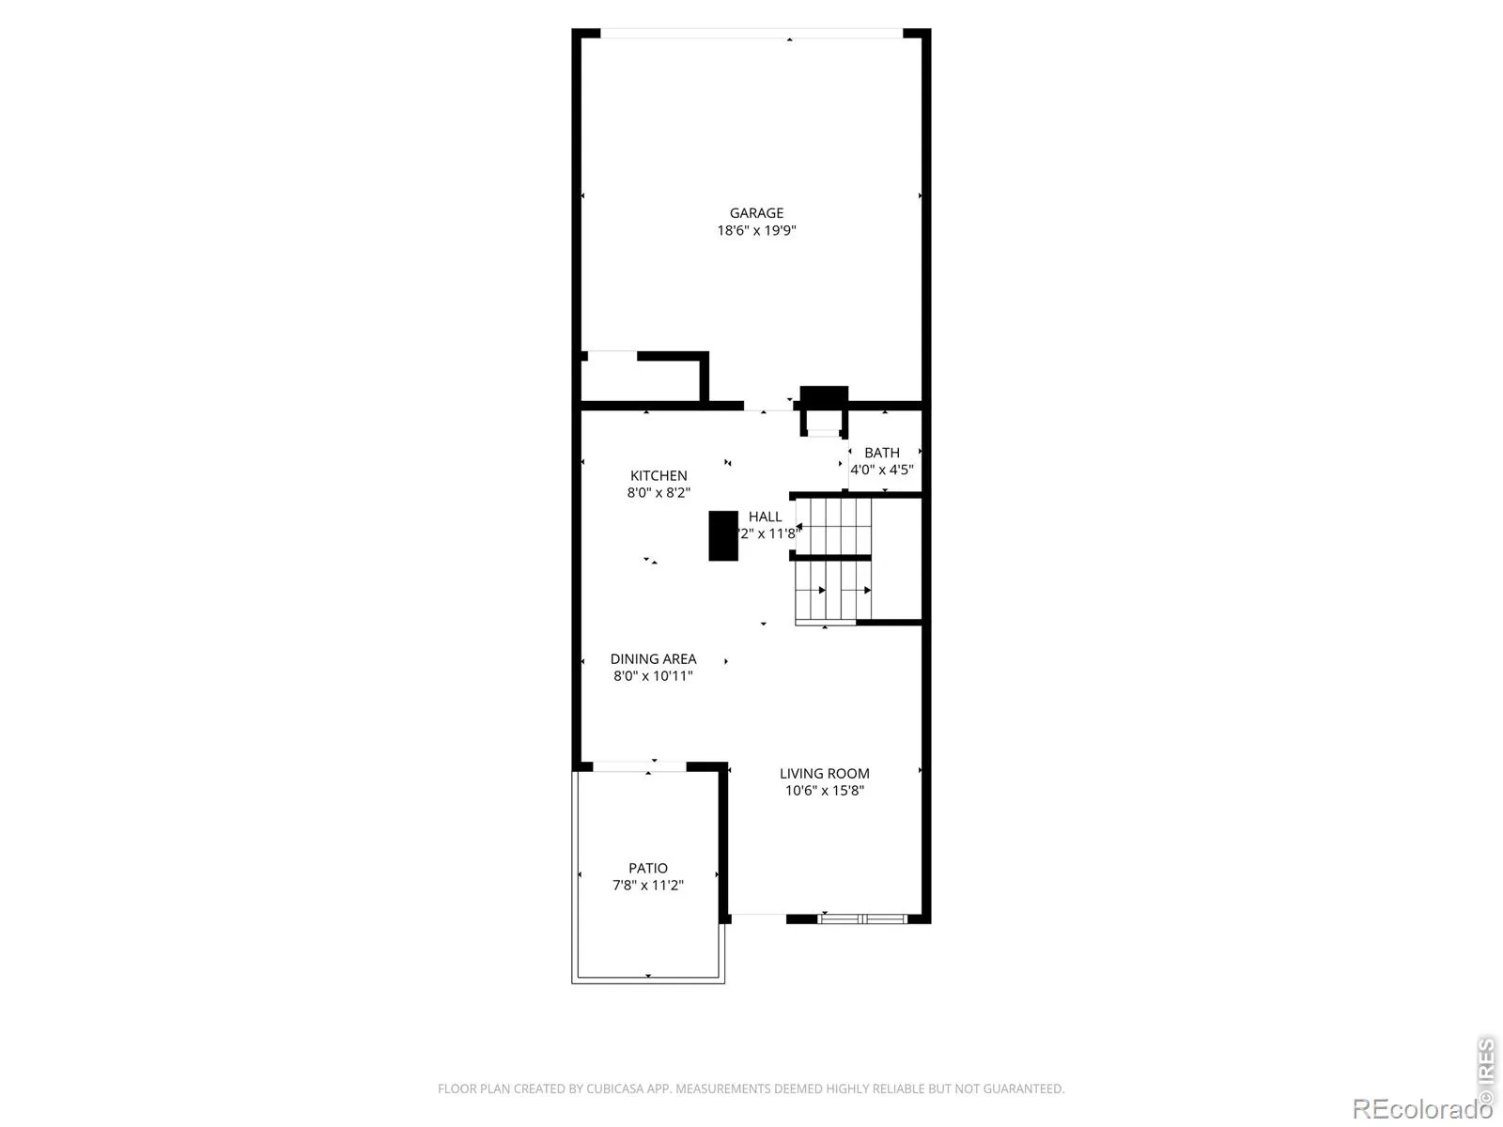
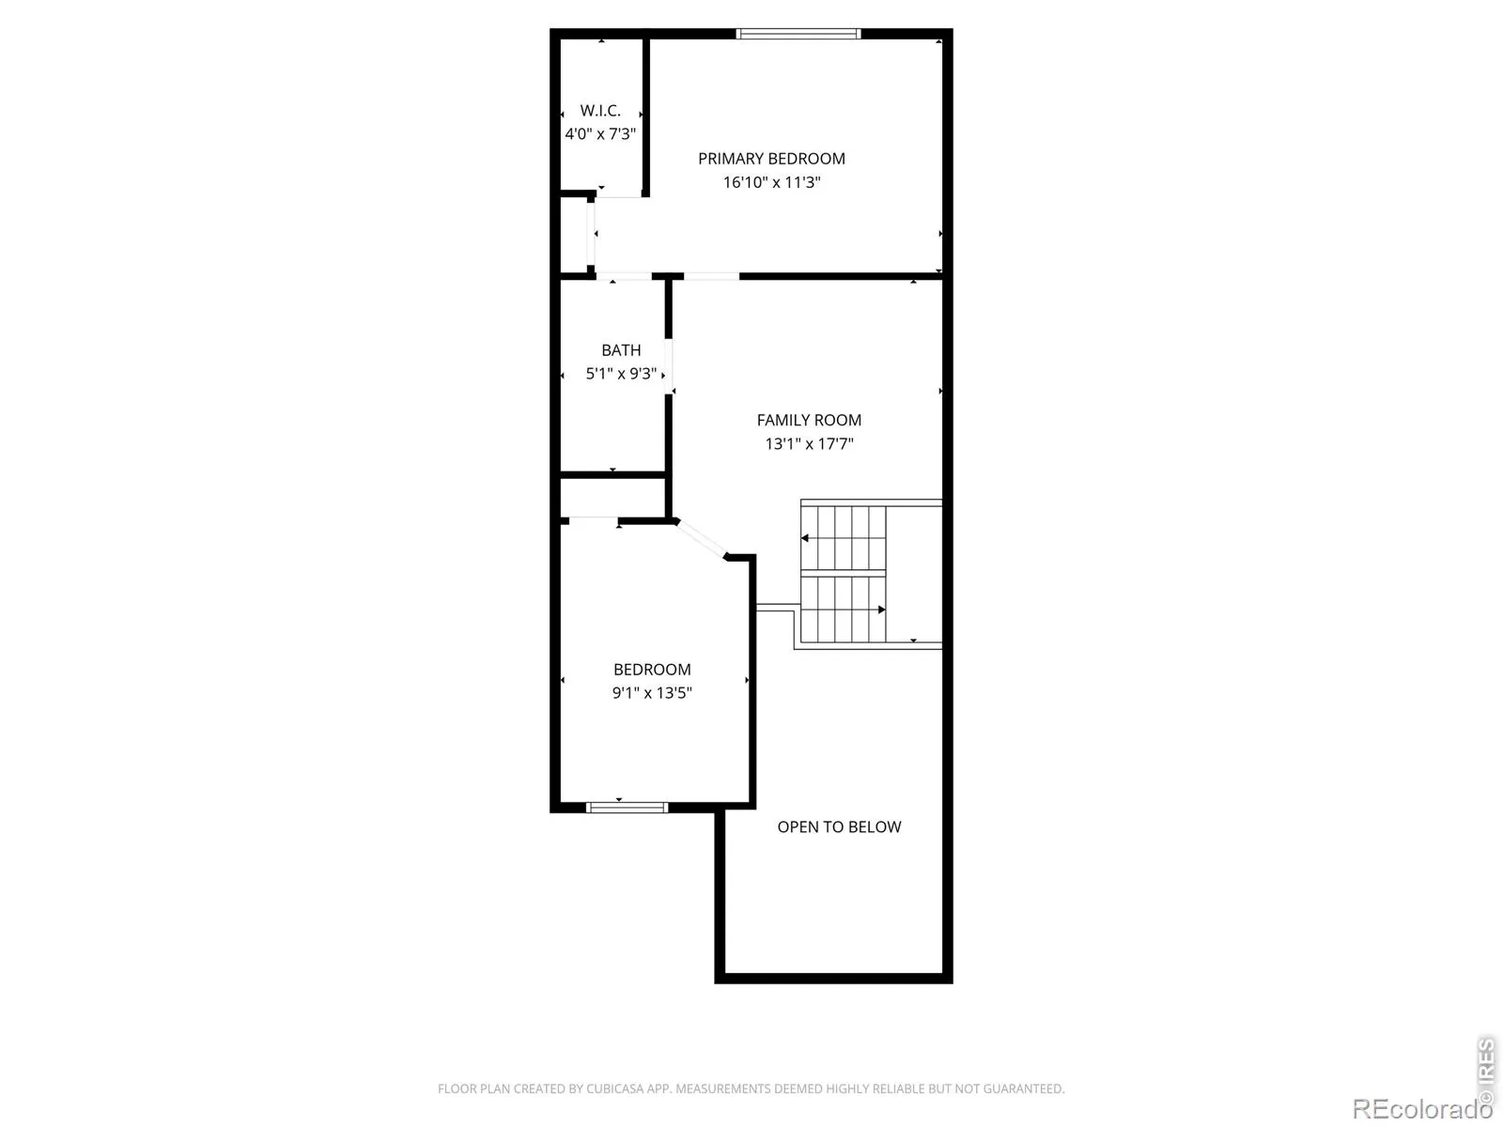
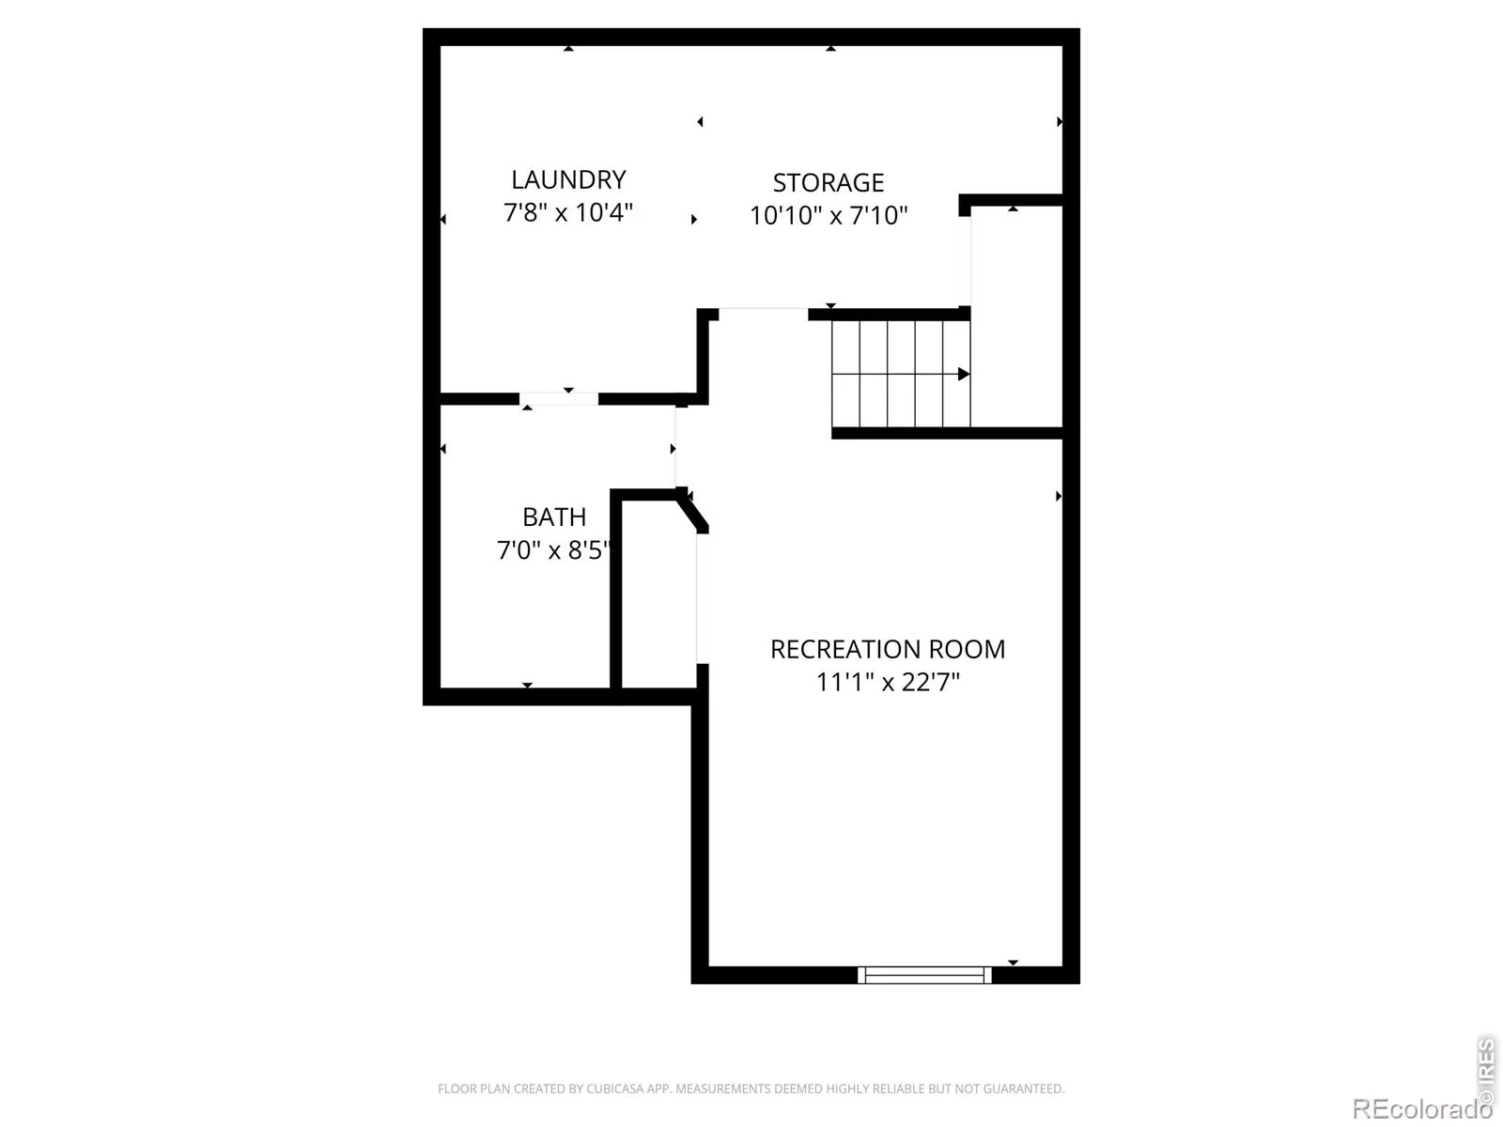
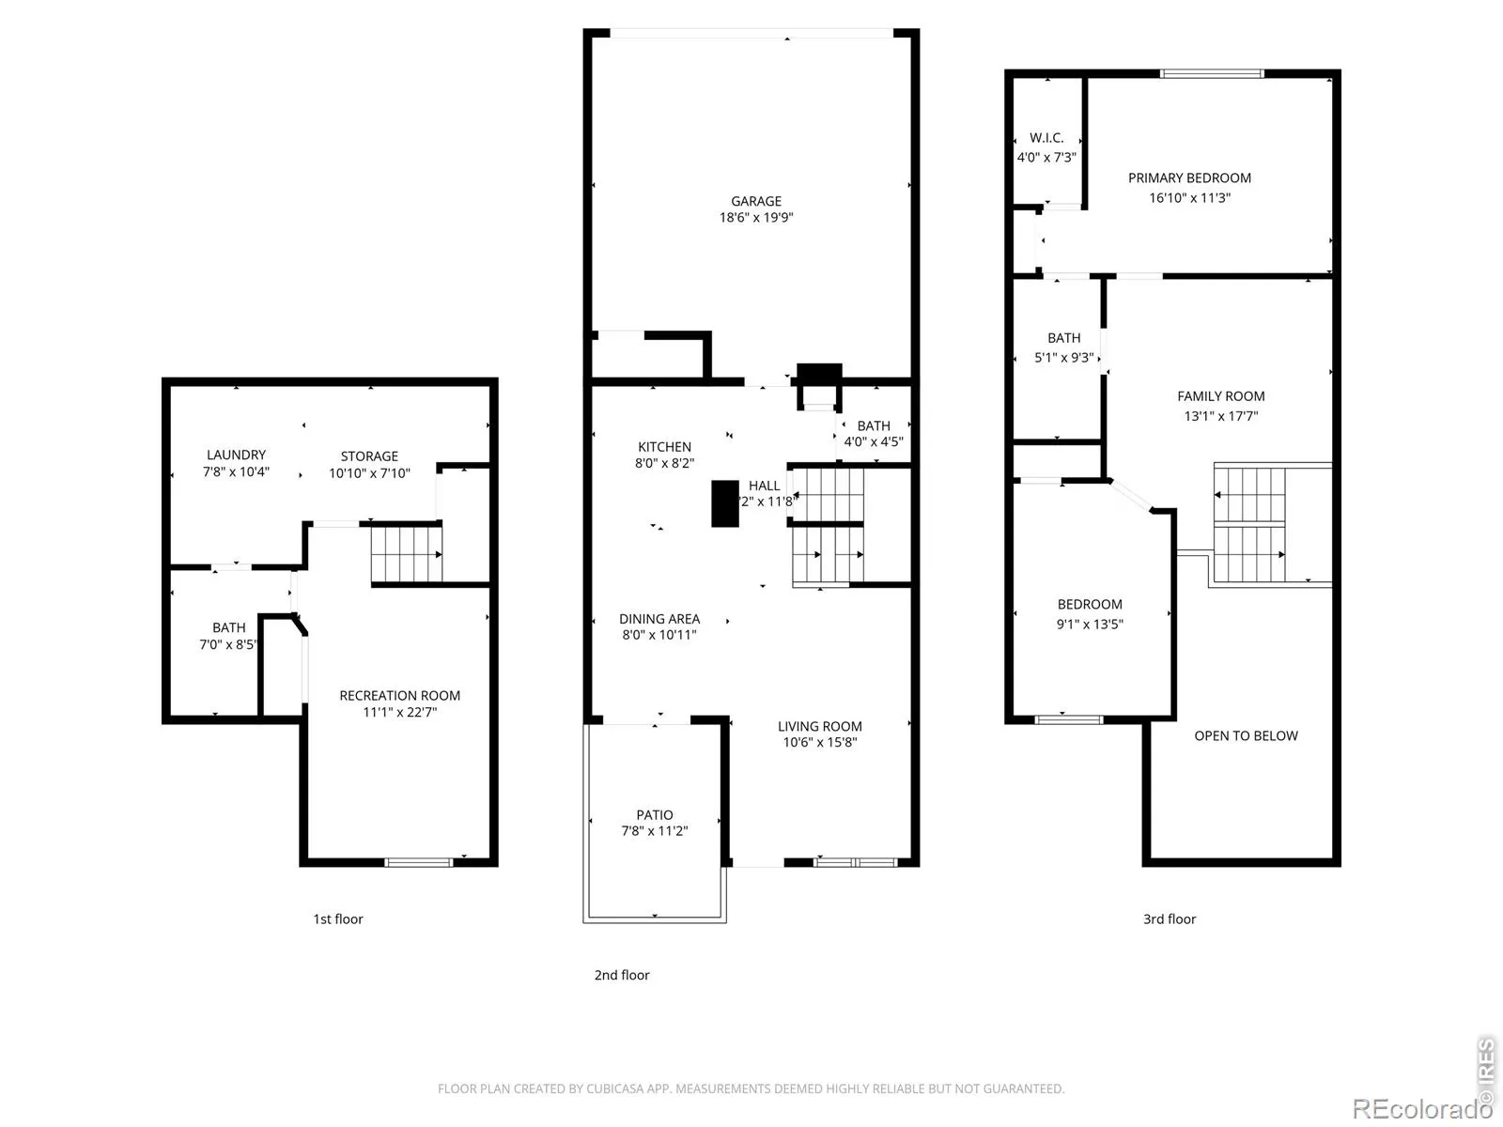
A host of thoughtful upgrades converge with sunlit interiors for a home that’s as stylish as it is convenient. A recent remodel of the home resulted in a new roof (2025), radon mitigation system (2024), central AC, fresh kitchen appliances, new paint, and more. Upon entry, vaulted ceilings and an open stairwell add dimension and natural light in a flexible great room. Seamlessly connected, the dining space and kitchen flaunt indoor-outdoor access to a private fenced-in patio through sliding glass doors. The kitchen maximizes use of space with a high-top breakfast bar, generous cabinetry, and new stone countertops. Retreat upstairs into an enclave of flexible bedrooms anchored by a versatile loft with a skylight. Endlessly useful for a variety of needs, a finished lower level includes a bedroom/recreation area, bathroom, and storage closet. Nestled within close proximity to the shops and restaurants of Main Street in Longmont, this home is a prime hideaway in an ideal location.
Property Details
Price:
$385,000
MLS #:
RECIR1057104
Status:
Active Under Contract
Beds:
3
Baths:
3
Type:
Townhouse
Subdivision:
Madison Park Twnhs
Finished Sq Ft:
1,589
Total Sq Ft:
1,718
Lot Size:
1,082 sqft / 0.02 acres (approx)
Year Built:
1993
Schools
School District:
St. Vrain Valley RE-1J
Elementary School:
Alpine
Middle School:
Timberline
High School:
Skyline
Interior
Above Grade Finished Area
1202
Appliances
Dishwasher, Disposal, Microwave, Oven, Refrigerator
Bathrooms
1 Full Bathroom, 1 Three Quarter Bathroom, 1 Half Bathroom
Below Grade Finished Area
387
Below Grade Unfinished Area
129
Cooling
Central Air
Flooring
Wood
Heating
Forced Air
Interior Features
Eat-in Kitchen, Open Floorplan, Pantry, Radon Mitigation System, Vaulted Ceiling(s), Walk-In Closet(s)
Levels
Two
Main Level Bathrooms
1
Exterior
Architectural Style
Contemporary
Attached Garage YN
1
Construction Materials
Brick, Frame
Direction Faces
West
Garage Spaces
2
Parking Spots
2
Parking Total
2
Patio And Porch Features
Patio
Roof
Composition
Window Features
Skylight(s), Window Coverings
Financial
HOA Fee
$331
HOA Fee Frequency
Monthly
HOA Includes
Reserves
HOA Name
Faith Property LLC
Tax Year
2025
Taxes
$2,422
Map
Contact Us
Mortgage Calculator
Property Summary
- Located in the Madison Park Twnhs subdivision, 2106 Meadow Court Longmont CO is a Townhouse for sale in Longmont, CO, 80501. It is listed for $385,000 and features 3 beds, 3 baths, and has approximately 1,718 square feet of living space, and was originally constructed in 1993. The current price per square foot is $224. The average price per square foot for Townhouse listings in Longmont is $276. The average listing price for Townhouse in Longmont is $470,162. To schedule a showing of MLS#recir1057104 at 2106 Meadow Court in Longmont, CO, contact your Smart Sale AI agent at 3039066915.
Similar Listings Nearby

Additional Details
MLS ID : RECIR1057104
Listing Key : REC2053594899
Parcel Number : R0090130
Zip Code : 80501
City : Longmont
State : CO
Building if Condo :
Full Street: 2106 Meadow Court
Address : 2106
Address Prefix :
Address Suffix : Court
Street : Meadow
Street Prefix :
Street Suffix :
Unit if Condo :
Latitude : 40.196159
Longitude : -105.096275
Property Type : townhouse
Property Sub Type : Townhouse
Stories Total if Condo :
Lot Size : 1,082 sqft / 0.02 acres (approx)
Ownership : Individual
Zoning : RES
Condition :
Renovation :
Pets Allowed :
Special Conditions :
Possession : Closing/DOD
Original Price : 400000
Close Price :
Close Date :
List Date : Apr 21, 2026
List Contract Date : 2026-04-21
Off Market Date : 2026-08-15
Purchase Contract Date : 2026-08-15
Days on Market : 131
Concessions Amount :
Concession Comment :
Renovation :
Company : milehimodern – Boulder

Copyright 2026. All rights reserved.
2106 Meadow Court
Longmont, CO