
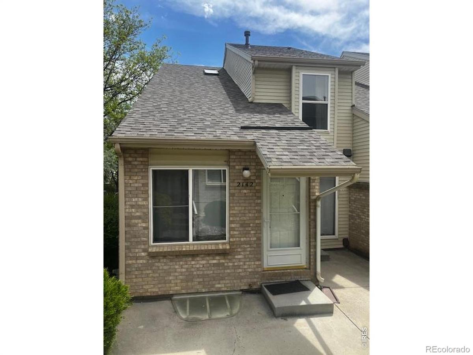
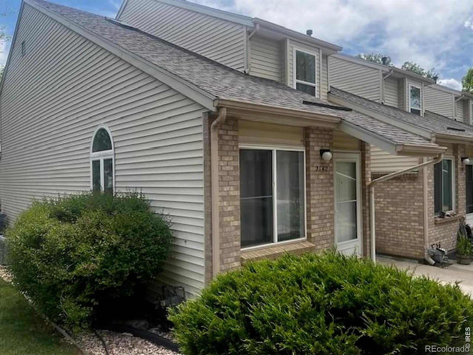
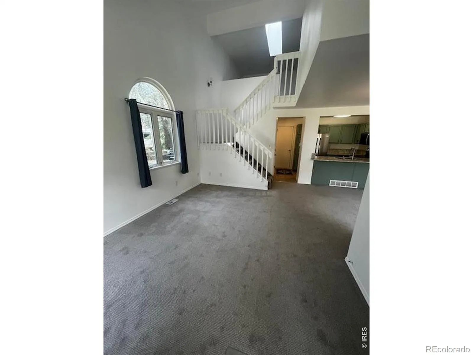
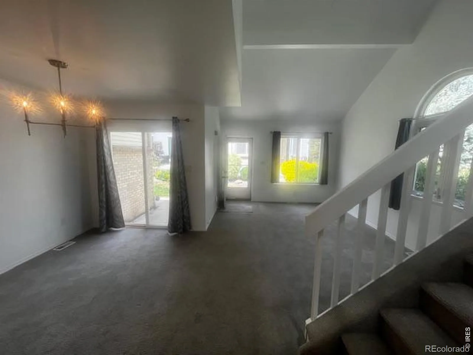
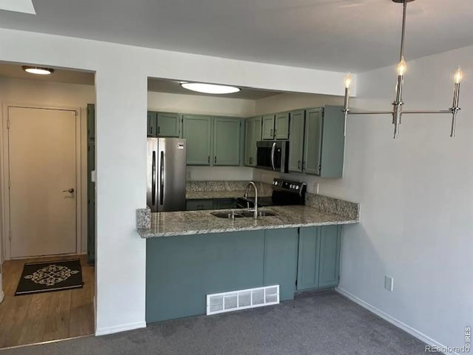
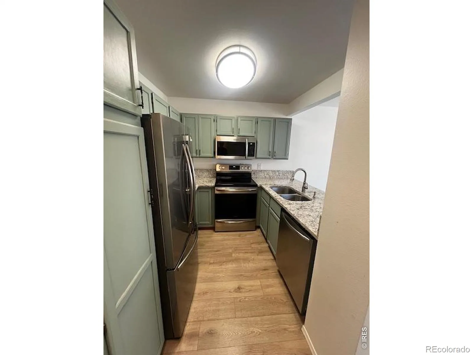
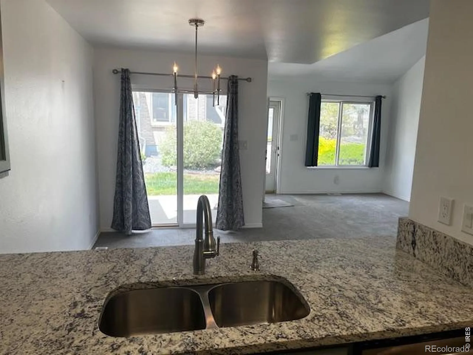
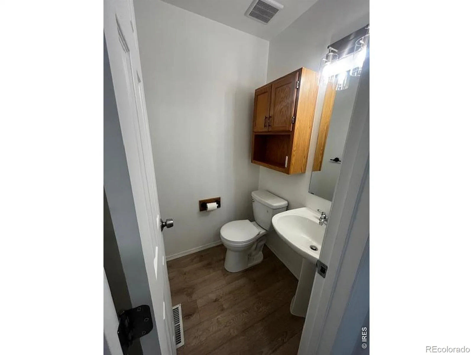
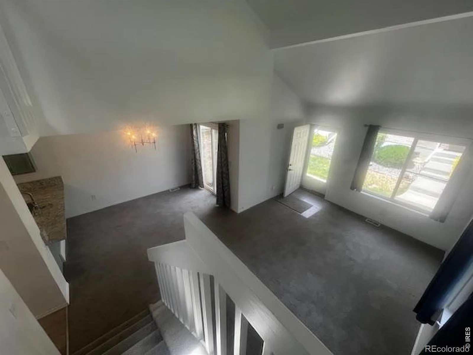
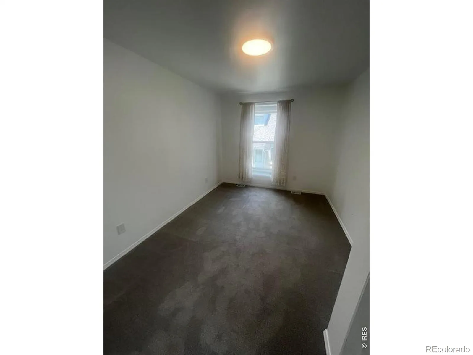
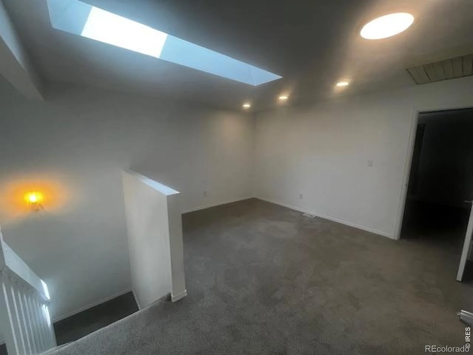
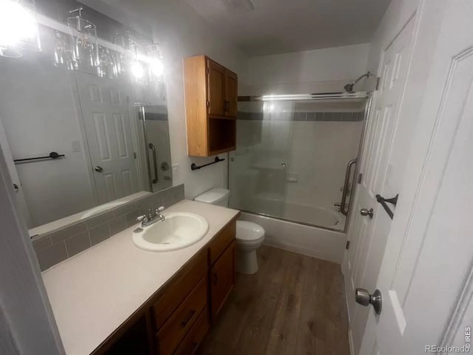
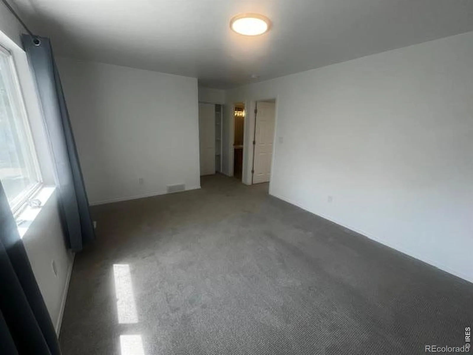
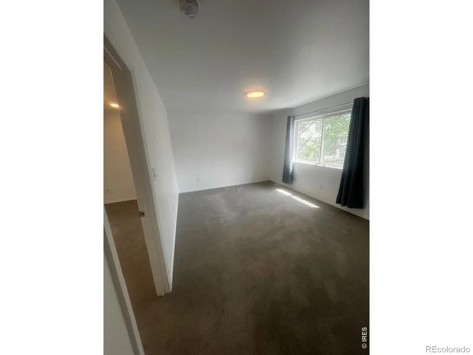
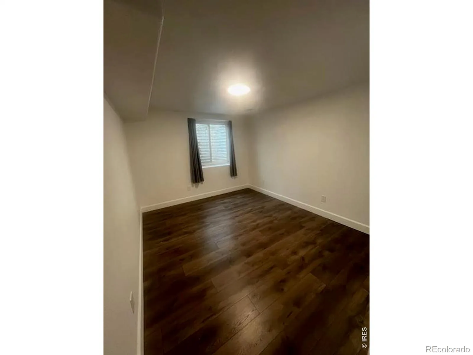
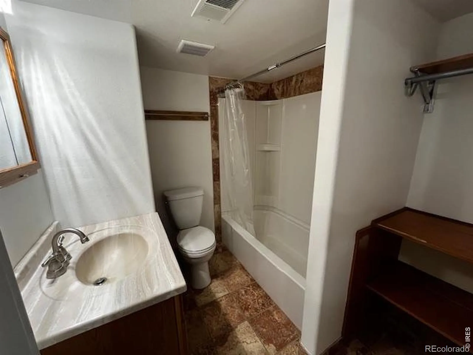
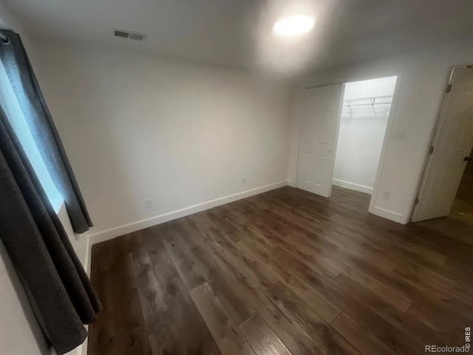
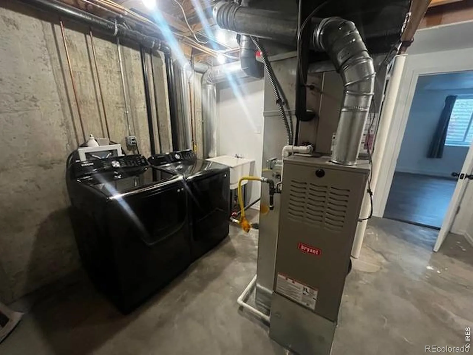
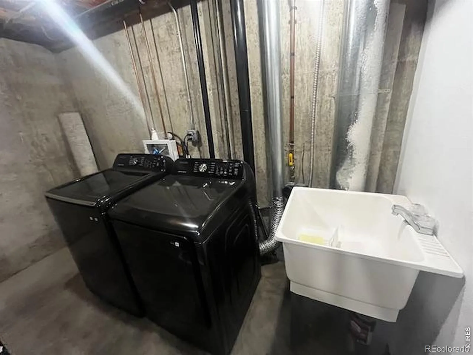
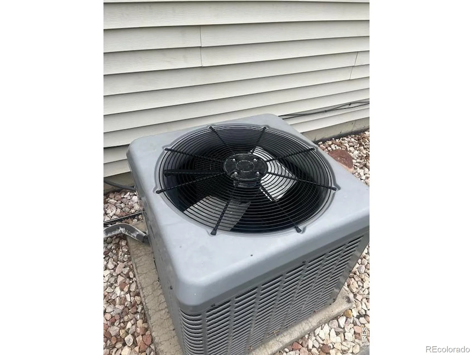
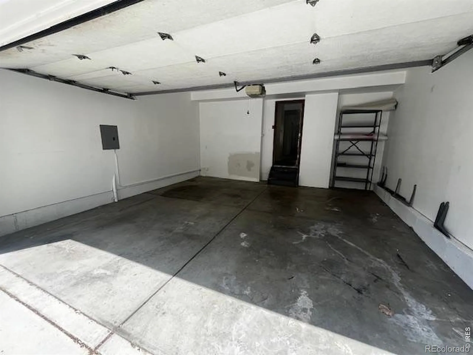
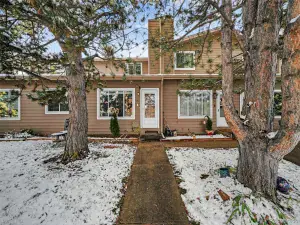
What more could you want than almost brand new Everything, end unit, 2-Car Attached garage, in a wonderful North Longmont location?! As you walk into this stunning like-new home you will notice a bright open floor plan due to the natural light beaming in from the skylight and seeing that this is an end unit. This unit boasts beautiful new flooring throughout, as well as a BRAND NEW KITCHEN with granite countertops & chic colored cabinets. You also have a main floor powder room for easy accessibility. Upstairs provides a loft area great for an office area or family room, also on the upper level you have 2 bedrooms including an extremely large Primary Bedroom with an attached jack and jill full primary bathroom. The space in the basement has been efficiently maximized considering a conforming bedroom with an egress window, & adjacent full bathroom as well. Also downstairs, you have a newer HVAC system and hot H2O heater plus some unfinished square footage perfect for storage. This home has it ALL and has been completed with a high attention to detail, come check it out while you have the opportunity because at this price it is sure not to last long!! Can close and move in quickly to get settled in before the summer!! This property qualifies for a $3,000 lender credit towards buyer’s closing costs or interest rate buydowns through preferred lender. Buyer is not obligated to use preferred lender to have offer accepted, however must use preferred lender to qualify for the credit.
Property Details
Price:
$389,999
MLS #:
RECIR1064741
Status:
Active
Beds:
3
Baths:
3
Type:
Townhouse
Subdivision:
Madison Park Twnhs
Finished Sq Ft:
1,370
Total Sq Ft:
1,684
Lot Size:
1,243 sqft / 0.03 acres (approx)
Year Built:
1993
Schools
School District:
St. Vrain Valley RE-1J
Elementary School:
Alpine
Middle School:
Timberline
High School:
Skyline
Interior
Above Grade Finished Area
1180
Appliances
Dishwasher, Dryer, Microwave, Oven, Refrigerator, Washer
Bathrooms
2 Full Bathrooms, 1 Half Bathroom
Below Grade Finished Area
190
Below Grade Unfinished Area
314
Cooling
Central Air
Heating
Forced Air
Levels
Two
Main Level Bathrooms
1
Exterior
Attached Garage YN
1
Construction Materials
Frame
Garage Spaces
2
Lot Features
Flood Zone
Parking Spots
2
Parking Total
2
Roof
Composition
Financial
HOA Fee
$315
HOA Fee Frequency
Monthly
HOA Includes
Reserves, Trash, Water
HOA Name
Madison Park Townhomes HOA
HOA Phone
303-482-2213
Tax Year
2025
Taxes
$2,336
Map
Contact Us
Mortgage Calculator
Property Summary
- Located in the Madison Park Twnhs subdivision, 2142 Meadow Court Longmont CO is a Townhouse for sale in Longmont, CO, 80501. It is listed for $389,999 and features 3 beds, 3 baths, and has approximately 1,684 square feet of living space, and was originally constructed in 1993. The current price per square foot is $232. The average price per square foot for Townhouse listings in Longmont is $274. The average listing price for Townhouse in Longmont is $469,838. To schedule a showing of MLS#recir1064741 at 2142 Meadow Court in Longmont, CO, contact your Smart Sale AI agent at 3039066915.
Similar Listings Nearby

Additional Details
MLS ID : RECIR1064741
Listing Key : REC2055751097
Parcel Number : R0090139
Zip Code : 80501
City : Longmont
State : CO
Building if Condo :
Full Street: 2142 Meadow Court
Address : 2142
Address Prefix :
Address Suffix : Court
Street : Meadow
Street Prefix :
Street Suffix :
Unit if Condo :
Latitude : 40.196934
Longitude : -105.096214
Property Type : townhouse
Property Sub Type : Townhouse
Stories Total if Condo :
Lot Size : 1,243 sqft / 0.03 acres (approx)
Ownership : Individual
Zoning : R1
Condition :
Renovation :
Pets Allowed :
Special Conditions :
Possession : Closing/DOD
Original Price : 389999
Close Price :
Close Date :
List Date : Jul 21, 2026
List Contract Date : 2026-07-21
Off Market Date :
Purchase Contract Date :
Days on Market : 40
Concessions Amount :
Concession Comment :
Renovation :
Company : RE/MAX Nexus

Copyright 2026. All rights reserved.
2142 Meadow Court
Longmont, CO