
5204 Clover Basin Drive Longmont CO 80503 MLS #RECIR1054977

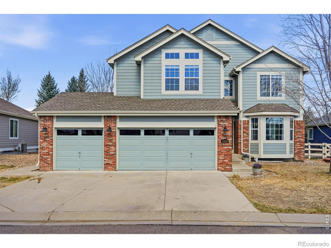
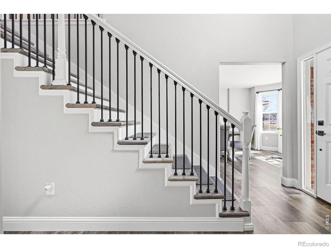
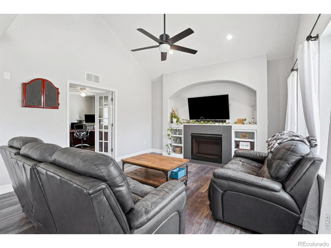
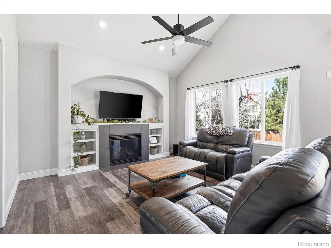
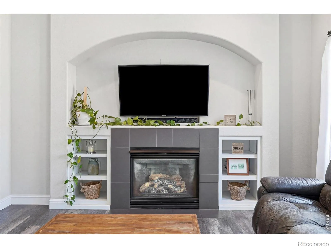
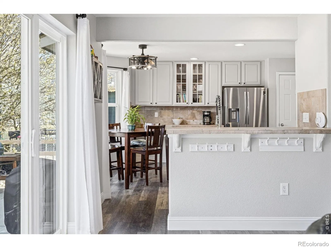
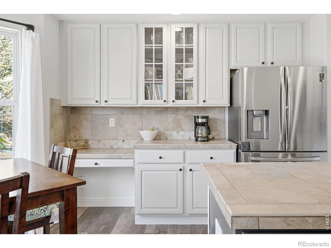
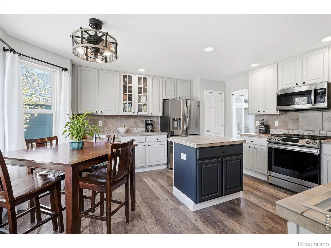
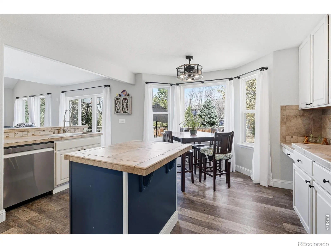
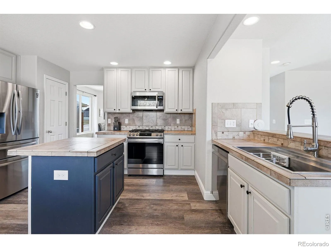
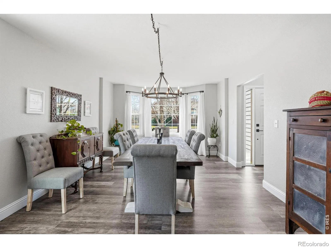
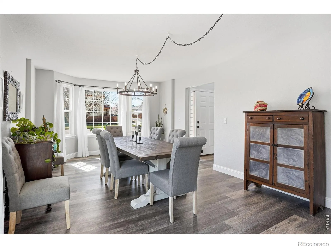
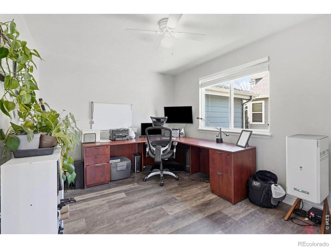
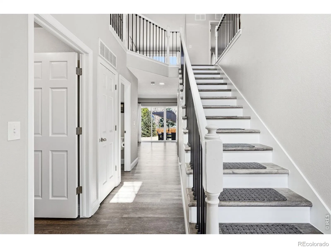
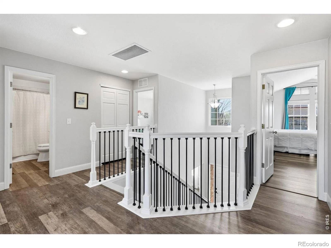
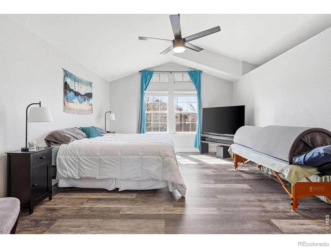
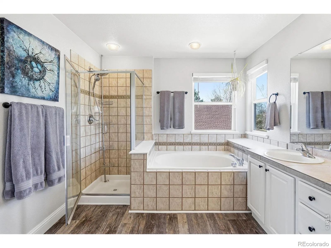
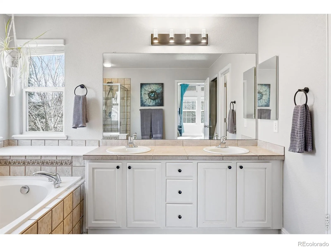
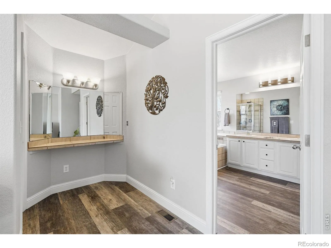
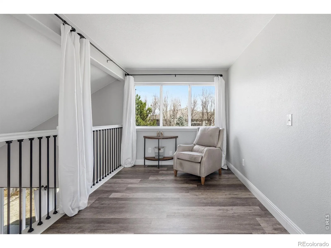
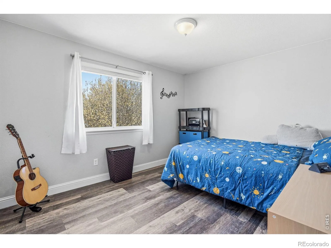
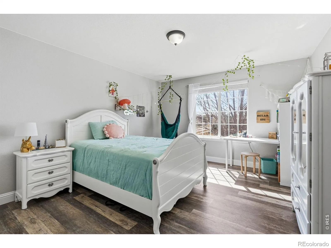
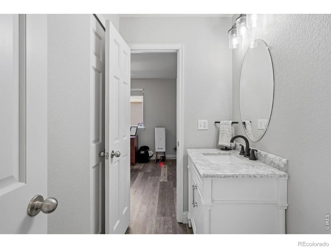
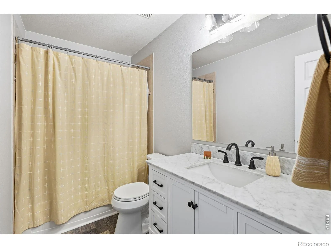
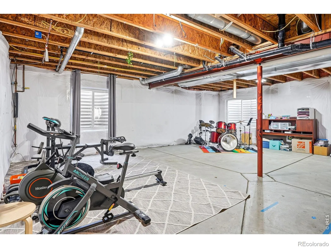
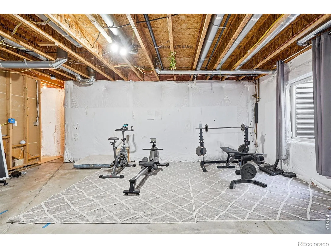
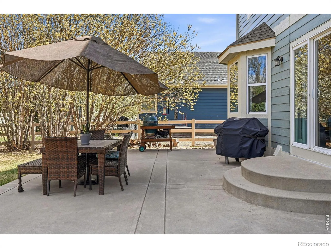
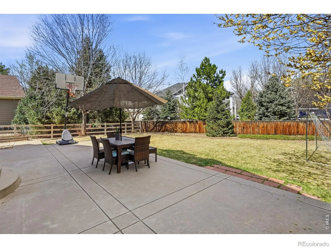
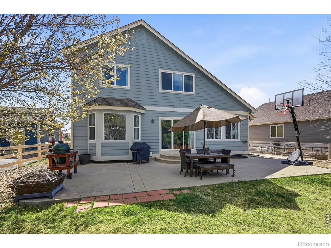
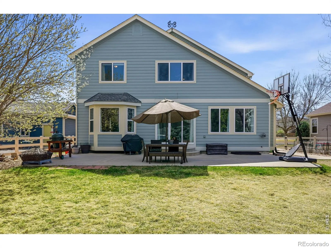
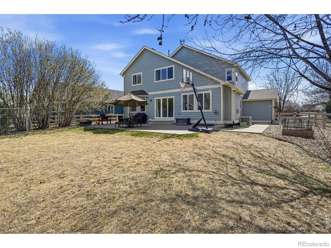
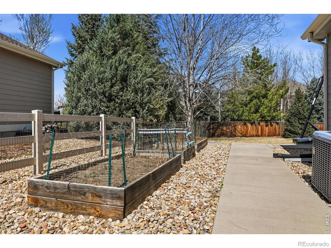
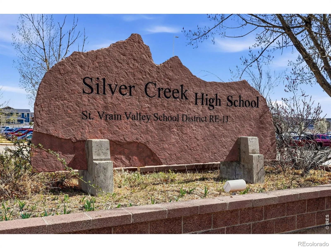
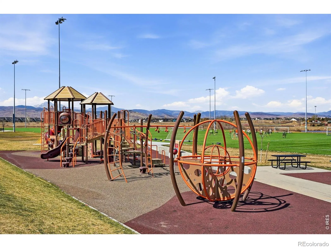
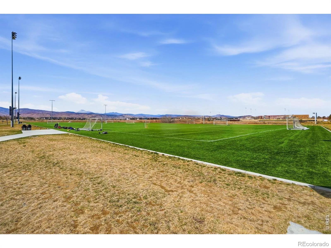
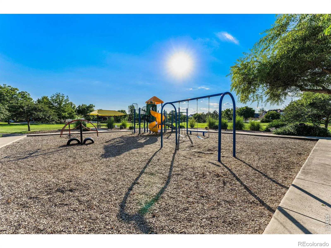
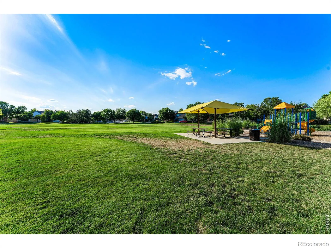
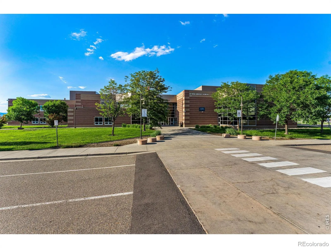
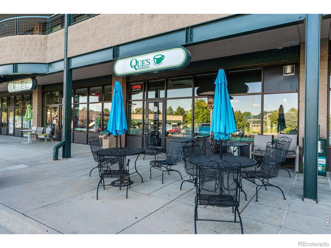
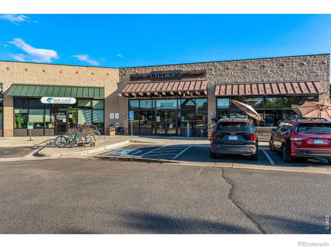
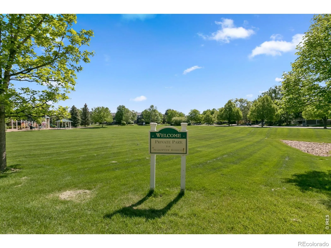
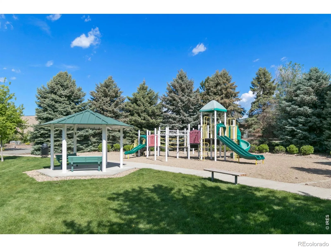
Welcome to this beautifully updated home in one of southwest Longmont’s most desirable neighborhoods. Offering approximately 2479 finished square feet and a total of 3695 SF, 3 bedrooms, 2.5 baths, and a 3-car garage, this residence combines move-in-ready comfort with thoughtful upgrades and future potential.From the moment you enter, you’ll notice the fresh feel created by new flooring, interior paint, updated baseboards, and a rebuilt staircase with wrought iron detail. The main living areas flow comfortably, creating an inviting space for everyday living and entertaining. The kitchen features newer appliances for added convenience.Upstairs offers well-sized bedrooms and updated bathrooms designed for comfort and practicality. Recent improvements-including a newer AC unit and a 5,500 CFM whole-house attic fan-enhance efficiency and year-round comfort.The fully fenced backyard provides space for relaxation, entertaining, and organic garden beds.The unfinished basement adds valuable flexibility. Already plumbed for a bathroom, it offers a clear path to expand with additional living space, recreation, and storage.Ideally located near Dry Creek Community Park and Golden Ponds Nature Area, with access to trails, water, and outdoor recreation. Nearby shopping, dining, Whole Foods, and a movie theater add convenience, along with highly regarded schools including Eagle Crest Elementary, Altona Middle, and Silver Creek High.This is a rare opportunity to own an updated home with room to grow in one of southwest Longmont’s premier locations.
Property Details
Price:
$770,000
MLS #:
RECIR1054977
Status:
Active Under Contract
Beds:
3
Baths:
3
Type:
Single Family
Subtype:
Single Family Residence
Subdivision:
Meadow Mountain
Finished Sq Ft:
3,695
Total Sq Ft:
3,695
Lot Size:
8,829 sqft / 0.20 acres (approx)
Year Built:
2005
Schools
School District:
St. Vrain Valley RE-1J
Elementary School:
Blue Mountain
Middle School:
Altona
High School:
Silver Creek
Interior
Above Grade Finished Area
2479
Appliances
Dishwasher, Dryer, Microwave, Oven, Refrigerator, Washer
Bathrooms
2 Full Bathrooms, 1 Half Bathroom
Below Grade Unfinished Area
1216
Cooling
Ceiling Fan(s), Central Air
Heating
Forced Air
Interior Features
Eat-in Kitchen, Kitchen Island, Open Floorplan, Vaulted Ceiling(s), Walk-In Closet(s)
Levels
Two
Main Level Bathrooms
1
Exterior
Architectural Style
Contemporary
Association Amenities
Park, Playground, Trail(s)
Attached Garage YN
1
Construction Materials
Brick, Frame
Garage Spaces
3
Lot Features
Level, Sprinklers In Front
Parking Features
Oversized
Parking Spots
3
Parking Total
3
Patio And Porch Features
Deck
Roof
Composition
View
Mountain(s)
Window Features
Window Coverings
Financial
HOA Fee
$50
HOA Fee Frequency
Monthly
HOA Includes
Reserves
HOA Name
Meadow Mountain
HOA Phone
303-682-0098
Tax Year
2025
Taxes
$5,248
Map
Contact Us
Mortgage Calculator
Property Summary
- Located in the Meadow Mountain subdivision, 5204 Clover Basin Drive Longmont CO is a Single Family for sale in Longmont, CO, 80503. It is listed for $770,000 and features 3 beds, 3 baths, and has approximately 3,695 square feet of living space, and was originally constructed in 2005. The current price per square foot is $208. The average price per square foot for Single Family listings in Longmont is $348. The average listing price for Single Family in Longmont is $1,137,224. To schedule a showing of MLS#recir1054977 at 5204 Clover Basin Drive in Longmont, CO, contact your Smart Sale AI agent at 3039066915.
Similar Listings Nearby

Additional Details
MLS ID : RECIR1054977
Listing Key : REC2052991234
Parcel Number : R0502448
Zip Code : 80503
City : Longmont
State : CO
Building if Condo :
Full Street: 5204 Clover Basin Drive
Address : 5204
Address Prefix :
Address Suffix : Drive
Street : Clover Basin
Street Prefix :
Street Suffix :
Unit if Condo :
Latitude : 40.140575
Longitude : -105.169273
Property Type : singlefamily
Property Sub Type : Single Family Residence
Stories Total if Condo :
Lot Size : 8,829 sqft / 0.20 acres (approx)
Ownership : Individual
Zoning : Res
Condition :
Renovation :
Pets Allowed :
Special Conditions :
Possession : Closing/DOD
Original Price : 770000
Close Price :
Close Date :
List Date : Mar 25, 2026
List Contract Date : 2026-03-25
Off Market Date : 2026-05-06
Purchase Contract Date : 2026-05-06
Days on Market : 62
Concessions Amount :
Concession Comment :
Renovation :
Company : Compass – Boulder

Copyright 2026. All rights reserved.
5204 Clover Basin Drive
Longmont, CO