
5414 Clover Basin Drive Longmont CO 80503 MLS #RECIR1057420

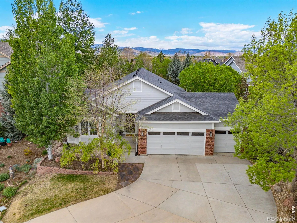
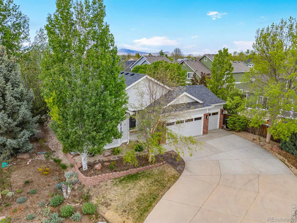
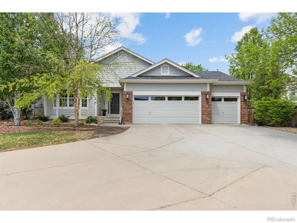
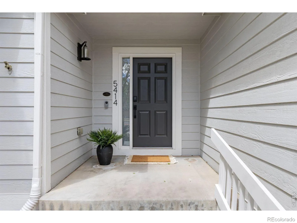
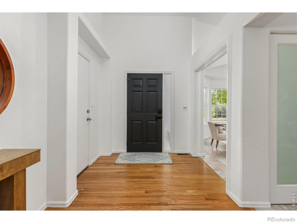
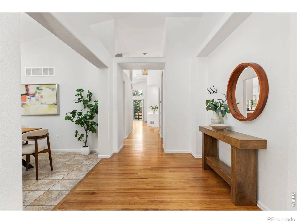
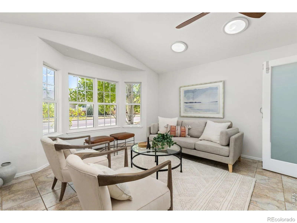
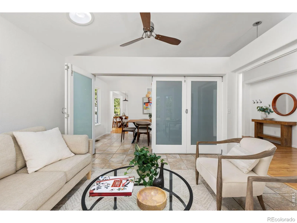
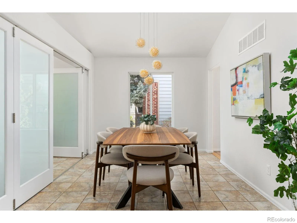
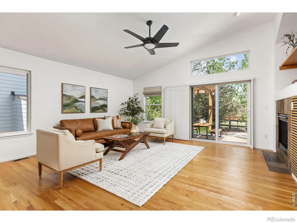
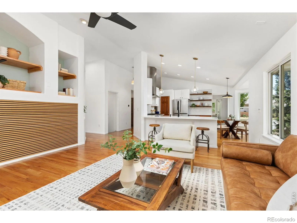
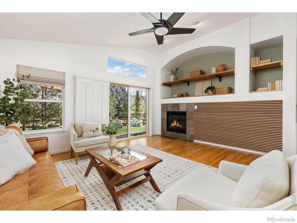
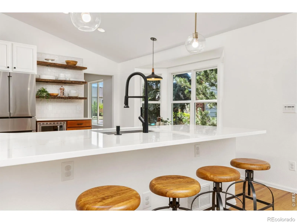
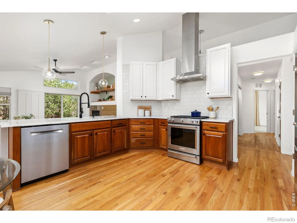
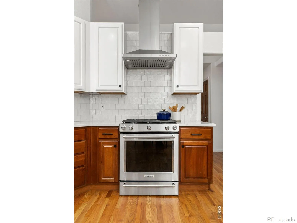
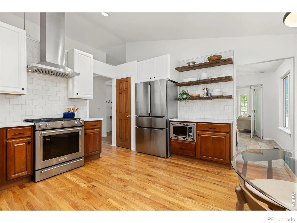
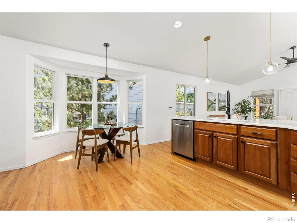
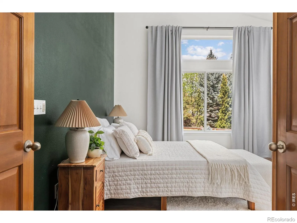
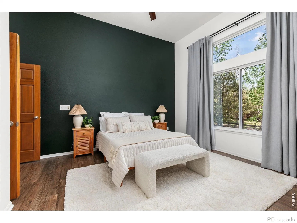
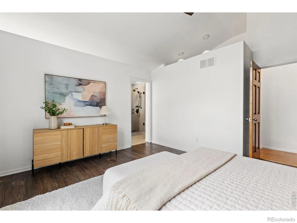
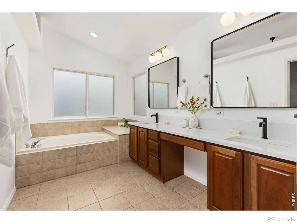
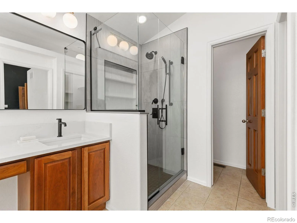
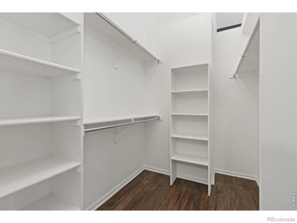
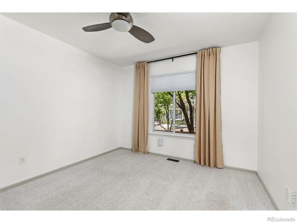
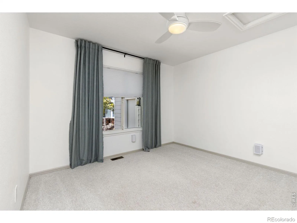
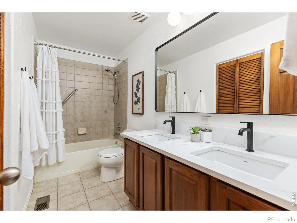
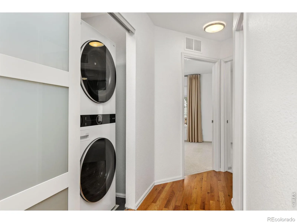
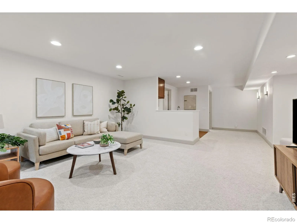
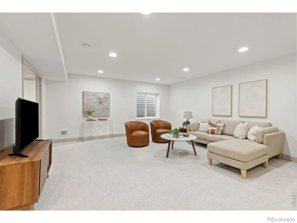
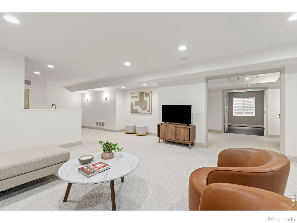
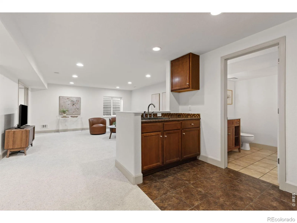
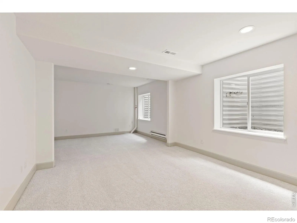
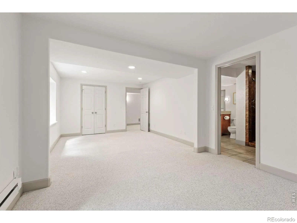
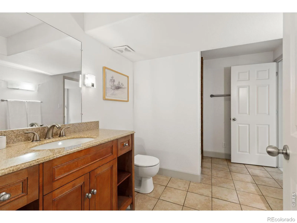
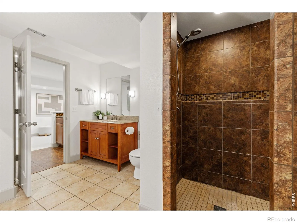
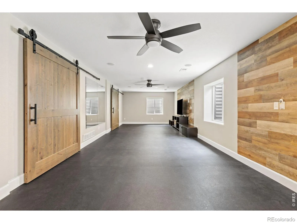
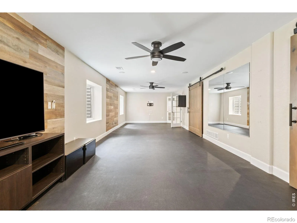
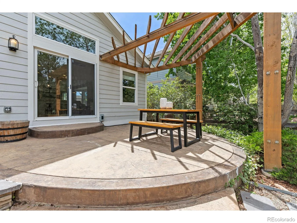
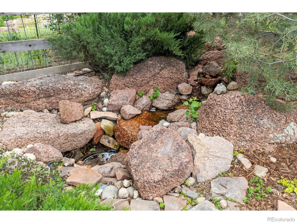
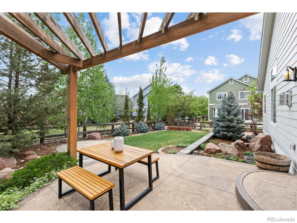
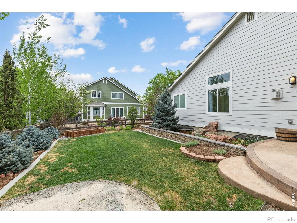
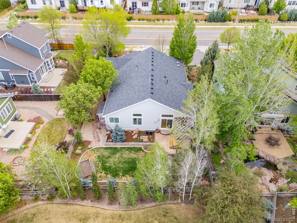
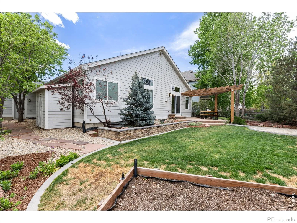
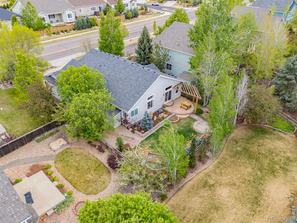
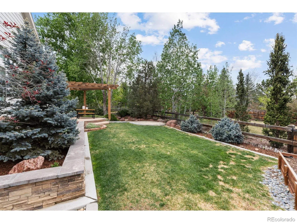
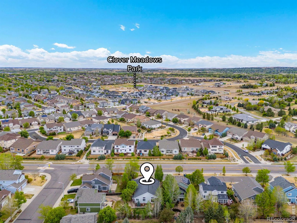
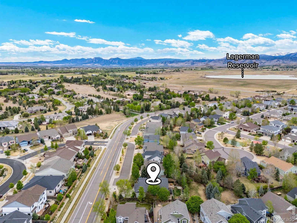
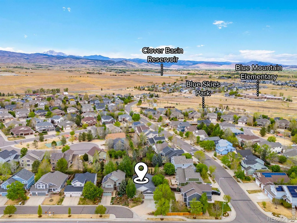
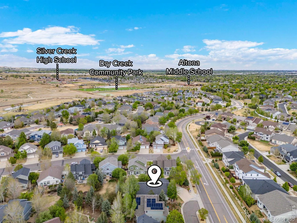
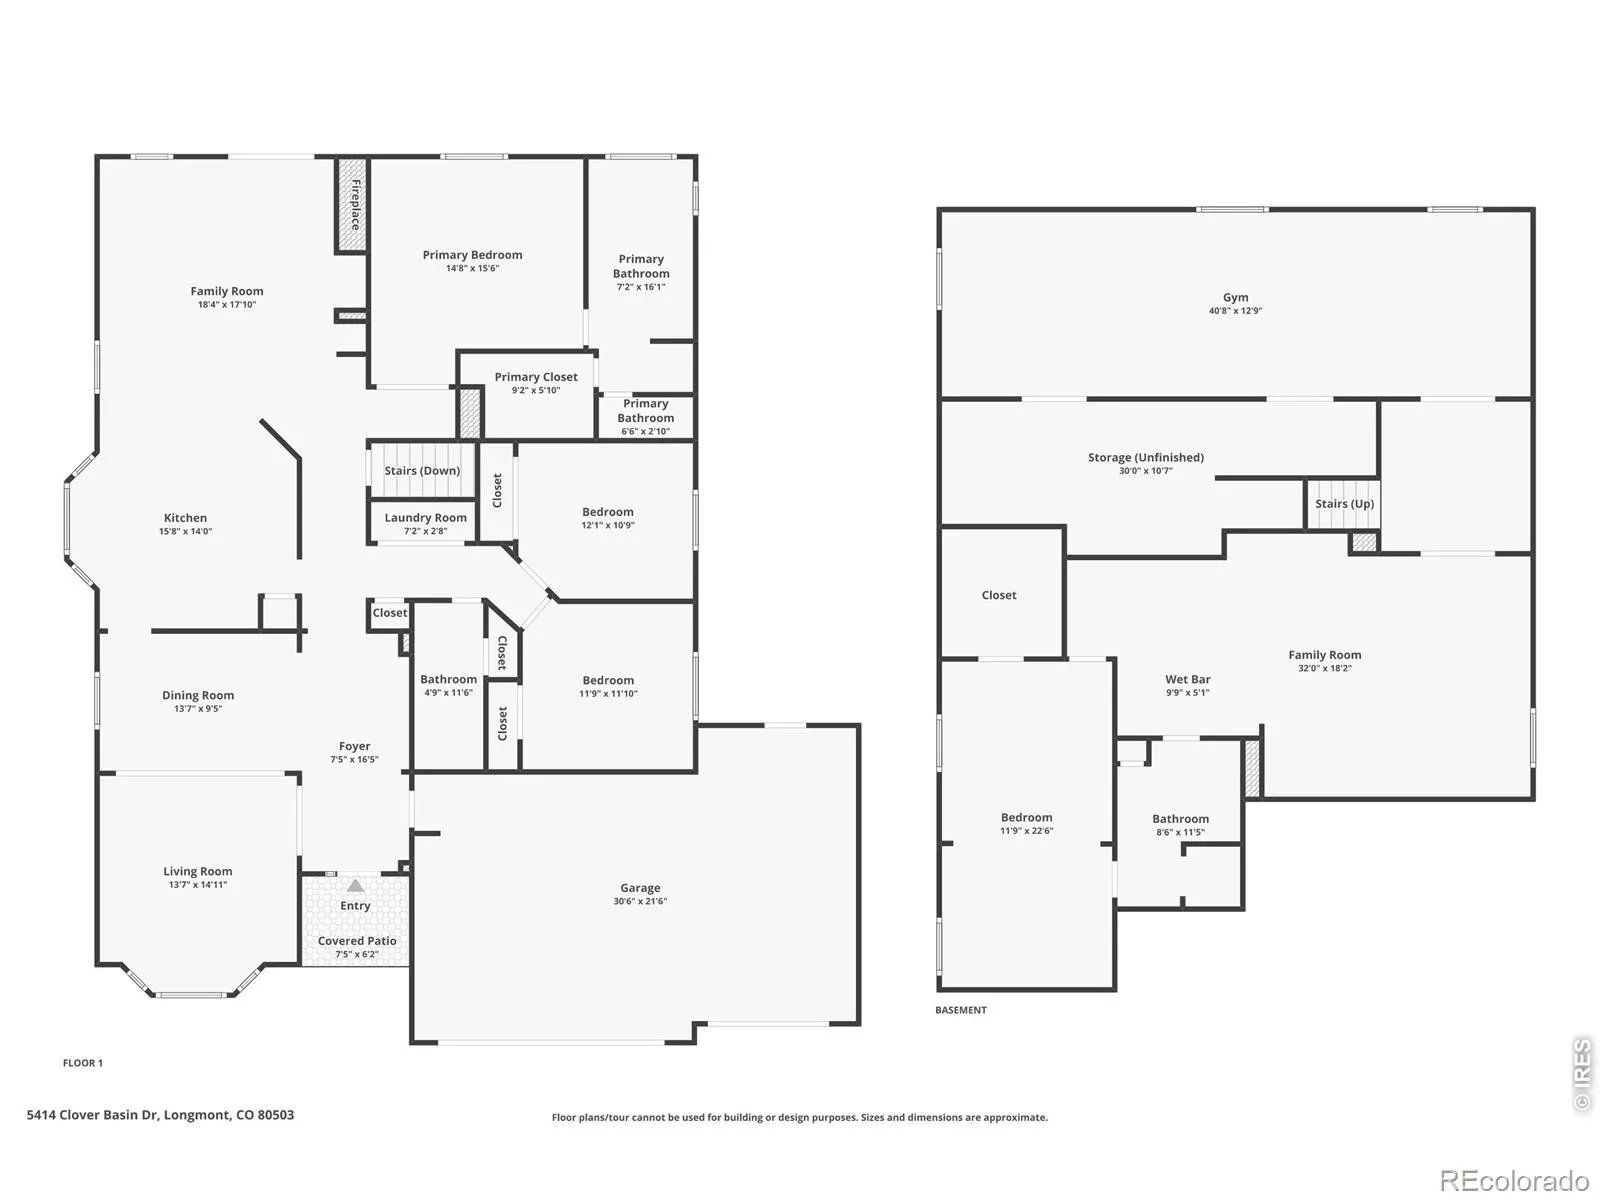
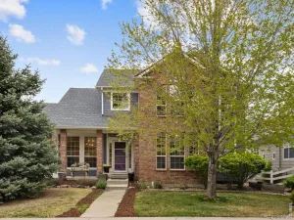
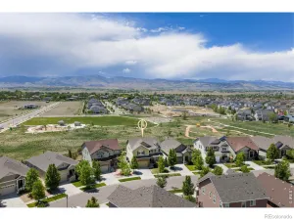
Thoughtfully updated and beautifully maintained, this spacious ranch in SW Longmont offers comfort, style, and an exceptional location within a highly regarded school district. Designed for popular main-floor living, the primary suite, two additional bedrooms, and laundry are all conveniently located on the main level.Vaulted ceilings, hardwood floors, and high-end lighting create a bright, open feel throughout. The kitchen has been completely refreshed with quartz countertops, a KitchenAid gas cooktop, and a hood vented through the roof, along with open reclaimed wood shelving that adds warmth and character. The layout flows easily into the living and dining spaces, ideal for both everyday living and entertaining.The primary suite features a 5-piece bath with quartz countertops and a custom Kohler shower, while the additional main-level bedrooms share a full bath.The finished basement expands the living space with a private guest or mother-in-law suite, including a large bedroom, walk-in closet, 3/4 bath, recreation room with surround sound, kitchenette, and a dedicated gym area with built-ins included.Outdoor living is just as inviting, with a beautifully landscaped, low-maintenance backyard featuring a rock waterfall and peaceful patio space. Enjoy easy access to nearby paths and trails, including Lagerman Reservoir and the Sky Loop. Recent updates include exterior paint (2023), new carpet, radon mitigation system, water heater (2021), furnace and AC (approx. 4 years old), and roof (2020). Additional highlights include a 3-car garage with EV charger, smart features such as an Ecobee thermostat and keyless entry, and NextLight high-speed internet. LOVE WHERE YOU LIVE- THIS ONE IS SPECIAL!
Property Details
Price:
$899,000
MLS #:
RECIR1057420
Status:
Active Under Contract
Beds:
4
Baths:
3
Type:
Single Family
Subtype:
Single Family Residence
Subdivision:
Meadow Mountain
Finished Sq Ft:
4,106
Total Sq Ft:
4,106
Lot Size:
8,259 sqft / 0.19 acres (approx)
Year Built:
2005
Schools
School District:
St. Vrain Valley RE-1J
Elementary School:
Blue Mountain
Middle School:
Altona
High School:
Silver Creek
Interior
Above Grade Finished Area
2069
Appliances
Dishwasher, Disposal, Microwave, Oven, Refrigerator
Bathrooms
2 Full Bathrooms, 1 Three Quarter Bathroom
Below Grade Finished Area
1528
Below Grade Unfinished Area
509
Cooling
Central Air
Flooring
Wood
Heating
Forced Air
Interior Features
Eat-in Kitchen, Five Piece Bath, Open Floorplan, Vaulted Ceiling(s), Walk-In Closet(s)
Laundry Features
In Unit
Levels
One
Main Level Bathrooms
2
Main Level Bedrooms
3
Exterior
Attached Garage YN
1
Construction Materials
Brick, Frame
Direction Faces
South
Garage Spaces
3
Lot Features
Sprinklers In Front
Parking Spots
3
Parking Total
3
Patio And Porch Features
Patio
Roof
Composition
Window Features
Double Pane Windows, Skylight(s)
Financial
HOA Fee
$600
HOA Fee Frequency
Annually
HOA Includes
Reserves
HOA Name
Meadow Mountain HOA
Tax Year
2025
Taxes
$5,794
Map
Contact Us
Mortgage Calculator
Property Summary
- Located in the Meadow Mountain subdivision, 5414 Clover Basin Drive Longmont CO is a Single Family for sale in Longmont, CO, 80503. It is listed for $899,000 and features 4 beds, 3 baths, and has approximately 4,106 square feet of living space, and was originally constructed in 2005. The current price per square foot is $219. The average price per square foot for Single Family listings in Longmont is $348. The average listing price for Single Family in Longmont is $1,127,632. To schedule a showing of MLS#recir1057420 at 5414 Clover Basin Drive in Longmont, CO, contact your Smart Sale AI agent at 3039066915.
Similar Listings Nearby

Additional Details
MLS ID : RECIR1057420
Listing Key : REC2053682759
Parcel Number : R0502434
Zip Code : 80503
City : Longmont
State : CO
Building if Condo :
Full Street: 5414 Clover Basin Drive
Address : 5414
Address Prefix :
Address Suffix : Drive
Street : Clover Basin
Street Prefix :
Street Suffix :
Unit if Condo :
Latitude : 40.139252
Longitude : -105.171555
Property Type : singlefamily
Property Sub Type : Single Family Residence
Stories Total if Condo :
Lot Size : 8,259 sqft / 0.19 acres (approx)
Ownership : Individual
Zoning : Not County
Condition :
Renovation :
Pets Allowed :
Special Conditions :
Possession : Closing/DOD
Original Price : 899000
Close Price :
Close Date :
List Date : Apr 24, 2026
List Contract Date : 2026-04-24
Off Market Date : 2026-05-16
Purchase Contract Date : 2026-05-16
Days on Market : 32
Concessions Amount :
Concession Comment :
Renovation :
Company : 8z Real Estate

Copyright 2026. All rights reserved.
5414 Clover Basin Drive
Longmont, CO