
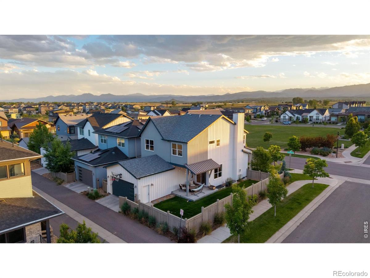
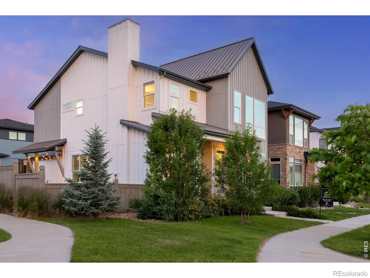
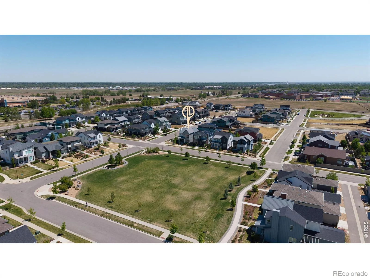
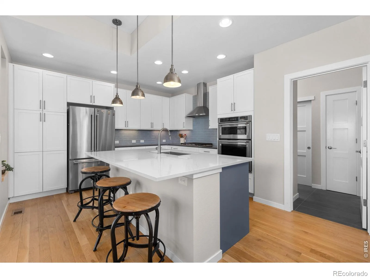
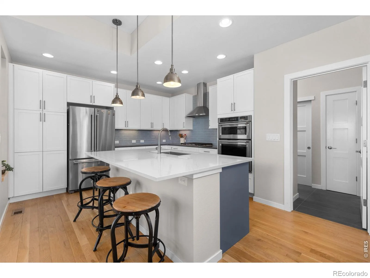
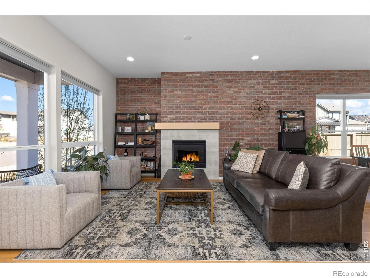
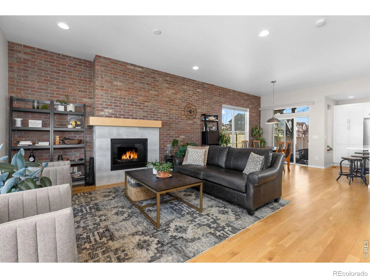
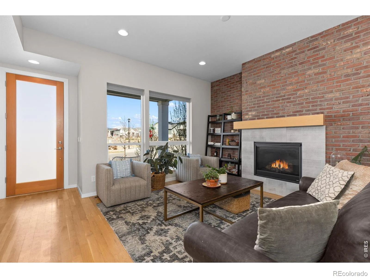
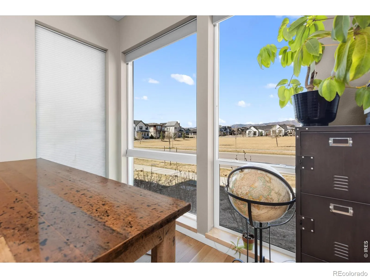
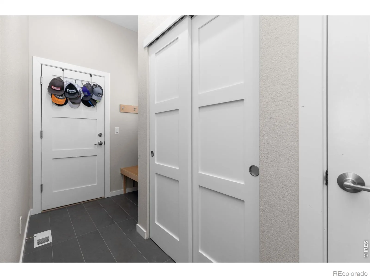
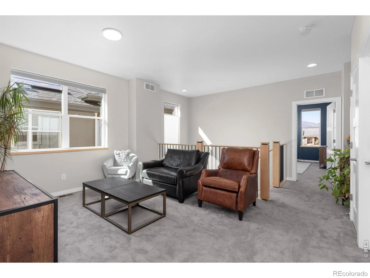
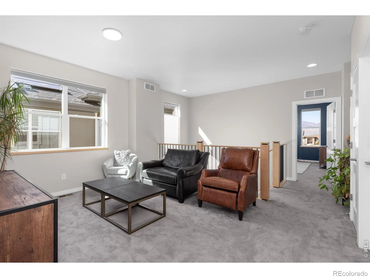
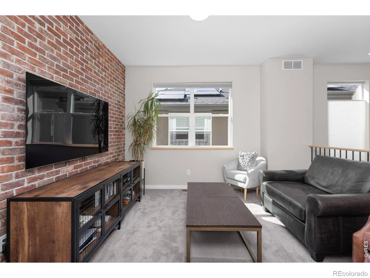
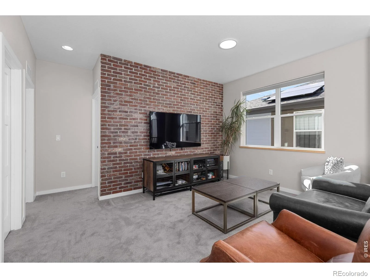
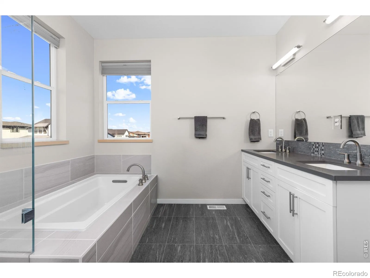
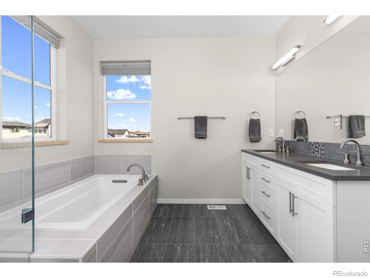
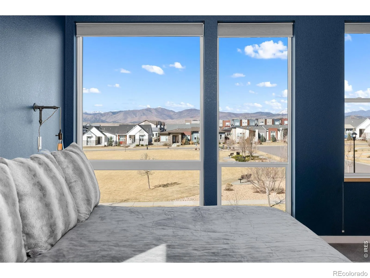
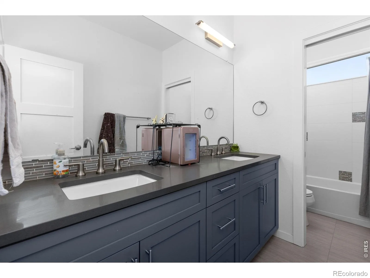
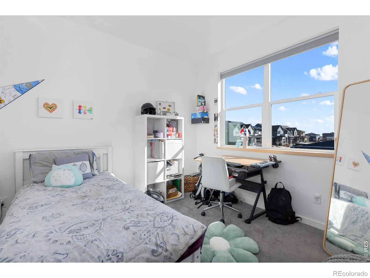
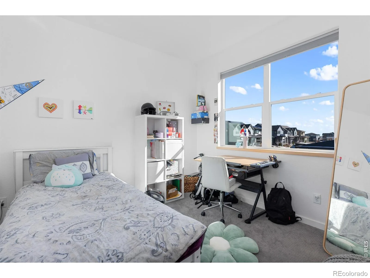
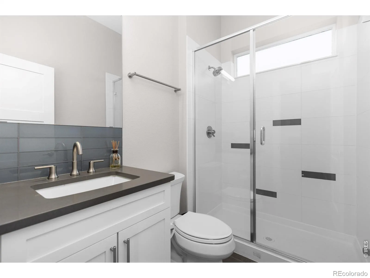
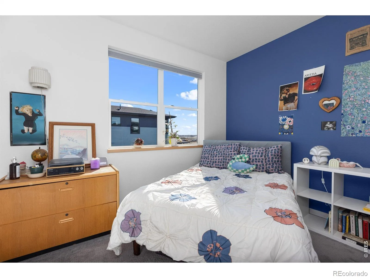
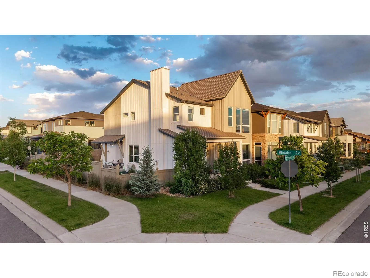
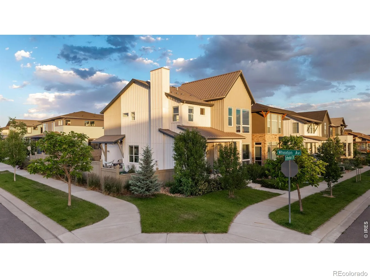
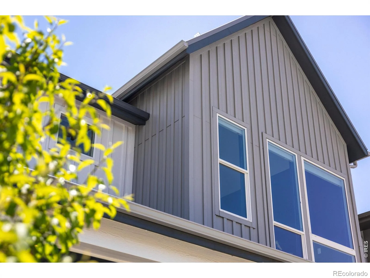
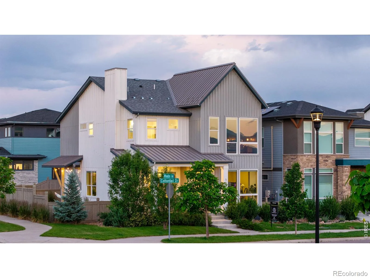
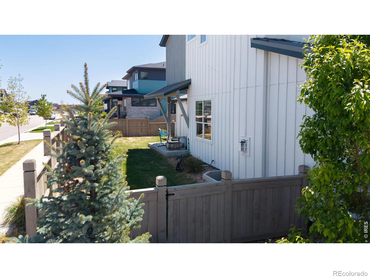
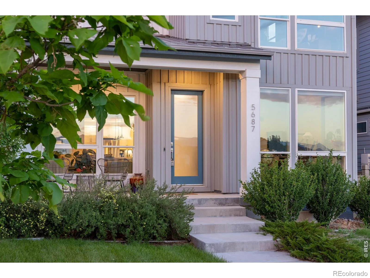
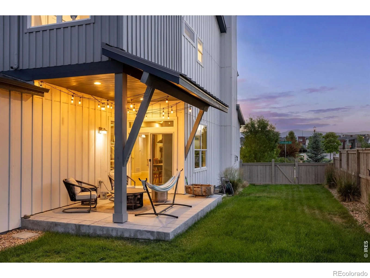
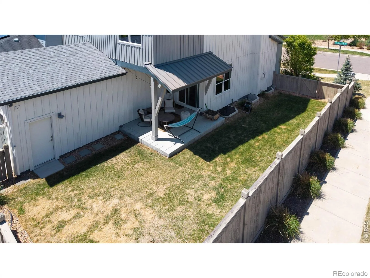
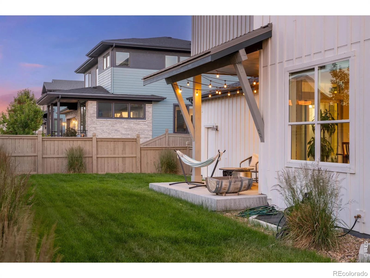
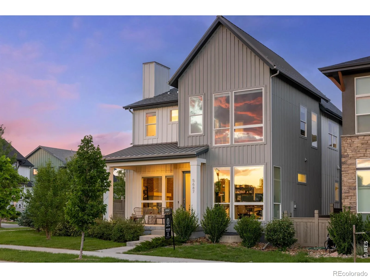

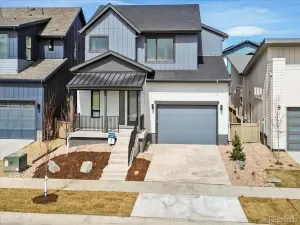
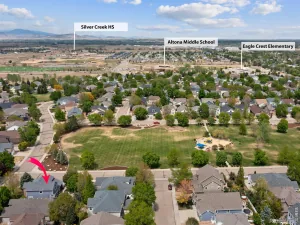
One of West Grange’s most coveted addresses, this premium corner lot sits directly on the park with sweeping west-facing views This thoughtfully designed farmhouse-style home delivers the kind of setting and finish level that simply doesn’t come available often in this community. With the garage tucked at the rear, the front elevation leads with a covered entry, board and batten siding and oversized windows rather than a garage door, giving the home a welcoming street presence from the moment you arrive. Inside, the main level impresses with 10-foot ceilings, rich hardwood floors and a seamless flow between the living, dining and kitchen, all anchored by a cozy fireplace and flooded with natural light. The modern kitchen features a large island with bar seating, quartz countertops, full tile backsplash, upgraded stainless appliances and designer lighting, with generous counter space that handles everything from weeknight meals to a house full of guests. A convenient mudroom entry with built-in bench and hooks connects directly to the two-car garage. Upstairs, the vaulted primary suite frames those park views through large windows, a genuinely peaceful retreat complete with a five-piece bath and generous walk-in closet. Two additional bedrooms, a full bath and a dedicated laundry room round out the upper level. The open loft is a natural gathering spot, ideal as a TV room, playroom or secondary living area. The light-filled unfinished basement is ready for your vision. The park and surrounding landscape are just weeks away from coming fully alive. Silver Creek High School is just minutes away, Blue Mountain Elementary is right down the road, and Nelson Road puts everyday shopping, dining and services within easy reach. Homes of this quality and location in West Grange are rarely available, and this one is priced well below comparable offerings in less desirable positions in the community.
Property Details
Price:
$874,900
MLS #:
RECIR1054447
Status:
Active Under Contract
Beds:
3
Baths:
3
Type:
Single Family
Subtype:
Single Family Residence
Subdivision:
West Grange Flg 2
Finished Sq Ft:
2,193
Total Sq Ft:
3,089
Lot Size:
4,727 sqft / 0.11 acres (approx)
Year Built:
2020
Schools
School District:
St. Vrain Valley RE-1J
Elementary School:
Blue Mountain
Middle School:
Altona
High School:
Silver Creek
Interior
Above Grade Finished Area
2118
Appliances
Dishwasher, Dryer, Microwave, Oven, Refrigerator, Washer
Bathrooms
2 Full Bathrooms, 1 Three Quarter Bathroom
Below Grade Finished Area
75
Below Grade Unfinished Area
896
Cooling
Central Air
Flooring
Tile
Heating
Forced Air
Interior Features
Five Piece Bath, Kitchen Island, Open Floorplan, Vaulted Ceiling(s), Walk-In Closet(s)
Laundry Features
In Unit
Levels
Two
Main Level Bathrooms
1
Exterior
Architectural Style
Contemporary
Association Amenities
Park
Attached Garage YN
1
Construction Materials
Frame
Direction Faces
West
Garage Spaces
2
Lot Features
Corner Lot, Level, Sprinklers In Front
Parking Spots
2
Parking Total
2
Patio And Porch Features
Patio
Roof
Composition
View
Mountain(s)
Window Features
Double Pane Windows
Financial
HOA Fee
$75
HOA Fee Frequency
Monthly
HOA Includes
Reserves
HOA Name
West Grange Hoa
HOA Phone
303-339-6120
Tax Year
2025
Taxes
$5,870
Map
Contact Us
Mortgage Calculator
Property Summary
- Located in the West Grange Flg 2 subdivision, 5687 Cottontail Drive Longmont CO is a Single Family for sale in Longmont, CO, 80503. It is listed for $874,900 and features 3 beds, 3 baths, and has approximately 3,089 square feet of living space, and was originally constructed in 2020. The current price per square foot is $283. The average price per square foot for Single Family listings in Longmont is $354. The average listing price for Single Family in Longmont is $1,159,549. To schedule a showing of MLS#recir1054447 at 5687 Cottontail Drive in Longmont, CO, contact your Smart Sale AI agent at 3039066915.
Similar Listings Nearby

Additional Details
MLS ID : RECIR1054447
Listing Key : REC2052846713
Parcel Number : R0608434
Zip Code : 80503
City : Longmont
State : CO
Building if Condo :
Full Street: 5687 Cottontail Drive
Address : 5687
Address Prefix :
Address Suffix : Drive
Street : Cottontail
Street Prefix :
Street Suffix :
Unit if Condo :
Latitude : 40.150959
Longitude : -105.174393
Property Type : singlefamily
Property Sub Type : Single Family Residence
Stories Total if Condo :
Lot Size : 4,727 sqft / 0.11 acres (approx)
Ownership : Individual
Zoning : R
Condition :
Renovation :
Pets Allowed :
Special Conditions :
Possession : Closing/DOD
Original Price : 989000
Close Price :
Close Date :
List Date : Mar 20, 2026
List Contract Date : 2026-03-20
Off Market Date : 2026-07-16
Purchase Contract Date : 2026-07-16
Days on Market : 164
Concessions Amount :
Concession Comment :
Renovation :
Company : Coldwell Banker Realty-Boulder

Copyright 2026. All rights reserved.
5687 Cottontail Drive
Longmont, CO