
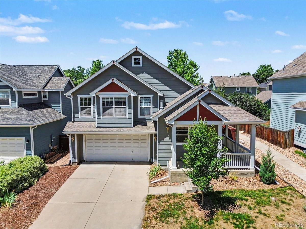
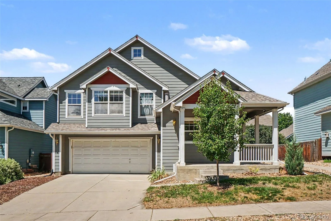
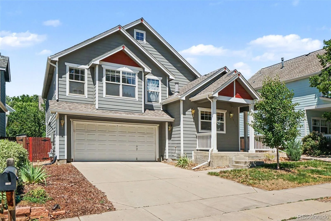
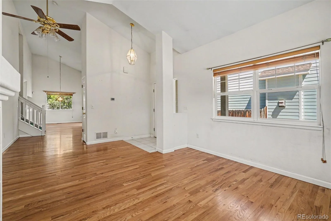
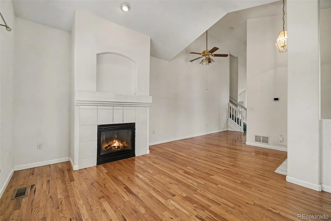
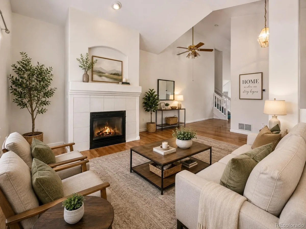
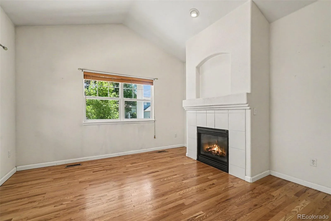
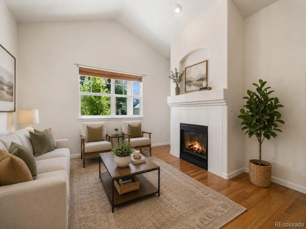
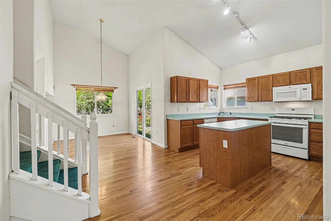
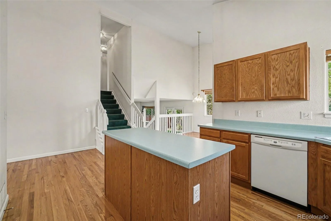
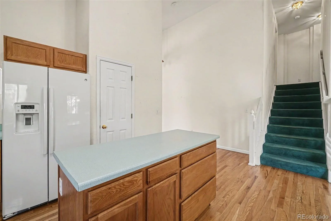
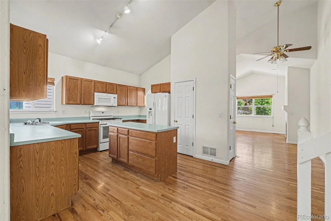
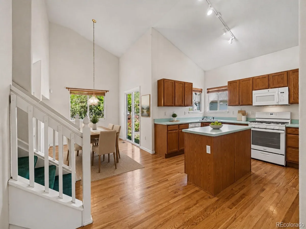
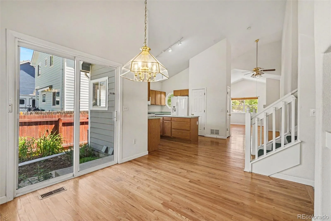
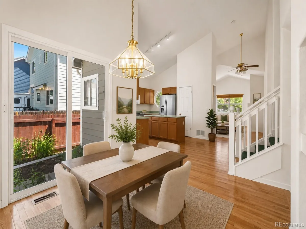
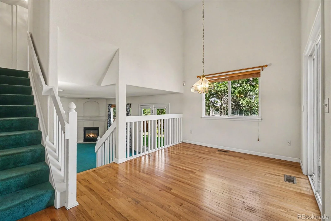
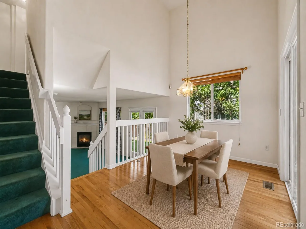
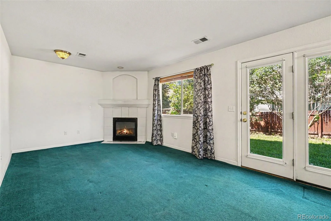
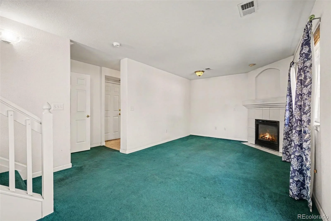
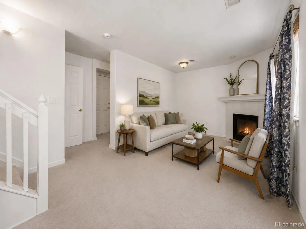
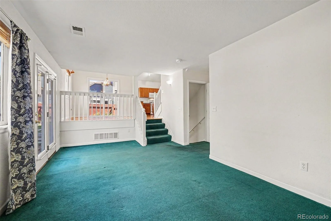
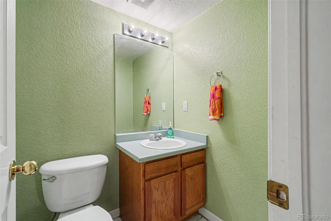
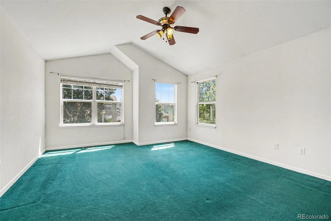
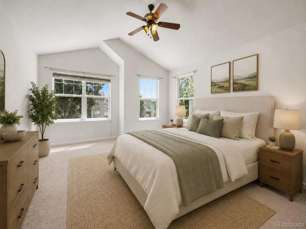
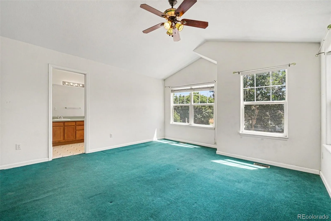
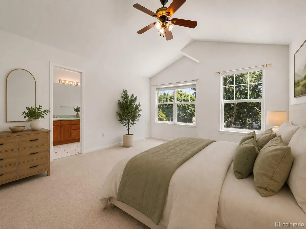
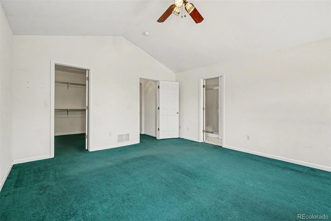
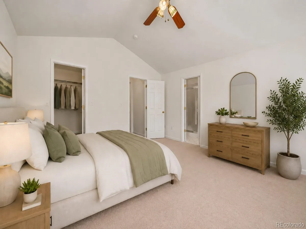
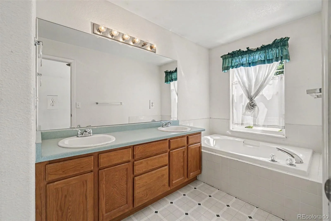
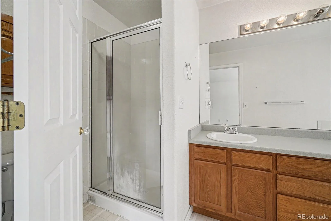
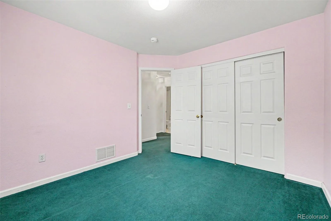
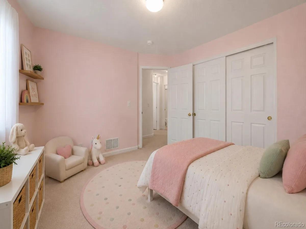
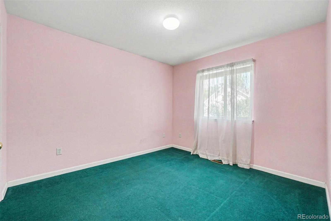

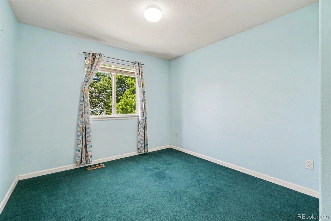
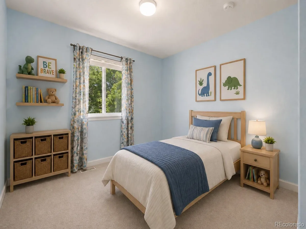
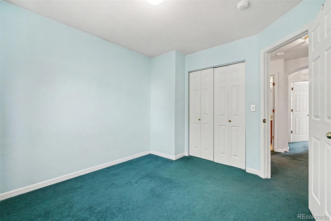
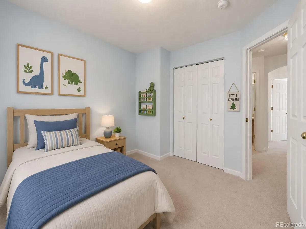
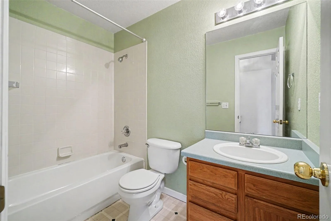
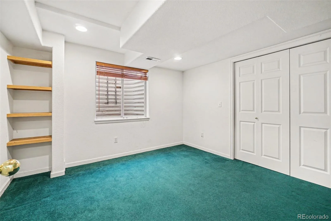
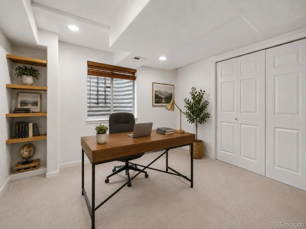
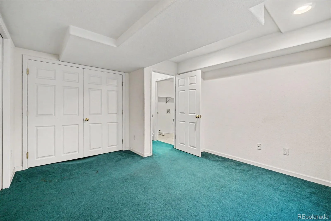
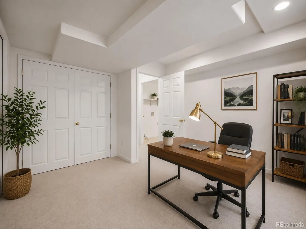
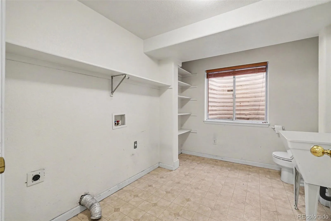
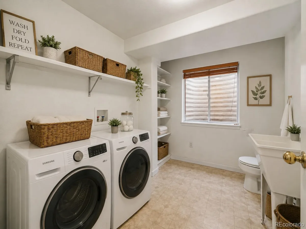
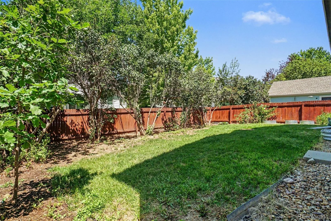
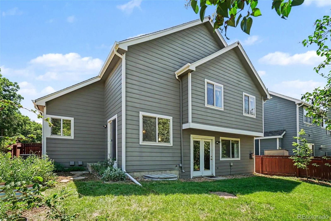
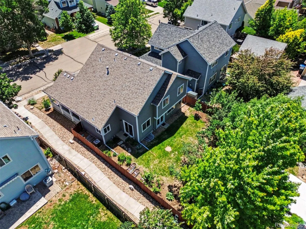
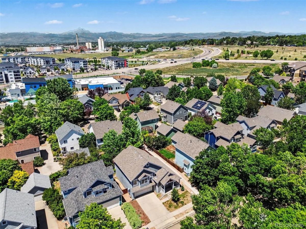
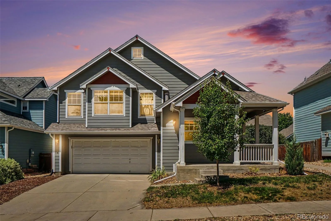
Are you looking for a home in Longmont under $500,000? This is the opportunity you’ve been waiting for. This property offers exceptional value and the chance to build equity in a prime location. Welcome to Mill Village, one of Longmont’s well-established and welcoming neighborhoods. Conveniently located just minutes from Ken Pratt Blvd (Hwy 119), this property offers easy access to Downtown Longmont, Boulder, and I-25, all within the highly acclaimed St. Vrain Valley School District. This multi-level home features 4 bedrooms, 4 bathrooms, and a finished basement. You’ll appreciate the open and functional floor plan featuring vaulted ceilings, abundant natural light, and hardwood flooring throughout the main level. The spacious living room is anchored by a cozy gas fireplace and flows seamlessly into the dining area and kitchen, which offers generous cabinet space and storage. The lower-level family room provides additional living space and features a second fireplace, creating a warm and inviting atmosphere for gatherings or relaxation. Upstairs, the generously sized primary suite includes a walk-in closet and five-piece ensuite bathroom. Two additional bedrooms and a full bathroom complete the upper level, while a fourth bedroom in the basement offers flexibility for guests, a home office, or hobby space. Outside, the fully fenced backyard is shaded by mature trees, providing privacy and a peaceful outdoor retreat. $4,000 lender credit available from preferred lender for buyers that qualify. Please call the listing agent for details. Don’t miss out on this opportunity – schedule your private tour today!
Property Details
Price:
$499,000
MLS #:
REC5630292
Status:
Active
Beds:
4
Baths:
4
Type:
Single Family
Subtype:
Single Family Residence
Subdivision:
Mill Village
Finished Sq Ft:
2,130
Total Sq Ft:
2,178
Lot Size:
4,792 sqft / 0.11 acres (approx)
Year Built:
2000
Schools
School District:
St. Vrain Valley RE-1J
Elementary School:
Rocky Mountain
Middle School:
Trail Ridge
High School:
Skyline
Interior
Above Grade Finished Area
1770
Appliances
Dishwasher, Disposal, Gas Water Heater, Humidifier, Microwave, Oven, Range, Refrigerator
Bathrooms
2 Full Bathrooms, 2 Half Bathrooms
Below Grade Finished Area
360
Below Grade Unfinished Area
48
Cooling
Central Air
Fireplaces Total
2
Flooring
Carpet, Linoleum, Tile, Wood
Heating
Forced Air
Interior Features
Ceiling Fan(s), Five Piece Bath, High Ceilings, Kitchen Island, Laminate Counters, Open Floorplan, Pantry, Primary Suite, Radon Mitigation System, Smoke Free, Vaulted Ceiling(s), Walk-In Closet(s)
Laundry Features
Sink
Levels
Tri-Level
Exterior
Architectural Style
Contemporary
Attached Garage YN
1
Construction Materials
Cement Siding, Frame
Direction Faces
East
Exterior Features
Private Yard
Fencing
Full
Garage Spaces
2
Lot Features
Landscaped, Level, Many Trees, Sprinklers In Front, Sprinklers In Rear
Parking Features
Concrete, Lighted
Parking Spots
2
Parking Total
2
Patio And Porch Features
Covered, Front Porch
Roof
Composition
Security Features
Carbon Monoxide Detector(s)
View
City
Window Features
Double Pane Windows, Egress Windows, Window Coverings
Financial
HOA Fee
$65
HOA Fee Frequency
Monthly
HOA Name
Residences at Mill Village
HOA Phone
303-682-0098
Tax Year
2025
Taxes
$3,615
Map
Contact Us
Mortgage Calculator
Property Summary
- Located in the Mill Village subdivision, 305 Maggie Street Longmont CO is a Single Family for sale in Longmont, CO, 80501. It is listed for $499,000 and features 4 beds, 4 baths, and has approximately 2,178 square feet of living space, and was originally constructed in 2000. The current price per square foot is $229. The average price per square foot for Single Family listings in Longmont is $354. The average listing price for Single Family in Longmont is $1,160,493. To schedule a showing of MLS#rec5630292 at 305 Maggie Street in Longmont, CO, contact your Smart Sale AI agent at 3039066915.
Similar Listings Nearby

Additional Details
MLS ID : REC5630292
Listing Key : REC2055061159
Parcel Number : R0140858
Zip Code : 80501
City : Longmont
State : CO
Building if Condo :
Full Street: 305 Maggie Street
Address : 305
Address Prefix :
Address Suffix : Street
Street : Maggie
Street Prefix :
Street Suffix :
Unit if Condo :
Latitude : 40.156731
Longitude : -105.063248
Property Type : singlefamily
Property Sub Type : Single Family Residence
Stories Total if Condo :
Lot Size : 4,792 sqft / 0.11 acres (approx)
Ownership : Individual
Zoning :
Condition :
Renovation :
Pets Allowed :
Special Conditions : None
Possession : Closing/DOD
Original Price : 519000
Close Price :
Close Date :
List Date : Jun 19, 2026
List Contract Date : 2026-06-19
Off Market Date :
Purchase Contract Date :
Days on Market : 72
Concessions Amount :
Concession Comment :
Renovation :
Company : LPT Realty

Copyright 2026. All rights reserved.
305 Maggie Street
Longmont, CO