
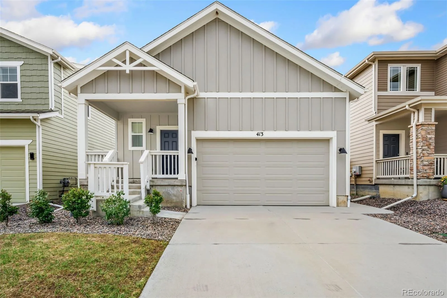
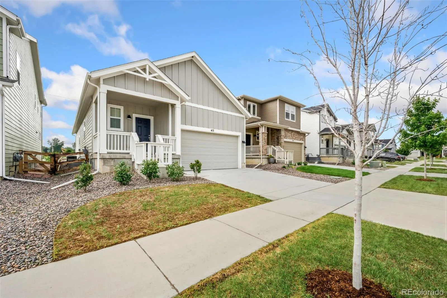
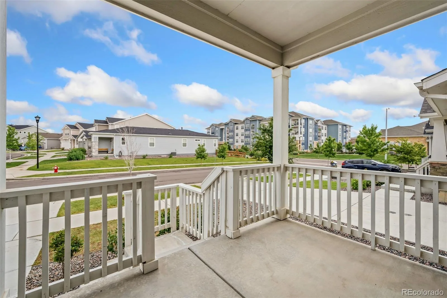
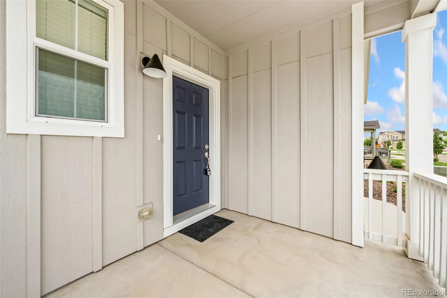
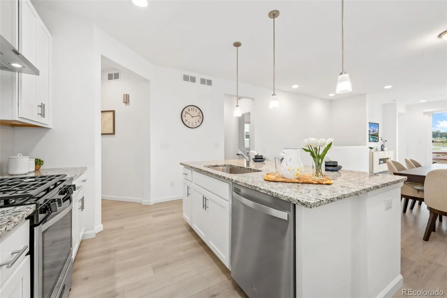
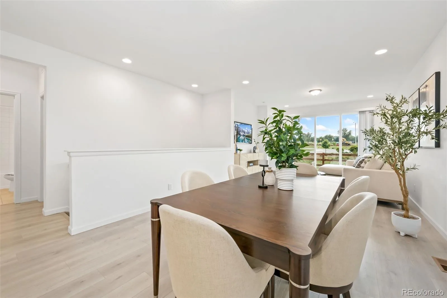
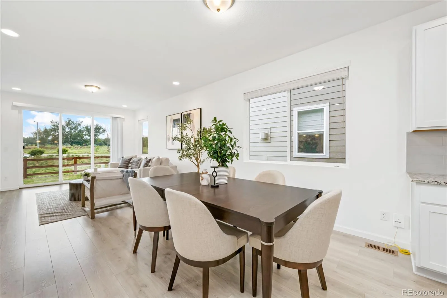
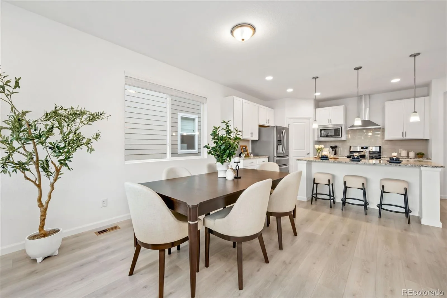
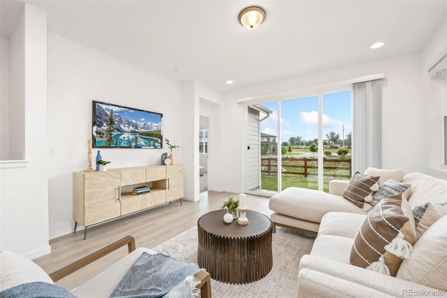
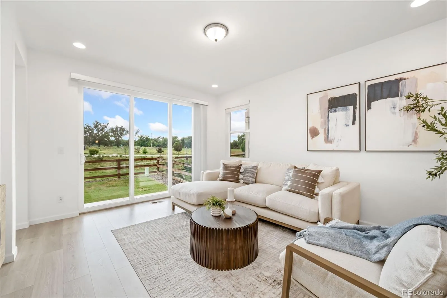
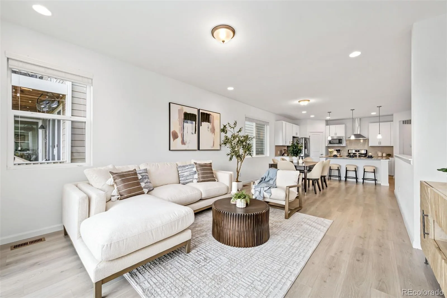
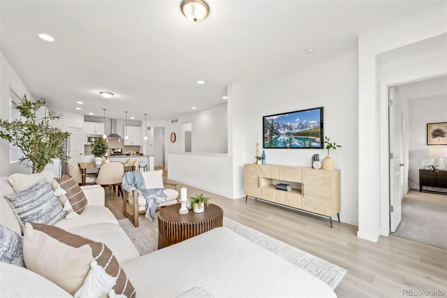
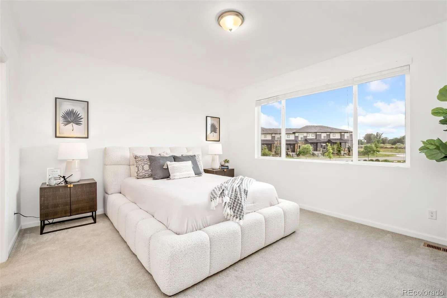
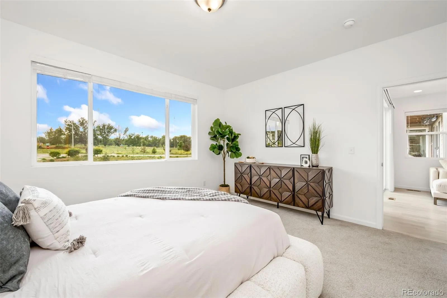
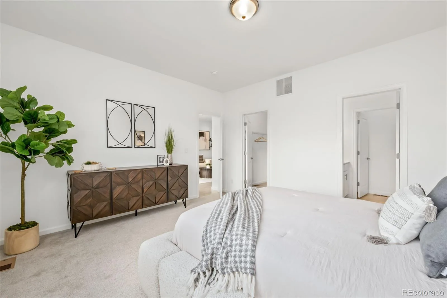
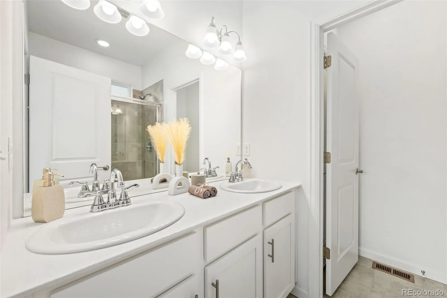
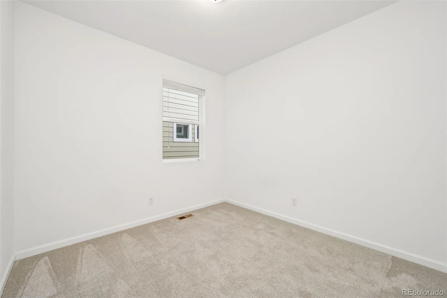
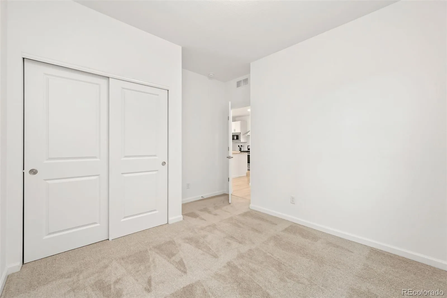
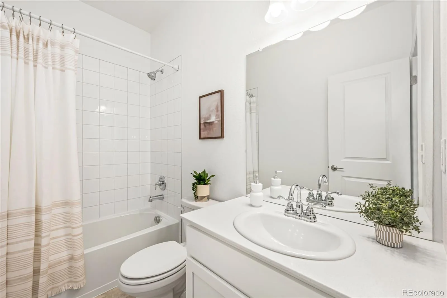
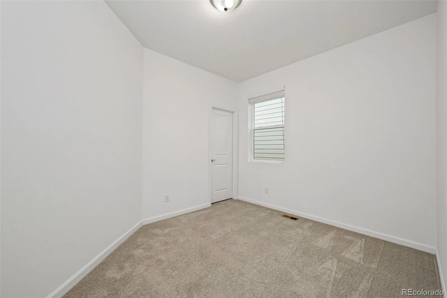
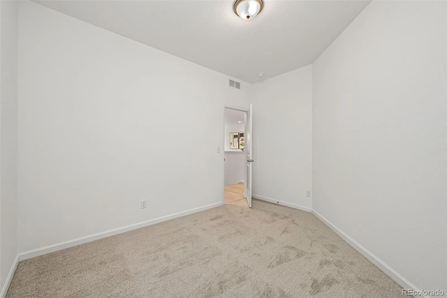
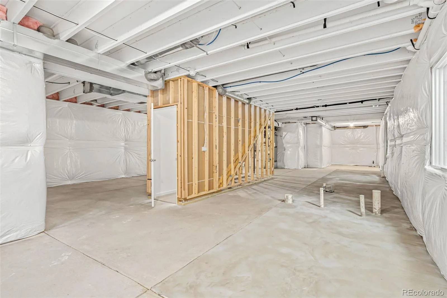
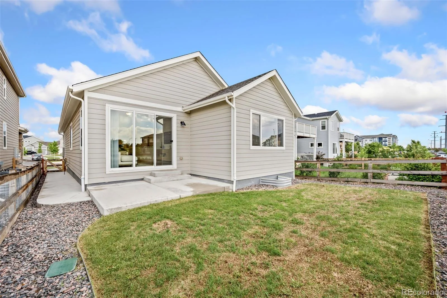
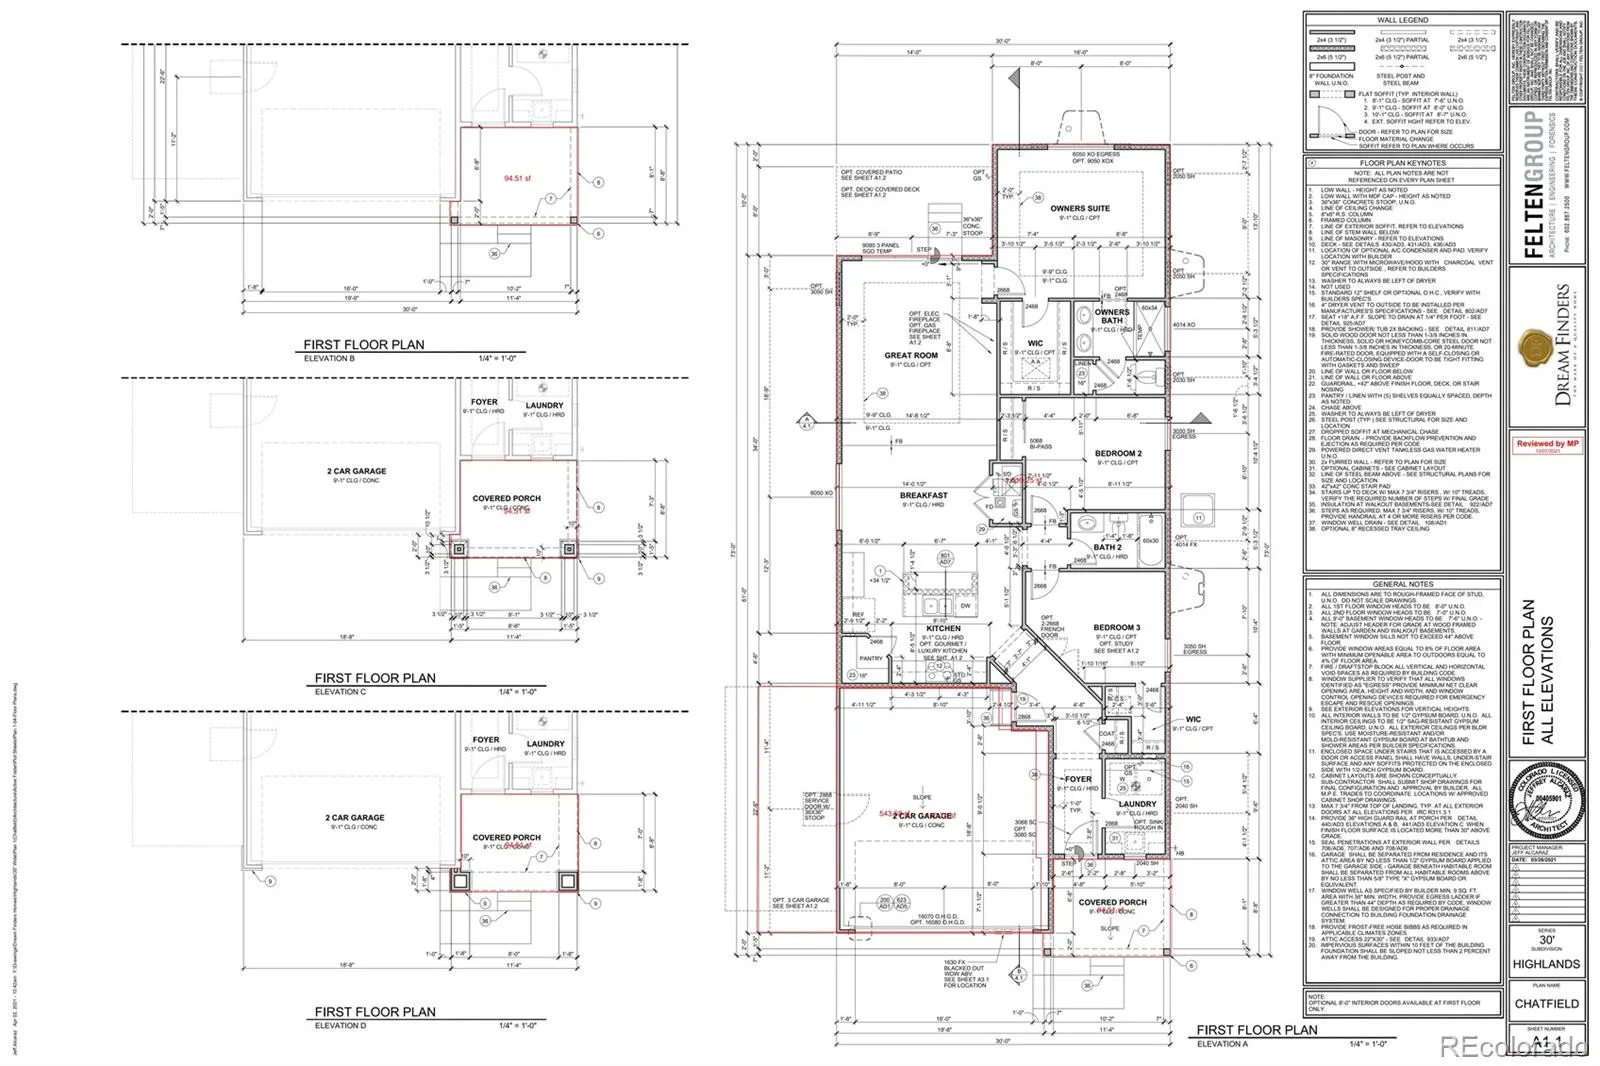
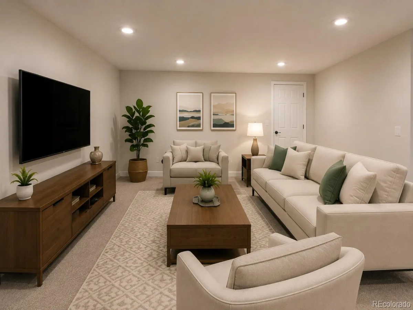
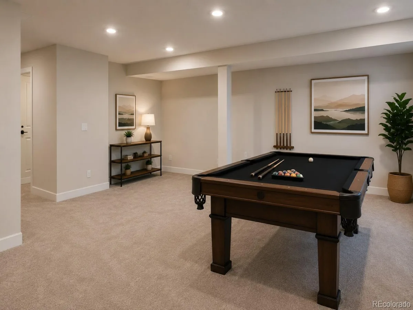
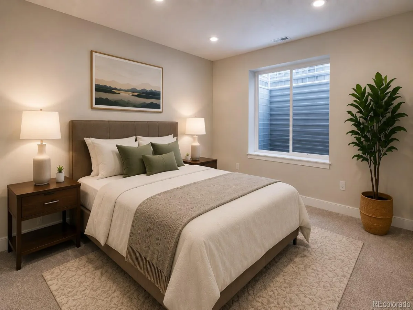
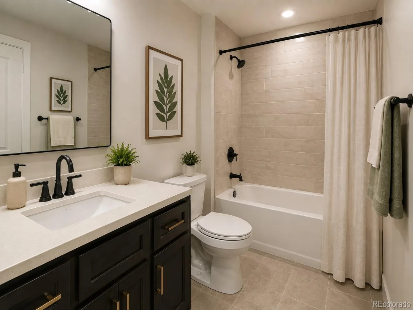
Built in 2022, this beautifully designed ranch home showcases the popular Chatfield floor plan with 3 bedrooms, 2 bathrooms, and 1,525 finished square feet of thoughtfully designed living space. In addition to the spacious main level, the full unfinished basement offers endless possibilities to expand with additional bedrooms, a recreation room, home gym, theater, or whatever best fits your lifestyle.
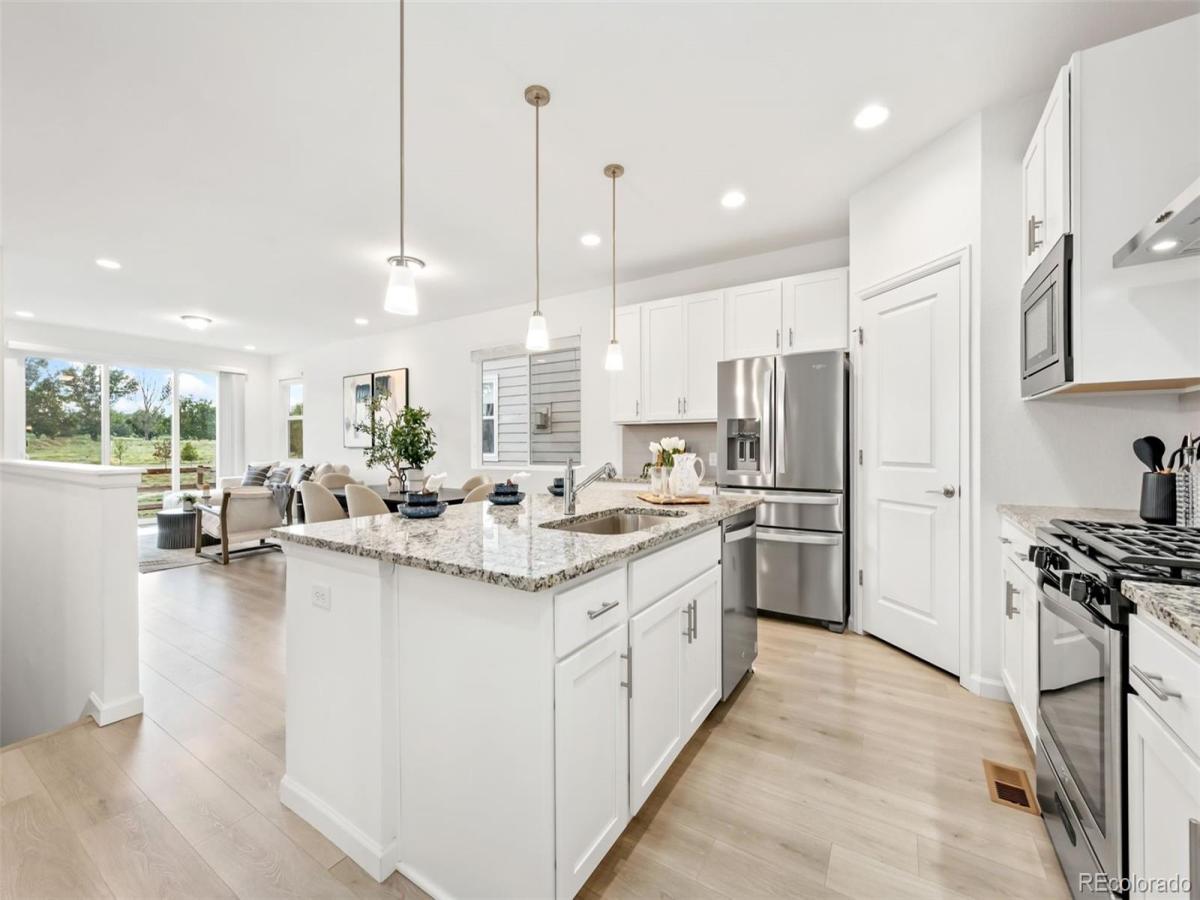
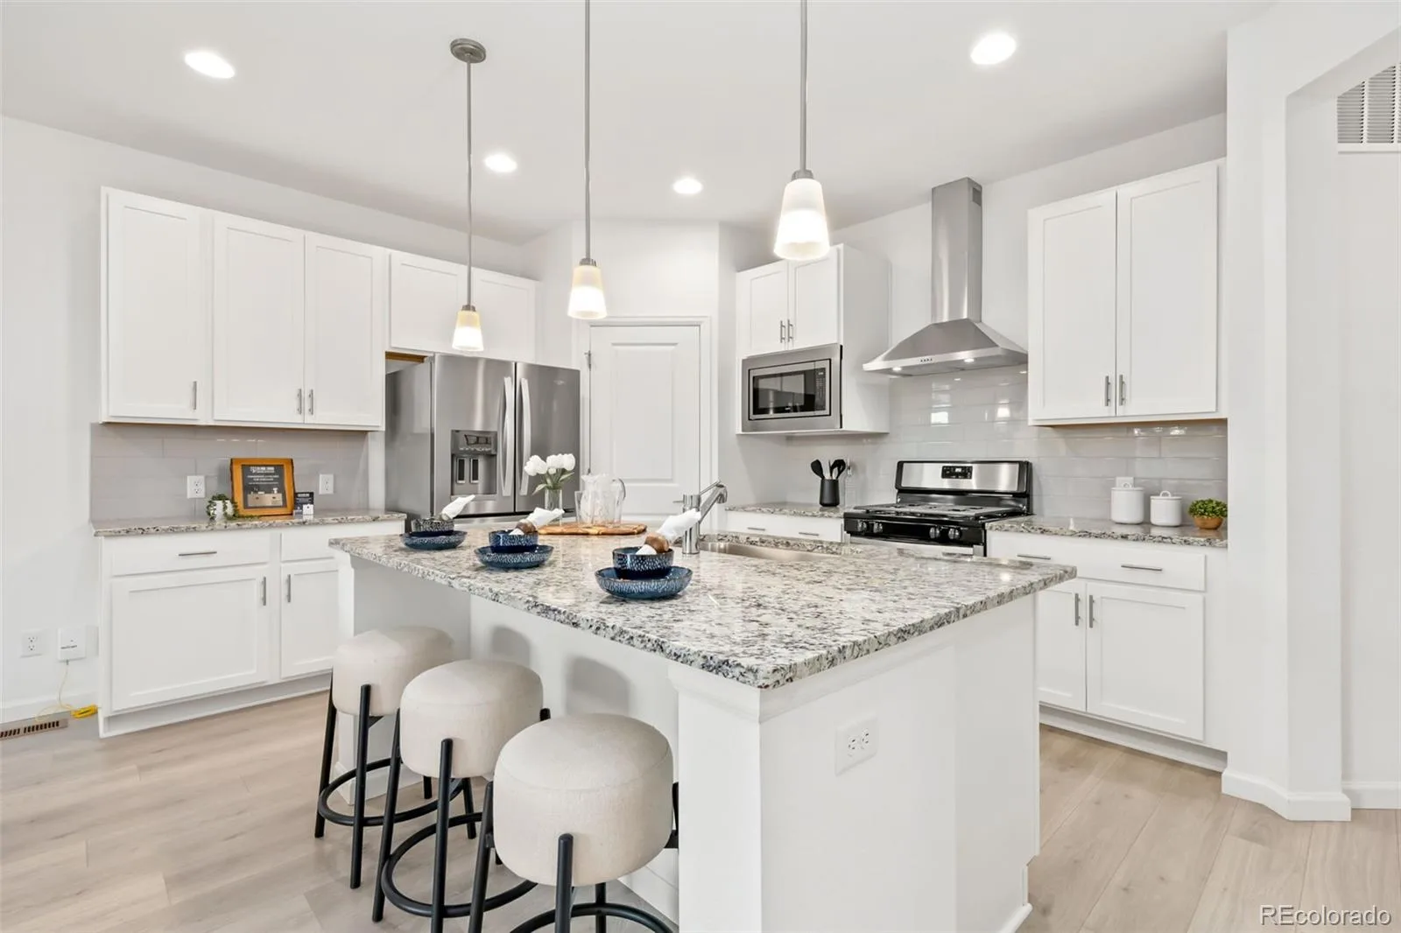
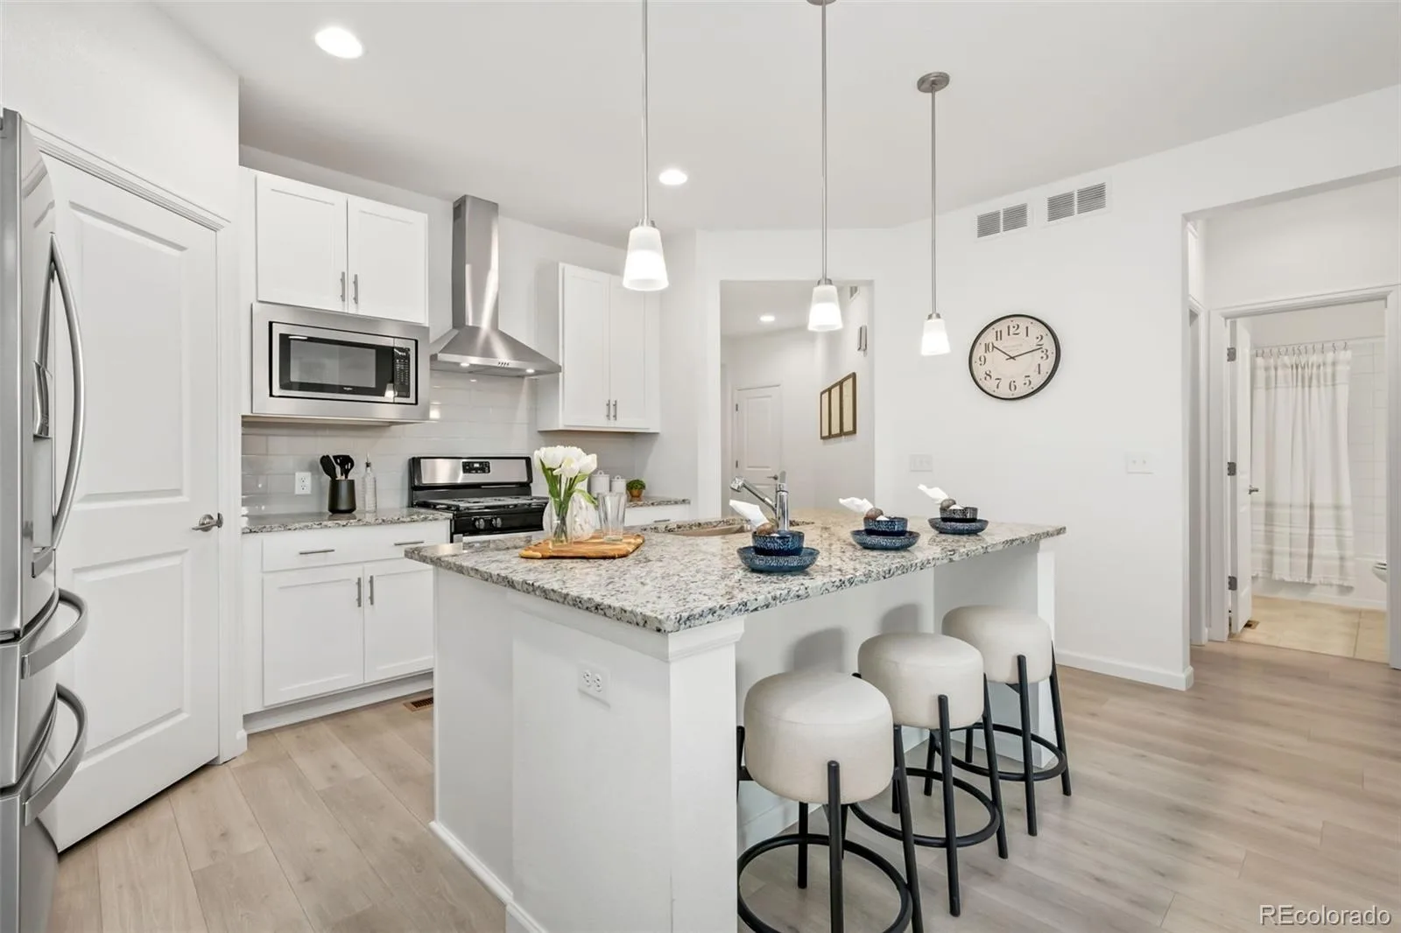
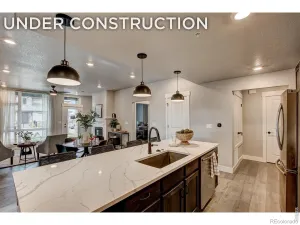
The open-concept layout is filled with natural light and enhanced by soaring ceilings, creating an inviting space for both everyday living and entertaining. The spacious kitchen flows effortlessly into the dining and living areas, making it the heart of the home.
The private primary suite features an en-suite bathroom and generous walk-in closet, while two additional bedrooms provide flexibility for guests, a home office, or hobbies. An oversized two-car garage offers plenty of room for vehicles, storage, and outdoor gear.
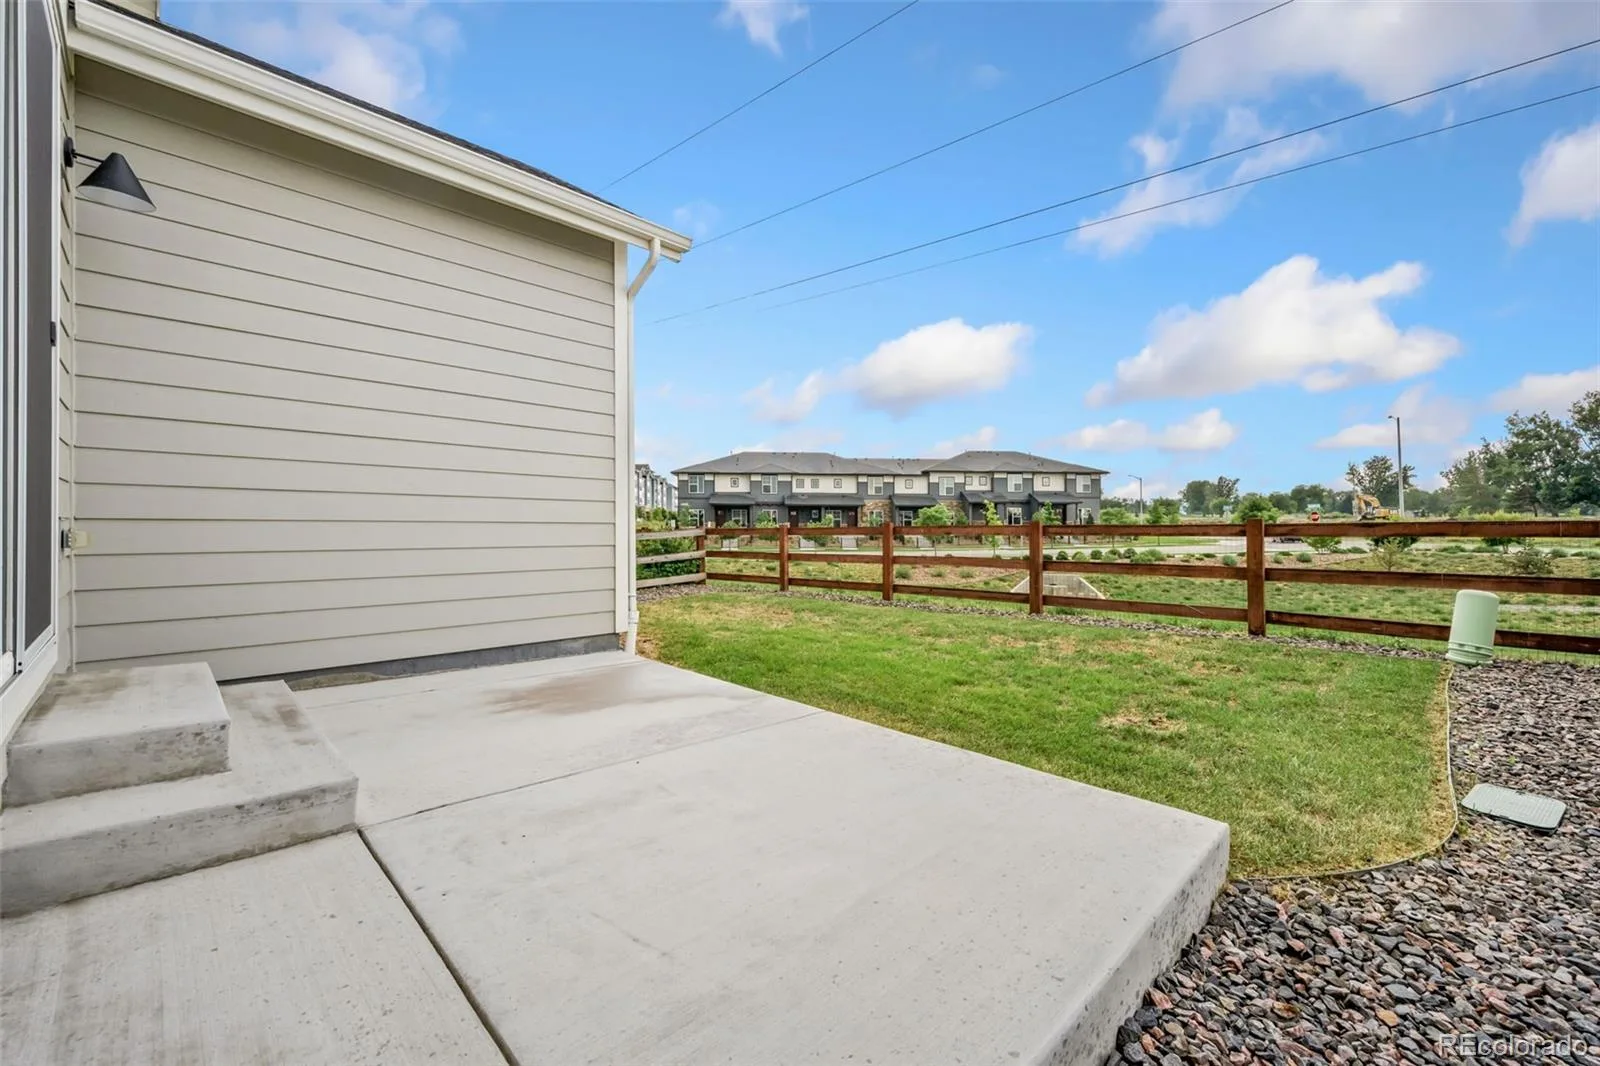
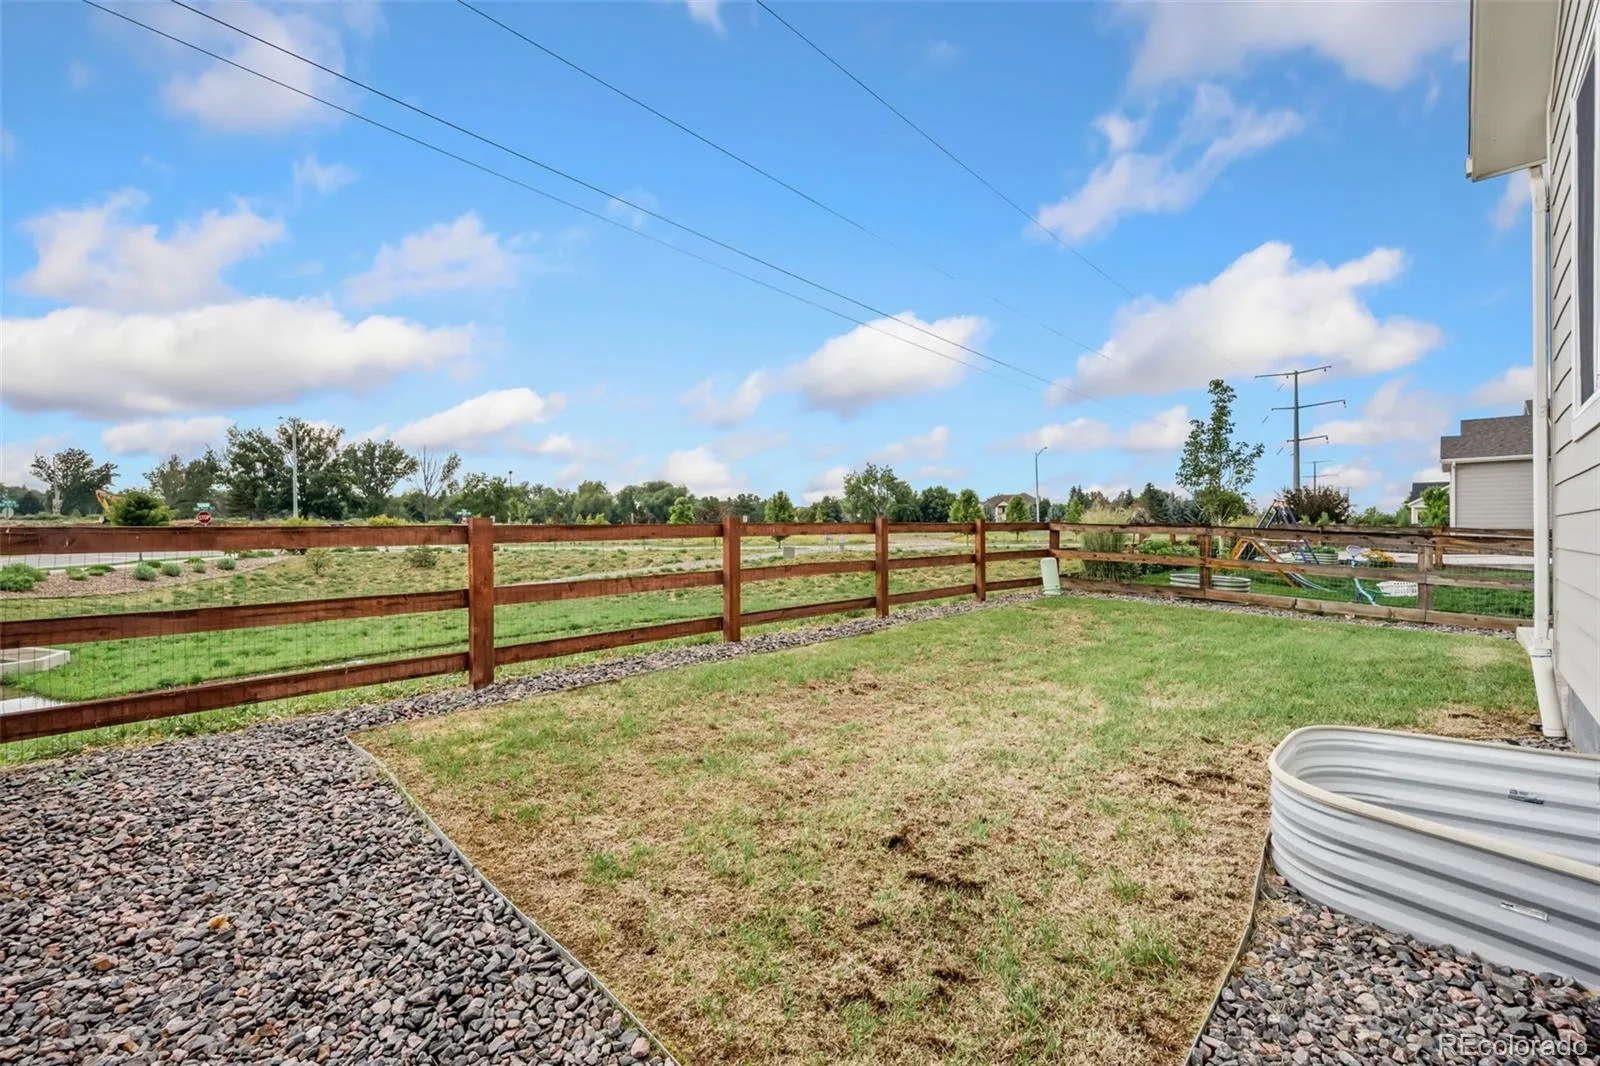
Located in a desirable Highlands neighborhood, this move-in-ready home combines the advantages of newer construction, energy-efficient living, and a low-maintenance lifestyle, with parks, trails, shopping, dining, and everyday conveniences just minutes away.
The open-concept layout is filled with natural light and enhanced by soaring ceilings, creating an inviting space for both everyday living and entertaining. The spacious kitchen flows effortlessly into the dining and living areas, making it the heart of the home.
The private primary suite features an en-suite bathroom and generous walk-in closet, while two additional bedrooms provide flexibility for guests, a home office, or hobbies. An oversized two-car garage offers plenty of room for vehicles, storage, and outdoor gear.
Located in a desirable Highlands neighborhood, this move-in-ready home combines the advantages of newer construction, energy-efficient living, and a low-maintenance lifestyle, with parks, trails, shopping, dining, and everyday conveniences just minutes away.
Property Details
Price:
$570,000
MLS #:
REC5467961
Status:
Active
Beds:
3
Baths:
2
Type:
Single Family
Subtype:
Single Family Residence
Subdivision:
The Highlands
Finished Sq Ft:
1,512
Total Sq Ft:
3,024
Lot Size:
4,402 sqft / 0.10 acres (approx)
Year Built:
2022
Schools
School District:
St. Vrain Valley RE-1J
Elementary School:
Rocky Mountain
Middle School:
Trail Ridge
High School:
Skyline
Interior
Above Grade Finished Area
1512
Appliances
Dishwasher, Disposal, Microwave, Oven, Range, Refrigerator
Bathrooms
1 Full Bathroom, 1 Three Quarter Bathroom
Below Grade Unfinished Area
1512
Cooling
Central Air
Flooring
Carpet, Laminate, Tile
Heating
Forced Air
Interior Features
Ceiling Fan(s), Eat-in Kitchen, Granite Counters, High Ceilings, Kitchen Island, Pantry, Primary Suite, Radon Mitigation System, Smart Thermostat, Smoke Free, Solid Surface Counters, Walk-In Closet(s)
Levels
One
Main Level Bathrooms
2
Main Level Bedrooms
3
Exterior
Architectural Style
Contemporary
Association Amenities
Clubhouse
Attached Garage YN
1
Construction Materials
Cement Siding, Frame, Stone
Direction Faces
East
Exterior Features
Rain Gutters
Fencing
Full
Garage Spaces
2
Lot Features
Level, Open Space, Sprinklers In Front, Sprinklers In Rear
Parking Features
Concrete
Parking Spots
2
Parking Total
2
Patio And Porch Features
Covered, Patio
Roof
Composition
Security Features
Carbon Monoxide Detector(s), Radon Detector, Smoke Detector(s)
Window Features
Double Pane Windows
Financial
HOA Fee
$429
HOA Fee Frequency
Annually
HOA Name
The Highlands
HOA Phone
(303) 369-1800
Tax Year
2025
Taxes
$3,905
Map
Contact Us
Mortgage Calculator
Property Summary
- Located in the The Highlands subdivision, 413 Overbrook Lane Longmont CO is a Single Family for sale in Longmont, CO, 80504. It is listed for $570,000 and features 3 beds, 2 baths, and has approximately 3,024 square feet of living space, and was originally constructed in 2022. The current price per square foot is $188. The average price per square foot for Single Family listings in Longmont is $353. The average listing price for Single Family in Longmont is $1,161,543. To schedule a showing of MLS#rec5467961 at 413 Overbrook Lane in Longmont, CO, contact your Smart Sale AI agent at 3039066915.
Similar Listings Nearby

Additional Details
MLS ID : REC5467961
Listing Key : REC2054697804
Parcel Number : R0613732
Zip Code : 80504
City : Longmont
State : CO
Building if Condo :
Full Street: 413 Overbrook Lane
Address : 413
Address Prefix :
Address Suffix : Lane
Street : Overbrook
Street Prefix :
Street Suffix :
Unit if Condo :
Latitude : 40.165859
Longitude : -105.059853
Property Type : singlefamily
Property Sub Type : Single Family Residence
Stories Total if Condo :
Lot Size : 4,402 sqft / 0.10 acres (approx)
Ownership : Individual
Zoning :
Condition :
Renovation :
Pets Allowed : Cats OK,Dogs OK
Special Conditions : None
Possession : Closing/DOD
Original Price : 650000
Close Price :
Close Date :
List Date : Jun 9, 2026
List Contract Date : 2026-06-09
Off Market Date :
Purchase Contract Date :
Days on Market : 82
Concessions Amount :
Concession Comment :
Renovation :
Company : Keller Williams Preferred Realty

Copyright 2026. All rights reserved.
413 Overbrook Lane
Longmont, CO