
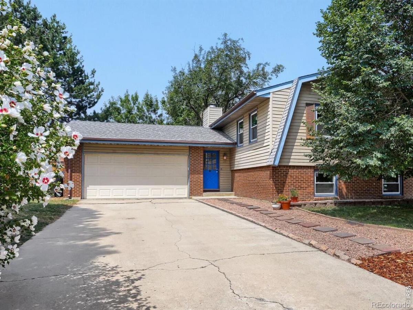
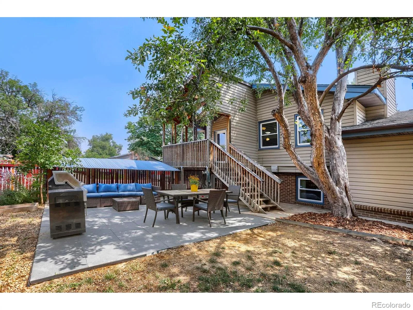
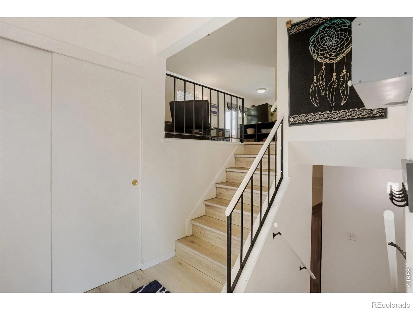
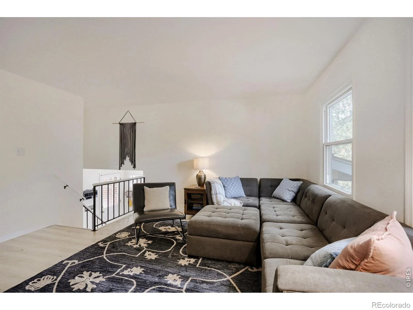
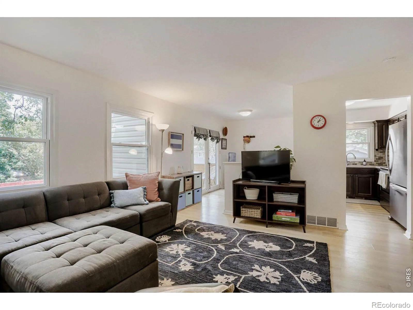
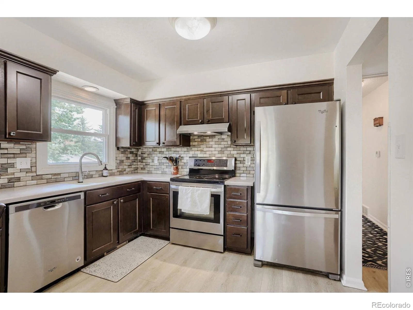
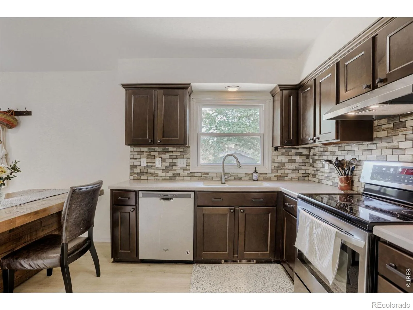
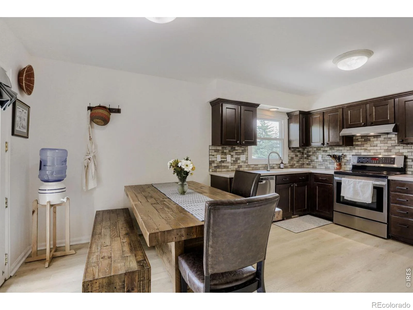
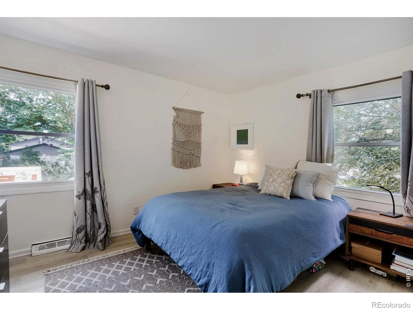
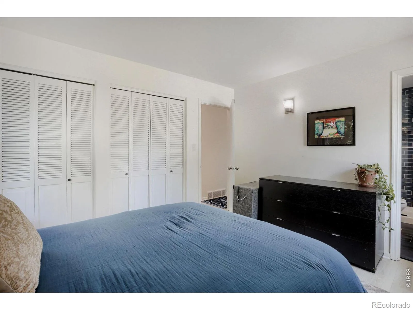
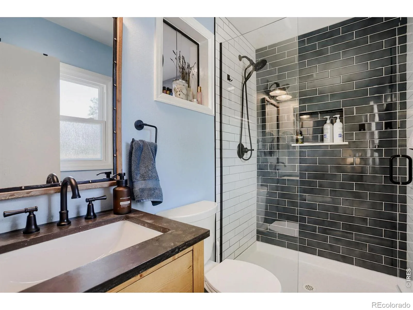
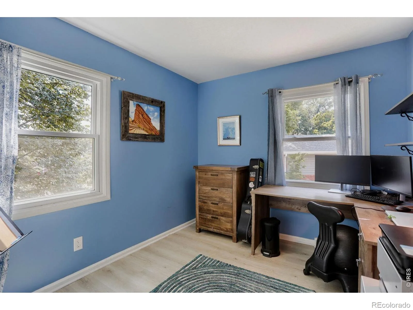
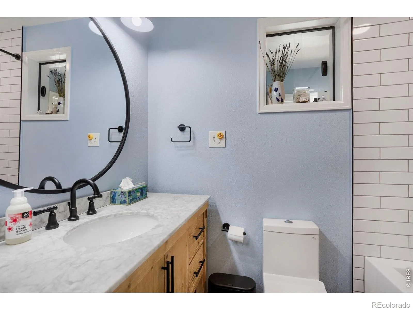
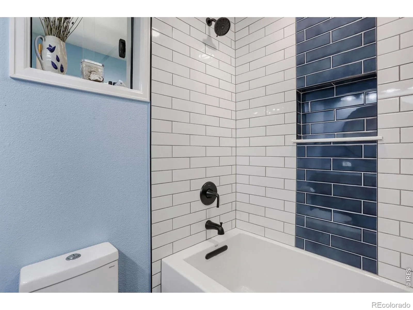
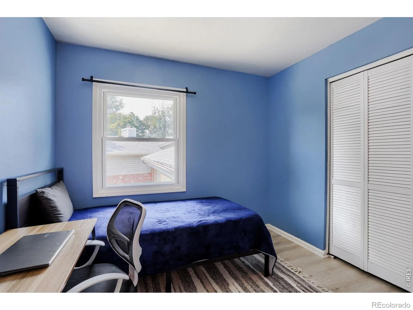
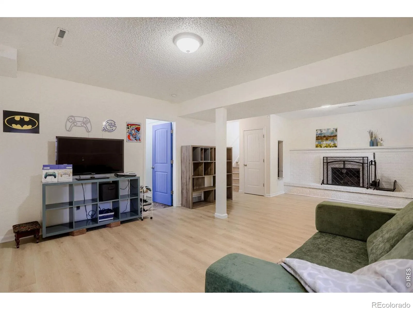
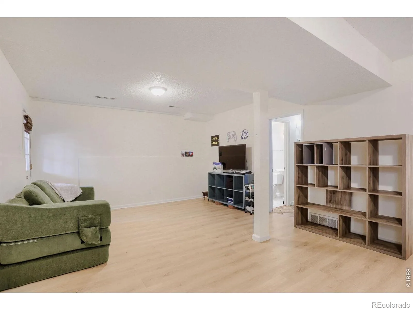
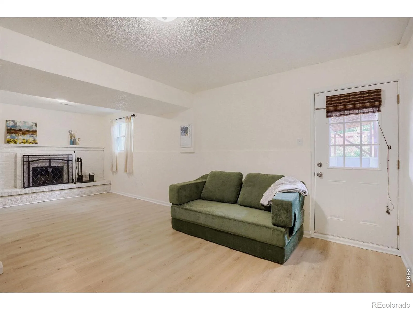
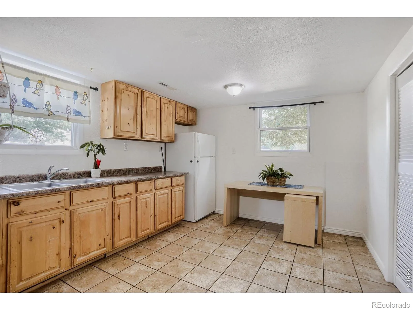
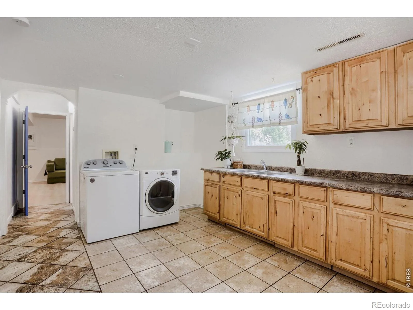
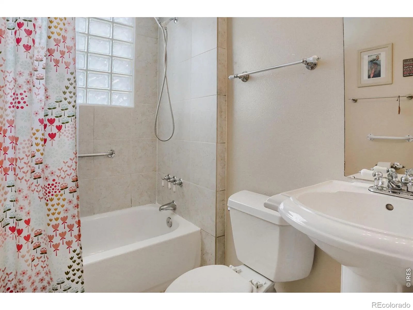

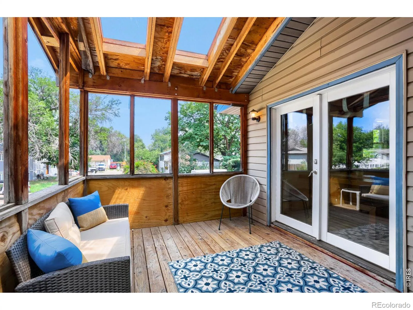
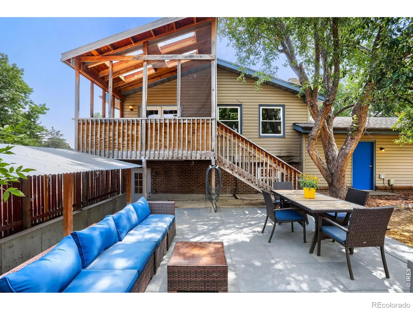
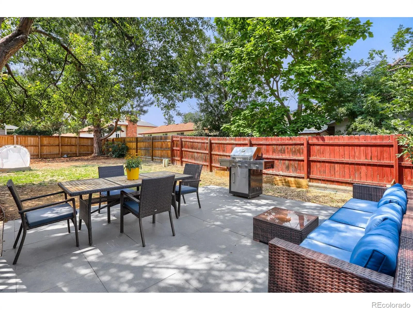
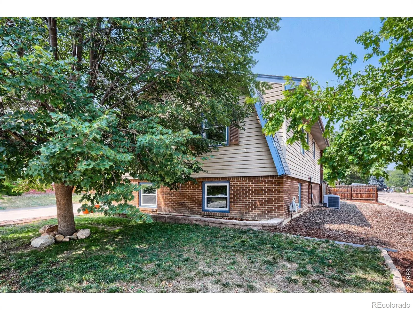
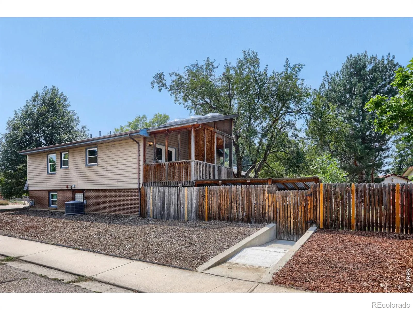
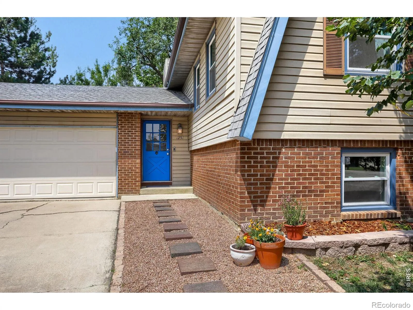
Wonderful home in a terrific west of Hover location! So many great improvements over the past few years. Renovated kitchen with stainless steel appliances and Corian countertops, Remodeled main level bathrooms, No Carpet – LVP and Ceramic tile flooring throughout. Newer windows too! The lower level has a separate walkout entrance and has been used in the past as a “Mother in law” unit. The dimensions for the laundry room include a kitchenette – no stove at this time but there is a 220 outlet. Some modifications could make this handicap accessible. Perhaps a candidate for an ADU or Longmont type B rental? Second laundry potential in garage. Large fully fenced yard with both deck and patio space. Oversized two car garage has a storage closet that has an additional laundry hookup. Easily accessible to all that Longmont has to offer and feeds to wonderful schools. No HOA. No Metro district. Come check this out quickly!
Property Details
Price:
$585,000
MLS #:
RECIR1065903
Status:
Active
Beds:
4
Baths:
3
Type:
Single Family
Subtype:
Single Family Residence
Subdivision:
Montview Park
Finished Sq Ft:
2,086
Total Sq Ft:
2,086
Lot Size:
8,486 sqft / 0.19 acres (approx)
Year Built:
1973
Schools
School District:
St. Vrain Valley RE-1J
Elementary School:
Longmont Estates
Middle School:
Westview
High School:
Silver Creek
Interior
Above Grade Finished Area
2086
Appliances
Bar Fridge, Dishwasher, Disposal, Dryer, Oven, Refrigerator, Washer
Bathrooms
2 Full Bathrooms, 1 Three Quarter Bathroom
Cooling
Ceiling Fan(s), Central Air
Flooring
Tile
Heating
Forced Air
Interior Features
In-Law Floorplan
Laundry Features
In Unit
Levels
Bi-Level
Main Level Bathrooms
2
Main Level Bedrooms
3
Exterior
Attached Garage YN
1
Construction Materials
Brick, Vinyl Siding, Frame
Direction Faces
South
Garage Spaces
2
Lot Features
Corner Lot, Flood Zone, Level
Parking Features
Oversized
Parking Spots
2
Parking Total
2
Patio And Porch Features
Deck, Patio
Roof
Composition
Security Features
Smoke Detector(s)
Window Features
Double Pane Windows, Window Coverings
Financial
Tax Year
2025
Taxes
$3,864
Map
Contact Us
Mortgage Calculator
Property Summary
- Located in the Montview Park subdivision, 1251 Vail Lane Longmont CO is a Single Family for sale in Longmont, CO, 80503. It is listed for $585,000 and features 4 beds, 3 baths, and has approximately 2,086 square feet of living space, and was originally constructed in 1973. The current price per square foot is $280. The average price per square foot for Single Family listings in Longmont is $356. The average listing price for Single Family in Longmont is $1,162,176. To schedule a showing of MLS#recir1065903 at 1251 Vail Lane in Longmont, CO, contact your Smart Sale AI agent at 3039066915.
Similar Listings Nearby


Additional Details
MLS ID : RECIR1065903
Listing Key : REC2056091336
Parcel Number : R0045582
Zip Code : 80503
City : Longmont
State : CO
Building if Condo :
Full Street: 1251 Vail Lane
Address : 1251
Address Prefix :
Address Suffix : Lane
Street : Vail
Street Prefix :
Street Suffix :
Unit if Condo :
Latitude : 40.179768
Longitude : -105.132164
Property Type : singlefamily
Property Sub Type : Single Family Residence
Stories Total if Condo :
Lot Size : 8,486 sqft / 0.19 acres (approx)
Ownership : Individual
Zoning : Res
Condition :
Renovation :
Pets Allowed :
Special Conditions :
Possession : Closing/DOD
Original Price : 585000
Close Price :
Close Date :
List Date : Aug 6, 2026
List Contract Date : 2026-08-06
Off Market Date :
Purchase Contract Date :
Days on Market : 22
Concessions Amount :
Concession Comment :
Renovation :
Company : Berkshire Hathaway HomeServices Rocky Mountain, Realtors-Boulder

Copyright 2026. All rights reserved.
1251 Vail Lane
Longmont, CO