
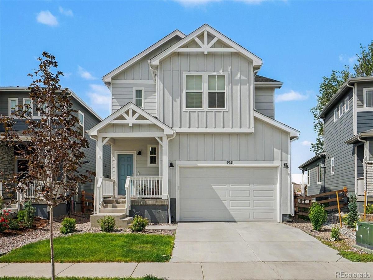
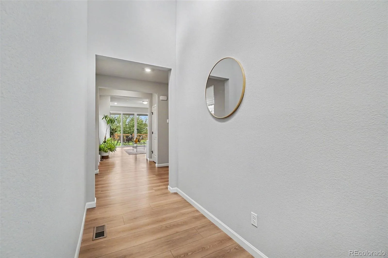
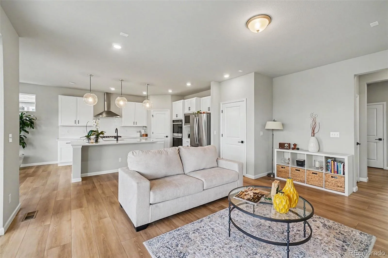
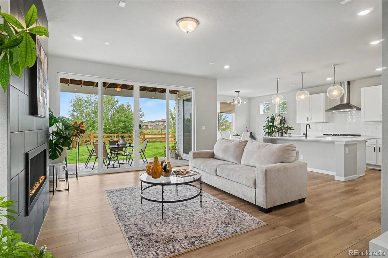
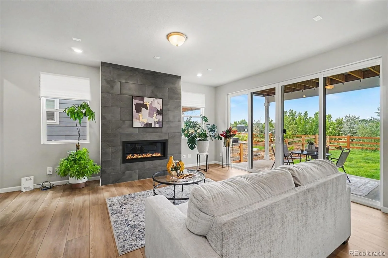
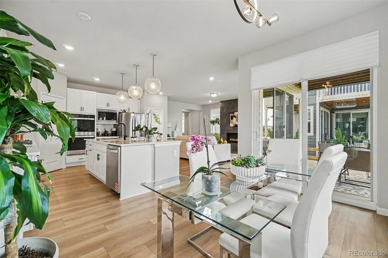
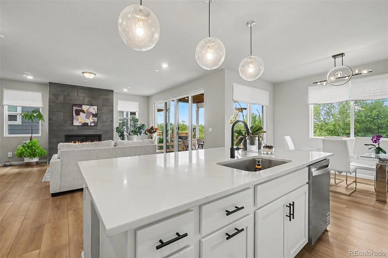
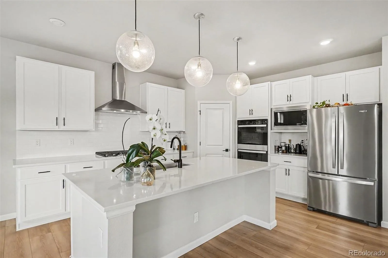
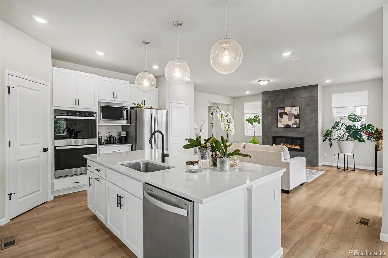
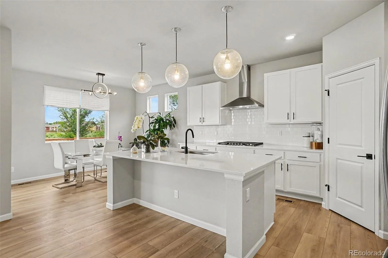
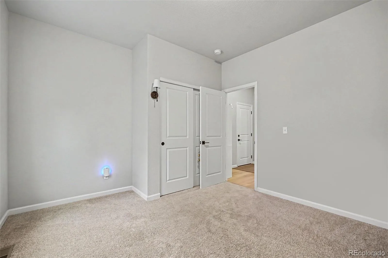
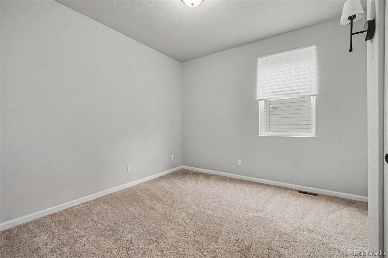
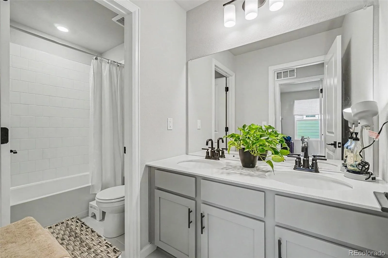
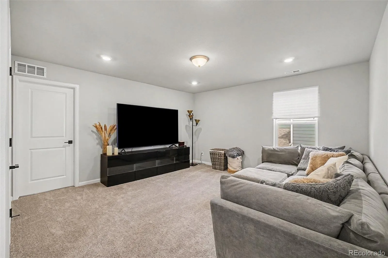
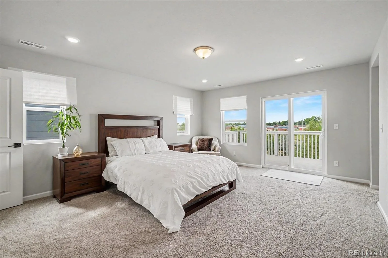
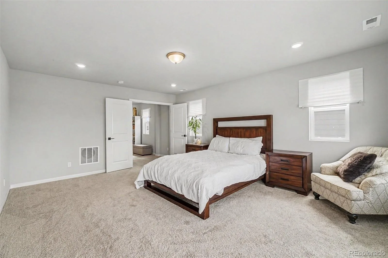
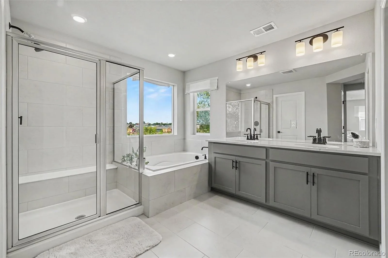
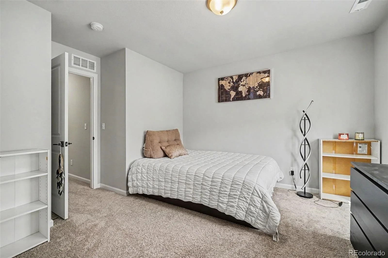
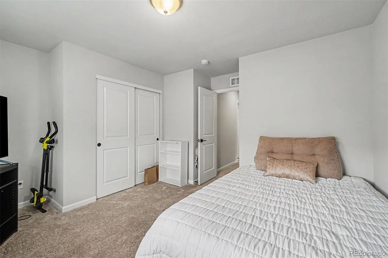
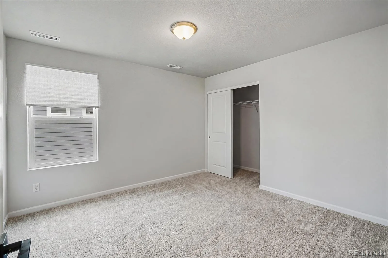
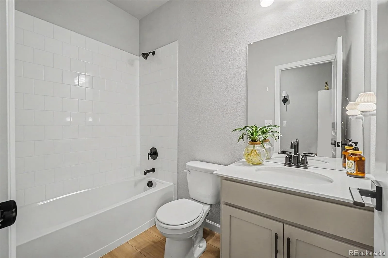
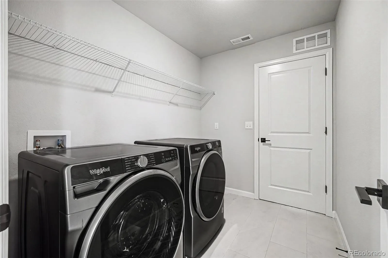
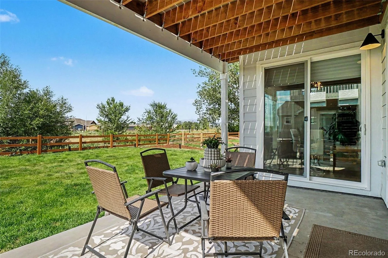
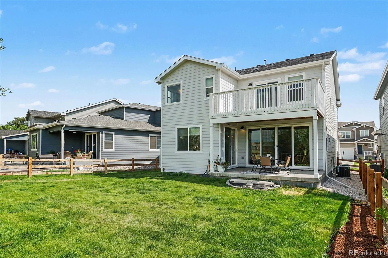
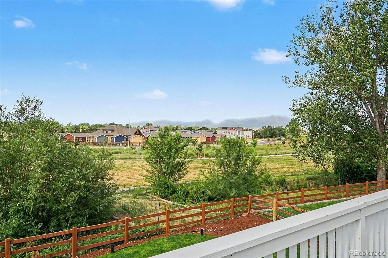
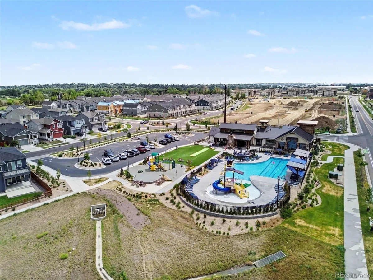
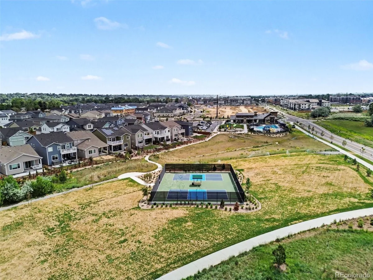
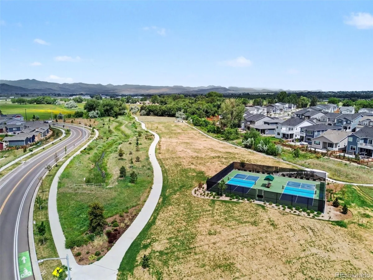
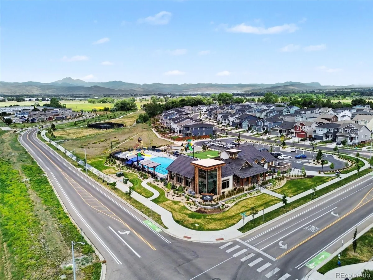
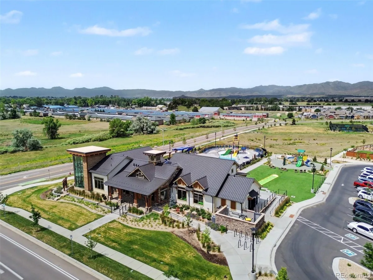
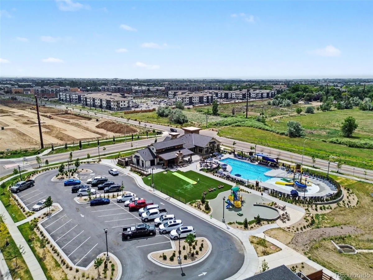
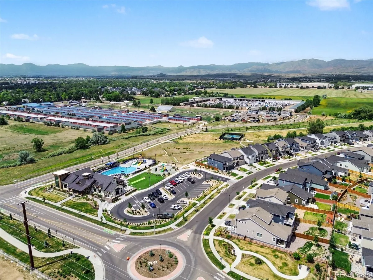
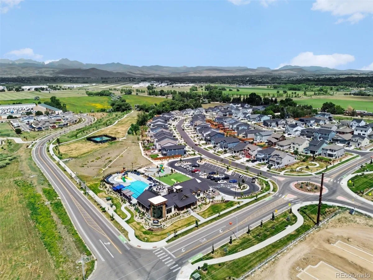
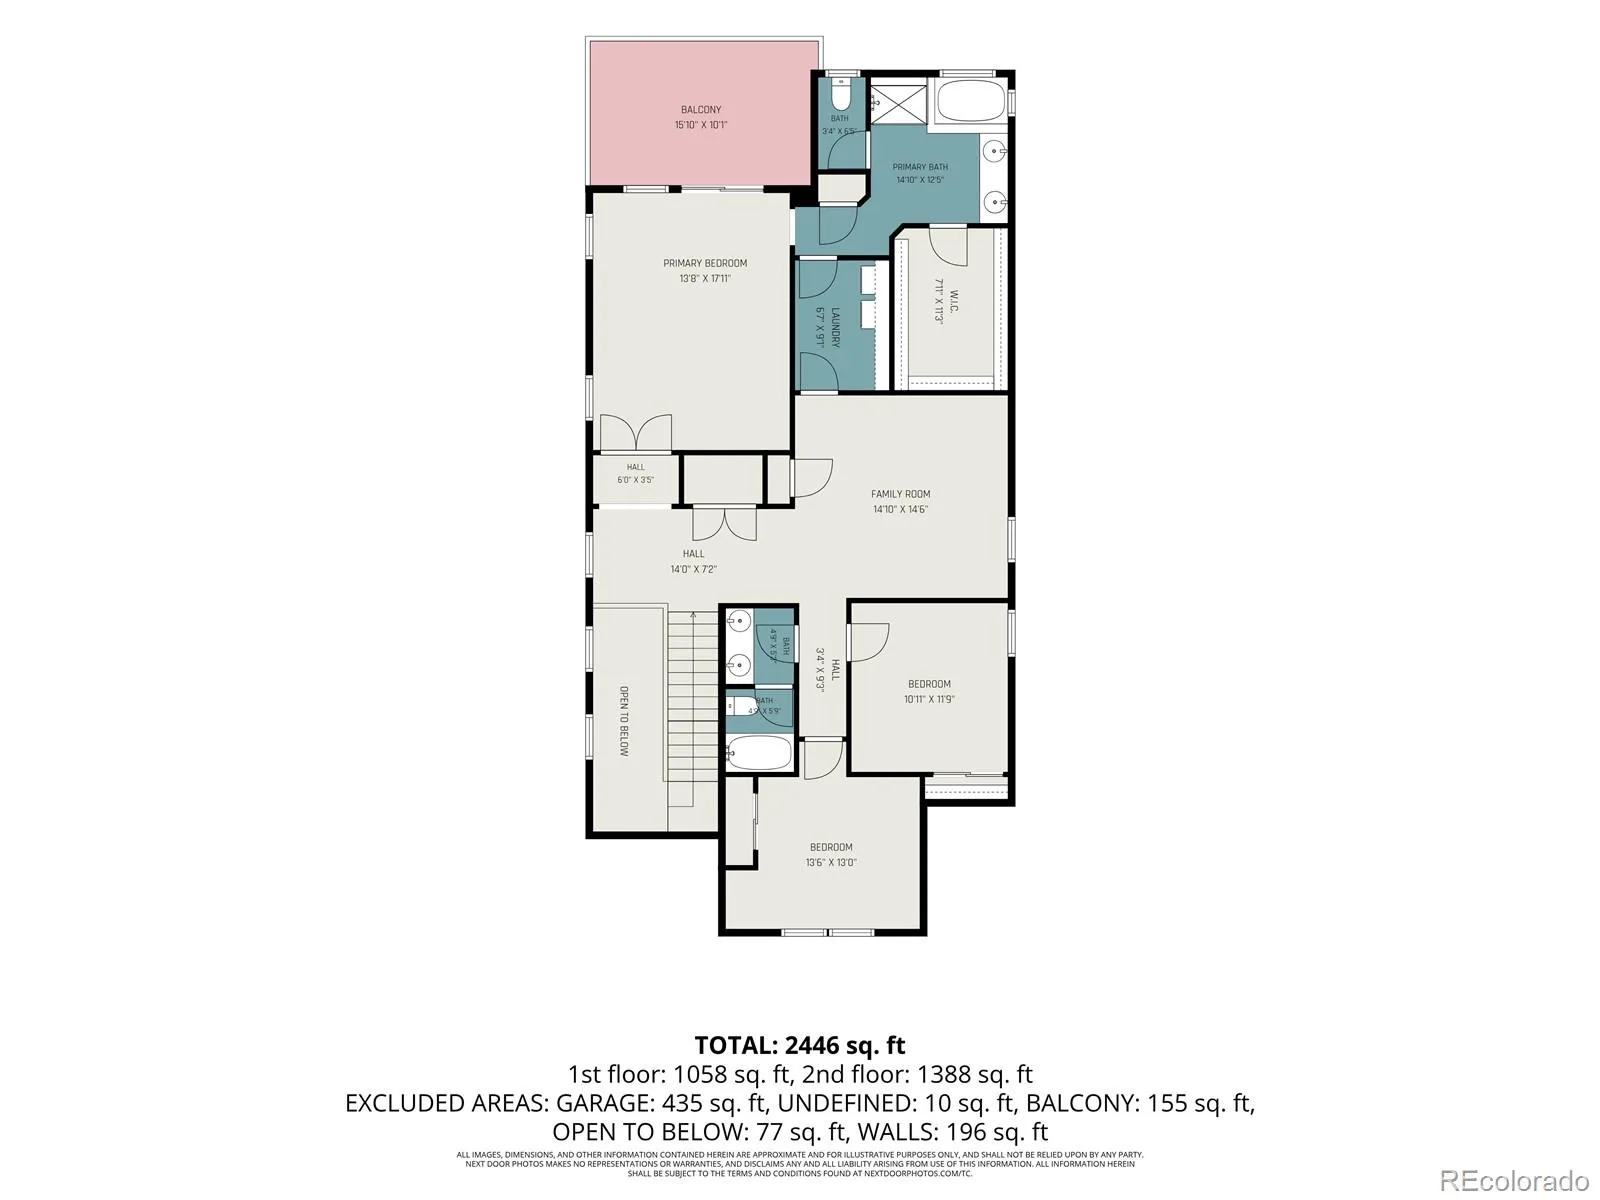
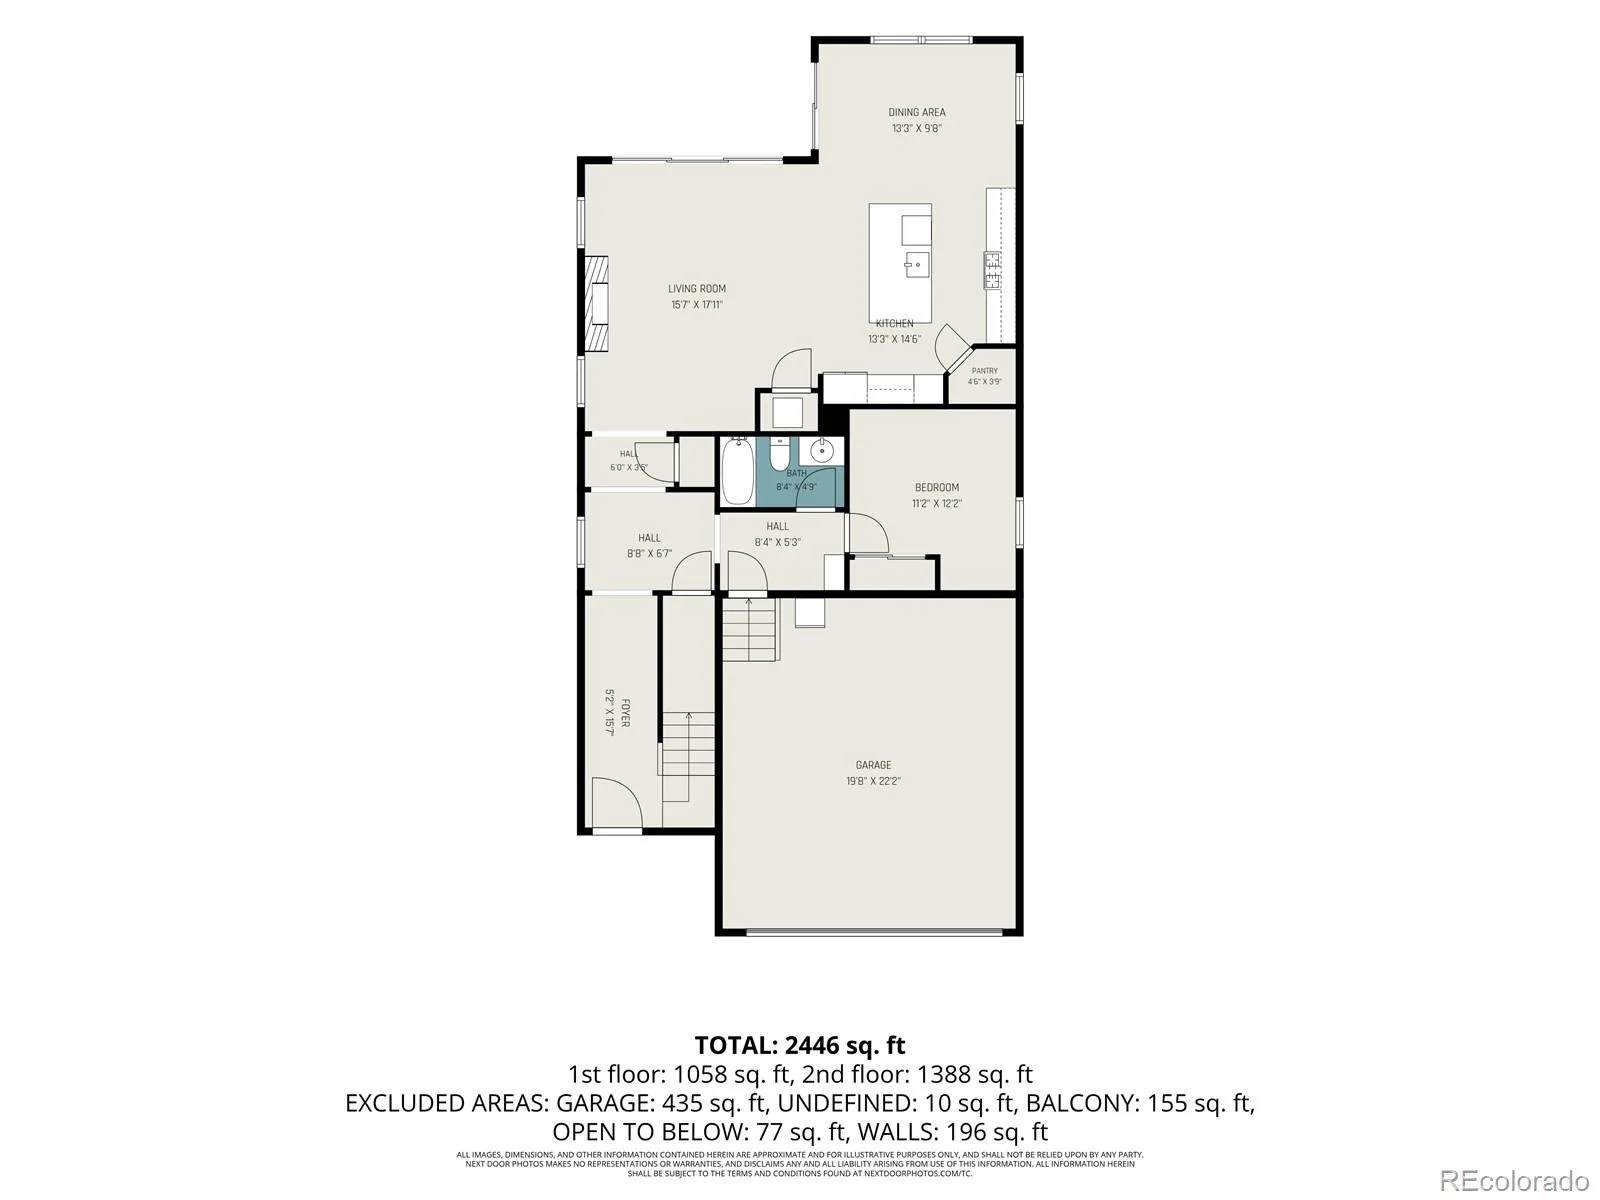
Built in 2024, this stylish 4-bedroom, 3-bath home with a spacious loft offers modern living in a prime southwest Longmont location. The open floor plan seamlessly connects the family room, dining area, and kitchen, creating an ideal space for everyday living and entertaining. The kitchen features stainless steel appliances, quartz countertops, and a large center island. The family room offers a lovely fireplace with stone mantel. The flexible layout includes a main-floor bedroom and full bath—perfect for guests or a home office. Upstairs, find a large loft area ideal for a media room, hobby area or workout space. The spacious primary suite offers a private deck with mountain views, a 5 piece en-suite bath, large walk-in closet and laundry. 2 additional bedrooms and a shared bath complete the upper level. Out back find a covered patio and newly installed landscaping. And you can’t miss the gorgeous Mountain Views. Nearby neighborhood amenities include a pool, splash pad, tennis court, clubhouse, and multiple parks.
Located in the sought-after St. Vrain Valley School District and just minutes from shopping, dining, grocery stores, and an easy commute to Boulder. Don’t miss your opportunity to snag this gem while you can.
Click the Virtual Tour link to view the 3D walkthrough. Discounted rate options and no lender fee future refinancing may be available for qualified buyers of this home.
Located in the sought-after St. Vrain Valley School District and just minutes from shopping, dining, grocery stores, and an easy commute to Boulder. Don’t miss your opportunity to snag this gem while you can.
Click the Virtual Tour link to view the 3D walkthrough. Discounted rate options and no lender fee future refinancing may be available for qualified buyers of this home.
Property Details
Price:
$800,000
MLS #:
REC9783574
Status:
Active Under Contract
Beds:
4
Baths:
3
Type:
Single Family
Subtype:
Single Family Residence
Subdivision:
Mountain Brook
Finished Sq Ft:
2,752
Total Sq Ft:
2,752
Lot Size:
5,663 sqft / 0.13 acres (approx)
Year Built:
2024
Schools
School District:
St. Vrain Valley RE-1J
Elementary School:
Blue Mountain
Middle School:
Altona
High School:
Silver Creek
Interior
Above Grade Finished Area
2752
Appliances
Cooktop, Dishwasher, Microwave, Oven, Refrigerator
Bathrooms
3 Full Bathrooms
Cooling
Central Air
Fireplaces Total
1
Flooring
Tile, Vinyl
Heating
Forced Air
Laundry Features
In Unit
Levels
Two
Main Level Bathrooms
1
Main Level Bedrooms
1
Exterior
Architectural Style
Traditional
Attached Garage YN
1
Construction Materials
Frame
Garage Spaces
2
Parking Spots
2
Parking Total
2
Roof
Composition
Financial
Tax Year
2025
Taxes
$5,459
Map
[{“stylers”:[{“color”:”#212121″}],”elementType”:”geometry”},{“stylers”:[{“visibility”:”off”}],”elementType”:”labels.icon”},{“stylers”:[{“color”:”#757575″}],”elementType”:”labels.text.fill”},{“stylers”:[{“color”:”#212121″}],”elementType”:”labels.text.stroke”},{“stylers”:[{“color”:”#757575″}],”elementType”:”geometry”,”featureType”:”administrative”},{“stylers”:[{“color”:”#9e9e9e”}],”elementType”:”labels.text.fill”,”featureType”:”administrative.country”},{“stylers”:[{“visibility”:”off”}],”featureType”:”administrative.land_parcel”},{“stylers”:[{“color”:”#bdbdbd”}],”elementType”:”labels.text.fill”,”featureType”:”administrative.locality”},{“stylers”:[{“color”:”#757575″}],”elementType”:”labels.text.fill”,”featureType”:”poi”},{“stylers”:[{“color”:”#181818″}],”elementType”:”geometry”,”featureType”:”poi.park”},{“stylers”:[{“color”:”#616161″}],”elementType”:”labels.text.fill”,”featureType”:”poi.park”},{“stylers”:[{“color”:”#1b1b1b”}],”elementType”:”labels.text.stroke”,”featureType”:”poi.park”},{“stylers”:[{“color”:”#2c2c2c”}],”elementType”:”geometry.fill”,”featureType”:”road”},{“stylers”:[{“color”:”#8a8a8a”}],”elementType”:”labels.text.fill”,”featureType”:”road”},{“stylers”:[{“color”:”#373737″}],”elementType”:”geometry”,”featureType”:”road.arterial”},{“stylers”:[{“color”:”#3c3c3c”}],”elementType”:”geometry”,”featureType”:”road.highway”},{“stylers”:[{“color”:”#4e4e4e”}],”elementType”:”geometry”,”featureType”:”road.highway.controlled_access”},{“stylers”:[{“color”:”#616161″}],”elementType”:”labels.text.fill”,”featureType”:”road.local”},{“stylers”:[{“color”:”#757575″}],”elementType”:”labels.text.fill”,”featureType”:”transit”},{“stylers”:[{“color”:”#000000″}],”elementType”:”geometry”,”featureType”:”water”},{“stylers”:[{“color”:”#3d3d3d”}],”elementType”:”labels.text.fill”,”featureType”:”water”}]
Contact Us
Mortgage Calculator
Property Summary
- Located in the Mountain Brook subdivision, 2941 S Flat Circle Longmont CO is a Single Family for sale in Longmont, CO, 80503. It is listed for $800,000 and features 4 beds, 3 baths, and has approximately 2,752 square feet of living space, and was originally constructed in 2024. The current price per square foot is $291. The average price per square foot for Single Family listings in Longmont is $356. The average listing price for Single Family in Longmont is $1,162,176. To schedule a showing of MLS#rec9783574 at 2941 S Flat Circle in Longmont, CO, contact your Smart Sale AI agent at 3039066915.
Similar Listings Nearby

Additional Details
MLS ID : REC9783574
Listing Key : REC2055012559
Parcel Number : R0614866
Zip Code : 80503
City : Longmont
State : CO
Building if Condo :
Full Street: 2941 S Flat Circle
Address : 2941
Address Prefix :
Address Suffix : Circle
Street : Flat
Street Prefix : S
Street Suffix :
Unit if Condo :
Latitude : 40.157318
Longitude : -105.142700
Property Type : singlefamily
Property Sub Type : Single Family Residence
Stories Total if Condo :
Lot Size : 5,663 sqft / 0.13 acres (approx)
Ownership : Individual
Zoning :
Condition :
Renovation :
Pets Allowed :
Special Conditions : None
Possession :
Original Price : 800000
Close Price :
Close Date :
List Date : Jun 26, 2026
List Contract Date : 2026-06-26
Off Market Date : 2026-08-08
Purchase Contract Date : 2026-08-08
Days on Market : 63
Concessions Amount :
Concession Comment :
Renovation :
Company : Orchard Brokerage LLC

Copyright 2026. All rights reserved.
2941 S Flat Circle
Longmont, CO