
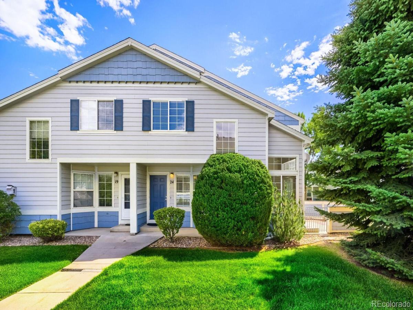
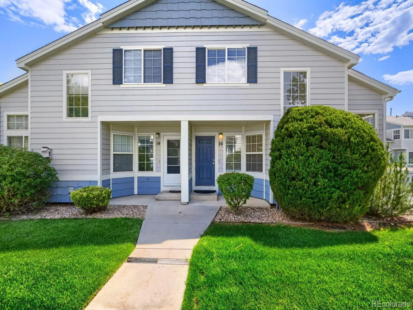
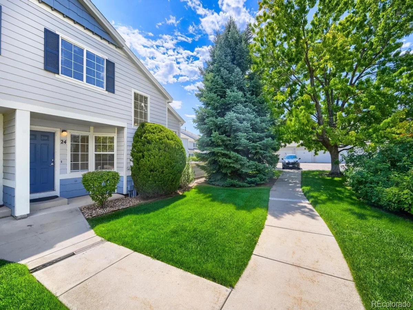
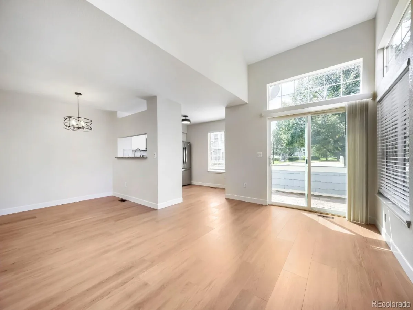
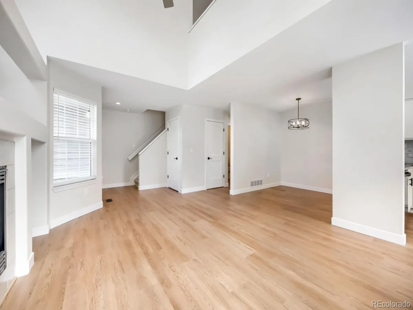
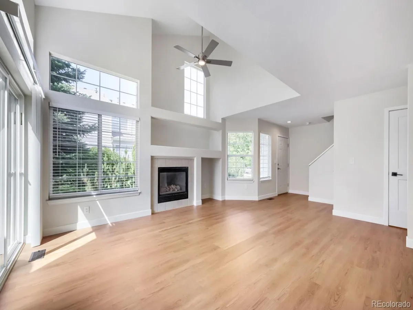
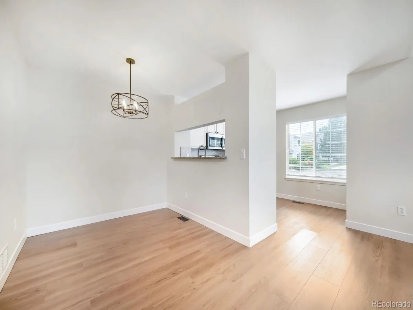
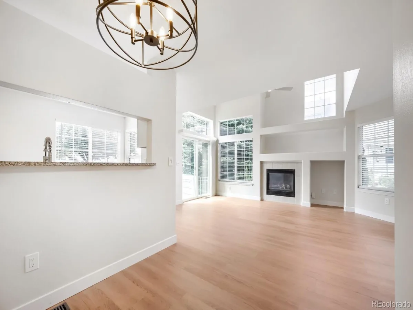
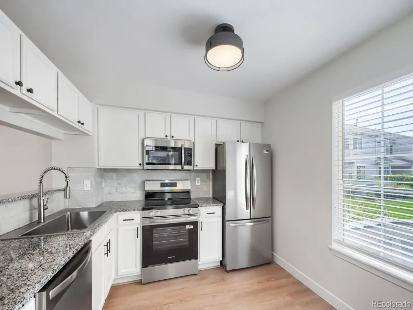
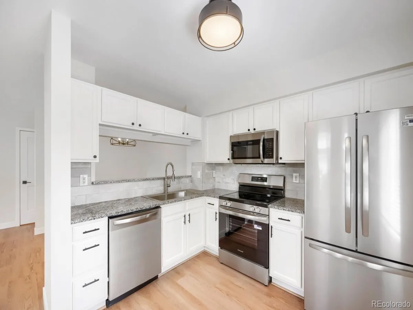
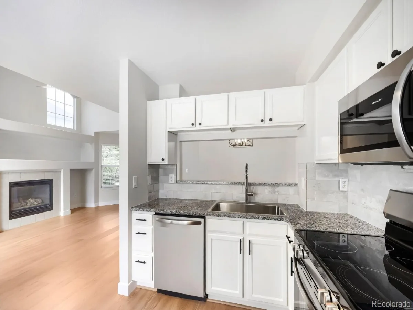
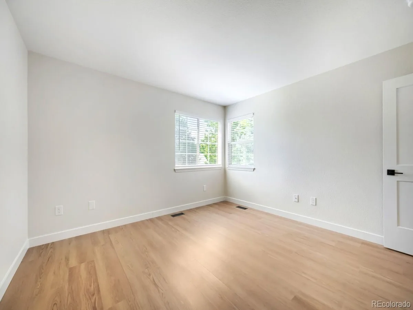
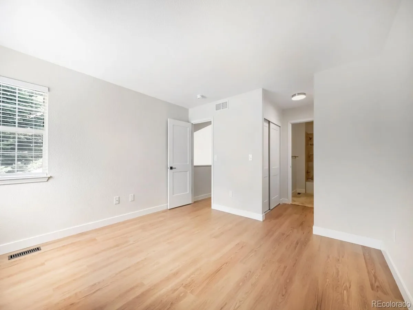
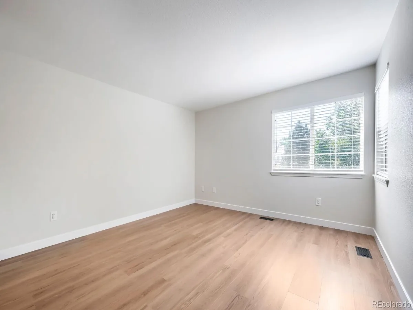
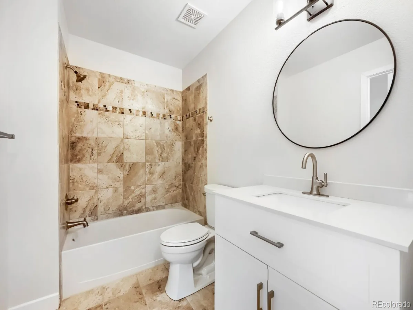
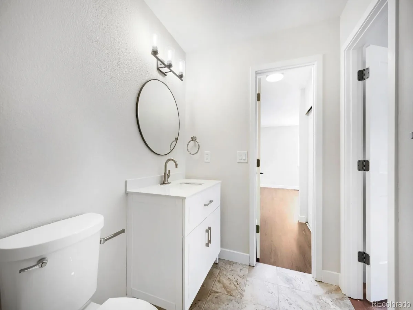
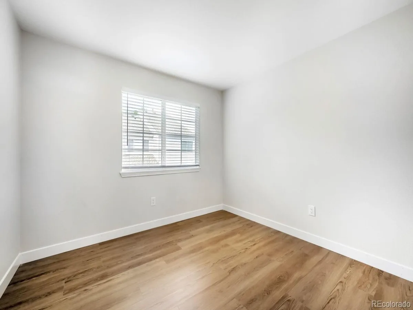

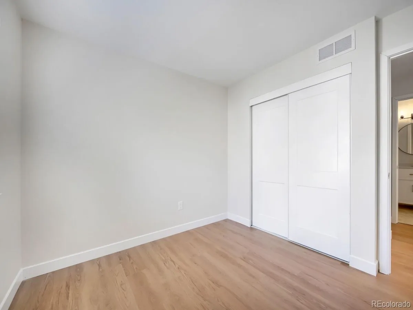
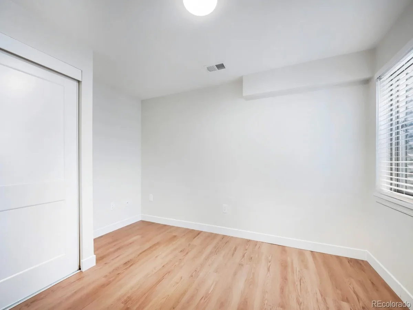
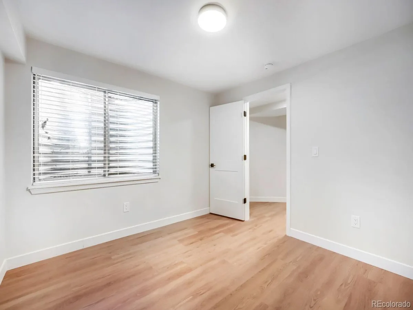
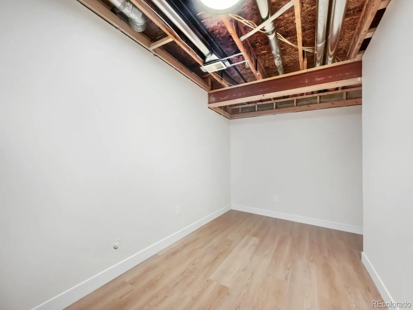
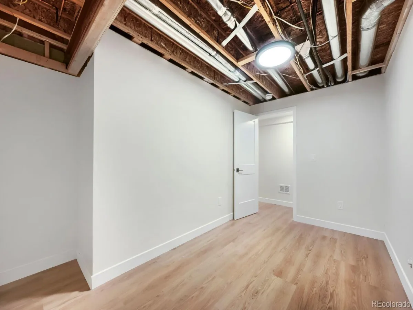
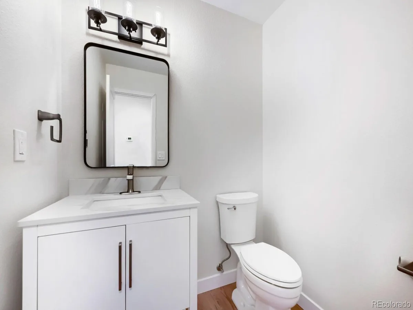
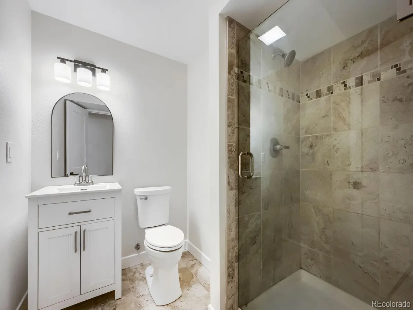
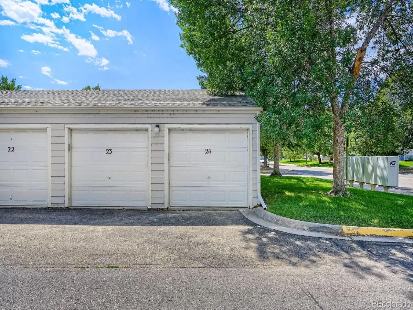
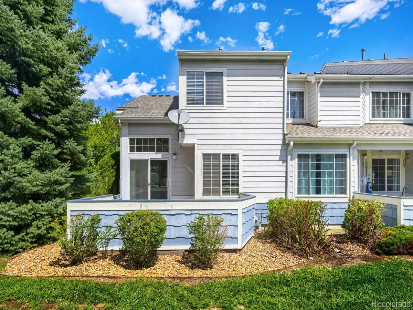
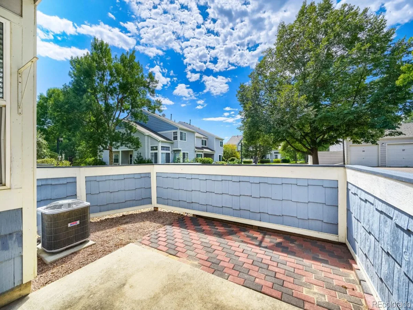
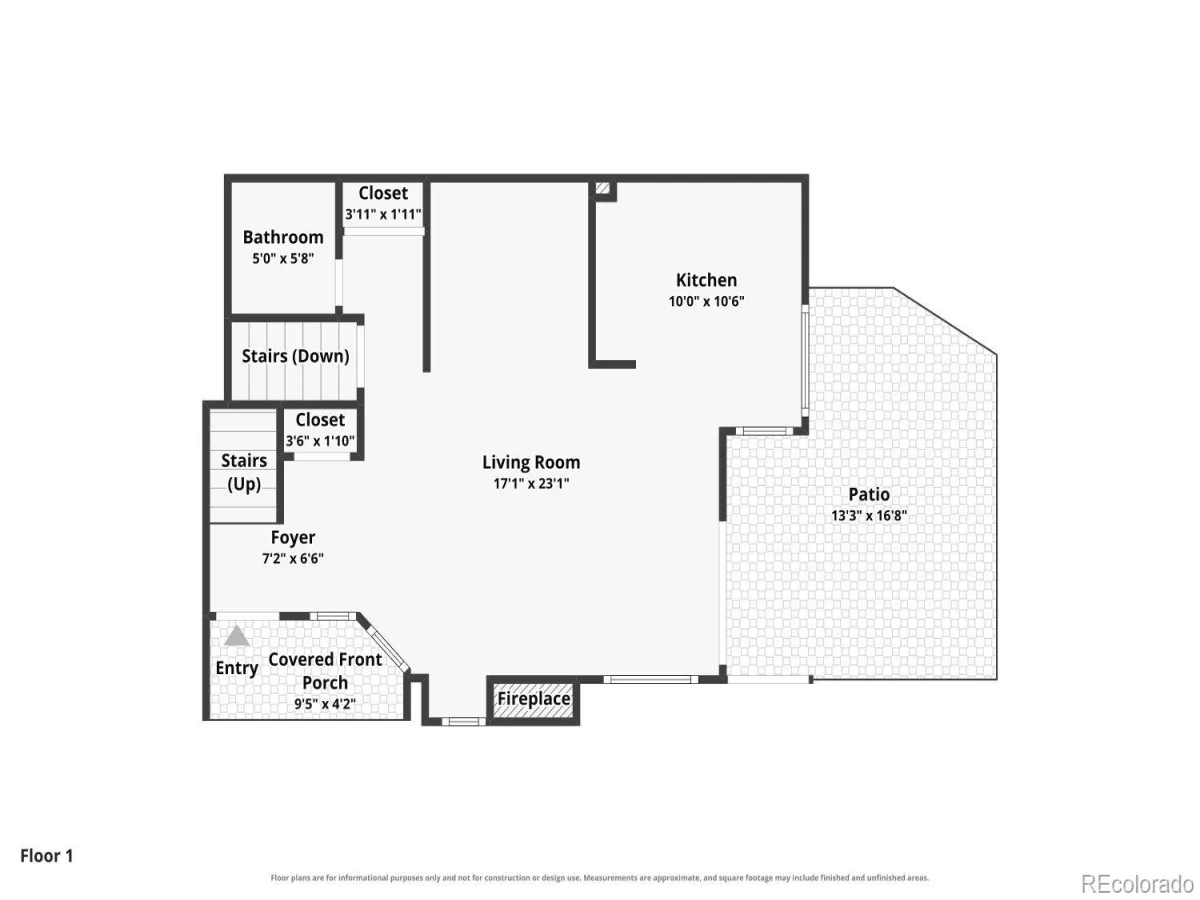
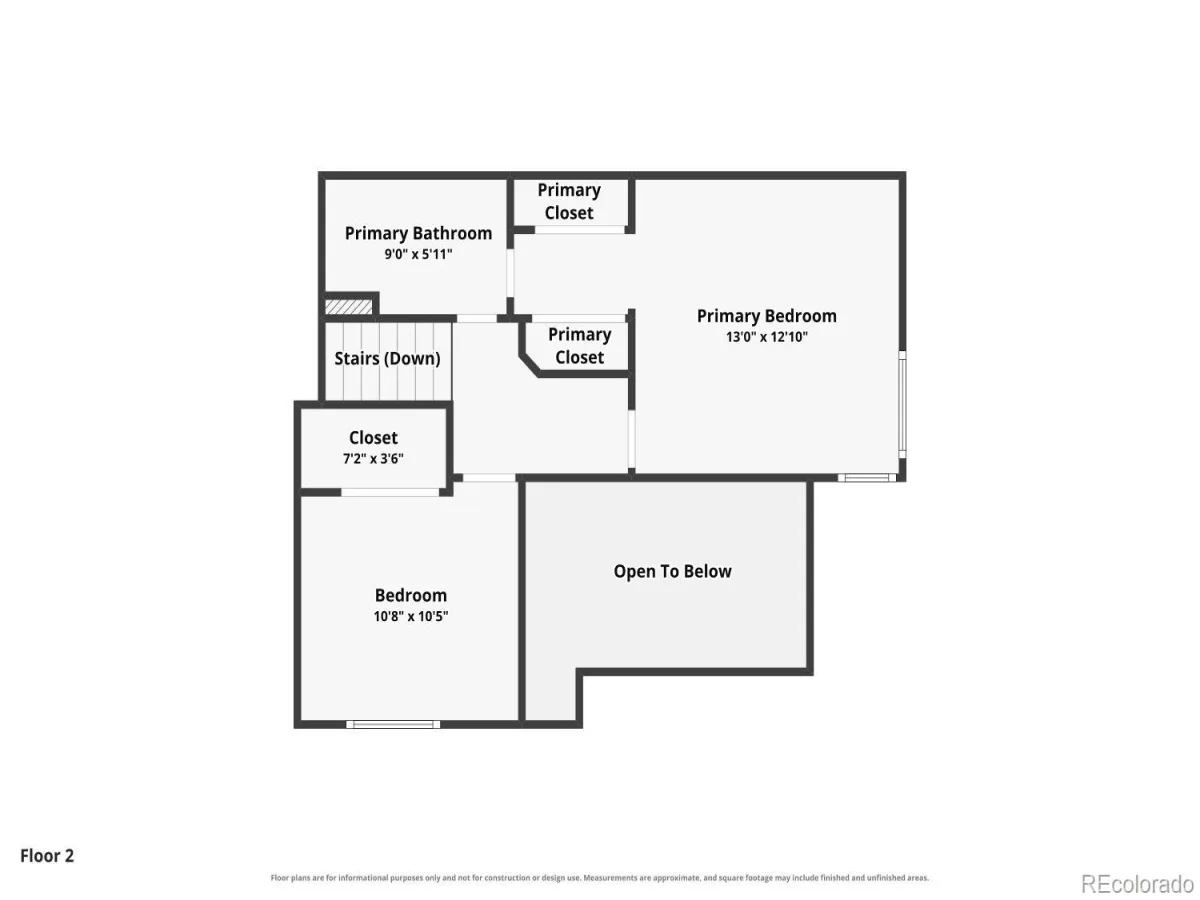
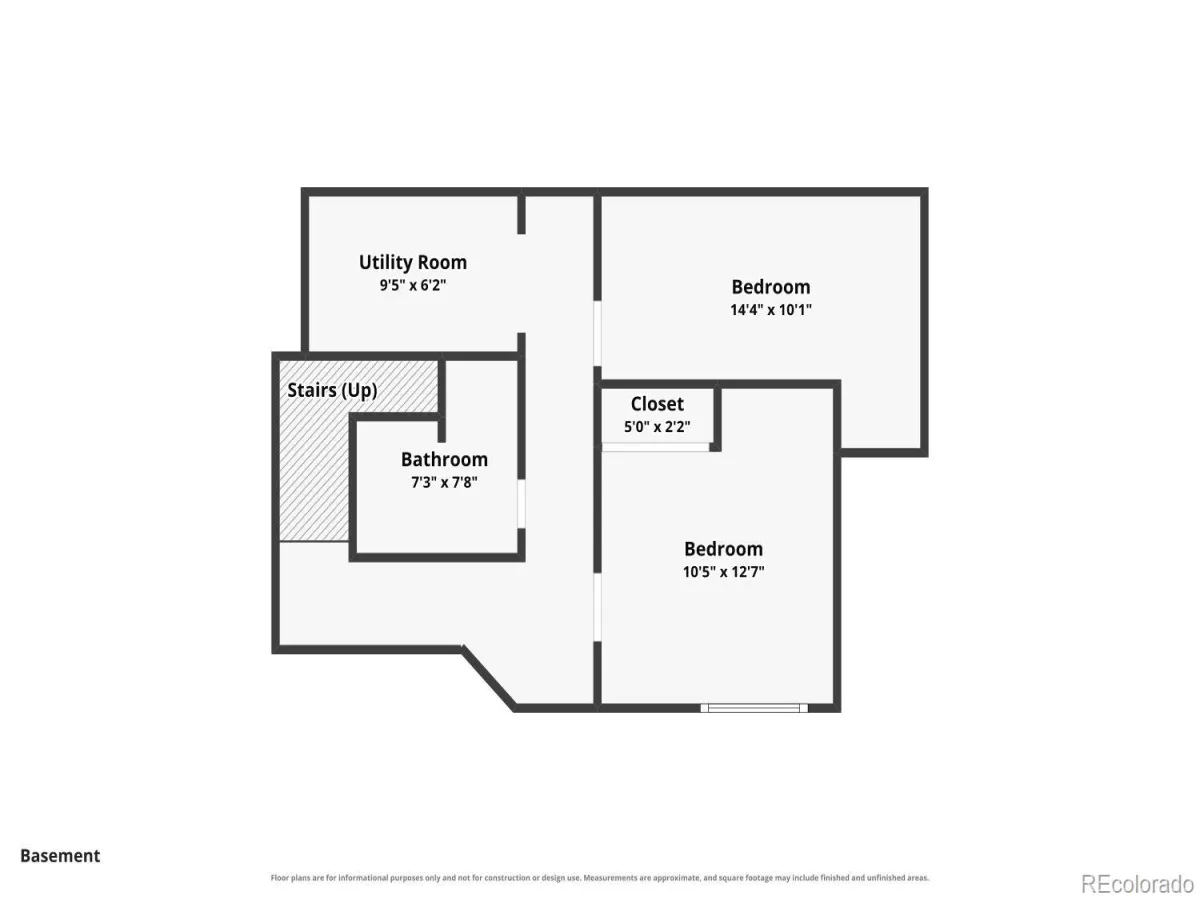
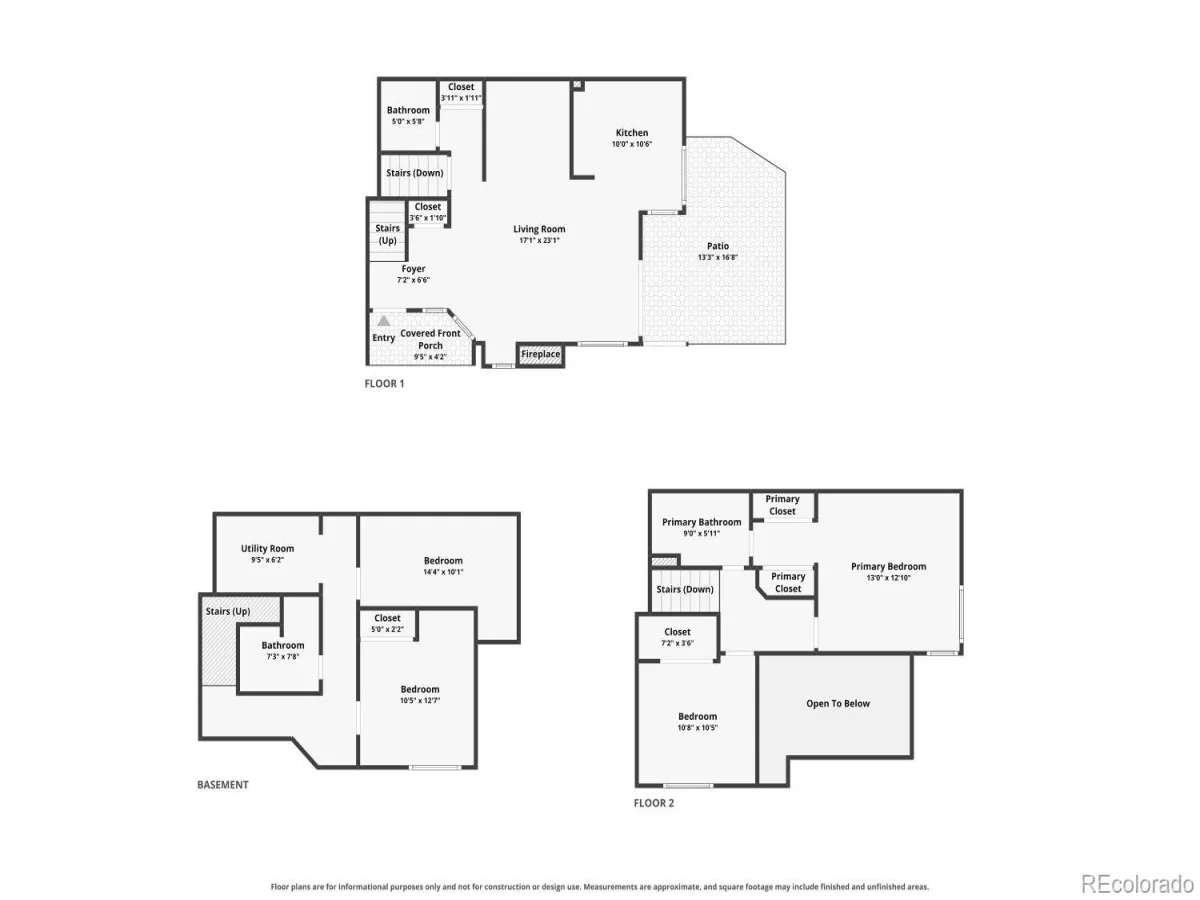
COMPLETELY REMODELED. SW corner unit with abundant natural lighting. Open Floor plan w/ vaulted ceilings & gas fireplace. Spacious kitchen w/ new stainless steel appliances, sink & granite counter tops. Updated: laminate flooring, carpeting, paint, hardware, blinds, light fixtures, ceiling fan, bath fixtures, vanities and toilets. 1-car private garage #24 + assigned space #24 included.
Property Details
Price:
$399,999
MLS #:
REC2745937
Status:
Active
Beds:
3
Baths:
3
Type:
Townhouse
Subdivision:
Quail Crossing
Finished Sq Ft:
1,764
Total Sq Ft:
1,764
Year Built:
1999
Schools
School District:
St. Vrain Valley RE-1J
Elementary School:
Fall River
Middle School:
Trail Ridge
High School:
Skyline
Interior
Above Grade Finished Area
1166
Appliances
Dishwasher, Dryer, Microwave, Range, Refrigerator, Washer
Bathrooms
1 Full Bathroom, 1 Three Quarter Bathroom, 1 Half Bathroom
Below Grade Finished Area
598
Cooling
Central Air
Flooring
Carpet, Laminate
Heating
Forced Air
Laundry Features
In Unit
Levels
Two
Main Level Bathrooms
1
Exterior
Common Walls
End Unit
Construction Materials
Frame
Exterior Features
Private Yard
Garage Spaces
1
Parking Spots
1
Parking Total
1
Patio And Porch Features
Patio
Roof
Composition
Security Features
Carbon Monoxide Detector(s), Smoke Detector(s)
Financial
HOA Fee
$375
HOA Fee Frequency
Monthly
HOA Name
Flagstaff Property Management
HOA Phone
303-682-0098
Tax Year
2025
Taxes
$2,745
Map
[{“stylers”:[{“color”:”#212121″}],”elementType”:”geometry”},{“stylers”:[{“visibility”:”off”}],”elementType”:”labels.icon”},{“stylers”:[{“color”:”#757575″}],”elementType”:”labels.text.fill”},{“stylers”:[{“color”:”#212121″}],”elementType”:”labels.text.stroke”},{“stylers”:[{“color”:”#757575″}],”elementType”:”geometry”,”featureType”:”administrative”},{“stylers”:[{“color”:”#9e9e9e”}],”elementType”:”labels.text.fill”,”featureType”:”administrative.country”},{“stylers”:[{“visibility”:”off”}],”featureType”:”administrative.land_parcel”},{“stylers”:[{“color”:”#bdbdbd”}],”elementType”:”labels.text.fill”,”featureType”:”administrative.locality”},{“stylers”:[{“color”:”#757575″}],”elementType”:”labels.text.fill”,”featureType”:”poi”},{“stylers”:[{“color”:”#181818″}],”elementType”:”geometry”,”featureType”:”poi.park”},{“stylers”:[{“color”:”#616161″}],”elementType”:”labels.text.fill”,”featureType”:”poi.park”},{“stylers”:[{“color”:”#1b1b1b”}],”elementType”:”labels.text.stroke”,”featureType”:”poi.park”},{“stylers”:[{“color”:”#2c2c2c”}],”elementType”:”geometry.fill”,”featureType”:”road”},{“stylers”:[{“color”:”#8a8a8a”}],”elementType”:”labels.text.fill”,”featureType”:”road”},{“stylers”:[{“color”:”#373737″}],”elementType”:”geometry”,”featureType”:”road.arterial”},{“stylers”:[{“color”:”#3c3c3c”}],”elementType”:”geometry”,”featureType”:”road.highway”},{“stylers”:[{“color”:”#4e4e4e”}],”elementType”:”geometry”,”featureType”:”road.highway.controlled_access”},{“stylers”:[{“color”:”#616161″}],”elementType”:”labels.text.fill”,”featureType”:”road.local”},{“stylers”:[{“color”:”#757575″}],”elementType”:”labels.text.fill”,”featureType”:”transit”},{“stylers”:[{“color”:”#000000″}],”elementType”:”geometry”,”featureType”:”water”},{“stylers”:[{“color”:”#3d3d3d”}],”elementType”:”labels.text.fill”,”featureType”:”water”}]
Contact Us
Mortgage Calculator
Property Summary
- Located in the Quail Crossing subdivision, 1419 Red Mountain Drive #24 Longmont CO is a Townhouse for sale in Longmont, CO, 80504. It is listed for $399,999 and features 3 beds, 3 baths, and has approximately 1,764 square feet of living space, and was originally constructed in 1999. The current price per square foot is $227. The average price per square foot for Townhouse listings in Longmont is $274. The average listing price for Townhouse in Longmont is $469,838. To schedule a showing of MLS#rec2745937 at 1419 Red Mountain Drive #24 in Longmont, CO, contact your Smart Sale AI agent at 3039066915.
Similar Listings Nearby


Additional Details
MLS ID : REC2745937
Listing Key : REC2056112338
Parcel Number : R0129818
Zip Code : 80504
City : Longmont
State : CO
Building if Condo :
Full Street: 1419 Red Mountain Drive #24
Address : 1419
Address Prefix :
Address Suffix : Drive
Street : Red Mountain
Street Prefix :
Street Suffix :
Unit if Condo : 24
Latitude : 40.177299
Longitude : -105.065376
Property Type : townhouse
Property Sub Type : Townhouse
Stories Total if Condo :
Lot Size :
Ownership : Individual
Zoning :
Condition :
Renovation :
Pets Allowed :
Special Conditions : None
Possession :
Original Price : 399999
Close Price :
Close Date :
List Date : Aug 27, 2026
List Contract Date : 2026-08-20
Off Market Date :
Purchase Contract Date :
Days on Market : 1
Concessions Amount :
Concession Comment :
Renovation :
Company : Thrive Real Estate Group

Copyright 2026. All rights reserved.
1419 Red Mountain Drive #24
Longmont, CO