
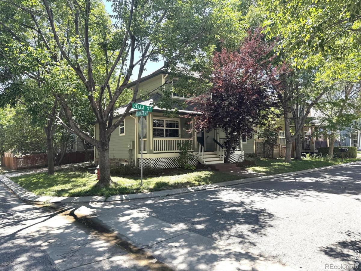
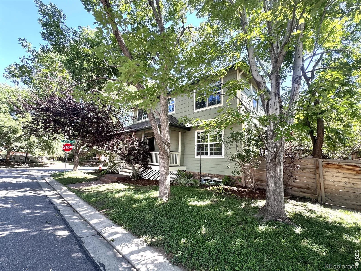
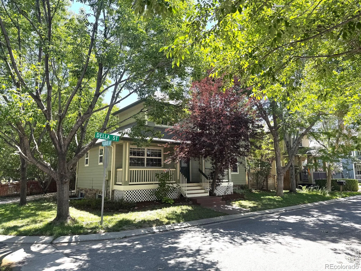
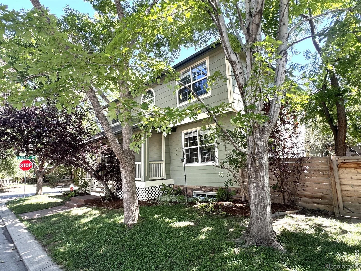
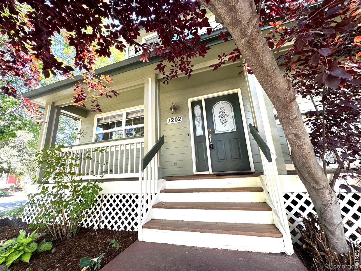
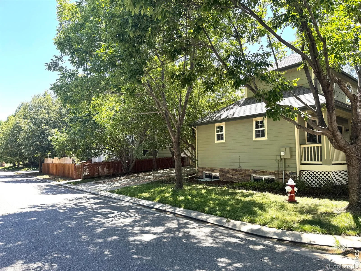
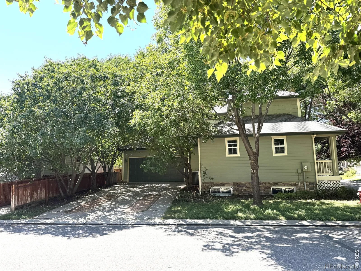
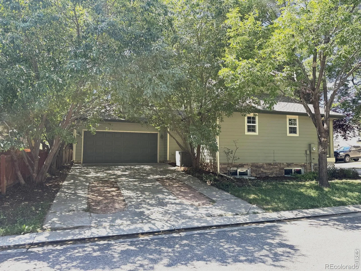
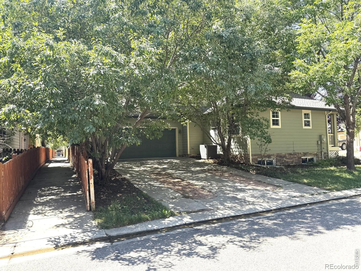
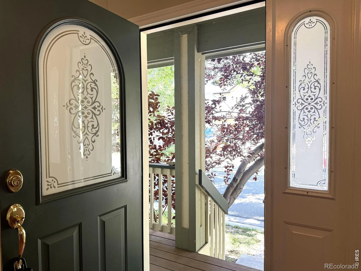
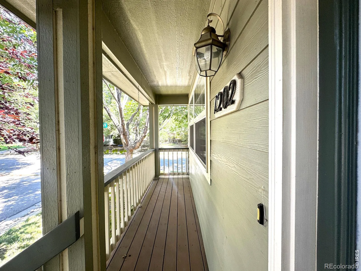
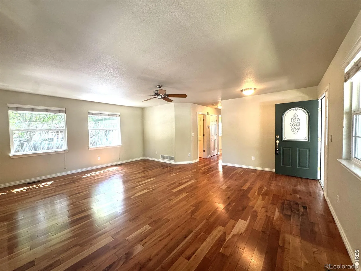
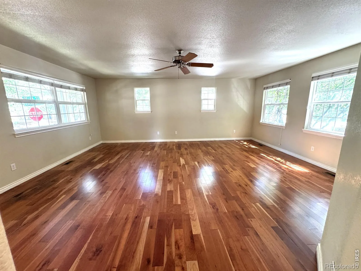
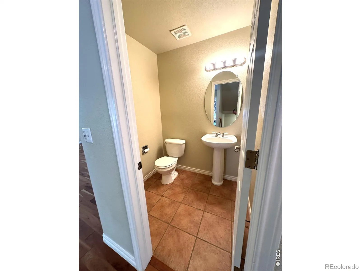
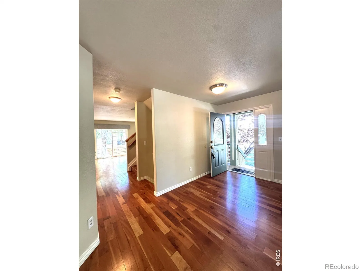
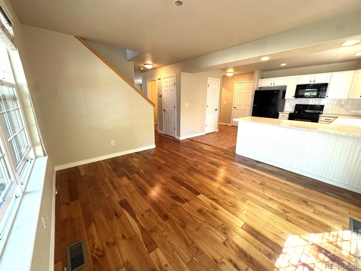
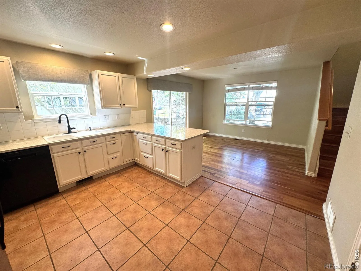
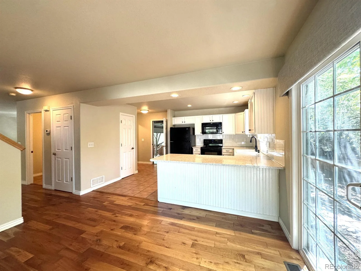
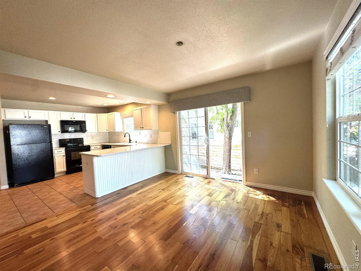
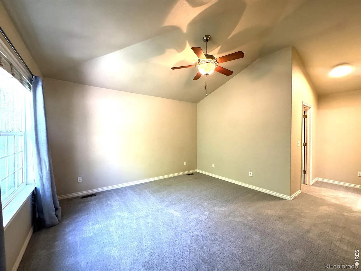
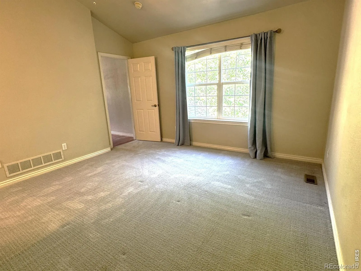
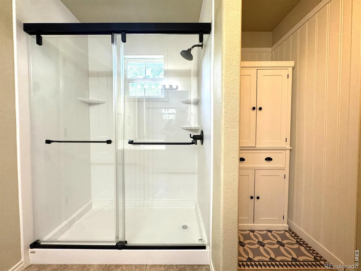
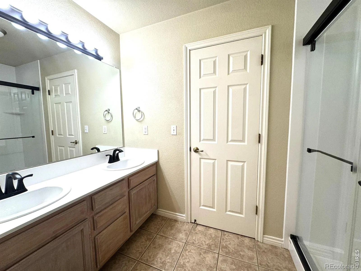
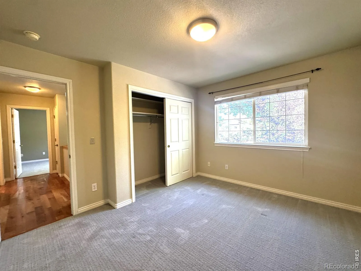
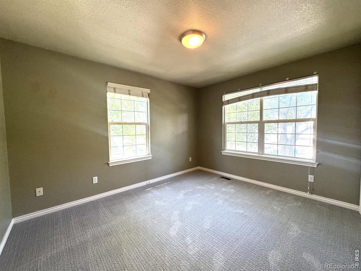
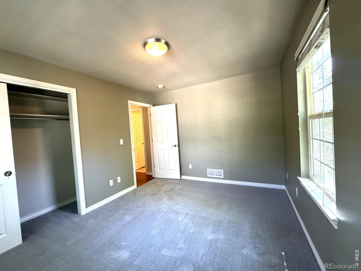
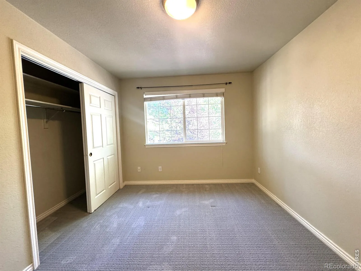
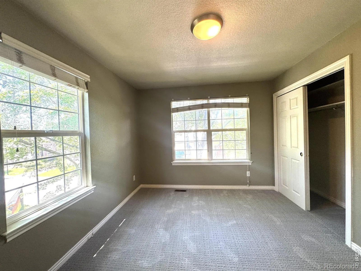
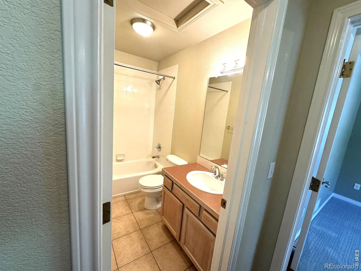
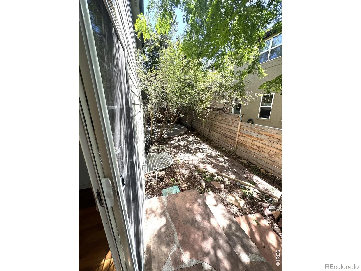
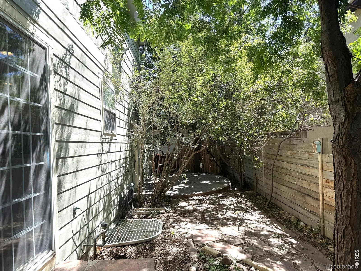
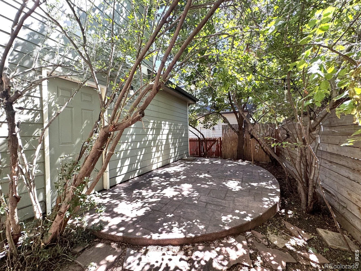
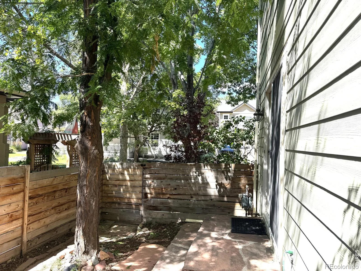
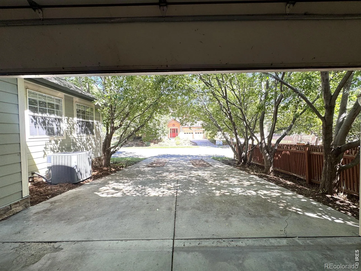
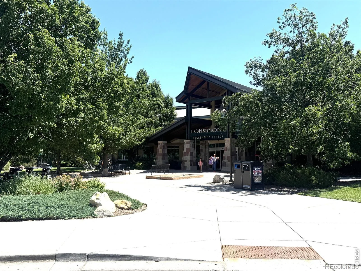
Welcome to this well-maintained 3-bedroom, 3-bathroom home nestled on a corner lot in one of South Longmont’s most desirable and established neighborhoods. Offering a thoughtfully designed two-story floor plan, this home provides comfortable everyday living with plenty of room to grow. A full unfinished basement presents an exceptional opportunity to expand your living space, create a home gym, media room, or additional bedrooms, all tailored to your needs. Step inside to find an abundance of natural light streaming through large windows, creating bright, inviting spaces throughout the home. Engineered wood flooring extends across the main level, adding warmth, durability, and timeless style. The functional layout seamlessly connects the living, dining, and kitchen areas, making the home equally suited for daily living and entertaining. Outdoor living is just as enjoyable, beginning with the welcoming front porch-an ideal spot for morning coffee or greeting neighbors. In the backyard, a private patio surrounded by mature trees offers a peaceful setting for relaxing, dining outdoors, or hosting gatherings. The established landscaping provides both beauty and shade, creating a comfortable outdoor retreat. Additional conveniences include an attached two-car garage. Ideally situated near neighborhood parks, shopping, restaurants, highly regarded schools, and major commuter routes, this home offers the perfect balance of comfort, convenience, and accessibility.
Property Details
Price:
$599,900
MLS #:
RECIR1065515
Status:
Active
Beds:
3
Baths:
3
Type:
Single Family
Subtype:
Single Family Residence
Subdivision:
Quail Ridge
Finished Sq Ft:
2,772
Total Sq Ft:
2,772
Lot Size:
3,531 sqft / 0.08 acres (approx)
Year Built:
2000
Schools
School District:
St. Vrain Valley RE-1J
Elementary School:
Burlington
Middle School:
Sunset
High School:
Niwot
Interior
Above Grade Finished Area
1828
Appliances
Dishwasher, Microwave, Oven, Washer
Bathrooms
1 Full Bathroom, 1 Three Quarter Bathroom, 1 Half Bathroom
Below Grade Finished Area
944
Cooling
Central Air
Heating
Forced Air
Levels
Two
Main Level Bathrooms
1
Exterior
Association Amenities
Park
Attached Garage YN
1
Construction Materials
Frame
Fencing
Partial
Garage Spaces
2
Lot Features
Corner Lot, Sprinklers In Front
Parking Spots
2
Parking Total
2
Patio And Porch Features
Deck, Patio
Roof
Composition
Financial
HOA Fee
$104
HOA Fee Frequency
Monthly
HOA Includes
Reserves
HOA Name
Quail Ridge
HOA Phone
303-772-5812
Tax Year
2025
Taxes
$2,955
Map
Contact Us
Mortgage Calculator
Property Summary
- Located in the Quail Ridge subdivision, 1202 Della Street Longmont CO is a Single Family for sale in Longmont, CO, 80501. It is listed for $599,900 and features 3 beds, 3 baths, and has approximately 2,772 square feet of living space, and was originally constructed in 2000. The current price per square foot is $216. The average price per square foot for Single Family listings in Longmont is $354. The average listing price for Single Family in Longmont is $1,160,515. To schedule a showing of MLS#recir1065515 at 1202 Della Street in Longmont, CO, contact your Smart Sale AI agent at 3039066915.
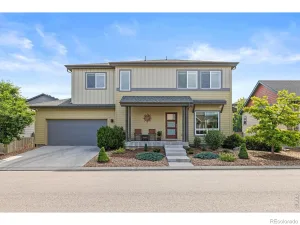
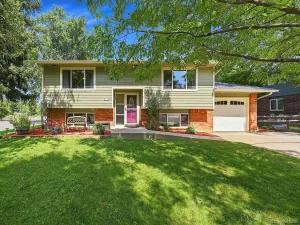
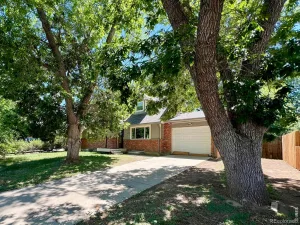
Similar Listings Nearby

Additional Details
MLS ID : RECIR1065515
Listing Key : REC2055977692
Parcel Number : R0130931
Zip Code : 80501
City : Longmont
State : CO
Building if Condo :
Full Street: 1202 Della Street
Address : 1202
Address Prefix :
Address Suffix : Street
Street : Della
Street Prefix :
Street Suffix :
Unit if Condo :
Latitude : 40.144531
Longitude : -105.100670
Property Type : singlefamily
Property Sub Type : Single Family Residence
Stories Total if Condo :
Lot Size : 3,531 sqft / 0.08 acres (approx)
Ownership : Individual
Zoning : Res
Condition :
Renovation :
Pets Allowed :
Special Conditions :
Possession : Closing/DOD
Original Price : 599900
Close Price :
Close Date :
List Date : Jul 28, 2026
List Contract Date : 2026-07-28
Off Market Date :
Purchase Contract Date :
Days on Market : 33
Concessions Amount :
Concession Comment :
Renovation :
Company : RE/MAX Nexus

Copyright 2026. All rights reserved.
1202 Della Street
Longmont, CO