
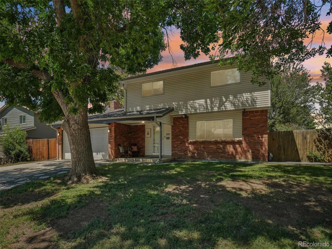
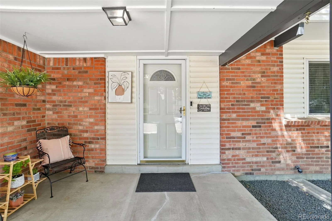
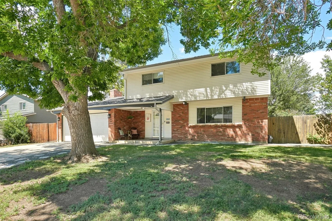
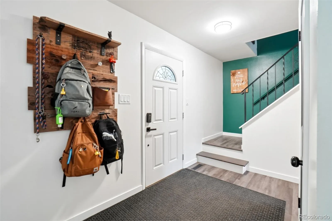
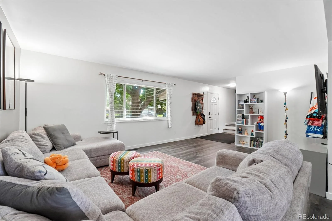
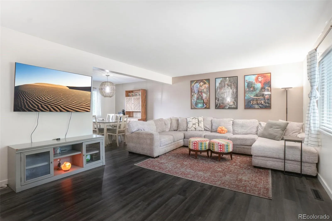
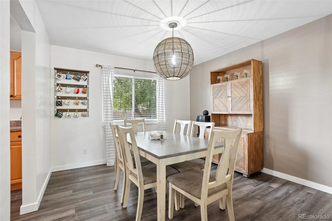
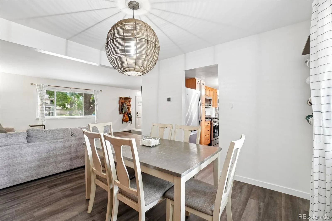
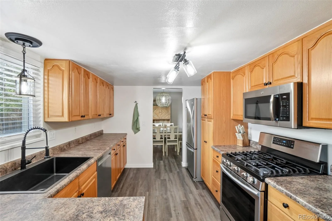
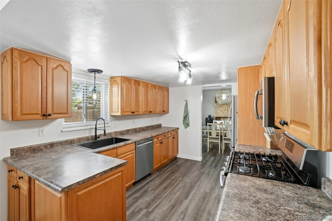
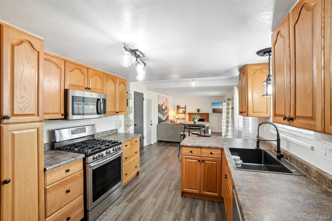
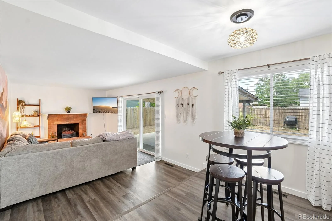
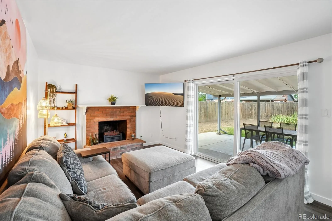
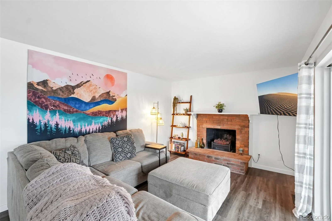
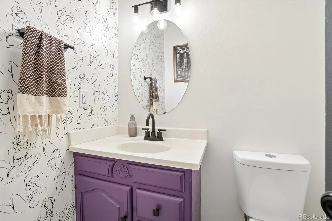
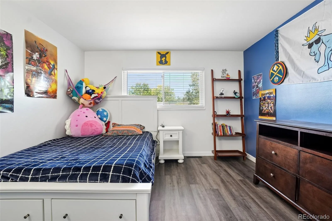
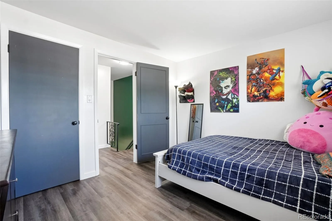
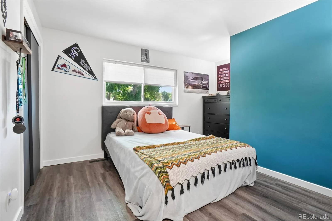
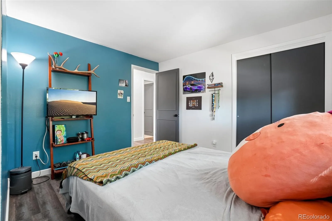
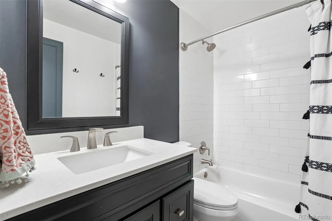
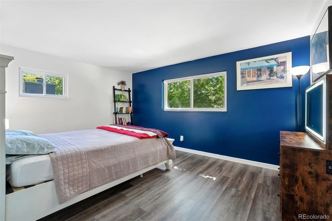
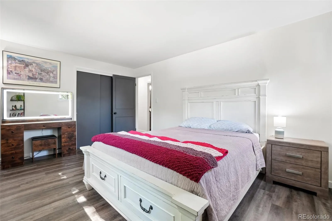
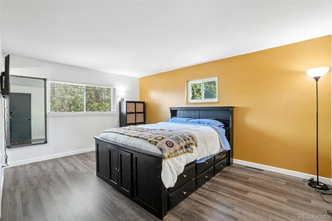
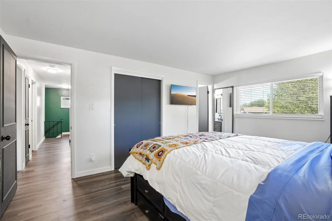
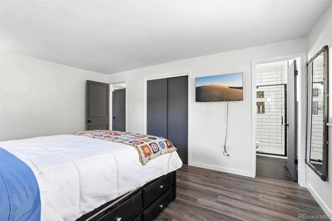
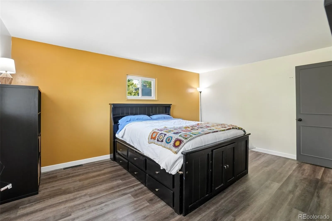
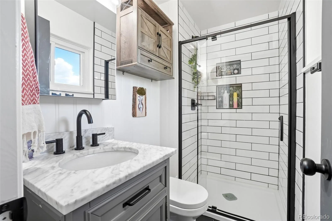
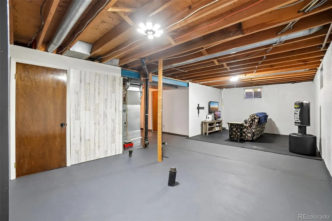
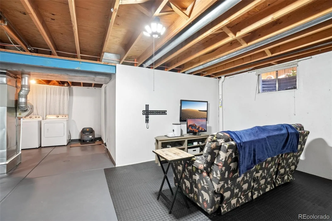
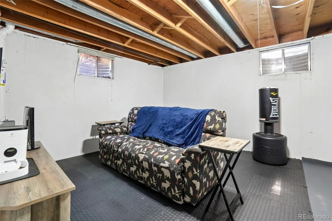
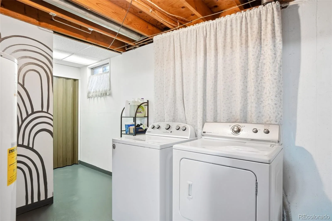
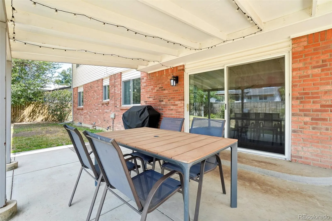
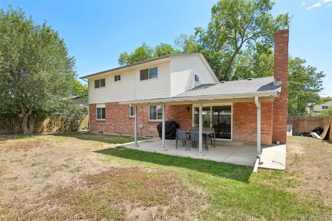
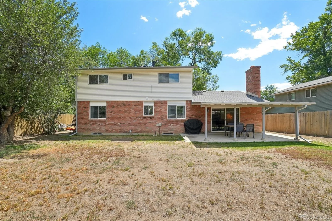
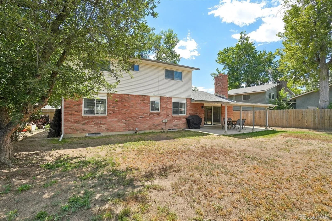
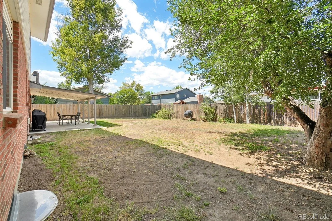
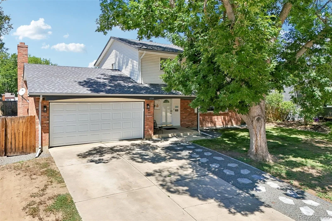
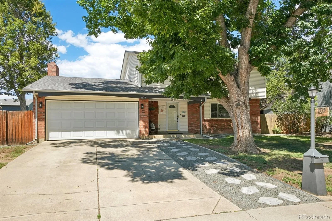
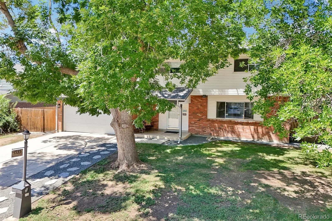
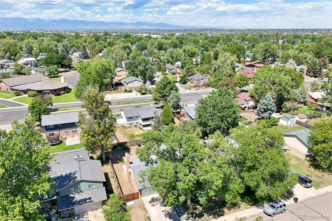
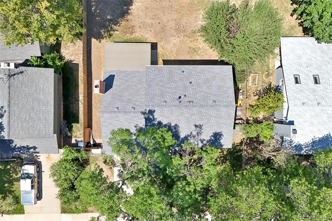
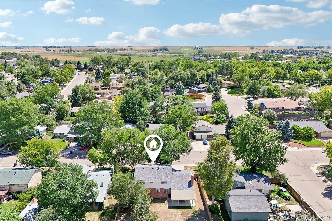
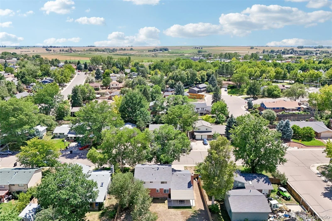
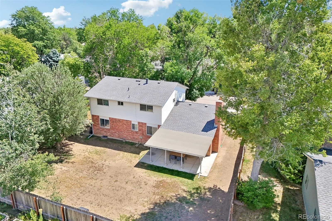
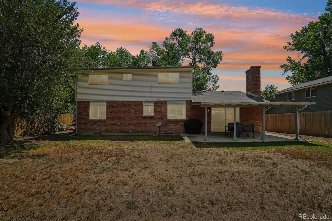
Move-in ready and packed with updates, this inviting two-story home offers bright, comfortable living spaces inside and out! Step inside to fresh interior paint, new flooring throughout the main and upper levels, new baseboards, updated doors, hardware and trim, and new light fixtures throughout. Popcorn ceilings have been removed, giving the home a clean, refreshed feel. The spacious main living area is filled with natural light and offers plenty of room to gather and entertain. A separate family room features a charming brick fireplace and sliding glass doors leading directly to the covered backyard patio. The dining area flows easily into the kitchen, creating a functional layout for everyday living and entertaining. The kitchen provides abundant cabinetry and counter space, stainless steel appliances, a gas range, new sink and new garbage disposal. Upstairs bedrooms are spacious with updated flooring and flexible space for bedrooms, guests or a home office. Bathrooms have received fully remodeling, including new sinks, toilets, tile and fixtures and a remodeled main-level bath. The Basement has a non-conforming bedroom, storage area a rough-in bath offering more space to make your own. Major improvements add even more value, including a 50-year impact-resistant roof, new garage door, new furnace and air conditioner, new main water shut-off valve, new blinds and radon mitigation. Outside, mature trees provide wonderful shade and character to the front yard, while the attached garage and wide driveway offer convenient parking. Out back we know it needs a gardeners touch so we are offering a Seller Concession for $2800! Enjoy a fenced yard and covered patio with plenty of room for outdoor dining, relaxing and entertaining. This home offers a fantastic combination of comfort, function and peace of mind. Come see all it has to offer!
Property Details
Price:
$617,300
MLS #:
REC4821709
Status:
Active
Beds:
5
Baths:
3
Type:
Single Family
Subtype:
Single Family Residence
Subdivision:
SOUTHMOOR PARK
Finished Sq Ft:
2,011
Total Sq Ft:
2,720
Lot Size:
7,405 sqft / 0.17 acres (approx)
Year Built:
1970
Schools
School District:
St. Vrain Valley RE-1J
Elementary School:
Burlington
Middle School:
Sunset
High School:
Niwot
Interior
Above Grade Finished Area
1914
Appliances
Dishwasher, Disposal, Dryer, Microwave, Oven, Range, Refrigerator, Washer
Bathrooms
1 Full Bathroom, 1 Three Quarter Bathroom, 1 Half Bathroom
Below Grade Finished Area
97
Below Grade Unfinished Area
709
Cooling
Central Air
Fireplaces Total
1
Flooring
Carpet, Laminate
Heating
Forced Air
Interior Features
Entrance Foyer, Open Floorplan, Smart Thermostat
Levels
Two
Main Level Bathrooms
1
Exterior
Architectural Style
Contemporary
Attached Garage YN
1
Construction Materials
Brick, Frame
Exterior Features
Private Yard
Fencing
Full
Garage Spaces
2
Green Energy Efficient
HVAC, Thermostat
Lot Features
Level, Many Trees
Parking Spots
2
Parking Total
2
Patio And Porch Features
Covered, Front Porch, Patio
Roof
Composition
Security Features
Smoke Detector(s), Video Doorbell
Financial
Tax Year
2025
Taxes
$3,758
Map
Contact Us
Mortgage Calculator
Property Summary
- Located in the SOUTHMOOR PARK subdivision, 1535 S Terry Street Longmont CO is a Single Family for sale in Longmont, CO, 80501. It is listed for $617,300 and features 5 beds, 3 baths, and has approximately 2,720 square feet of living space, and was originally constructed in 1970. The current price per square foot is $227. The average price per square foot for Single Family listings in Longmont is $354. The average listing price for Single Family in Longmont is $1,159,752. To schedule a showing of MLS#rec4821709 at 1535 S Terry Street in Longmont, CO, contact your Smart Sale AI agent at 3039066915.
Similar Listings Nearby

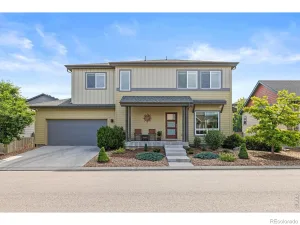
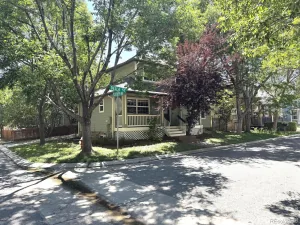
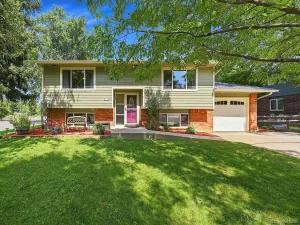
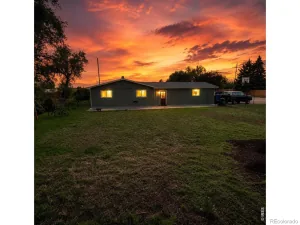
Additional Details
MLS ID : REC4821709
Listing Key : REC2056395234
Parcel Number : R0049217
Zip Code : 80501
City : Longmont
State : CO
Building if Condo :
Full Street: 1535 S Terry Street
Address : 1535
Address Prefix :
Address Suffix : Street
Street : Terry
Street Prefix : S
Street Suffix :
Unit if Condo :
Latitude : 40.139706
Longitude : -105.107506
Property Type : singlefamily
Property Sub Type : Single Family Residence
Stories Total if Condo :
Lot Size : 7,405 sqft / 0.17 acres (approx)
Ownership : Individual
Zoning : Res
Condition : Updated/Remodeled
Renovation :
Pets Allowed :
Special Conditions : None
Possession : Closing/DOD
Original Price : 617300
Close Price :
Close Date :
List Date : Aug 20, 2026
List Contract Date : 2026-08-20
Off Market Date :
Purchase Contract Date :
Days on Market : 9
Concessions Amount :
Concession Comment :
Renovation :
Company : RE/MAX Nexus

Copyright 2026. All rights reserved.
1535 S Terry Street
Longmont, CO