
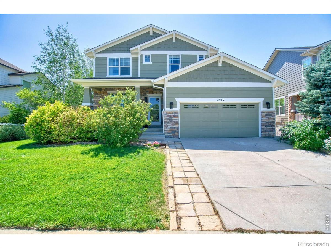
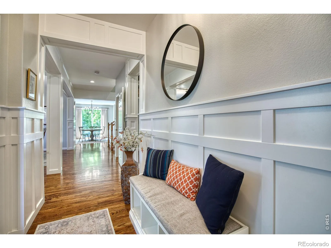
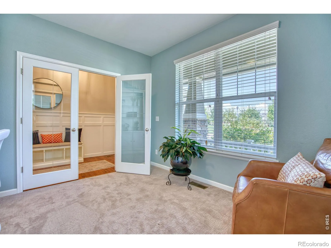

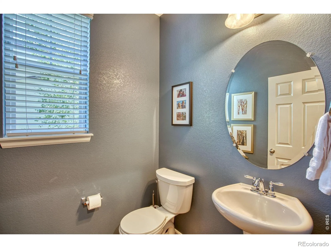
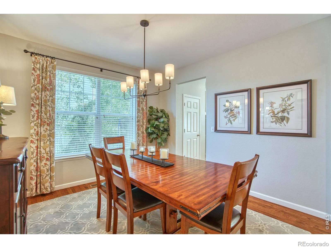
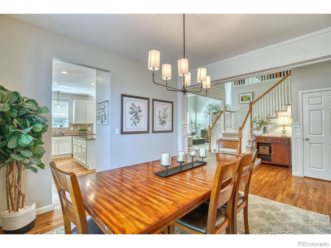
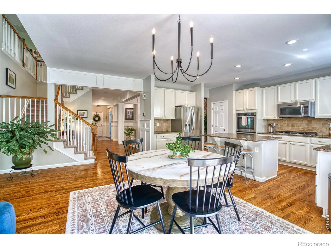
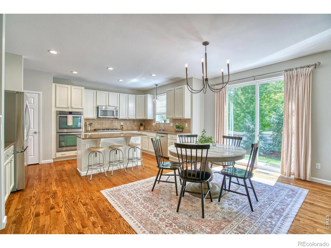
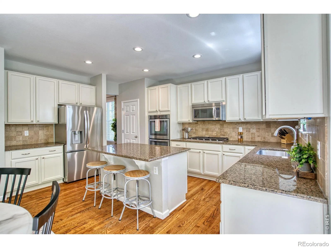
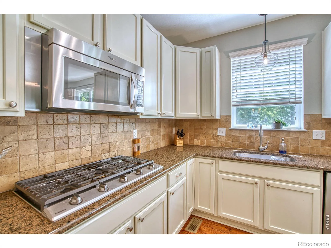
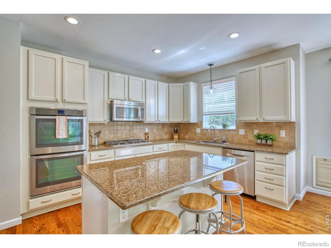
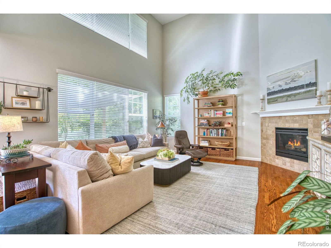
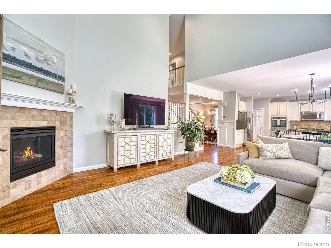
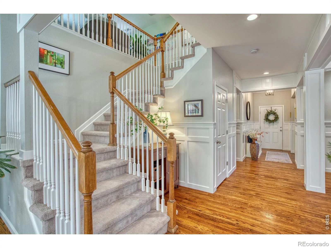
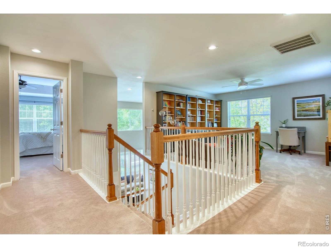
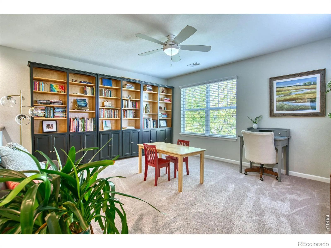
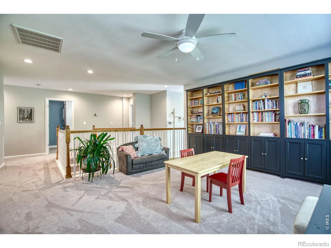
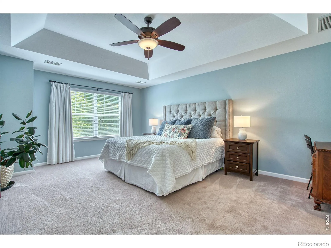
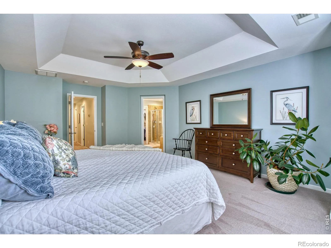
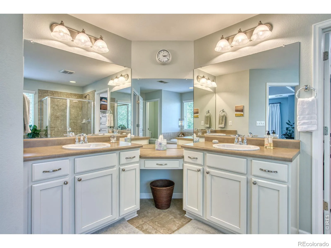
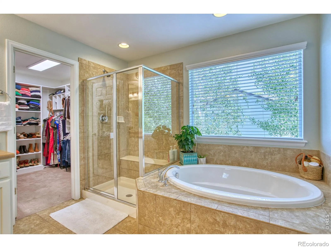
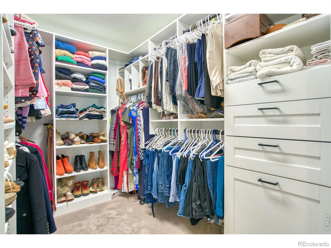
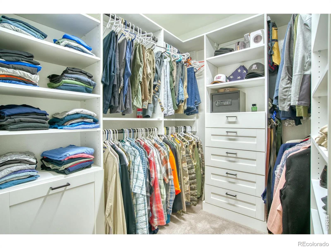
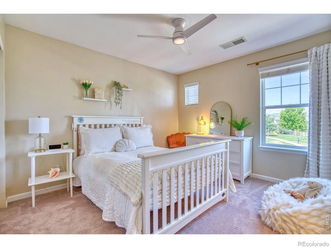
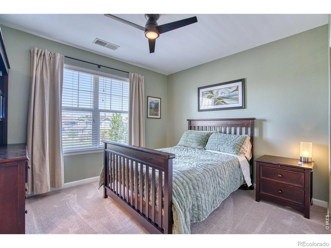
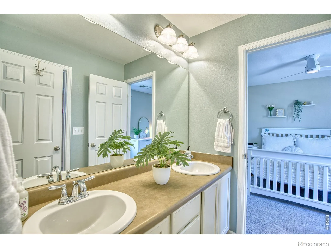
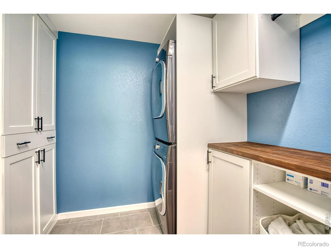
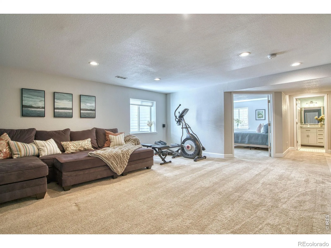
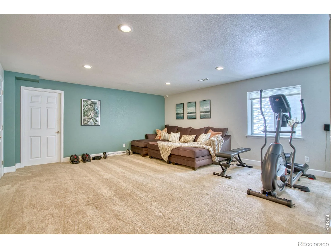
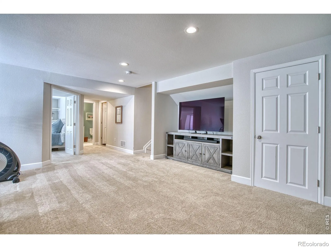
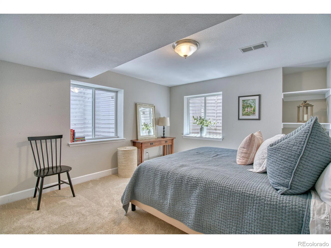
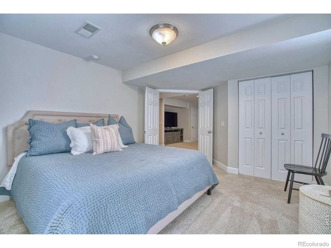
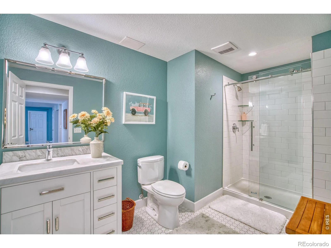
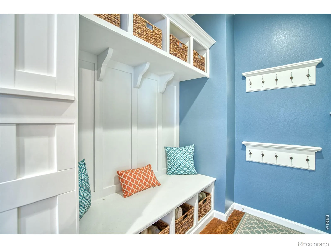
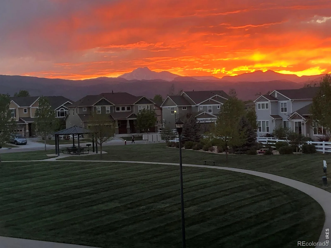

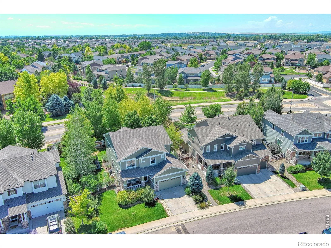
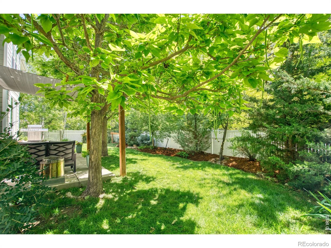
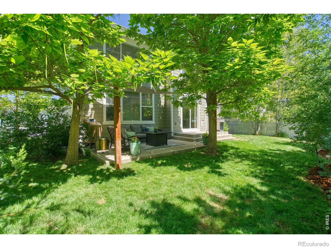
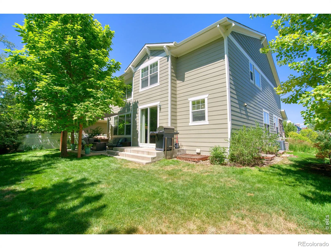
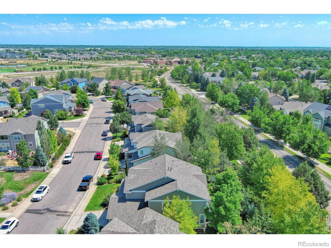
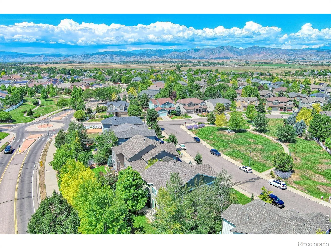
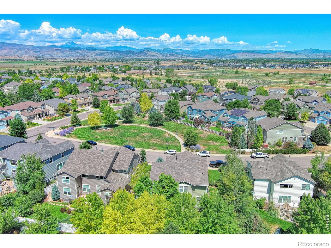
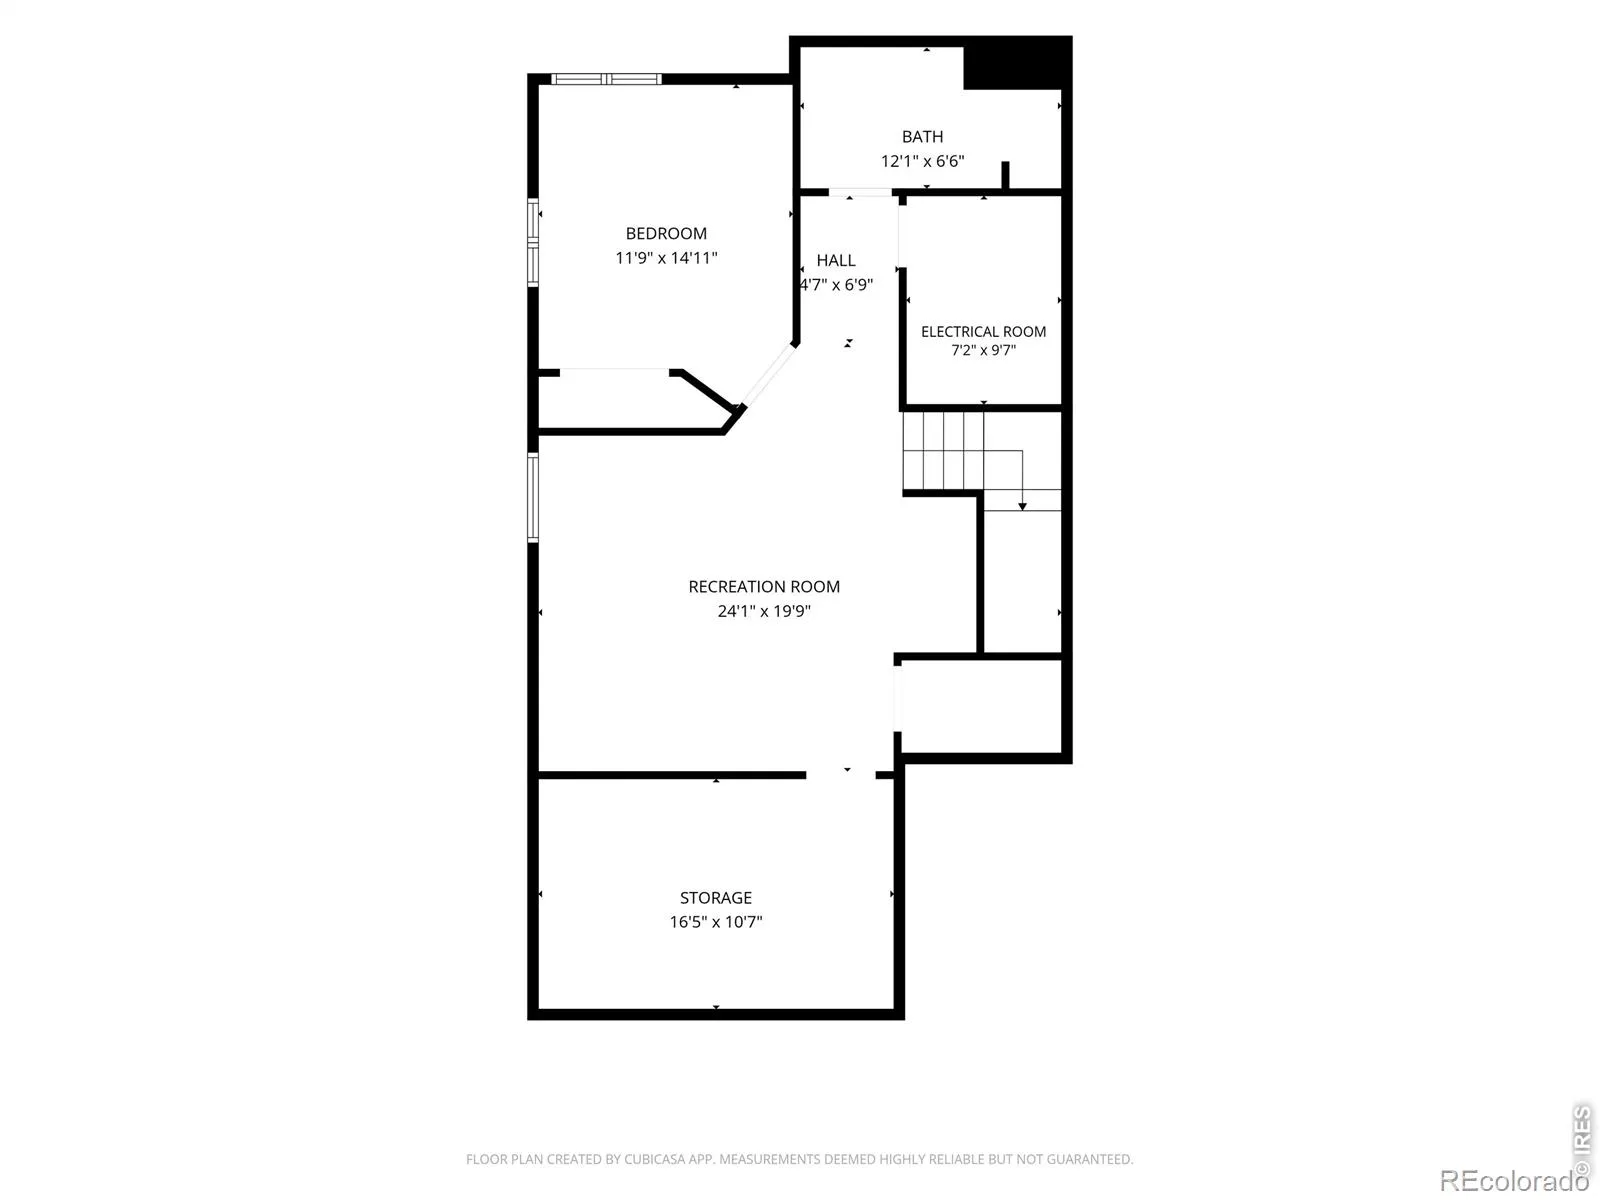
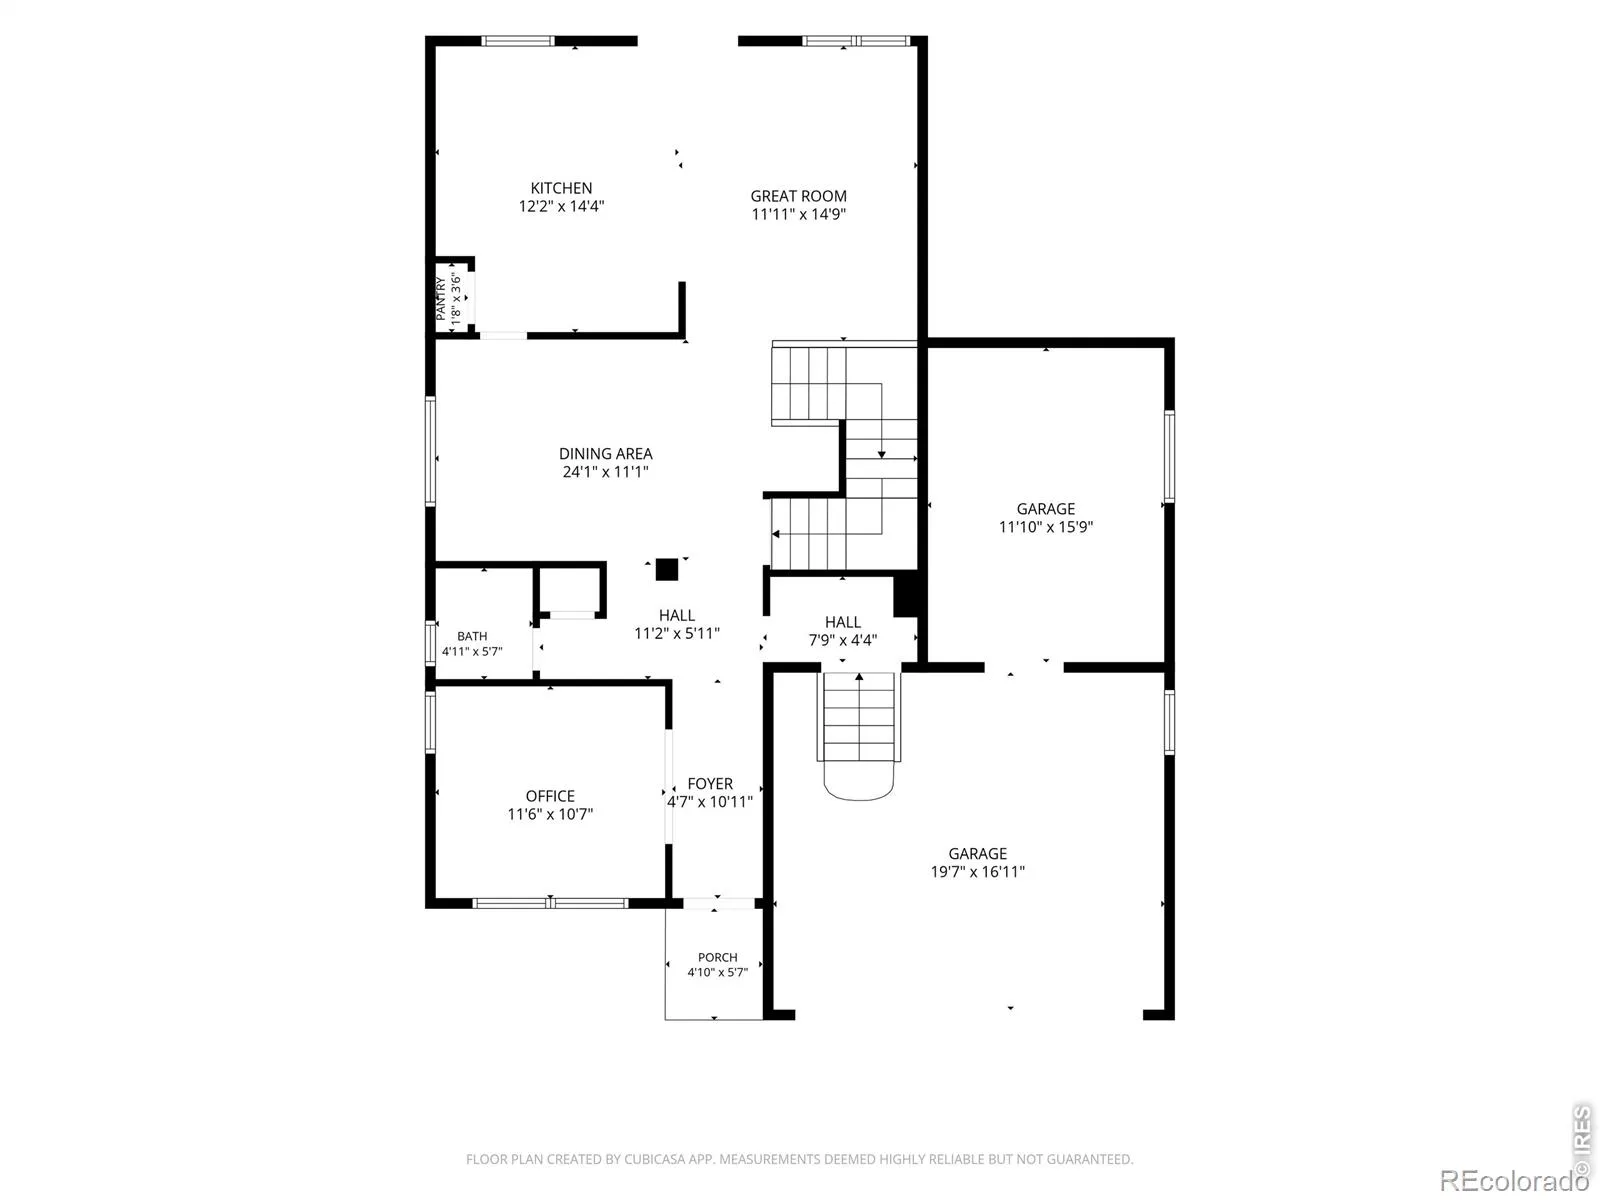
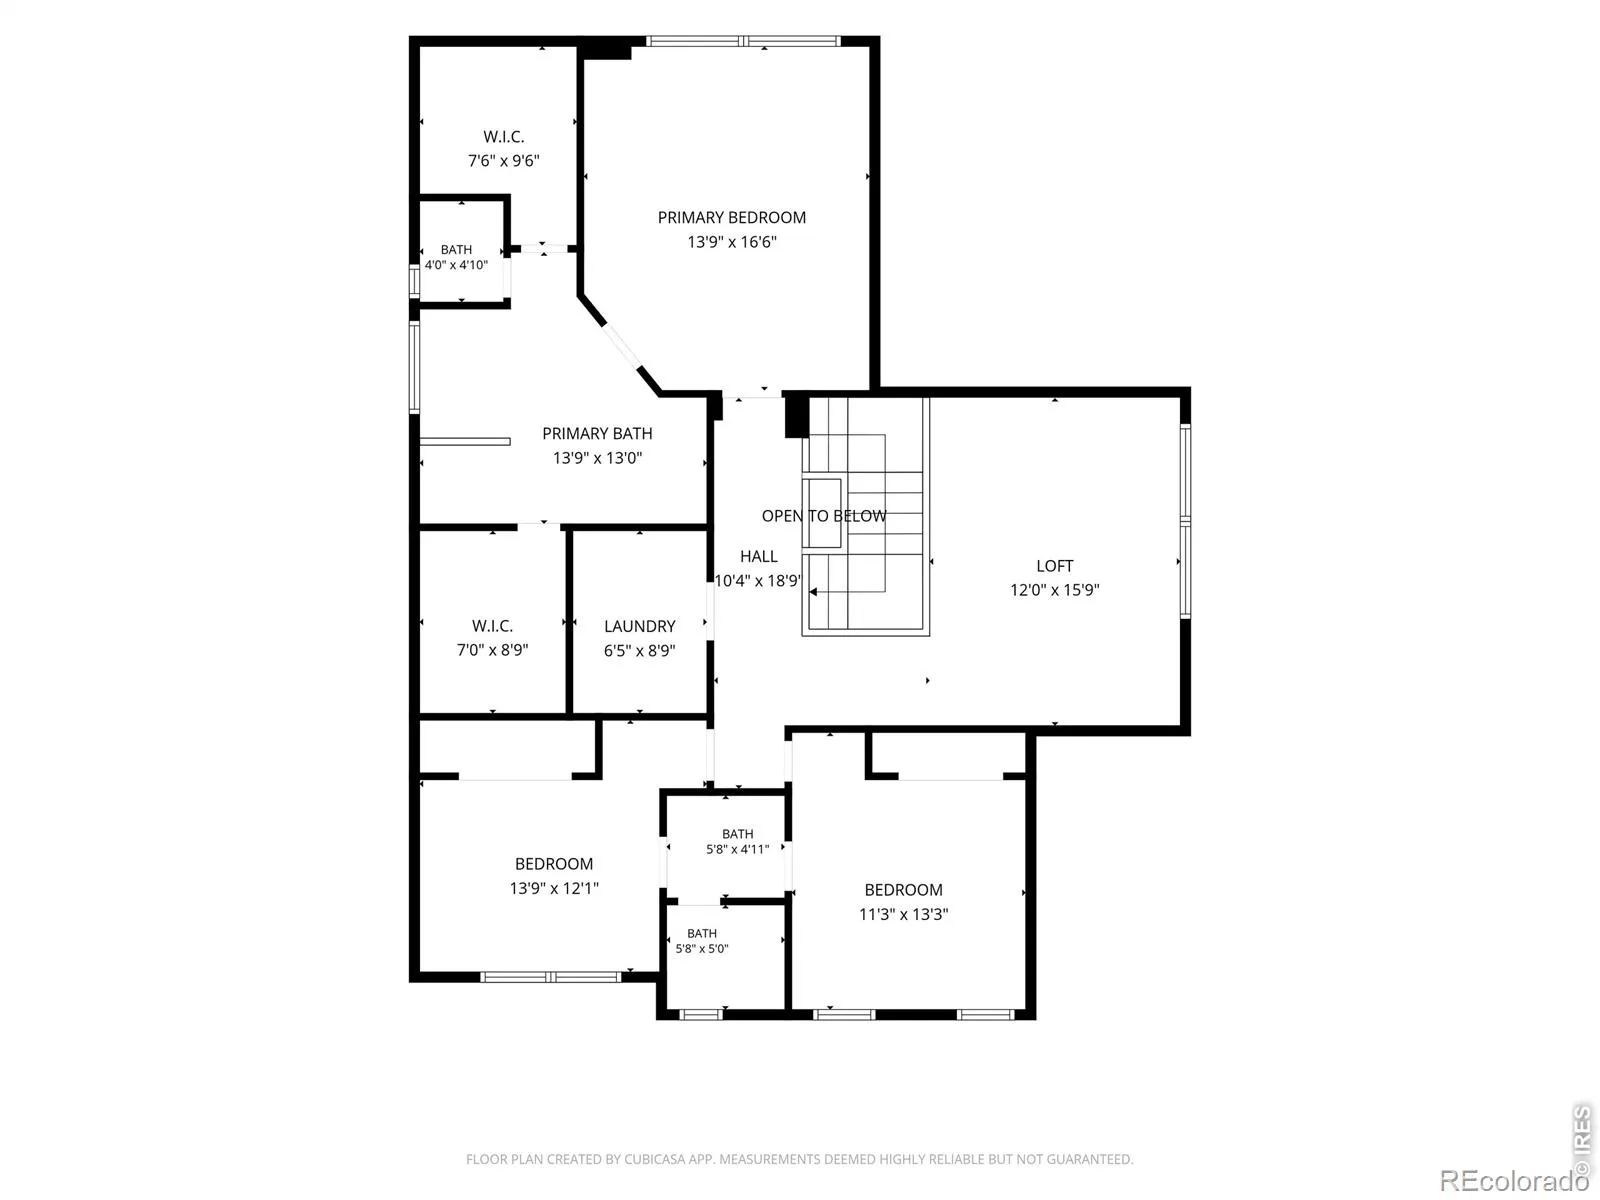
Fall in love with this stunning Renaissance residence in highly desirable Southwest Longmont! Offering nearly 4,000 square feet of thoughtfully designed living space, this contemporary 4-bedroom, 4-bath home perfectly blends elegance, comfort, and functionality. Step inside to discover beautiful custom carpentry throughout the main level, where you’ll find a private office with French doors, a separate dining room, and an inviting great room featuring soaring vaulted ceilings, abundant natural light, and a cozy fireplace. The chef’s kitchen is designed to impress with a 5-burner gas cooktop, double ovens, Bosch dishwasher, granite countertops, a spacious center island, and pantry-ideal for both everyday living and entertaining. Upstairs, a versatile loft provides the perfect space for a playroom, craft room, or second home office. The primary suite is a true retreat, complete with an architectural tray ceiling, two oversized walk-in closets, and a restful five-piece bath. Two additional generously sized bedrooms share a convenient Jack-and-Jill bathroom. The finished basement expands your living options with a large recreation room perfect for movie nights, game days, a home gym, or entertaining. A fourth bedroom and bathroom create an ideal guest suite. Outside, unwind in the beautifully landscaped backyard featuring mature trees and a shaded patio. Located in one of Longmont’s most sought-after neighborhoods, you’ll enjoy top-rated schools, easy access to Boulder, nearby shopping and dining, and endless outdoor recreation. With a park just across the street and miles of scenic trails nearby, this exceptional home truly has it all. Prepare to fall in love!
Property Details
Price:
$844,900
MLS #:
RECIR1064772
Status:
Active
Beds:
4
Baths:
4
Type:
Single Family
Subtype:
Single Family Residence
Subdivision:
Renaissance Filing 4
Finished Sq Ft:
3,546
Total Sq Ft:
3,941
Lot Size:
7,594 sqft / 0.17 acres (approx)
Year Built:
2013
Schools
School District:
St. Vrain Valley RE-1J
Elementary School:
Blue Mountain
Middle School:
Altona
High School:
Silver Creek
Interior
Above Grade Finished Area
2800
Appliances
Dishwasher, Disposal, Double Oven, Microwave, Oven, Refrigerator
Bathrooms
2 Full Bathrooms, 1 Three Quarter Bathroom, 1 Half Bathroom
Below Grade Finished Area
746
Below Grade Unfinished Area
395
Cooling
Central Air
Flooring
Tile, Wood
Heating
Forced Air
Interior Features
Eat-in Kitchen, Five Piece Bath, Kitchen Island, Open Floorplan, Pantry, Vaulted Ceiling(s), Walk-In Closet(s)
Laundry Features
In Unit
Levels
Two
Main Level Bathrooms
1
Exterior
Association Amenities
Park
Attached Garage YN
1
Construction Materials
Frame
Garage Spaces
3
Lot Features
Sprinklers In Front
Parking Features
Tandem
Parking Spots
3
Parking Total
3
Patio And Porch Features
Patio
Roof
Composition
Security Features
Smoke Detector(s)
View
Mountain(s)
Window Features
Window Coverings
Financial
HOA Fee
$93
HOA Fee Frequency
Monthly
HOA Includes
Reserves
Tax Year
2025
Taxes
$6,285
Map
Contact Us
Mortgage Calculator
Property Summary
- Located in the Renaissance Filing 4 subdivision, 4933 Eagan Circle Longmont CO is a Single Family for sale in Longmont, CO, 80503. It is listed for $844,900 and features 4 beds, 4 baths, and has approximately 3,941 square feet of living space, and was originally constructed in 2013. The current price per square foot is $214. The average price per square foot for Single Family listings in Longmont is $354. The average listing price for Single Family in Longmont is $1,160,493. To schedule a showing of MLS#recir1064772 at 4933 Eagan Circle in Longmont, CO, contact your Smart Sale AI agent at 3039066915.
Similar Listings Nearby

Additional Details
MLS ID : RECIR1064772
Listing Key : REC2055758547
Parcel Number : R0513910
Zip Code : 80503
City : Longmont
State : CO
Building if Condo :
Full Street: 4933 Eagan Circle
Address : 4933
Address Prefix :
Address Suffix : Circle
Street : Eagan
Street Prefix :
Street Suffix :
Unit if Condo :
Latitude : 40.141140
Longitude : -105.167007
Property Type : singlefamily
Property Sub Type : Single Family Residence
Stories Total if Condo :
Lot Size : 7,594 sqft / 0.17 acres (approx)
Ownership : Individual
Zoning : RES
Condition :
Renovation :
Pets Allowed :
Special Conditions :
Possession : Closing/DOD
Original Price : 849900
Close Price :
Close Date :
List Date : Jul 22, 2026
List Contract Date : 2026-07-22
Off Market Date :
Purchase Contract Date :
Days on Market : 39
Concessions Amount :
Concession Comment :
Renovation :
Company : The Colorado Group

Copyright 2026. All rights reserved.
4933 Eagan Circle
Longmont, CO