
5101 Eagan Circle
Longmont, CO, 80503
$1,130,000
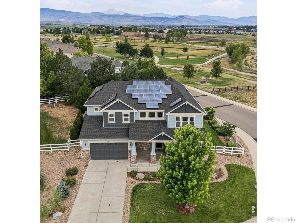
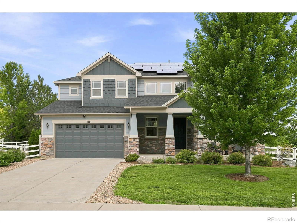
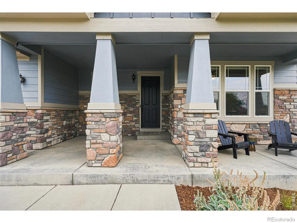
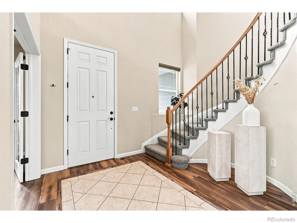
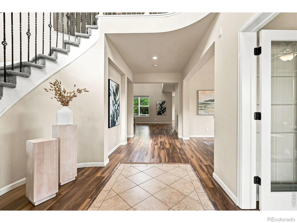
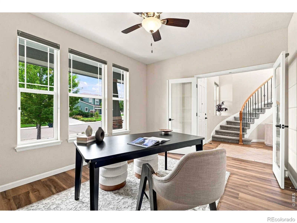
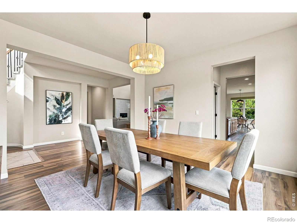
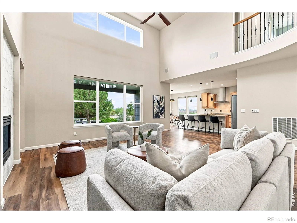
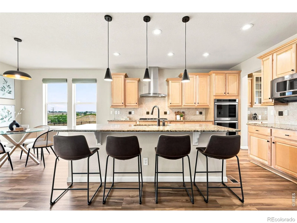
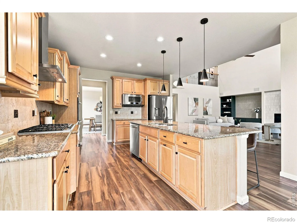
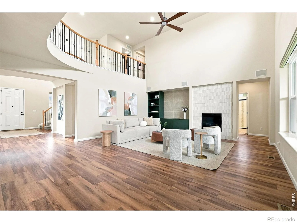
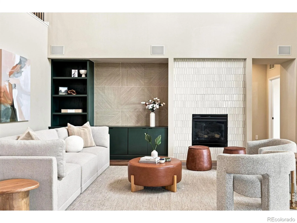
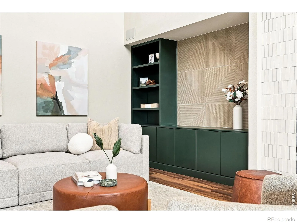
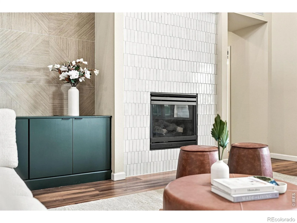
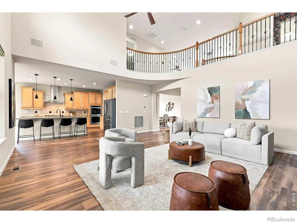
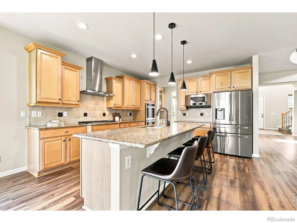
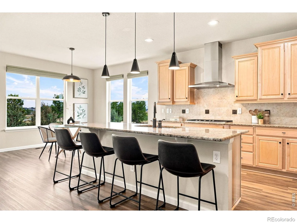
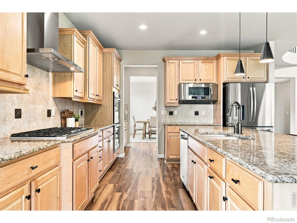
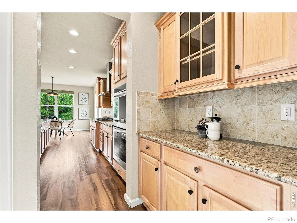
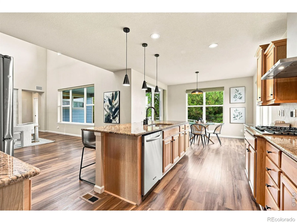
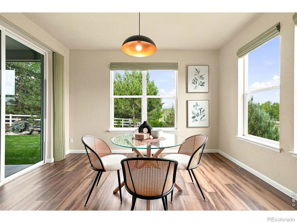
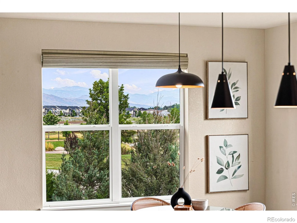
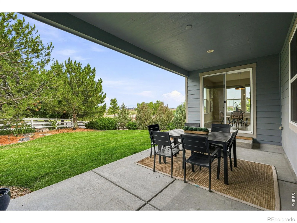
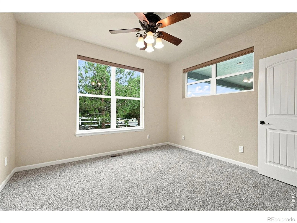
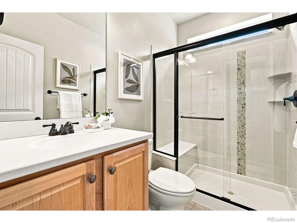
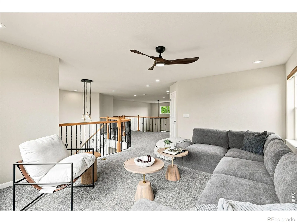
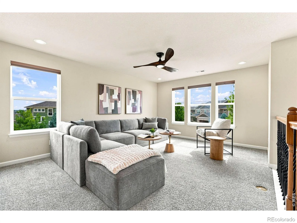
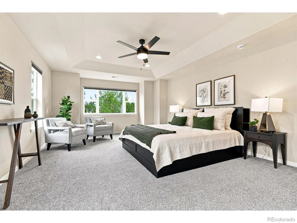
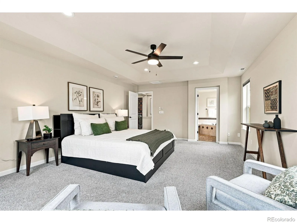
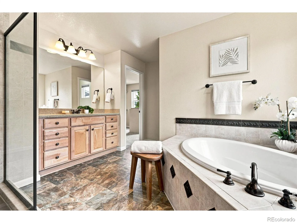
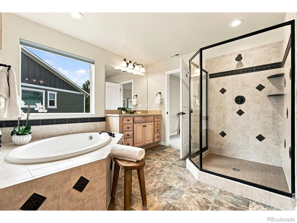
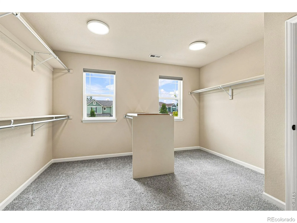
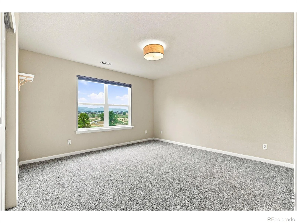
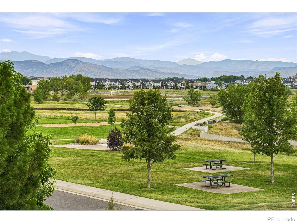
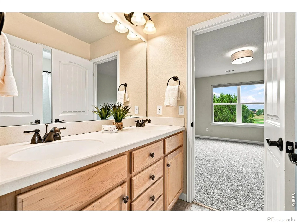
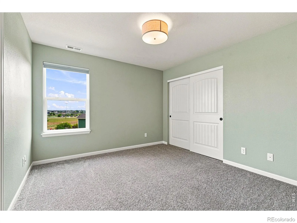
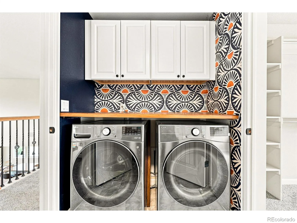
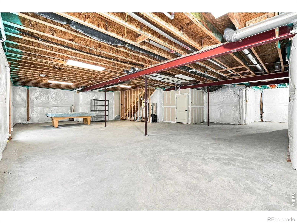
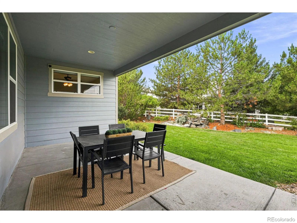
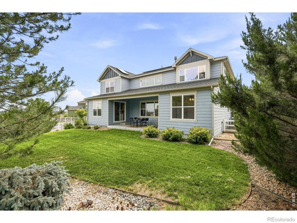
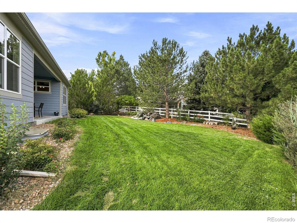
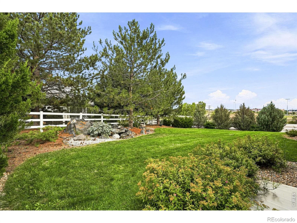
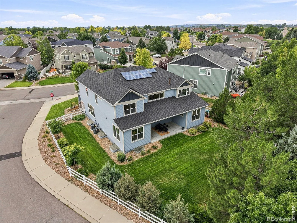
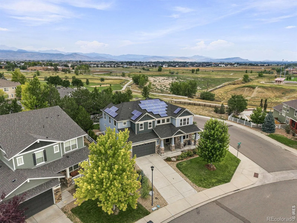
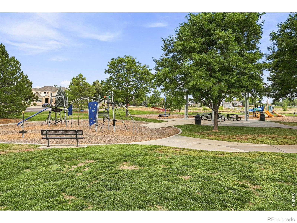
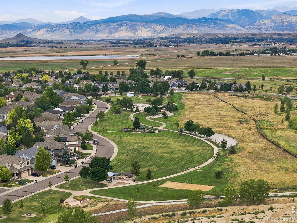
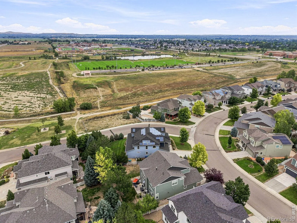
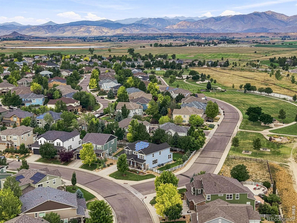
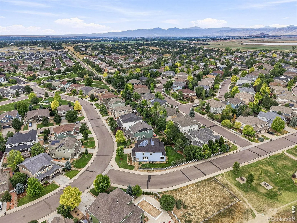
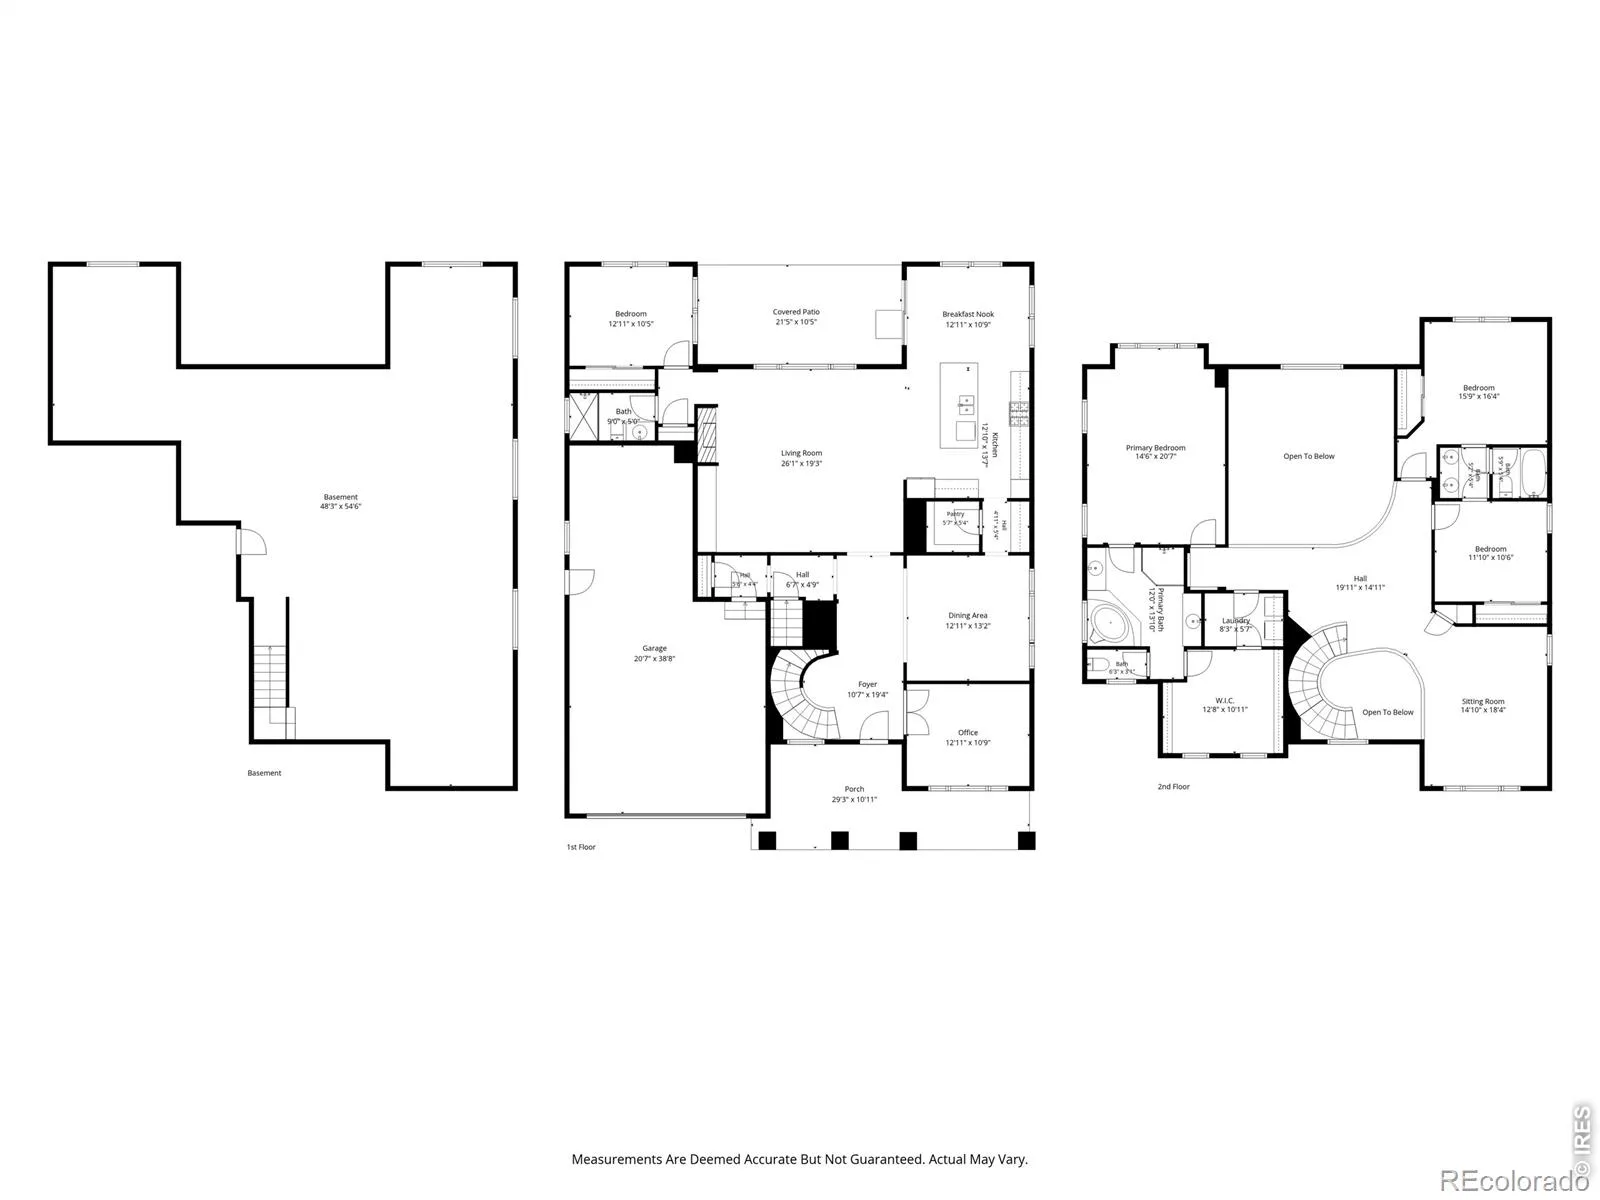
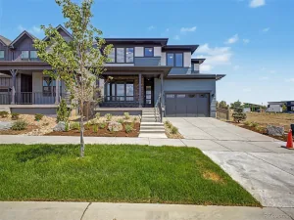
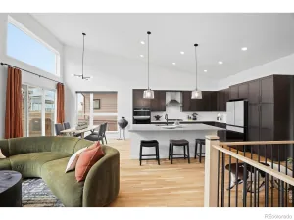
One of the few Renaissance lots with mountain & open space views, true backyard privacy, & parks across the street with K-12 schools just beyond. A two-story entry opens to a curved staircase, tall ceilings, engineered floors, & oversized picture windows. The kitchen anchors the main level with a breakfast-bar island, solid-core cabinetry, butler’s pantry, & premium appliances. Main-floor bedroom plus a dedicated office. Great room fully renovated in 2024. Upstairs, the loft lives as a second family room. The primary suite includes a five-piece bath, walk-in closet, & direct laundry access; secondary bedrooms share a dual-access bath and face the mountains. Large unfinished basement with four egress windows & bath rough-in, ready to finish your way. Mechanically done: dual HVAC, Class 4 impact-resistant roof (2023) that may qualify for insurance credit, owned 11.2 kW solar with transferable warranty (no lease to assume). Three-car tandem-split garage with dual EV chargers. A larger (.25ac) fenced backyard with mature trees, a water feature, & a covered patio that works as a second living room sitting in privacy. Easy access to Lagerman Reservoir & trails; the Dry Creek Greenway path connects to Protos Pizza, Spruce Confections, & Village at the Peaks.
Property Details
Price:
$1,130,000
MLS #:
RECIR1066319
Status:
Active Under Contract
Beds:
4
Baths:
3
Type:
Single Family
Subtype:
Single Family Residence
Subdivision:
Renaissance Filing 4
Finished Sq Ft:
3,522
Total Sq Ft:
5,354
Lot Size:
10,762 sqft / 0.25 acres (approx)
Year Built:
2013
Schools
School District:
St. Vrain Valley RE-1J
Elementary School:
Blue Mountain
Middle School:
Altona
High School:
Silver Creek
Interior
Above Grade Finished Area
3522
Appliances
Dishwasher, Disposal, Double Oven, Dryer, Microwave, Oven, Refrigerator, Washer
Bathrooms
2 Full Bathrooms, 1 Three Quarter Bathroom
Below Grade Unfinished Area
1832
Cooling
Ceiling Fan(s), Central Air
Flooring
Wood
Heating
Forced Air
Interior Features
Eat-in Kitchen, Five Piece Bath, Jack & Jill Bathroom, Kitchen Island, Open Floorplan, Pantry, Radon Mitigation System, Smart Thermostat, Vaulted Ceiling(s), Walk-In Closet(s)
Laundry Features
In Unit
Levels
Two
Main Level Bathrooms
1
Main Level Bedrooms
1
Exterior
Architectural Style
Contemporary
Association Amenities
Park
Attached Garage YN
1
Construction Materials
Stone, Frame
Direction Faces
Southeast
Garage Spaces
3
Lot Features
Corner Lot, Level, Sprinklers In Front
Parking Features
Oversized, Tandem
Parking Spots
3
Parking Total
3
Patio And Porch Features
Patio
Roof
Composition
Security Features
Smoke Detector(s)
View
Mountain(s), Plains
Window Features
Double Pane Windows, Window Coverings
Financial
HOA Fee
$92
HOA Fee Frequency
Monthly
HOA Name
Renaissance Filing 4
HOA Phone
303-420-4433
Tax Year
2025
Taxes
$6,972
Map
Contact Us
Mortgage Calculator
Property Summary
- Located in the Renaissance Filing 4 subdivision, 5101 Eagan Circle Longmont CO is a Single Family for sale in Longmont, CO, 80503. It is listed for $1,130,000 and features 4 beds, 3 baths, and has approximately 5,354 square feet of living space, and was originally constructed in 2013. The current price per square foot is $211. The average price per square foot for Single Family listings in Longmont is $354. The average listing price for Single Family in Longmont is $1,160,515. To schedule a showing of MLS#recir1066319 at 5101 Eagan Circle in Longmont, CO, contact your Smart Sale AI agent at 3039066915.
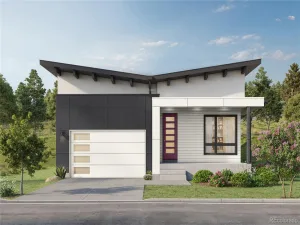
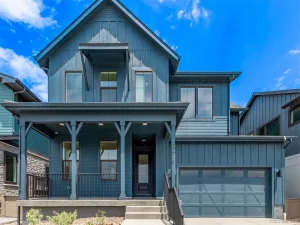
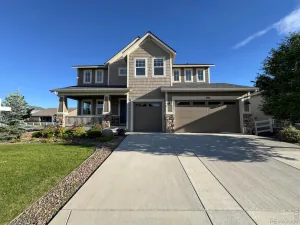
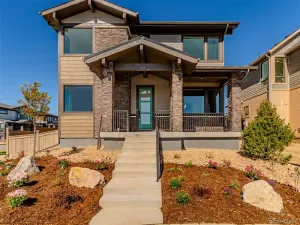
Similar Listings Nearby

Additional Details
MLS ID : RECIR1066319
Listing Key : REC2056216225
Parcel Number : R0513862
Zip Code : 80503
City : Longmont
State : CO
Building if Condo :
Full Street: 5101 Eagan Circle
Address : 5101
Address Prefix :
Address Suffix : Circle
Street : Eagan
Street Prefix :
Street Suffix :
Unit if Condo :
Latitude : 40.142509
Longitude : -105.168625
Property Type : singlefamily
Property Sub Type : Single Family Residence
Stories Total if Condo :
Lot Size : 10,762 sqft / 0.25 acres (approx)
Ownership : Individual
Zoning : R-SF
Condition :
Renovation :
Pets Allowed :
Special Conditions :
Possession : Closing/DOD
Original Price : 1130000
Close Price :
Close Date :
List Date : Aug 12, 2026
List Contract Date : 2026-08-12
Off Market Date : 2026-08-15
Purchase Contract Date : 2026-08-15
Days on Market : 17
Concessions Amount :
Concession Comment :
Renovation :
Company : The Agency – Boulder

Copyright 2026. All rights reserved.
5101 Eagan Circle
Longmont, CO