
5612 Wheaton Avenue
Longmont, CO, 80503
$1,173,307
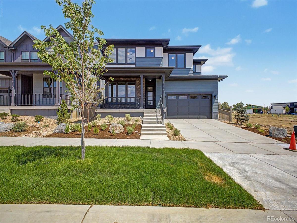
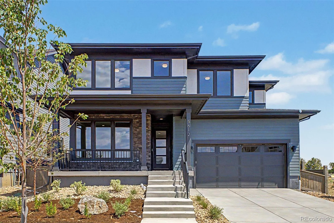
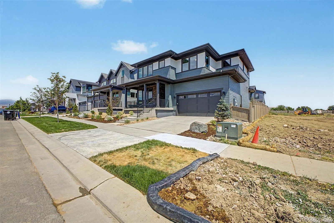
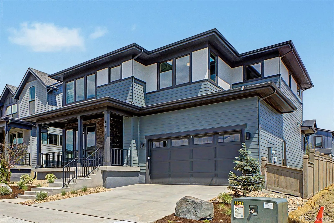
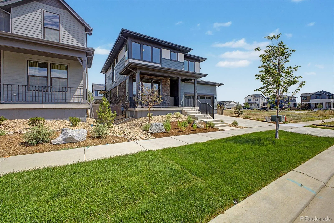
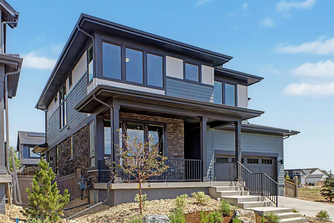
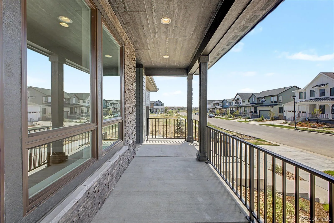
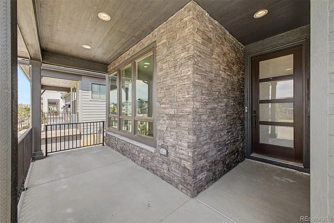
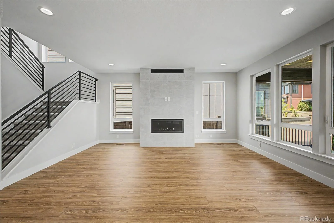
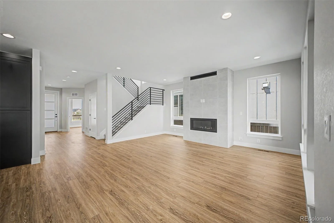
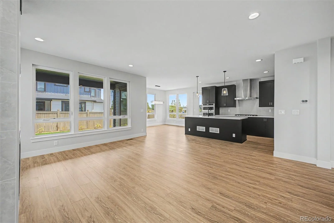
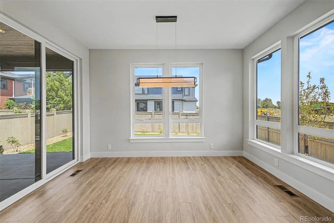
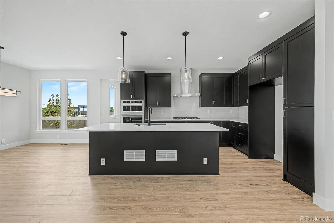
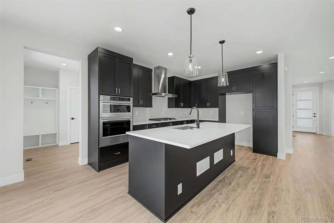
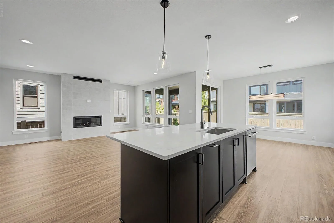
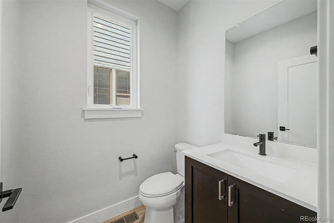
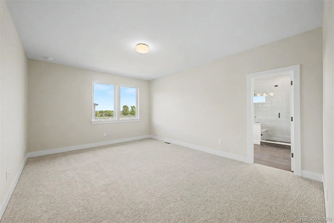
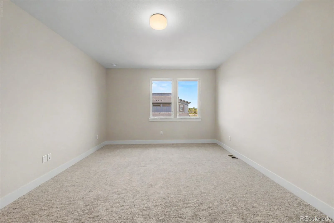
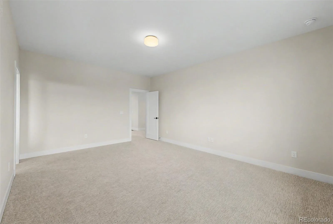
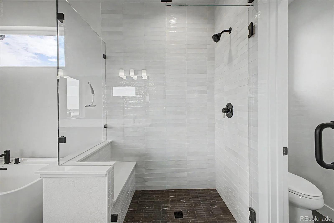
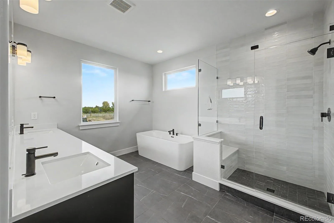
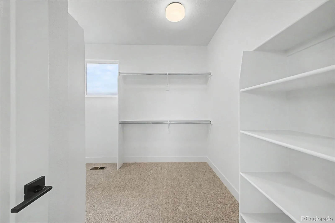
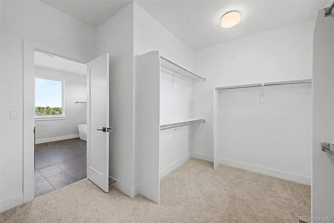
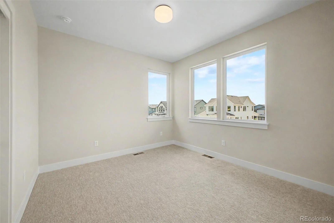
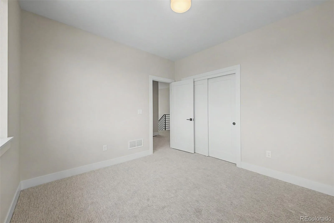
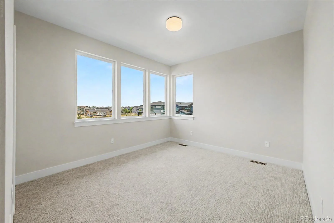
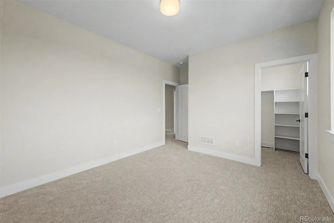
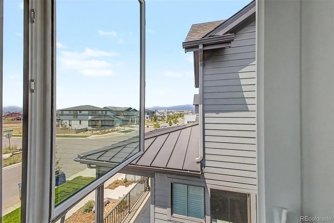
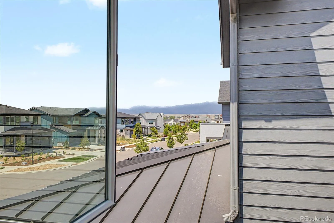
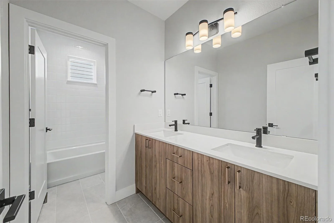
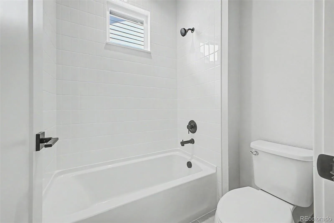
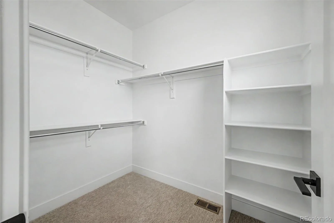
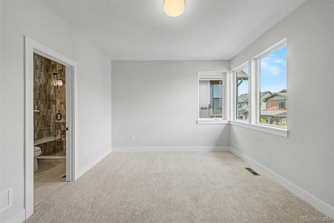
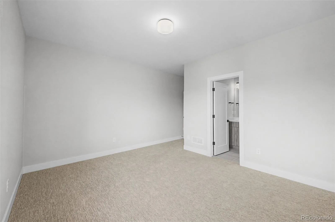
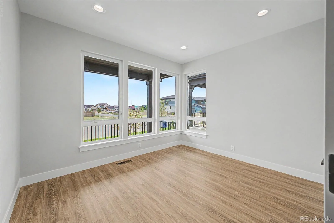
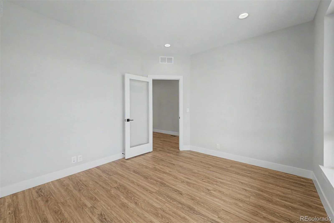
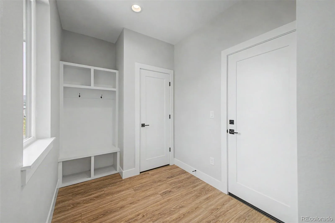
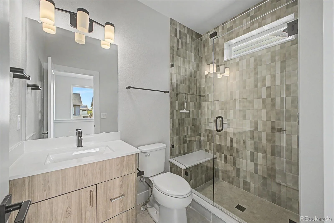
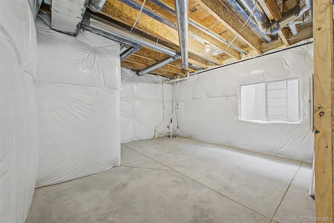
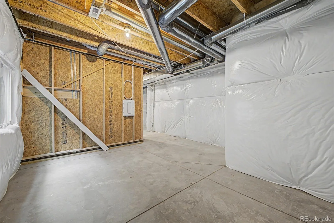
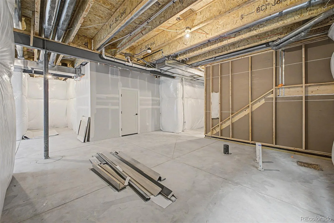
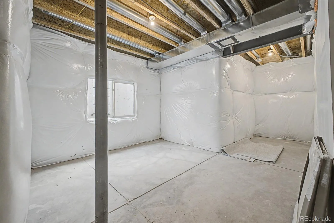
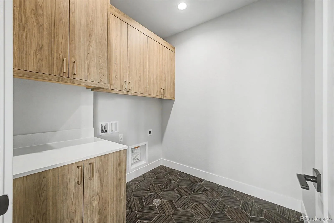
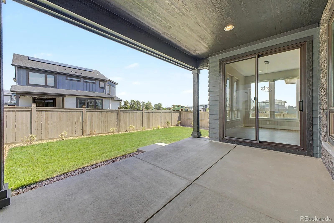
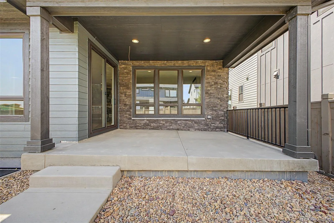
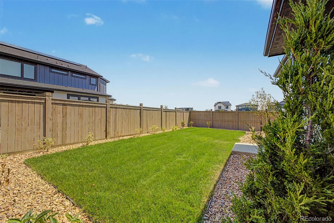
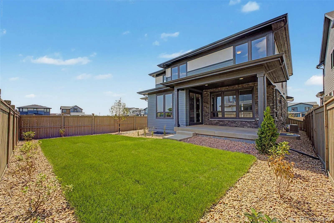
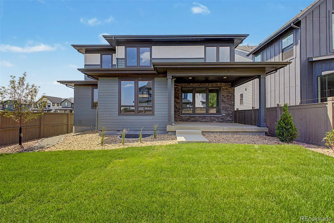
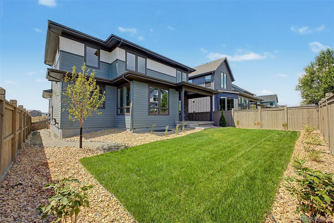
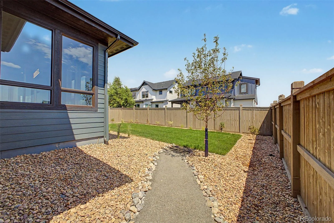
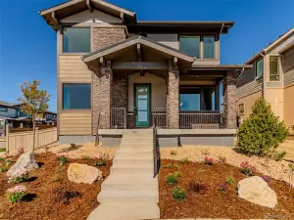
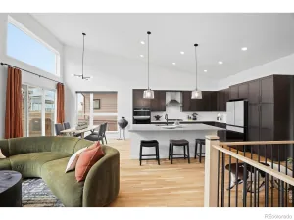
Home, sweet home! This beautiful 4 bed, 4 bath residence in West Grange boasts tasteful stone accents, a manicured landscape, 2 car garage, and a lovely front porch. Come inside to discover an open concept w/elegant wood-look flooring, high ceilings, and neutral palette throughout. Prepare delicious meals in this gourmet kitchen, equipped w/espresso cabinetry, a walk-in pantry, pendant lighting, stainless steel appliances, and a prep island w/a breakfast bar. The large primary bedroom showcases plush carpet, a full ensuite w/dual sinks plus a freestanding tub, and a walk-in closet for all your belongings. You’ll also find a cozy den, ideal for an office or reading nook. Large unfinished basement can easily be converted into additional living space. Lastly, the quaint backyard w/its covered patio, is the perfect place for a summer cookout w/friends & loved ones! What are you waiting for? Don’t miss out!
Property Details
Price:
$1,173,307
MLS #:
REC3820988
Status:
Active
Beds:
4
Baths:
4
Type:
Single Family
Subtype:
Single Family Residence
Subdivision:
West Grange
Finished Sq Ft:
2,612
Total Sq Ft:
2,612
Lot Size:
5,000 sqft / 0.11 acres (approx)
Year Built:
2026
Schools
School District:
St. Vrain Valley RE-1J
Elementary School:
Blue Mountain
Middle School:
Altona
High School:
Silver Creek
Interior
Above Grade Finished Area
2612
Appliances
Cooktop, Dishwasher, Disposal, Microwave, Oven, Range Hood
Bathrooms
2 Full Bathrooms, 1 Three Quarter Bathroom, 1 Half Bathroom
Cooling
Central Air
Fireplaces Total
1
Flooring
Carpet, Concrete, Tile, Vinyl
Heating
Forced Air
Interior Features
Built-in Features, Eat-in Kitchen, Five Piece Bath, High Ceilings, High Speed Internet, Kitchen Island, Open Floorplan, Pantry, Primary Suite, Quartz Counters, Walk-In Closet(s)
Laundry Features
In Unit
Levels
Two
Main Level Bathrooms
1
Exterior
Architectural Style
Traditional
Attached Garage YN
1
Construction Materials
Frame, Stone, Stucco, Wood Siding
Direction Faces
South
Exterior Features
Private Yard, Rain Gutters
Fencing
Full
Garage Spaces
2
Lot Features
Landscaped, Level
Parking Spots
2
Parking Total
2
Patio And Porch Features
Covered, Front Porch
Roof
Composition
Security Features
Smoke Detector(s)
Window Features
Double Pane Windows
Financial
HOA Fee Frequency
Monthly
HOA Name
Markel Homes
HOA Phone
303-339-6120
Tax Year
2025
Taxes
$3,678
Map
Contact Us
Mortgage Calculator
Property Summary
- Located in the West Grange subdivision, 5612 Wheaton Avenue Longmont CO is a Single Family for sale in Longmont, CO, 80503. It is listed for $1,173,307 and features 4 beds, 4 baths, and has approximately 2,612 square feet of living space, and was originally constructed in 2026. The current price per square foot is $449. The average price per square foot for Single Family listings in Longmont is $354. The average listing price for Single Family in Longmont is $1,159,866. To schedule a showing of MLS#rec3820988 at 5612 Wheaton Avenue in Longmont, CO, contact your Smart Sale AI agent at 3039066915.
Similar Listings Nearby

Additional Details
MLS ID : REC3820988
Listing Key : REC2055430320
Parcel Number : R0614141
Zip Code : 80503
City : Longmont
State : CO
Building if Condo :
Full Street: 5612 Wheaton Avenue
Address : 5612
Address Prefix :
Address Suffix : Avenue
Street : Wheaton
Street Prefix :
Street Suffix :
Unit if Condo :
Latitude : 40.151360
Longitude : -105.172981
Property Type : singlefamily
Property Sub Type : Single Family Residence
Stories Total if Condo :
Lot Size : 5,000 sqft / 0.11 acres (approx)
Ownership : Individual
Zoning :
Condition :
Renovation :
Pets Allowed :
Special Conditions : None
Possession :
Original Price : 1173307
Close Price :
Close Date :
List Date : Jul 30, 2026
List Contract Date : 2026-07-30
Off Market Date :
Purchase Contract Date :
Days on Market : 30
Concessions Amount :
Concession Comment :
Renovation :
Company : Dinkel Real Estate

Copyright 2026. All rights reserved.
5612 Wheaton Avenue
Longmont, CO